












Skip To Content

21035 W Ocotillo Avenue

Buckeye, AZ 85326
  • $610,000
  • STATUS: Active
  • ON SITE: 7 Days
  • MLS #: 7086326
$610,000
  • 4
    BEDS
  • N/A
    ACRES
  • 3
    BATHS
  • 0
    1/2 BATHS
  • 2,121
    SQFT
  • $288
    $/SQFT
Neighborhood:
-
Type:
Single-Family Home
Built:
2025
County:
Area:

Description

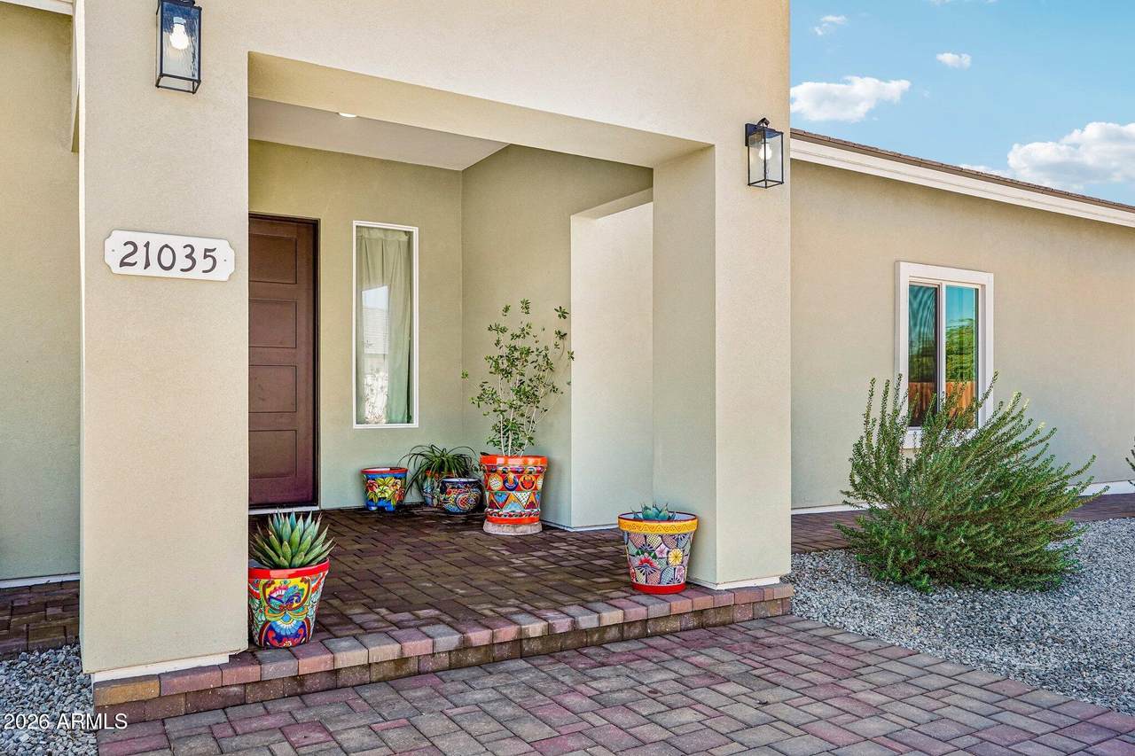
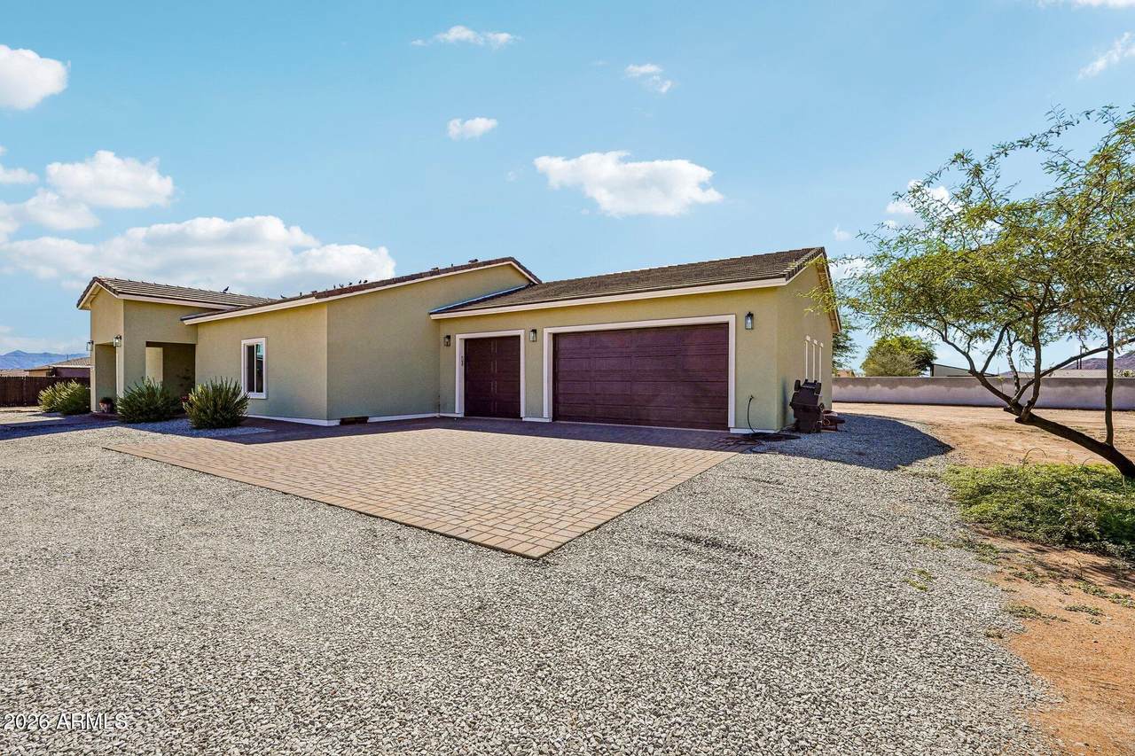
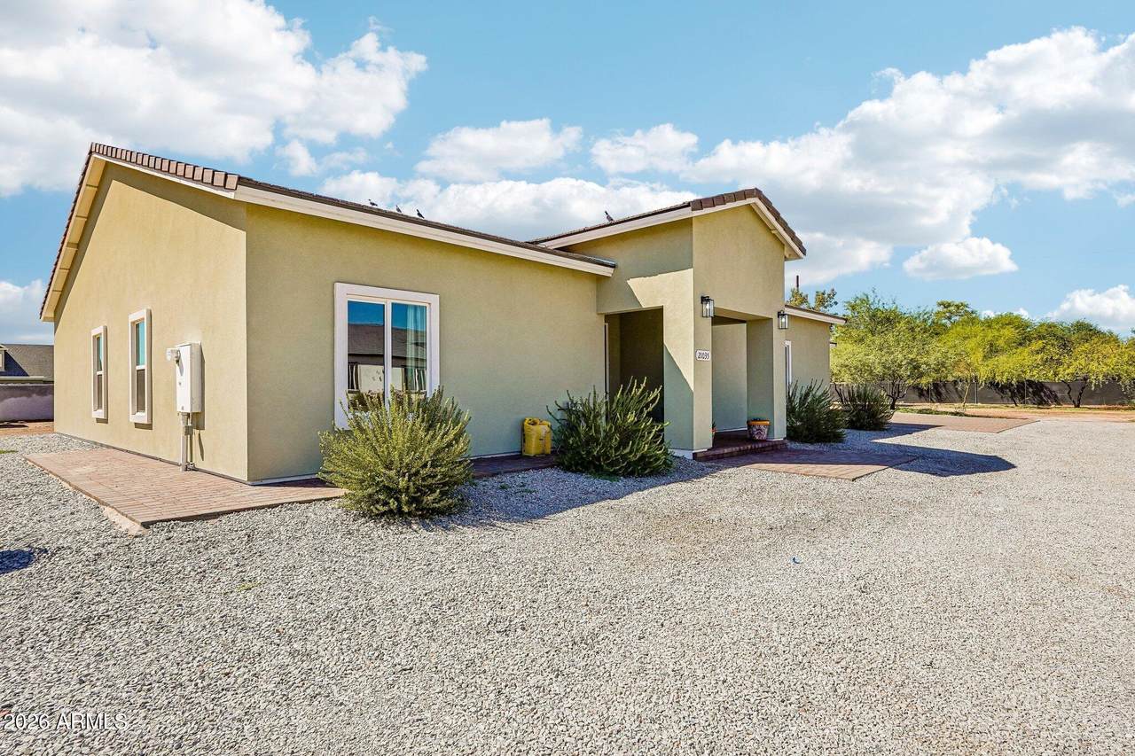
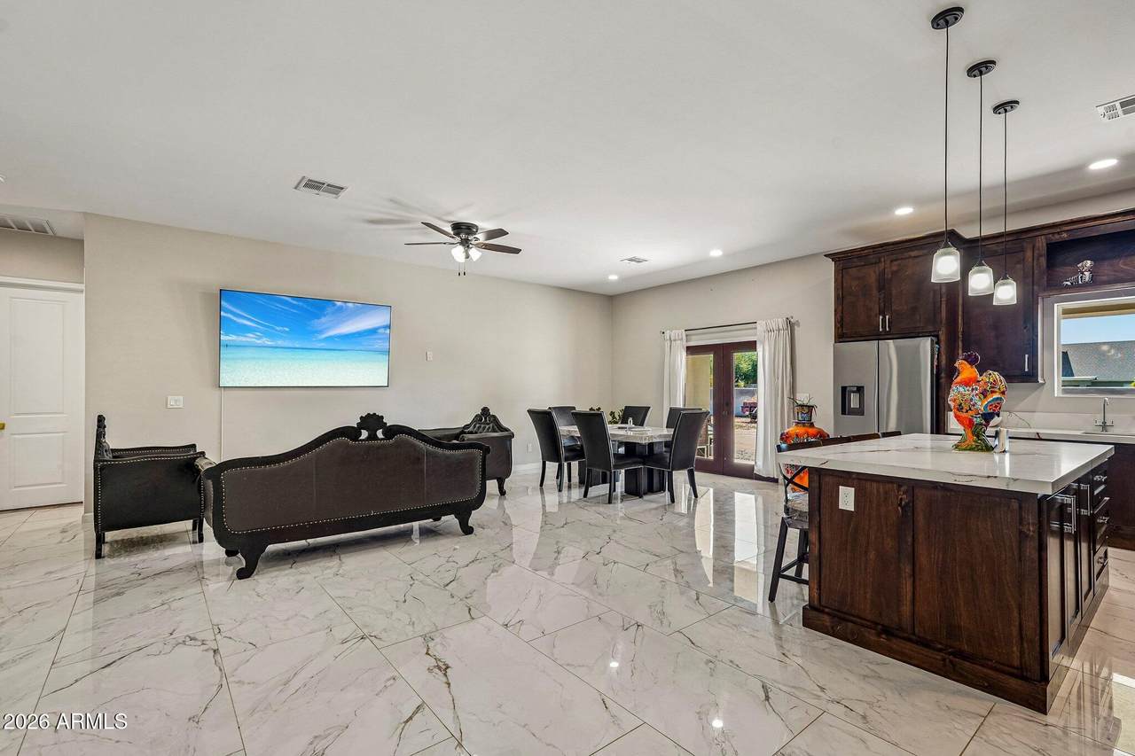
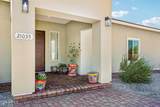
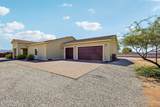
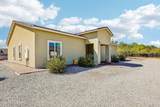
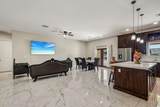
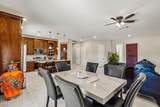
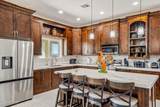
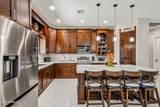
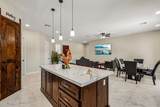
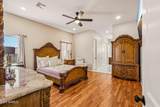
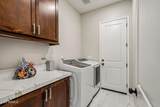
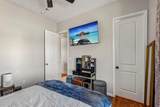
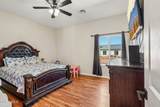
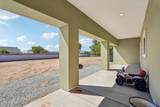
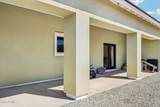
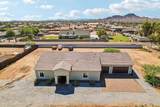
Check out this stunning 2025 single-level home on a desirable 3/4 acre lot! The thoughtfully designed interior is ready to welcome you and your loved ones, featuring 10 foot high ceilings that make it feel amazing. The kitchen comes with custom quality wood cabinets that offer plenty of space, modern style quartz countertops, and luxurious marble-style tile that spreads throughout the home; no carpet anywhere may I add. Your soon-to-be home is equipped with 2 primary suites for added comfort, and 3 rooms with walk-in closets for easy organization. The 3-car garage offers the room for the off roading toys you have been looking for, and out back, you'll have a covered patio, perfect for relaxing after a long day. Don't miss the opportunity to come out and confirm ''it's perfect!''

Monthly Payment Calculator


Arizona Regional MLS logo© 2026 Arizona Regional Multiple Listing Service, Inc. All rights reserved. All information should be verified by the recipient and none is guaranteed as accurate by ARMLS. The ARMLS logo indicates a property listed by a real estate brokerage other than AZ Performance Realty. Data last updated 2026-10-06T00:15:32.487.
www.azperformancerealty.com/homes/181618526
Print Image

21035 W Ocotillo Avenue Buckeye, AZ 85326

  • Price: $610,000
  • Status: Active
  • On Site: 7 Days
  • MLS #: 7086326
4
Beds
3
Baths
0
½ Baths
N/A
Acres
2,121
SQFT
$288
$/SQFT
2025
Built
Neighborhood:
-
County:
Maricopa
Area:
Buckeye
Elementary School:
Rainbow Valley Elementary School
Middle School:
Rainbow Valley Elementary School
High School:
Estrella Foothills High School
Property Description
Check out this stunning 2025 single-level home on a desirable 3/4 acre lot! The thoughtfully designed interior is ready to welcome you and your loved ones, featuring 10 foot high ceilings that make it feel amazing. The kitchen comes with custom quality wood cabinets that offer plenty of space, modern style quartz countertops, and luxurious marble-style tile that spreads throughout the home; no carpet anywhere may I add. Your soon-to-be home is equipped with 2 primary suites for added comfort, and 3 rooms with walk-in closets for easy organization. The 3-car garage offers the room for the off roading toys you have been looking for, and out back, you'll have a covered patio, perfect for relaxing after a long day. Don't miss the opportunity to come out and confirm ''it's perfect!''
Exterior Features

Architectural Style Ranch Attached Garage YN No Carport Spaces 0 Construction Materials StuccoWood Frame Covered Spaces 3 Exterior Features Private Street(s) Fencing Back YardBlock Horse Amenities [] Horse YN Yes Lot Features North/South ExposureDirt BackGravel/Stone FrontAuto Timer H2O FrontIrrigation Front Open Parking Spaces 3 Other Structures [] Parking Features Attached GarageGarage Door OpenerSide Vehicle Entry Pool Features [] Pool Private YN No Road Responsibility [] Road Surface Type [] Roof Tile Spa Features None View Mountain(s)

Interior Features

Additional Bedroom Walk In Closet Yes Basement [] Basement YN No Bedrooms Plus 4 Common Walls [] Cooling Central Air Cooling YN Yes Fireplace Features [] Fireplace YN No Heating ENERGY STAR Qualified EquipmentElectric Heating YN Yes Interior Features Quartz CountertopsDouble VanityEat-in KitchenBreakfast Bar9+ Flat CeilingsKitchen IslandPantryFull Bth Master BdrmSeparate Shwr & Tub Laundry Features Engy Star (See Rmks) Master Bedroom Walk In Closet Yes Pantry Yes Plumbing Dual Flush Toilet Yes Plumbing Electric Hot Water Heater Yes Separate Den Office YN No Window Features ScreensDual PaneENERGY STAR Qualified WindowsVinyl Frame

Property Features

Accessibility Features [] Association Fee Includes Other (See Remarks) Association YN No Auction No Builder Name FERCRYS PROPERTIESLLC Community Features [] Community Pool YN No Current Financing PrivateNon Assumable Disclosures Seller Discl Avail Flooring Laminate Green Energy Efficient [] Green Water Conservation [] Land Lease YN No Listing Terms CashConventionalFHAVA Loan North South Exposure Yes Ownership Fee Simple Ownership Fractional YN No PADFee YN2 No Possible Use None Property Attached YN No Property Condition [] Property Sub Type Single Family Residence Security Features [] Sewer Septic in & Cnctd Special Listing Conditions N/A Special Listing Conditions None Yes Tax Annual Amount 538.34 Tax Year 2026 Total Monthly Fee 0 Utilities [] Water Source Public

Arizona Regional MLS logo Listing provided by Real Broker: 623-223-1660. .


Arizona Regional MLS logo© 2026 Arizona Regional Multiple Listing Service, Inc. All rights reserved. All information should be verified by the recipient and none is guaranteed as accurate by ARMLS. The ARMLS logo indicates a property listed by a real estate brokerage other than AZ Performance Realty. Data last updated 2026-10-06T00:15:32.487.
 
https://bt-photos.global.ssl.fastly.net/armls/1280_boomver_2_7086326-2.jpg https://bt-photos.global.ssl.fastly.net/armls/1280_boomver_2_7086326-2.jpg https://bt-photos.global.ssl.fastly.net/armls/1280_boomver_2_7086326-2.jpg
Logo
AZ Performance Realty
3400 N Dysart Rd H130
Avondale AZ, 85392