






Skip To Content

2115 N Normal Avenue

Tempe, AZ 85288
  • $575,000
  • STATUS: Active
  • ON SITE: 14 Days
  • MLS #: 7086896
Open House
UPDATED: 221 min ago
$575,000
  • 3
    BEDS
  • 0.14
    ACRES
  • 2
    BATHS
  • 1
    1/2 BATHS
  • 1,450
    SQFT
  • $397
    $/SQFT
Neighborhood:
Type:
Single-Family Home
Built:
1962
County:
Area:

School Information

Elementary School:
Middle School:
High School:

Description

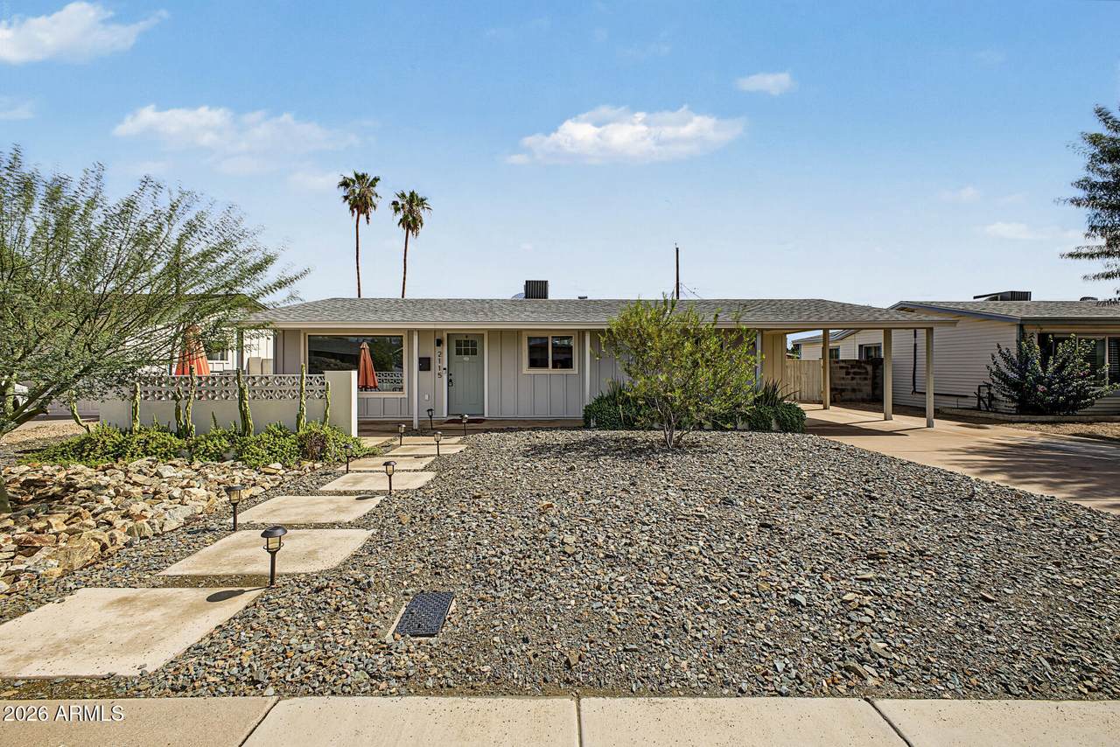
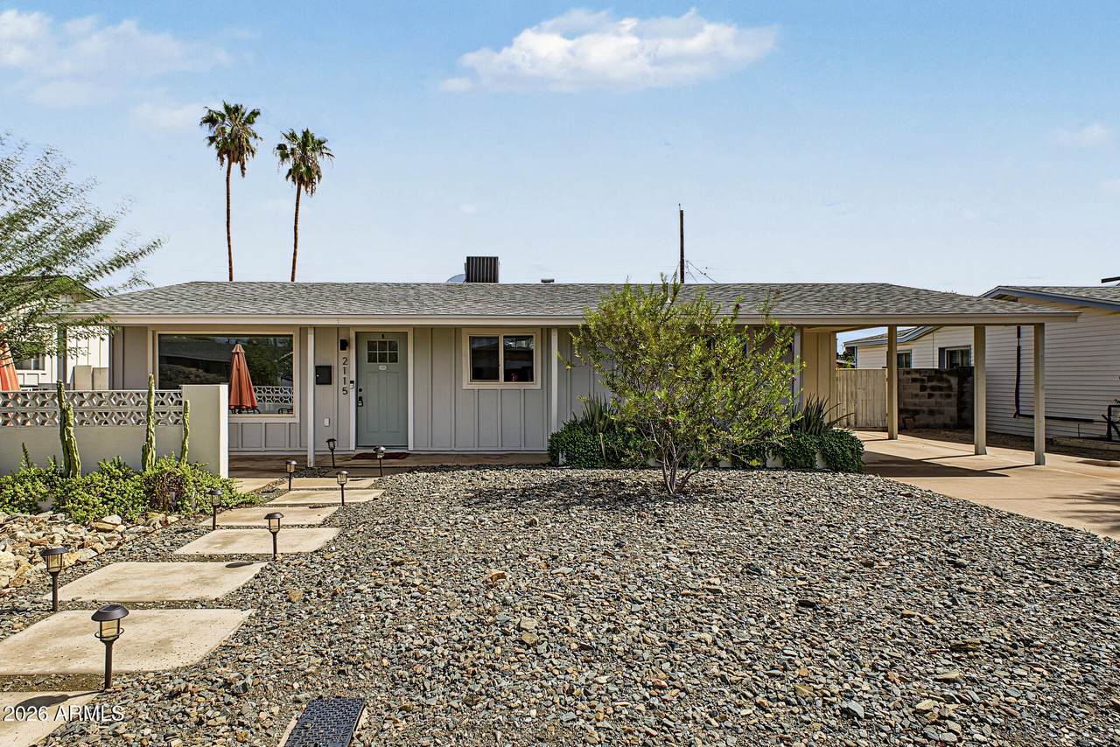
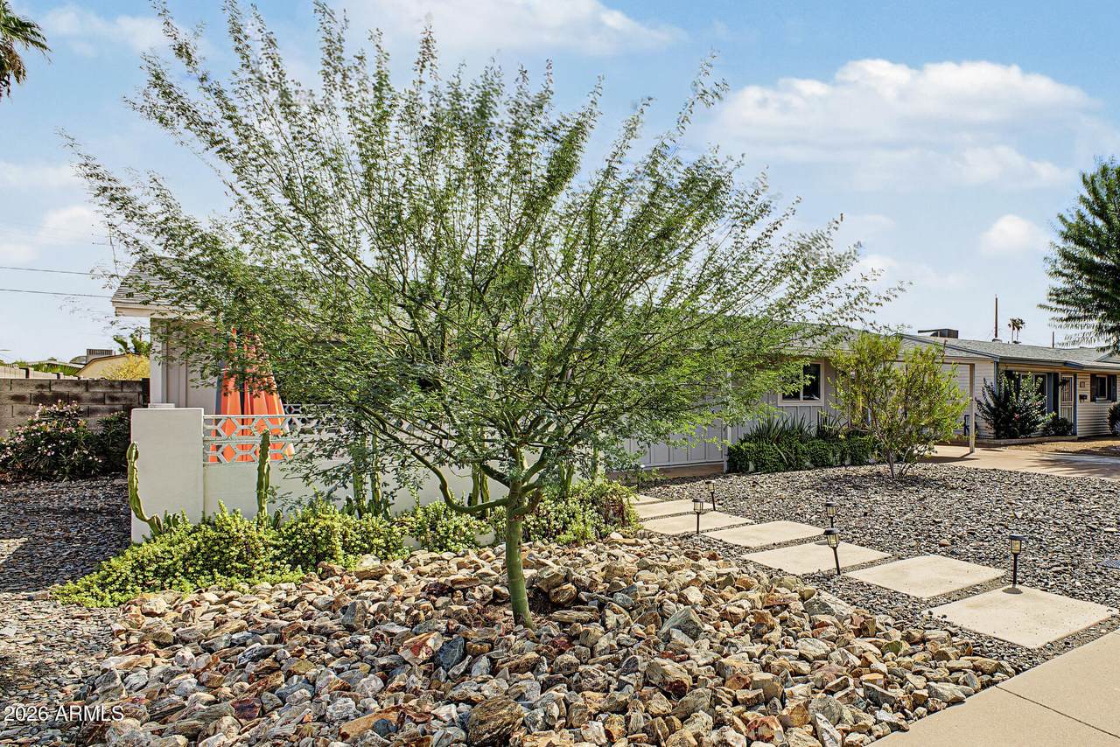
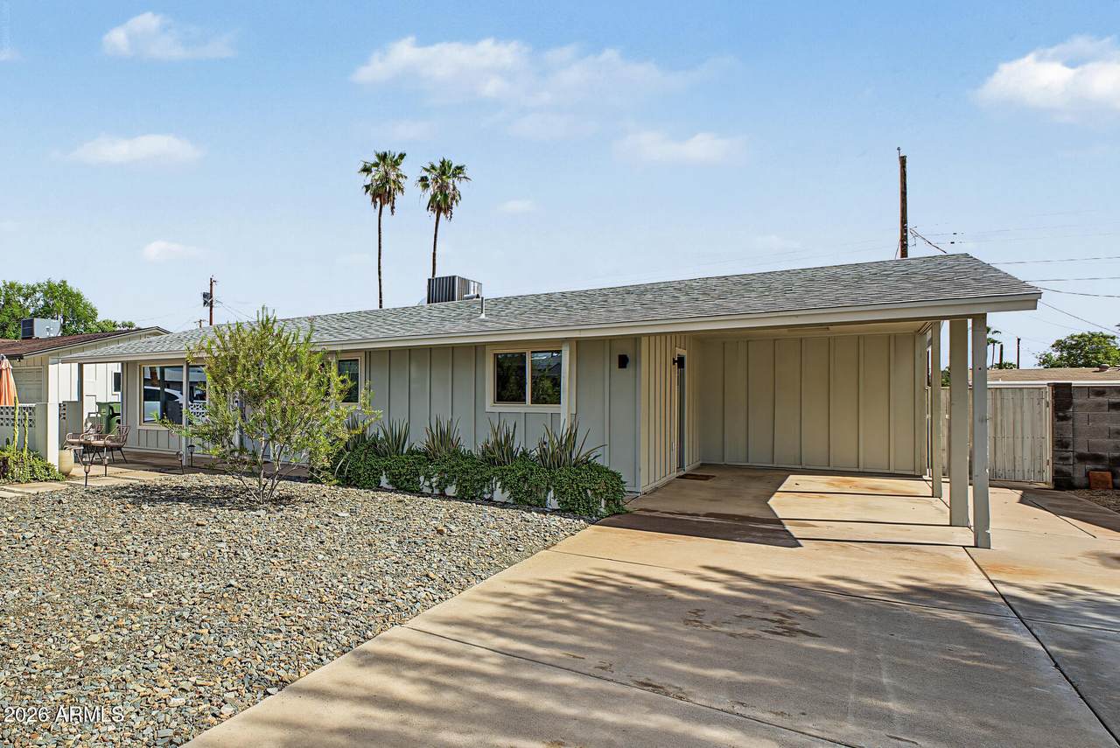
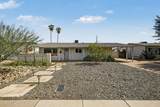
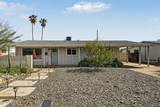
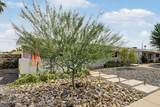
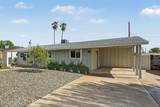
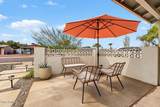
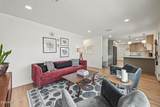
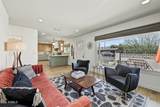
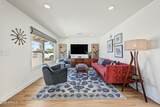
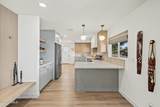
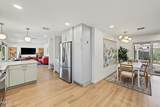
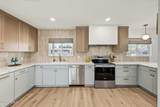
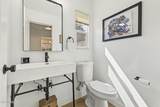
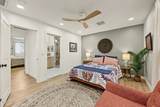
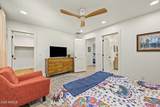
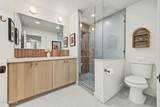
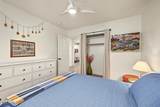
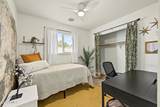
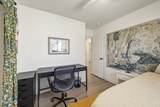
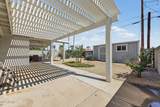
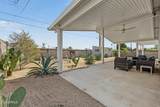
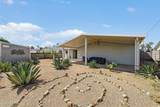
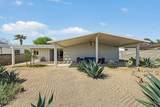
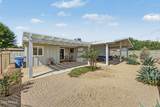
Thoughtfully redesigned from the ground up, this beautifully remodeled home pairs modern design with the peace of mind of extensive system upgrades. Featuring 3 bedrooms, 2.5 bathrooms and a completely reimagined floor plan, nearly every detail has been updated--including new LVP flooring throughout, electrical, plumbing and sewer lines, AC and ductwork, energy-efficient windows, attic insulation, and a custom kitchen with new stainless steel appliances. The beautifully designed bathrooms feature custom finishes, while the front and backyard have been transformed with low-maintenance desert landscaping and a custom Alumawood pergola creating the perfect shaded space for outdoor entertaining. Ideally positioned between Tempe Town Lake, Old Town Scottsdale, Papago Park, the Desert Botanical Garden, ASU and the Phoenix Zoo, this home puts some of the Valley's best dining, entertainment and outdoor recreation just minutes away. The photos are beautiful but this is one you truly need to experience in person.

Monthly Payment Calculator


Arizona Regional MLS logo© 2026 Arizona Regional Multiple Listing Service, Inc. All rights reserved. All information should be verified by the recipient and none is guaranteed as accurate by ARMLS. The ARMLS logo indicates a property listed by a real estate brokerage other than AZ Performance Realty. Data last updated 2026-10-15T00:14:07.17.
www.azperformancerealty.com/homes/181659468
Print Image

2115 N Normal Avenue Tempe, AZ 85288

  • Price: $575,000
  • Status: Active
  • On Site: 14 Days
  • Updated: 221 min ago
  • MLS #: 7086896
3
Beds
2
Baths
1
½ Baths
0.14
Acres
1,450
SQFT
$397
$/SQFT
1962
Built
Neighborhood:
Papago Manor Subdivision
County:
Maricopa
Area:
Tempe
Elementary School:
Yavapai Elementary School
Middle School:
Tonalea Middle School
High School:
Coronado High School
Property Description
Thoughtfully redesigned from the ground up, this beautifully remodeled home pairs modern design with the peace of mind of extensive system upgrades. Featuring 3 bedrooms, 2.5 bathrooms and a completely reimagined floor plan, nearly every detail has been updated--including new LVP flooring throughout, electrical, plumbing and sewer lines, AC and ductwork, energy-efficient windows, attic insulation, and a custom kitchen with new stainless steel appliances. The beautifully designed bathrooms feature custom finishes, while the front and backyard have been transformed with low-maintenance desert landscaping and a custom Alumawood pergola creating the perfect shaded space for outdoor entertaining. Ideally positioned between Tempe Town Lake, Old Town Scottsdale, Papago Park, the Desert Botanical Garden, ASU and the Phoenix Zoo, this home puts some of the Valley's best dining, entertainment and outdoor recreation just minutes away. The photos are beautiful but this is one you truly need to experience in person.
Exterior Features

Architectural Style [] Attached Garage YN No Carport Spaces 1 Construction Materials Wood SidingCement SidingBlock Covered Spaces 1 Exterior Features [] Fencing Block Horse Amenities [] Horse YN No Lot Features Desert BackDesert FrontGravel/Stone Front Open Parking Spaces 2 Other Structures [] Parking Features Attached Carport Pool Features [] Pool Private YN No Road Responsibility [] Road Surface Type [] Roof Composition Spa Features None View []

Interior Features

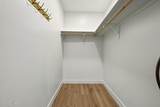
Basement [] Basement YN No Bedrooms Plus 3 Common Walls [] Cooling Central AirCeiling Fan(s) Cooling YN Yes Fireplace Features [] Fireplace YN No Formal Dining Yes Heating Electric Heating YN Yes Interior Features Quartz CountertopsDouble VanityBreakfast BarFull Bth Master Bdrm Laundry Features Inside Master Bedroom Walk In Closet Yes Plumbing Electric Hot Water Heater Yes Separate Den Office YN No Window Features Low-Emissivity WindowsDual Pane

Property Features

Accessibility Features [] Association Fee Includes No Fees Association YN No Auction No Builder Name Unknown Community Features [] Community Pool YN No Current Financing [] Disclosures Seller Discl Avail Flooring VinylTile Green Energy Efficient [] Green Water Conservation [] Land Lease YN No Listing Terms VA LoanCashConventional1031 ExchangeFHA Ownership Fee Simple Ownership Fractional YN No PADFee YN2 No Possible Use Ranch Property Attached YN No Property Condition [] Property Sub Type Single Family Residence Security Features [] Sewer Public Sewer Special Listing Conditions N/A Special Listing Conditions None Yes Tax Annual Amount 1167 Tax Year 2025 Total Monthly Fee 0 Unit Style All On One Level Yes Utilities [] Water Source Public

Arizona Regional MLS logo Listing provided by RETSY: 602-842-0000. .


Arizona Regional MLS logo© 2026 Arizona Regional Multiple Listing Service, Inc. All rights reserved. All information should be verified by the recipient and none is guaranteed as accurate by ARMLS. The ARMLS logo indicates a property listed by a real estate brokerage other than AZ Performance Realty. Data last updated 2026-10-15T00:14:07.17.
 
https://bt-photos.global.ssl.fastly.net/armls/1280_boomver_1_7086896-2.jpg https://bt-photos.global.ssl.fastly.net/armls/1280_boomver_1_7086896-2.jpg https://bt-photos.global.ssl.fastly.net/armls/1280_boomver_1_7086896-2.jpg
Logo
AZ Performance Realty
3400 N Dysart Rd H130
Avondale AZ, 85392