




Skip To Content

21335 E Via Del Rancho

Queen Creek, AZ 85142
  • $640,000
  • STATUS: Pending
  • ON SITE: 17 Days
  • MLS #: 7085979
Pending
$640,000
  • 5
    BEDS
  • 0.17
    ACRES
  • 3
    BATHS
  • 0
    1/2 BATHS
  • 2,803
    SQFT
  • $228
    $/SQFT
Type:
Single-Family Home
Built:
2005
County:
Area:

School Information

Middle School:
High School:

Description

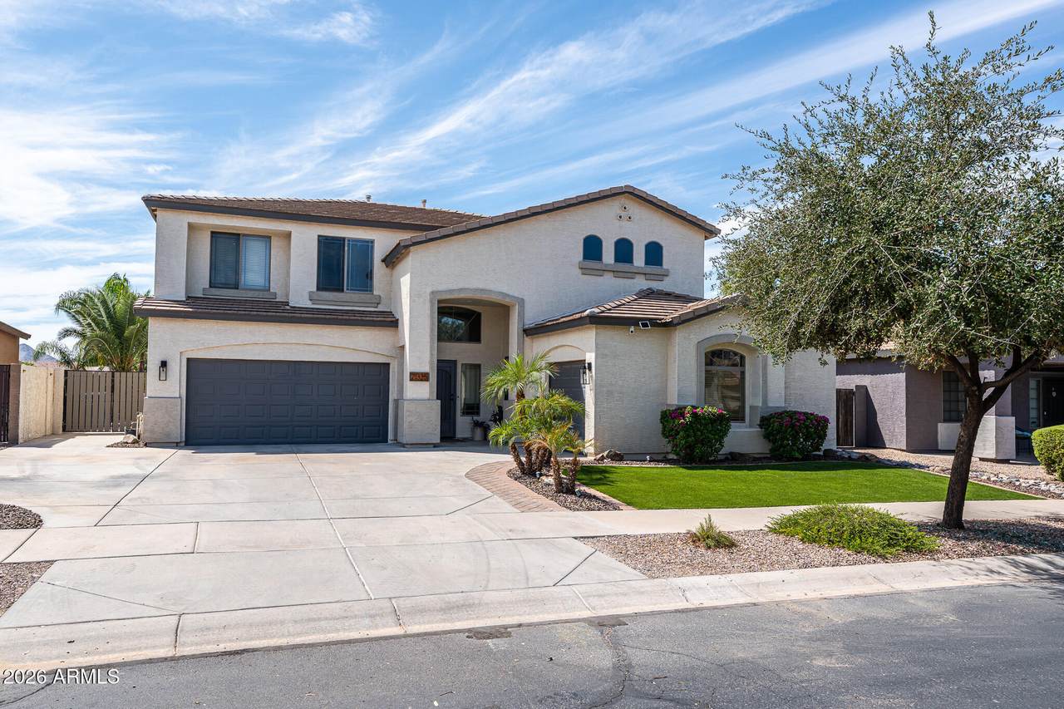
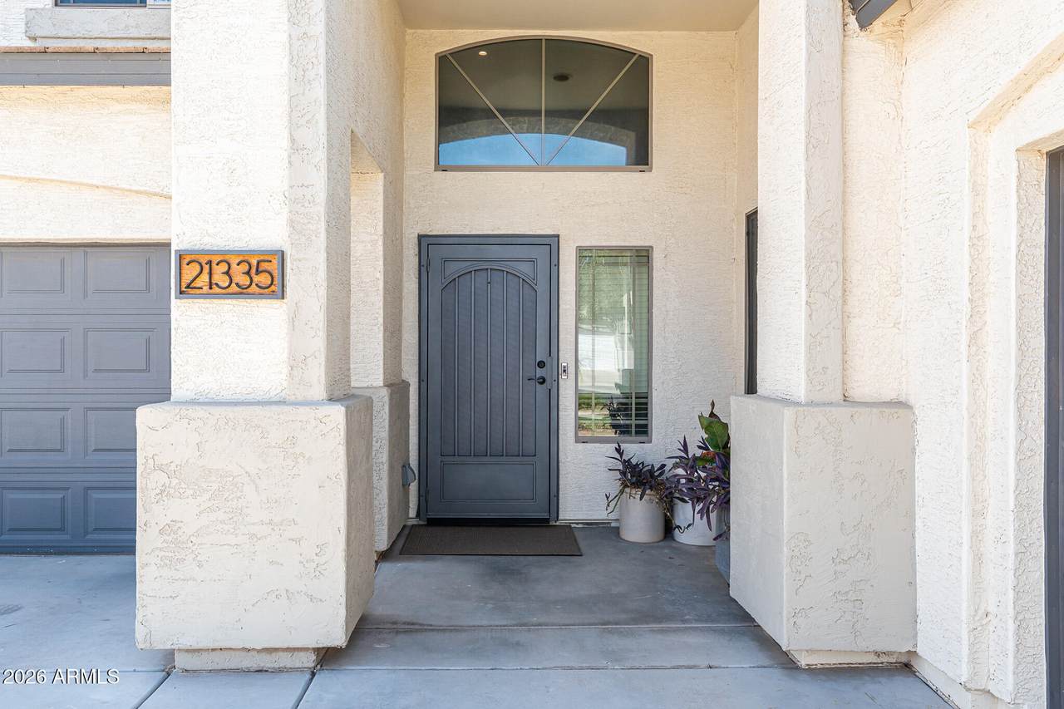
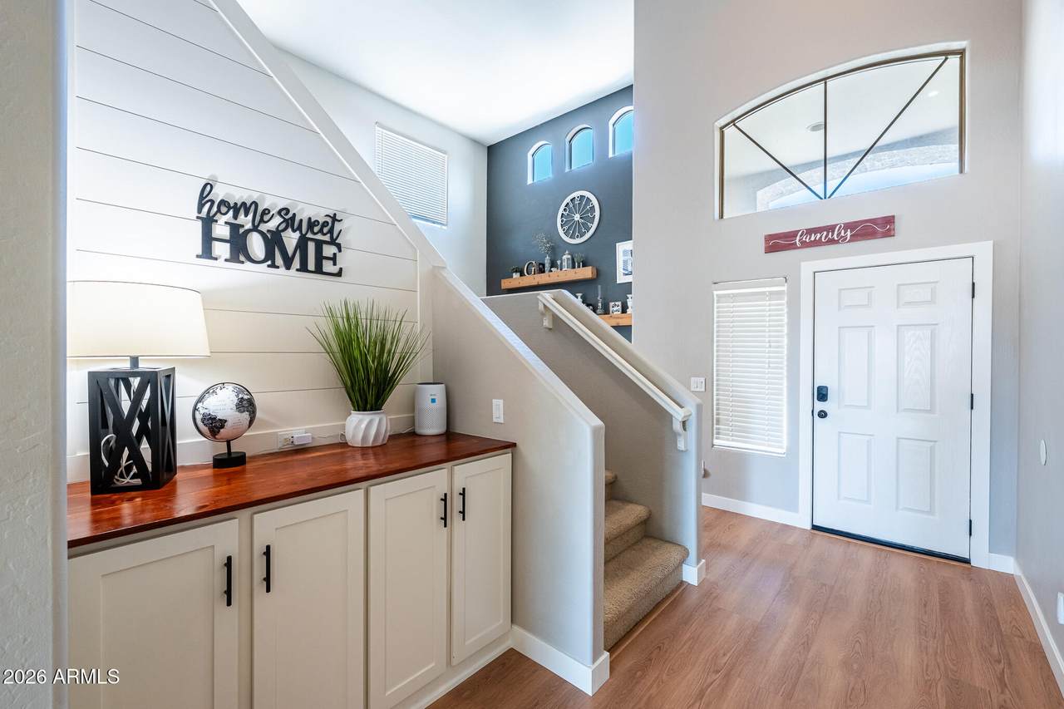
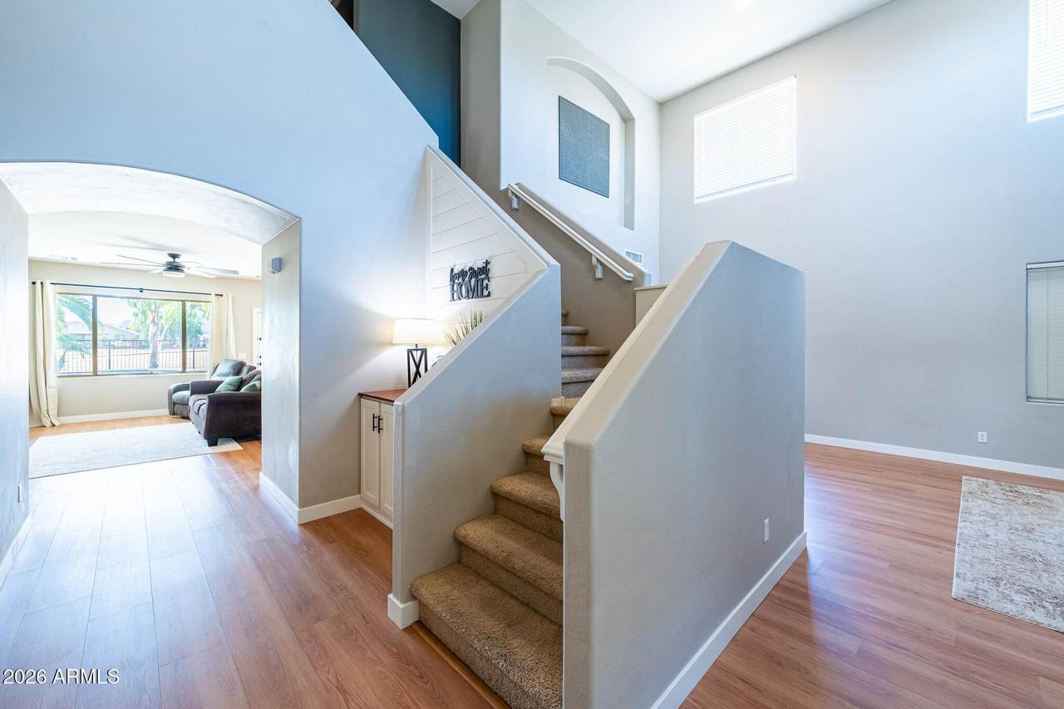
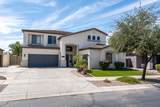
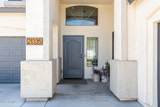
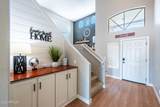
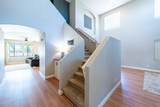
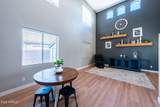
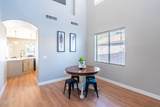
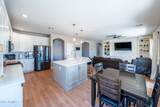
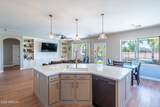
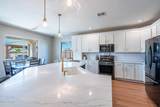
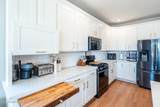
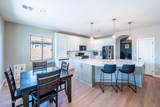
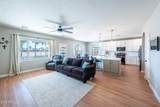
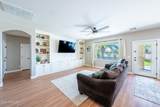
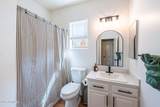
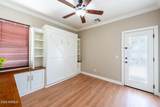
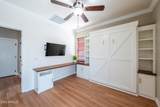
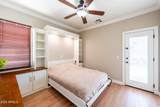
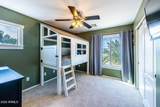
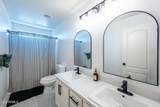
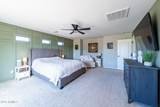
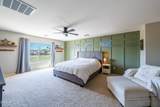
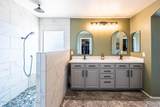
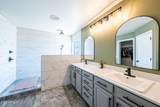
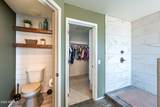
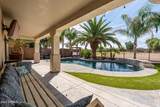
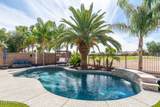
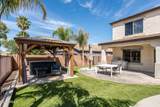
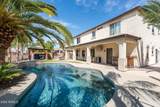
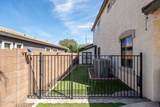
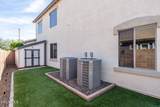
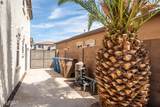
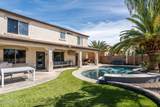
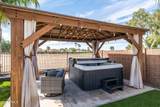
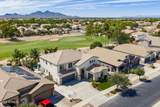
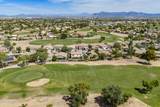
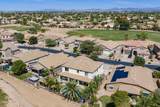
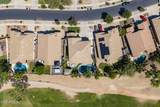
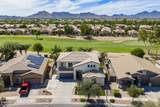
This thoughtfully designed 5-bedroom, 3-bathroom home offers 2,803 square feet of comfortable living space in Queen Creek. Built with care and updated throughout, the residence welcomes you with a custom entry built-in that provides both style and practical storage. The main level features new luxury vinyl plank flooring that flows through the open living areas. A custom-built entertainment center with integrated storage anchors the gathering space, while the updated kitchen, refreshed in 2026, showcases new quartz countertops, a walk-in pantry, and a convenient appliance garage. Just off the kitchen, the downstairs bedroom includes a custom Murphy bed with built-in storage and desk, creating a flexible space for guests, work, or relaxation. Upstairs, the primary suite and additional bedrooms offer peaceful retreats. All bathrooms have been refreshed with new toilets, and new window screens throughout the home enhance comfort and energy efficiency. A new air conditioning system installed in 2021 ensures year-round comfort. Outside, the backyard becomes a personal resort with a custom diving pool completed in 2020, surrounded by mature landscaping served by drip lines and illuminated by landscape lighting. A large gazebo provides a shaded gathering spot with electrical access. The three-car garage includes one bay configured for a workshop or golf cart, while ceiling-mounted storage maximizes organization. A double gate offers backyard access, and a secure dog door with deadbolt leads to a dedicated gated area. Additional features include built-in cabinets in the laundry room, under-stair storage, and a custom gate on the stairs for added safety and convenience.

Monthly Payment Calculator


Arizona Regional MLS logo© 2026 Arizona Regional Multiple Listing Service, Inc. All rights reserved. All information should be verified by the recipient and none is guaranteed as accurate by ARMLS. The ARMLS logo indicates a property listed by a real estate brokerage other than AZ Performance Realty. Data last updated 2026-10-15T00:14:07.17.
www.azperformancerealty.com/homes/181592992
Print Image

21335 E Via Del Rancho Queen Creek, AZ 85142

  • Price: $640,000
  • Status: Pending
  • On Site: 17 Days
  • MLS #: 7085979
5
Beds
3
Baths
0
½ Baths
0.17
Acres
2,803
SQFT
$228
$/SQFT
2005
Built
Neighborhood:
Villages at Queen Creek Phase 2A Parcel 10
County:
Maricopa
Area:
Queen Creek
Elementary School:
Frances Brandon-Pickett Elementary
Middle School:
Crismon High School
High School:
Crismon High School
Property Description
This thoughtfully designed 5-bedroom, 3-bathroom home offers 2,803 square feet of comfortable living space in Queen Creek. Built with care and updated throughout, the residence welcomes you with a custom entry built-in that provides both style and practical storage. The main level features new luxury vinyl plank flooring that flows through the open living areas. A custom-built entertainment center with integrated storage anchors the gathering space, while the updated kitchen, refreshed in 2026, showcases new quartz countertops, a walk-in pantry, and a convenient appliance garage. Just off the kitchen, the downstairs bedroom includes a custom Murphy bed with built-in storage and desk, creating a flexible space for guests, work, or relaxation. Upstairs, the primary suite and additional bedrooms offer peaceful retreats. All bathrooms have been refreshed with new toilets, and new window screens throughout the home enhance comfort and energy efficiency. A new air conditioning system installed in 2021 ensures year-round comfort. Outside, the backyard becomes a personal resort with a custom diving pool completed in 2020, surrounded by mature landscaping served by drip lines and illuminated by landscape lighting. A large gazebo provides a shaded gathering spot with electrical access. The three-car garage includes one bay configured for a workshop or golf cart, while ceiling-mounted storage maximizes organization. A double gate offers backyard access, and a secure dog door with deadbolt leads to a dedicated gated area. Additional features include built-in cabinets in the laundry room, under-stair storage, and a custom gate on the stairs for added safety and convenience.
Exterior Features

Architectural Style [] Attached Garage YN No Carport Spaces 0 Construction Materials StuccoWood FramePainted Covered Spaces 3 Exterior Features [] Fencing BlockWrought Iron Horse Amenities [] Horse YN No Lot Features North/South ExposureDesert BackDesert FrontOn Golf CourseSynthetic Grass FrntSynthetic Grass BackIrrigation FrontIrrigation Back Open Parking Spaces 3 Other Structures Shed(s)Gazebo Parking Features Attached GarageRV Gated Pool Features Variable Speed PumpDiving Pool Pool Private YN Yes Road Responsibility [] Road Surface Type [] Roof Tile Spa Features None View Golf CourseMountain(s)

Interior Features

Basement [] Basement YN No Bedroom Downstairs Yes Bedrooms Plus 5 Common Walls [] Cooling Central AirCeiling Fan(s) Cooling YN Yes Family Room Yes Fireplace Features [] Fireplace YN No Great Room Yes Heating Electric Heating YN Yes Interior Features Walk-in PantryQuartz CountertopsHigh Speed InternetDouble VanityUpstairsEat-in KitchenBreakfast Bar9+ Flat CeilingsKitchen Island3/4 Bath Master BdrmFull Bth Master Bdrm Laundry Features Upstairs Laundry Master Bedroom Upstairs Yes Master Bedroom Walk In Closet Yes Plumbing Gas Hot Water Heater Yes Separate Den Office YN No Walk In Pantry Yes Window Features ScreensDual Pane

Property Features

Accessibility Features [] Association Fee 264 Association Fee Frequency Quarterly Association Fee Includes Maintenance GroundsStreet Maint Association YN Yes Auction No Builder Name Royce Homes-Phoenix LLC Capmprovement Impact Fee 0.5 City Services Yes Community Features PoolGolfPickleballTennis Court(s)PlaygroundBiking/Walking PathFitness Center Community Pool YN Yes County Services Yes Current Financing [] Disclosures Seller Discl Avail Flooring OtherCarpetTile Green Energy Efficient [] Green Water Conservation [] Land Lease YN No Listing Terms VA LoanCashConventionalFHA North South Exposure Yes Other Fees Description 1/2 OF 1% OF TOTAL SALES COMMUNITY ENHANCE Other Fees HOA 121 Ownership Fee Simple Ownership Fractional YN No PADFee YN2 No Possible Use None Prepaid Association Fees HOA 246 Property Attached YN No Property Condition [] Property Sub Type Single Family Residence Rec Center Fee YN No Security Features [] Sewer Public Sewer Special Assessment HOA No Special Listing Conditions N/A Special Listing Conditions None Yes Tax Annual Amount 2185 Tax Year 2025 Total Monthly Fee 88 Unit Style Two Levels Yes Utilities [] Water Source Public

Arizona Regional MLS logo Listing provided by Century 21 Arizona Foothills: 480-776-0001. .


Arizona Regional MLS logo© 2026 Arizona Regional Multiple Listing Service, Inc. All rights reserved. All information should be verified by the recipient and none is guaranteed as accurate by ARMLS. The ARMLS logo indicates a property listed by a real estate brokerage other than AZ Performance Realty. Data last updated 2026-10-15T00:14:07.17.
 
https://bt-photos.global.ssl.fastly.net/armls/1280_boomver_1_7085979-2.jpg https://bt-photos.global.ssl.fastly.net/armls/1280_boomver_1_7085979-2.jpg https://bt-photos.global.ssl.fastly.net/armls/1280_boomver_1_7085979-2.jpg
Logo
AZ Performance Realty
3400 N Dysart Rd H130
Avondale AZ, 85392