




Skip To Content

21615 E Pegasus Parkway

Queen Creek, AZ 85142
  • $2,195,000
  • STATUS: Active
  • ON SITE: 22 Days
  • MLS #: 7083755
$2,195,000
  • 5
    BEDS
  • 1.05
    ACRES
  • 6
    BATHS
  • 0
    1/2 BATHS
  • 5,322
    SQFT
  • $412
    $/SQFT
Neighborhood:
Type:
Single-Family Home
Built:
2005
County:
Area:

Description

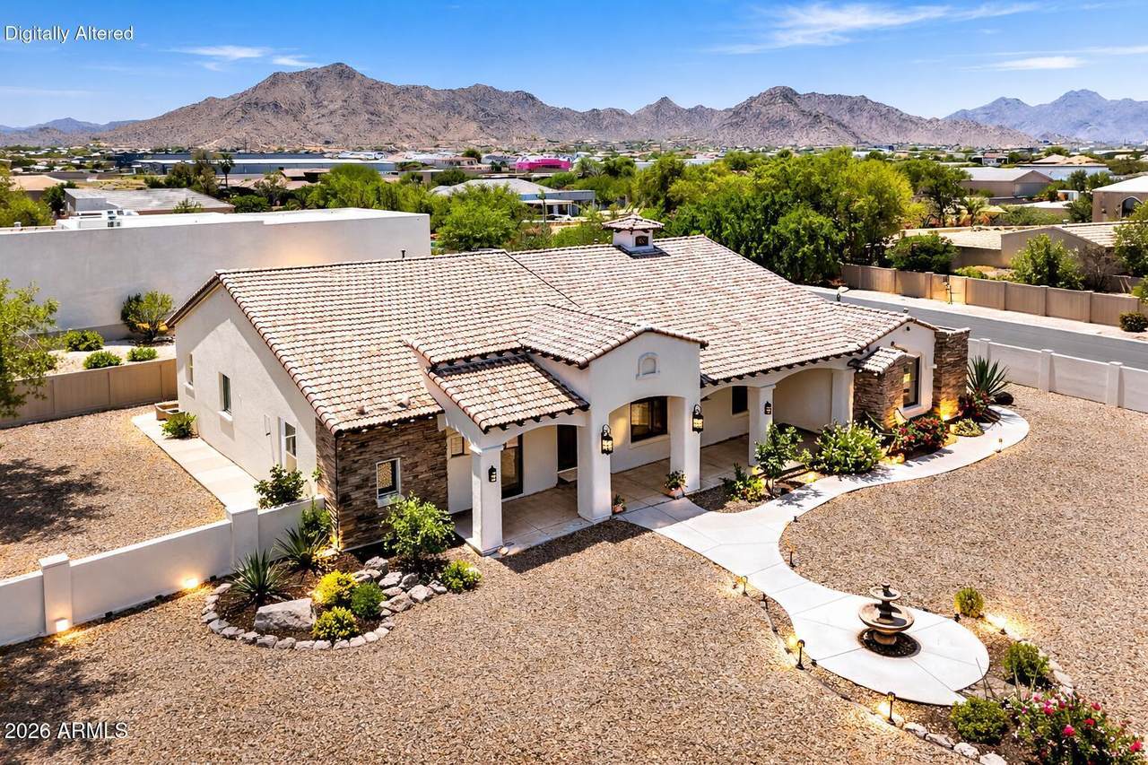
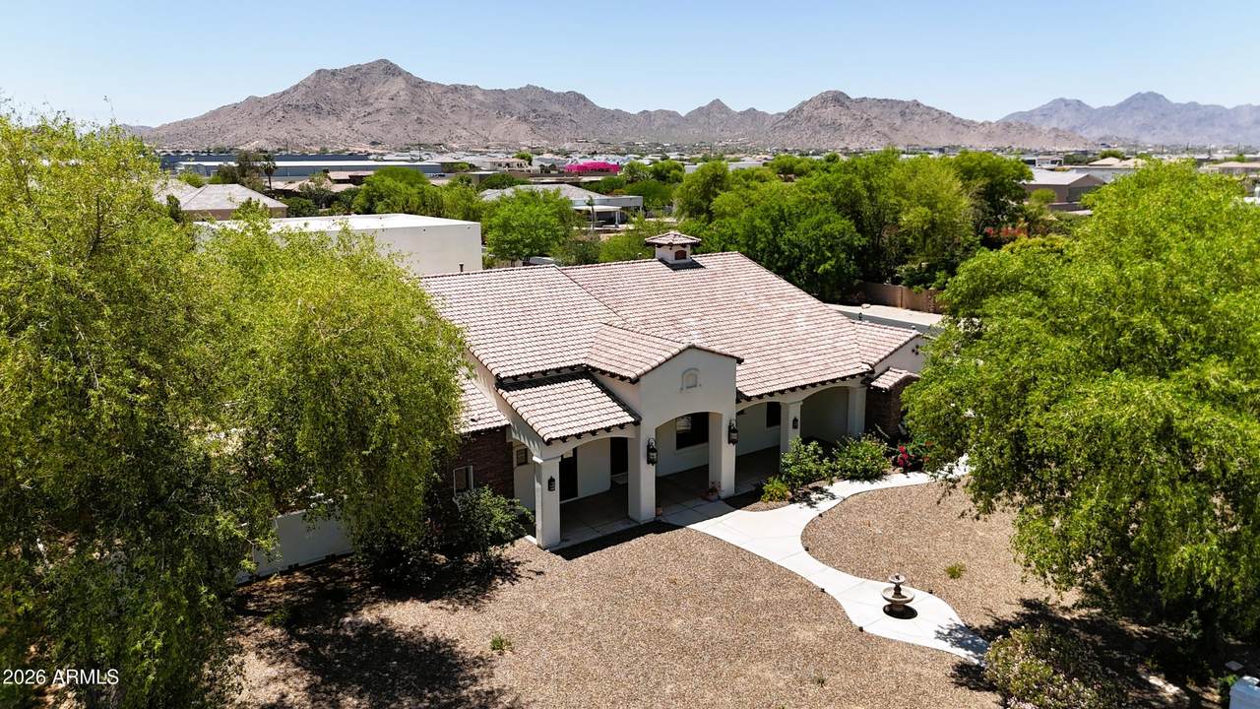
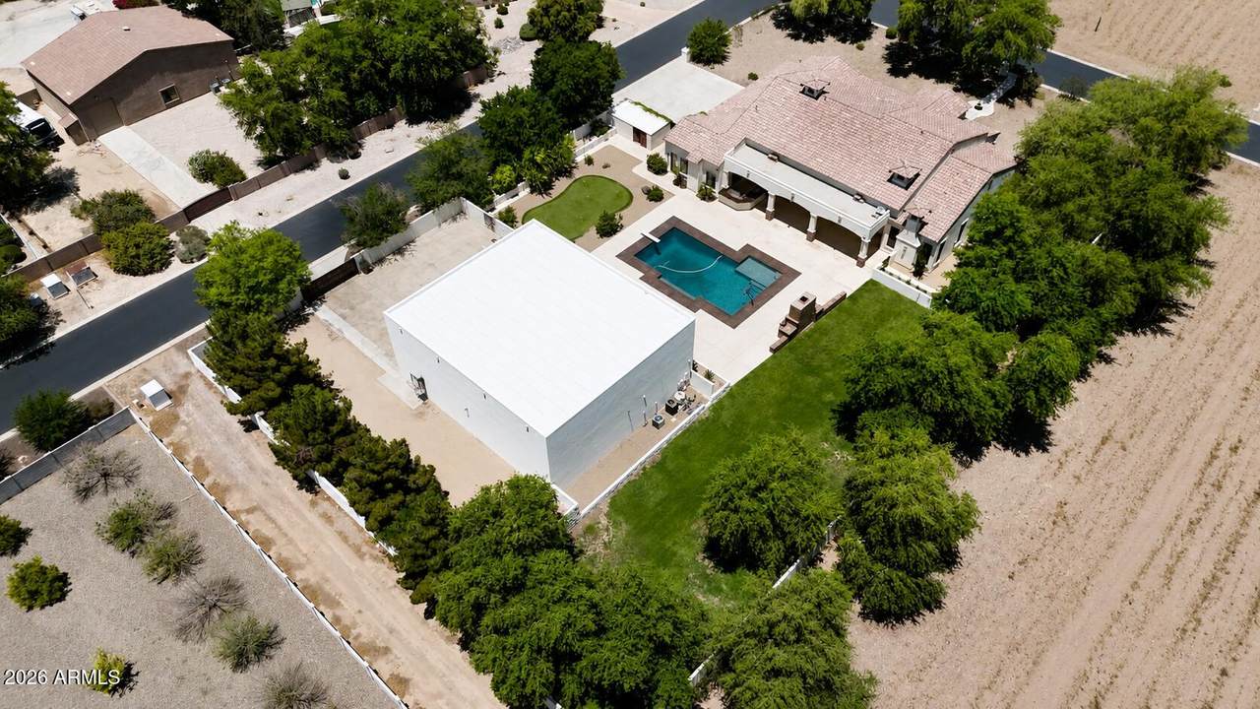
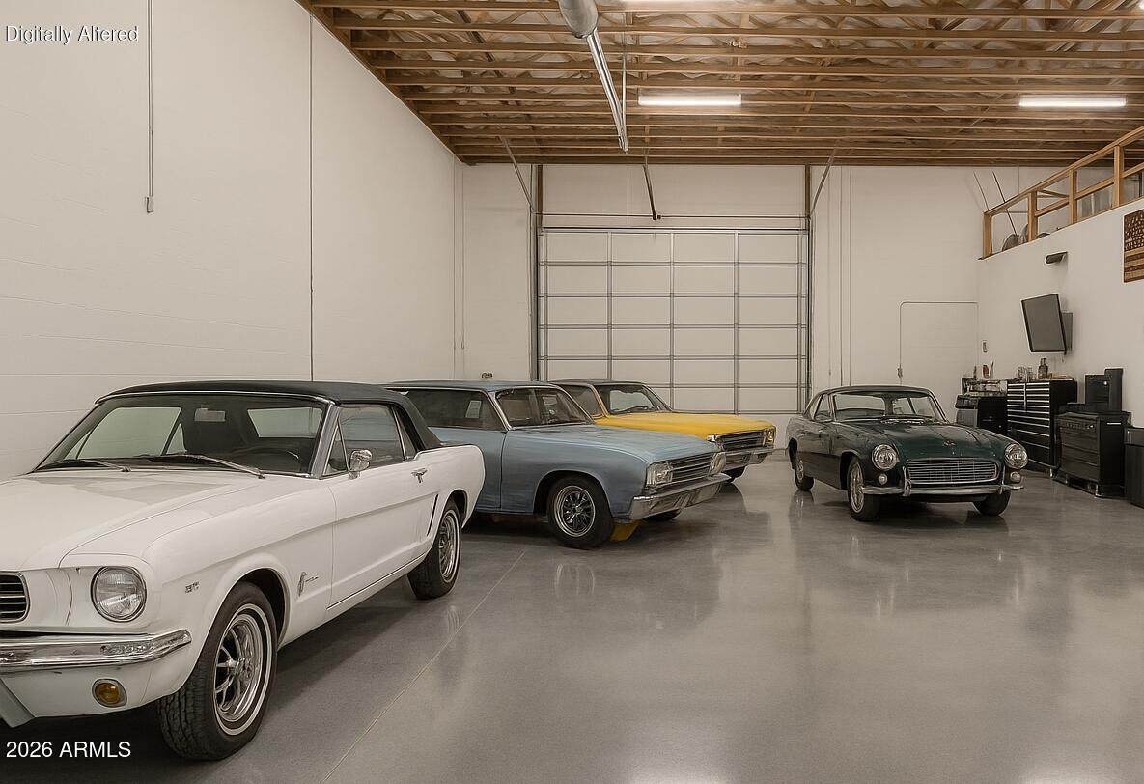
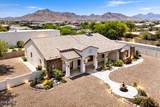
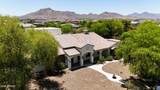
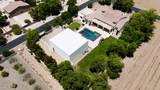
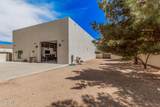
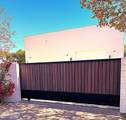
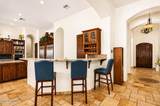
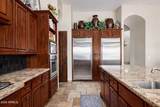
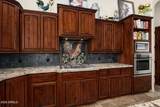
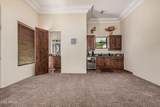
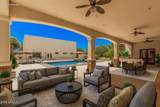
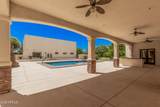
SELLER FINANCING, Appraiser: Total SF 5322, res 3708 SF, 447 SF guest house, 1167 SF garage guest house, Elevated AZ living at exclusive Pegasus Airpark Estate. Over 1-acre, custom residence 5 bedrooms, 5.75 baths, elegant en-suite retreats + an impressive primary suite. Resort-style grounds feature diving pool, outdoor fireplace, putting green and sport court, creating private setting for refined entertainment. Extraordinary 3,000 sq. ft. climate-controlled RV/mancave garage offers exceptional space for an automobile collection, recreational vehicles, workshop space or private gatherings. Mature landscaping adds privacy and estate appeal. Rarely does a property combine level of space, versatility and presence in Queen Creek AZ. Private showings by appointment. Agent related to Seller

Monthly Payment Calculator


Arizona Regional MLS logo© 2026 Arizona Regional Multiple Listing Service, Inc. All rights reserved. All information should be verified by the recipient and none is guaranteed as accurate by ARMLS. The ARMLS logo indicates a property listed by a real estate brokerage other than AZ Performance Realty. Data last updated 2026-10-15T00:14:07.17.
www.azperformancerealty.com/homes/181459870
Print Image

21615 E Pegasus Parkway Queen Creek, AZ 85142

  • Price: $2,195,000
  • Status: Active
  • On Site: 22 Days
  • MLS #: 7083755
5
Beds
6
Baths
0
½ Baths
1.05
Acres
5,322
SQFT
$412
$/SQFT
2005
Built
Neighborhood:
Pegasus Airpark Unit 2
County:
Maricopa
Area:
Queen Creek
Elementary School:
Schnepf Elementary School
Middle School:
Newell Barney College Preparatory School
High School:
Queen Creek High School
Property Description
SELLER FINANCING, Appraiser: Total SF 5322, res 3708 SF, 447 SF guest house, 1167 SF garage guest house, Elevated AZ living at exclusive Pegasus Airpark Estate. Over 1-acre, custom residence 5 bedrooms, 5.75 baths, elegant en-suite retreats + an impressive primary suite. Resort-style grounds feature diving pool, outdoor fireplace, putting green and sport court, creating private setting for refined entertainment. Extraordinary 3,000 sq. ft. climate-controlled RV/mancave garage offers exceptional space for an automobile collection, recreational vehicles, workshop space or private gatherings. Mature landscaping adds privacy and estate appeal. Rarely does a property combine level of space, versatility and presence in Queen Creek AZ. Private showings by appointment. Agent related to Seller
Exterior Features

Architectural Style Ranch Attached Garage YN No Carport Spaces 0 Construction Materials OtherPainted Covered Spaces 8 Exterior Features Built-in BarbecueRV Hookup Fencing Block Horse Amenities [] Horse YN No Lot Features Corner LotGravel/Stone FrontAuto Timer H2O FrontAuto Timer H2O Back Open Parking Spaces 8 Other Structures Guest House Parking Features Attached GarageDetached GarageRV Access/ParkingGatedRV GatedGarage Door OpenerExtended Length GarageOver Height GarageRV Garage Pool Features OutdoorDiving PoolHeated Pool Private YN Yes Road Responsibility [] Road Surface Type Asphalt Roof Reflective CoatingTile Separate Workshop Yes Spa Features None View []

Interior Features

Basement [] Basement YN No Bedroom Split Yes Bedrooms Plus 6 Common Walls [] Cooling Central AirCeiling Fan(s) Cooling YN Yes Family Room Yes Fireplace Features Exterior FireplaceFamily RoomMaster BedroomGas Fireplace YN Yes Formal Dining Yes Great Room Yes Guest Qtrs Separate Entrance Yes Heating Forced Air Heating YN Yes Interior Features Walk-in PantryHigh Speed InternetGranite CountersDouble VanityEat-in KitchenBreakfast Bar9+ Flat CeilingsWet BarKitchen IslandFull Bth Master BdrmSeparate Shwr & TubTub with Jets Laundry Features InsideGas Dryer HookupWshr/Dry HookUp Only Master Bedroom Split Yes Master Bedroom Walk In Closet Yes Separate Den Office YN Yes Walk In Pantry Yes Window Features Screens

Property Features

Accessibility Features Accessible Hallway(s) Association Fee 402 Association Fee Frequency Quarterly Association Fee Includes Other (See Remarks) Association YN Yes Auction No Builder Name Custom Capmprovement Impact Fee 0 Community Features GatedBiking/Walking Path Community Pool YN No Current Financing Other Disclosures Agency Discl ReqSeller Discl Avail Flood Zone No Flooring CarpetTile Green Energy Efficient [] Green Water Conservation [] Land Lease YN No Listing Terms VA LoanOwner May CarryCashConventional Model Custom Other Fees Description 0 Other Fees HOA 100 Ownership Fee Simple Ownership Fractional YN No PADFee YN2 No Possible Use Ranch Prepaid Association Fees HOA 402 Property Attached YN No Property Condition [] Property Sub Type Single Family Residence Rec Center Fee YN No Rec Center Fee2 YN No Security Features Security System Owned Sewer Septic Tank Special Assessment HOA No Special Listing Conditions N/A Special Listing Conditions None Yes Tax Annual Amount 5905 Tax Year 2025 Total Monthly Fee 134 Utilities [] Water Source Public

Arizona Regional MLS logo Listing provided by HomeSmart: 602-230-7600. .


Arizona Regional MLS logo© 2026 Arizona Regional Multiple Listing Service, Inc. All rights reserved. All information should be verified by the recipient and none is guaranteed as accurate by ARMLS. The ARMLS logo indicates a property listed by a real estate brokerage other than AZ Performance Realty. Data last updated 2026-10-15T00:14:07.17.
 
https://bt-photos.global.ssl.fastly.net/armls/1280_boomver_1_7083755-2.jpg https://bt-photos.global.ssl.fastly.net/armls/1280_boomver_1_7083755-2.jpg https://bt-photos.global.ssl.fastly.net/armls/1280_boomver_1_7083755-2.jpg
Logo
AZ Performance Realty
3400 N Dysart Rd H130
Avondale AZ, 85392