Skip To Content

2227 W Mohawk Lane

Phoenix, AZ 85027
  • $339,000
  • STATUS: Active
  • ON SITE: 28 Days
  • MLS #: 7081923
Price Reduced
UPDATED: 75 min ago
$339,000
  • 3
    BEDS
  • 0.18
    ACRES
  • 2
    BATHS
  • 0
    1/2 BATHS
  • 1,334
    SQFT
  • $254
    $/SQFT
Neighborhood:
Type:
Single-Family Home
Built:
1982
County:
Area:

School Information

Description

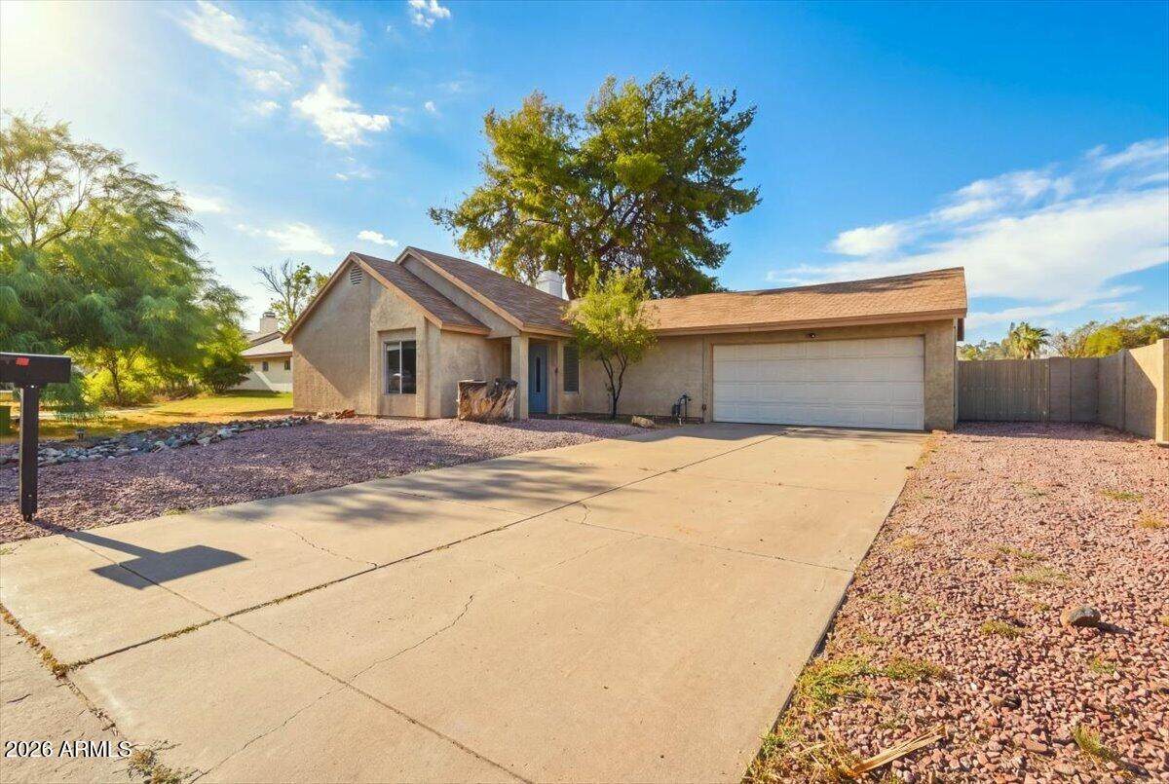
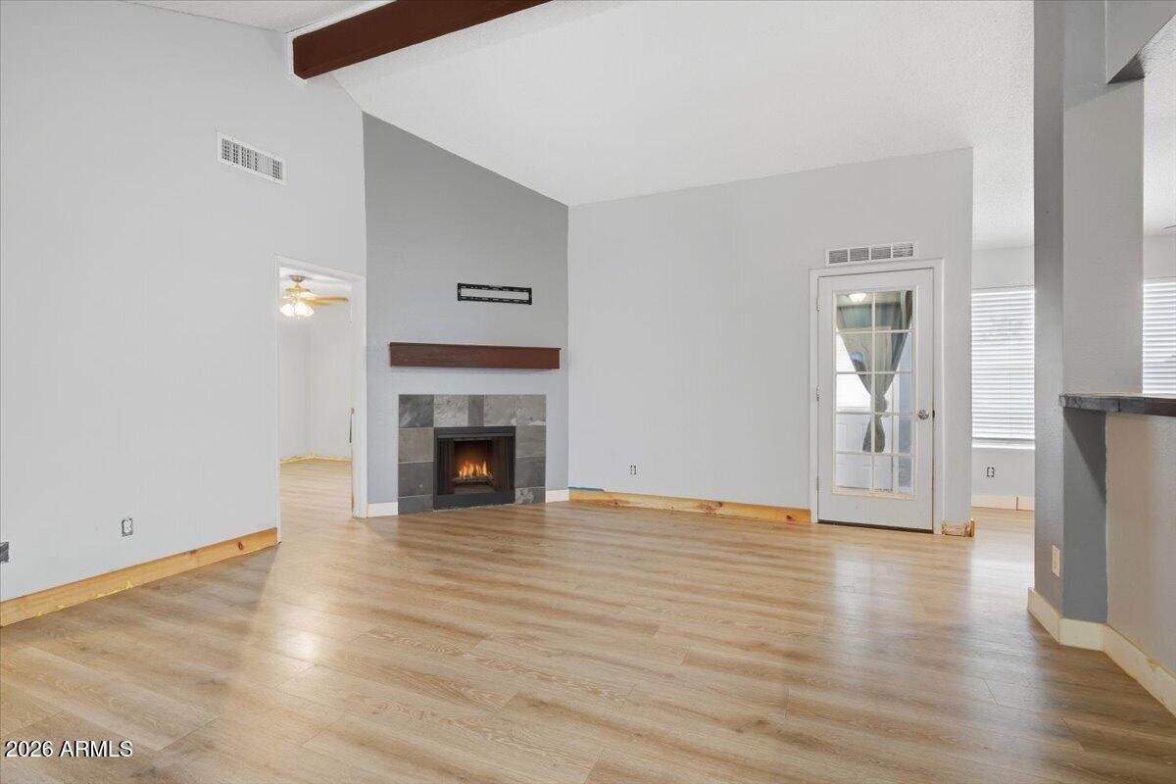
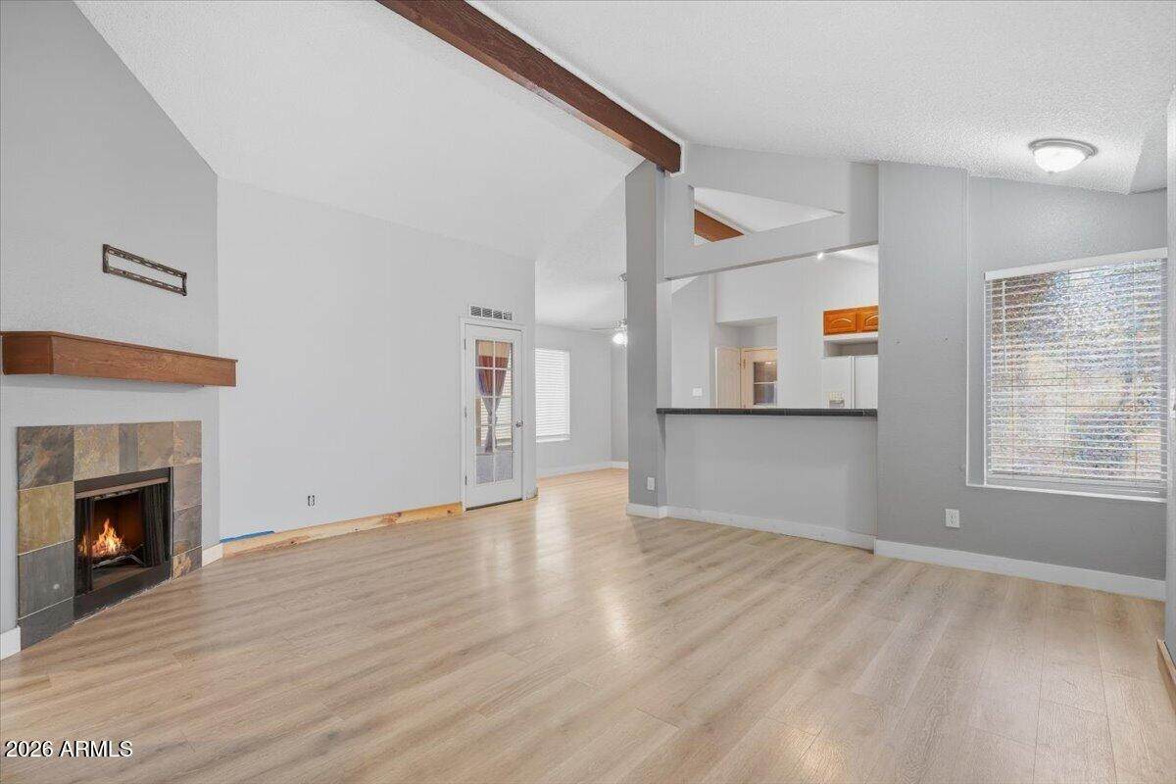
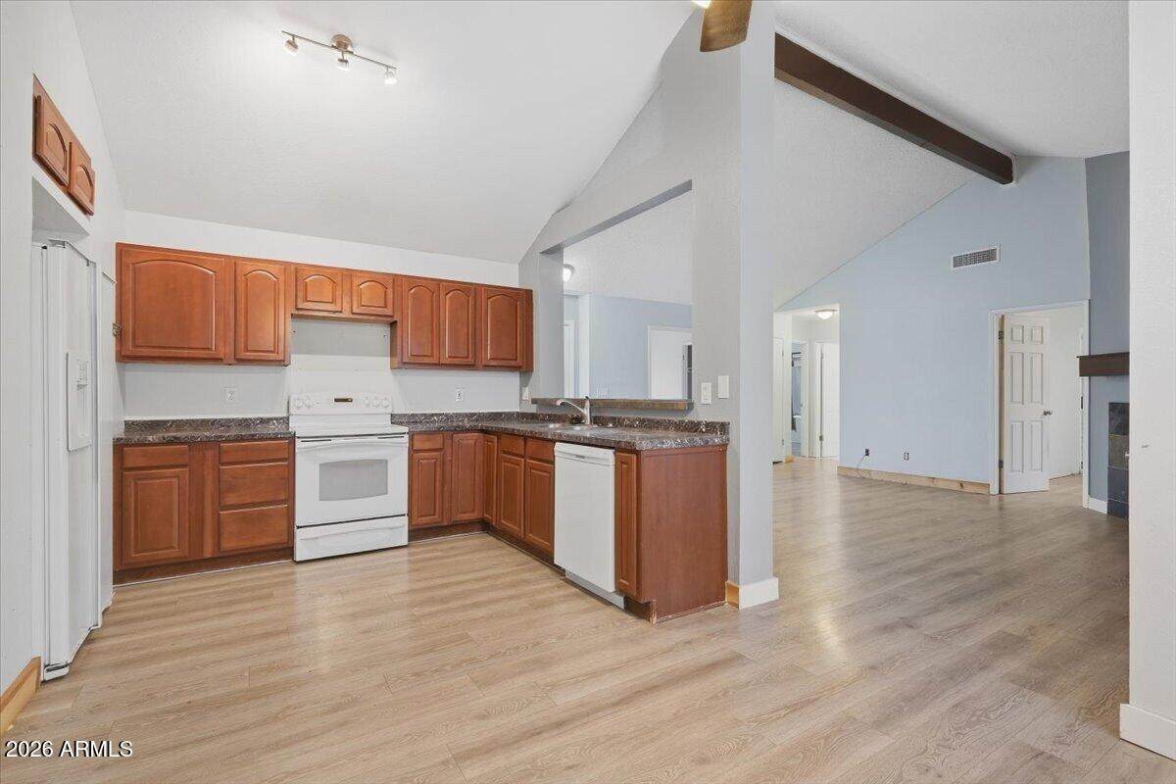
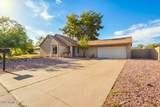
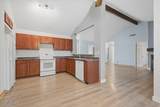
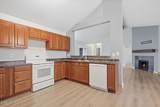
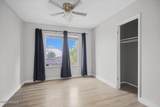
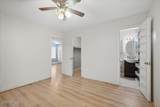
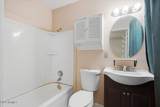
*** NO HOA! HUGE BACKYARD! Welcome to this bright and inviting 3-bedroom, 2-bath home in Northwest Phoenix! Featuring soaring vaulted ceilings and an open-concept floor plan, this home offers a spacious and airy feel throughout. The inviting living room boasts a cozy fireplace and abundant natural light, creating a warm and comfortable space to relax or entertain. The kitchen flows seamlessly into the main living area and offers ample cabinetry, a breakfast bar, pantry and a functional layout designed for everyday living and entertaining. Step outside to the expansive backyard, offering plenty of room to create your ideal outdoor space, whether you envision a garden, play area, entertaining space, or custom landscaping. Ideally located near I-17 and Loop 101, with convenient access toshopping, dining, entertainment, and major transportation routes. Vacant and move-in ready for a quick close! Don't miss this fantastic opportunity to own a spacious home with no HOA and a huge backyard in a convenient Northwest Phoenix location!

Monthly Payment Calculator


Arizona Regional MLS logo© 2026 Arizona Regional Multiple Listing Service, Inc. All rights reserved. All information should be verified by the recipient and none is guaranteed as accurate by ARMLS. The ARMLS logo indicates a property listed by a real estate brokerage other than AZ Performance Realty. Data last updated 2026-10-17T00:13:35.427.
www.azperformancerealty.com/homes/181326753
Print Image

2227 W Mohawk Lane Phoenix, AZ 85027

  • Price: $339,000
  • Status: Active
  • On Site: 28 Days
  • Updated: 75 min ago
  • MLS #: 7081923
3
Beds
2
Baths
0
½ Baths
0.18
Acres
1,334
SQFT
$254
$/SQFT
1982
Built
Neighborhood:
Rose Garden Place Unit 2
County:
Maricopa
Area:
Phoenix
Elementary School:
Esperanza Elementary School
Middle School:
Deer Valley Middle School
High School:
Barry Goldwater High School
Property Description
*** NO HOA! HUGE BACKYARD! Welcome to this bright and inviting 3-bedroom, 2-bath home in Northwest Phoenix! Featuring soaring vaulted ceilings and an open-concept floor plan, this home offers a spacious and airy feel throughout. The inviting living room boasts a cozy fireplace and abundant natural light, creating a warm and comfortable space to relax or entertain. The kitchen flows seamlessly into the main living area and offers ample cabinetry, a breakfast bar, pantry and a functional layout designed for everyday living and entertaining. Step outside to the expansive backyard, offering plenty of room to create your ideal outdoor space, whether you envision a garden, play area, entertaining space, or custom landscaping. Ideally located near I-17 and Loop 101, with convenient access toshopping, dining, entertainment, and major transportation routes. Vacant and move-in ready for a quick close! Don't miss this fantastic opportunity to own a spacious home with no HOA and a huge backyard in a convenient Northwest Phoenix location!
Exterior Features

Architectural Style Ranch Attached Garage YN No Carport Spaces 0 Construction Materials StuccoWood FramePainted Covered Spaces 2 Exterior Features [] Fencing Back YardBlock Horse Amenities [] Horse YN No Lot Features North/South ExposureDirt BackGravel/Stone Front Open Parking Spaces 4 Other Structures [] Parking Features Attached GarageRV Gated Pool Features [] Pool Private YN No Road Responsibility City Maintained Road Road Surface Type Asphalt Roof Composition Spa Features None View []

Interior Features

Arizona Room Lanai Yes Basement [] Basement YN No Bedrooms Plus 3 Common Walls [] Cooling Heat PumpCeiling Fan(s)Programmable Thmstat Cooling YN Yes Family Room Yes Fireplace Features Wood Burning Fireplace YN Yes Heating Heat Pump Heating YN Yes Interior Features Walk-in PantryHigh Speed InternetEat-in KitchenVaulted Ceiling(s)PantryFull Bth Master BdrmLaminate Counters Laundry Features In GarageWshr/Dry HookUp Only Master Bedroom Walk In Closet Yes Pantry Yes Plumbing Electric Hot Water Heater Yes Separate Bedroom Exit Yes Separate Den Office YN No Walk In Pantry Yes Window Features Single Pane

Property Features

Accessibility Features [] Association Fee Includes No Fees Association YN No Auction No Builder Name unknown City Services Yes Community Features [] Community Pool YN No Current Financing VA Disclosures Seller Discl Avail Flooring LaminateTile Green Energy Efficient [] Green Water Conservation [] Land Lease YN No Listing Terms VA LoanCashConventionalFHA North South Exposure Yes Ownership Fee Simple Ownership Fractional YN No PADFee YN2 No Possible Use [] Property Attached YN No Property Condition [] Property Sub Type Single Family Residence Security Features [] Sewer Public SewerSewer in & Cnctd Special Listing Conditions N/A Special Listing Conditions None Yes Tax Annual Amount 1075 Tax Year 2025 Total Monthly Fee 0 Unit Style All On One Level Yes Utilities [] Water Source Public

Arizona Regional MLS logo Listing provided by Frank Renner Realty: 480-598-0400. .


Arizona Regional MLS logo© 2026 Arizona Regional Multiple Listing Service, Inc. All rights reserved. All information should be verified by the recipient and none is guaranteed as accurate by ARMLS. The ARMLS logo indicates a property listed by a real estate brokerage other than AZ Performance Realty. Data last updated 2026-10-17T00:13:35.427.
 
https://bt-photos.global.ssl.fastly.net/armls/orig_boomver_1_7081923-2.jpg https://bt-photos.global.ssl.fastly.net/armls/orig_boomver_1_7081923-2.jpg https://bt-photos.global.ssl.fastly.net/armls/orig_boomver_1_7081923-2.jpg
Logo
AZ Performance Realty
3400 N Dysart Rd H130
Avondale AZ, 85392