Skip To Content

22455 E Silver Creek Lane

Queen Creek, AZ 85142
  • $550,000
  • STATUS: Active
  • ON SITE: 4 Days
  • MLS #: 7087783
New On Site 4 Days Ago
$550,000
  • 4
    BEDS
  • 0.14
    ACRES
  • 3
    BATHS
  • 0
    1/2 BATHS
  • 2,308
    SQFT
  • $238
    $/SQFT
Neighborhood:
Type:
Single-Family Home
Built:
2018
County:
Area:

School Information

Description

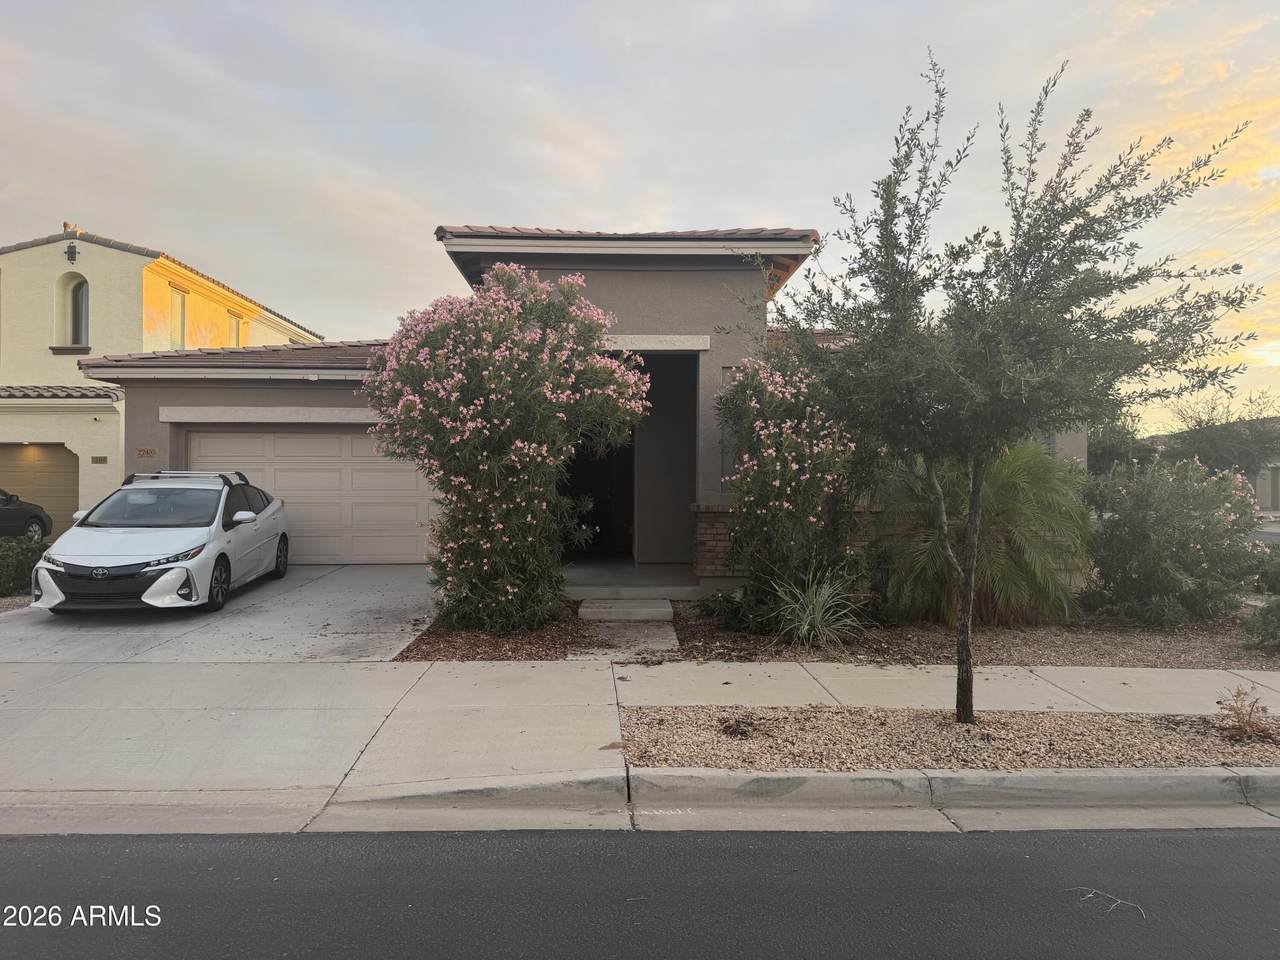
WELCOME TO THIS BEAUTIFULLY DESIGNED 4 BEDROOM, 3 BATH SINGLE-LEVEL HOME IN THE DESIRABLE COMMUNITY OF MERIDIAN IN QUEEN CREEK. FEATURING A SPACIOUS OPEN-CONCEPT FLOOR PLAN, THIS HOME OFFERS A SEAMLESS FLOW BETWEEN THE LIVING, DINING AND KITCHEN AREA,-PERFECT FOR EVERYDAY LIVING AND ENTERTAINING. EXTRA OPEN ROOM PROVIDES SPACE FOR A HOME OFFICE, FAMILY ROOM OR GUEST ROOM. STEP OUTSIDE TO ENJOY THE BACKYARD'S COVERED PATIO CREATING A PERFECT SETTING FOR OUTDOOR DINING, RELAXING OR PLAYING IN THE ARIZONA SUNSHINE. RESIDENTS OF MERIDIAN ENJOY WONDERFUL COMMUNITY AMMENITIES INCLUDING A RESORT-STYLE POOL, WALKING TRAILS AND PLAYGROUNDS. CONVINIENTLY LOCATED NEAR SCHOOLS, SHOPPING AND ENTERTAINMENT IN THE THRIVING TOWN OF QUEEN CREEK. ALL APPLIANCES INCLUDED IN SALE.

Monthly Payment Calculator


Arizona Regional MLS logo© 2026 Arizona Regional Multiple Listing Service, Inc. All rights reserved. All information should be verified by the recipient and none is guaranteed as accurate by ARMLS. The ARMLS logo indicates a property listed by a real estate brokerage other than AZ Performance Realty. Data last updated 2026-10-06T00:15:32.487.
www.azperformancerealty.com/homes/181724341
Print Image

22455 E Silver Creek Lane Queen Creek, AZ 85142

  • Price: $550,000
  • Status: Active
  • On Site: 4 Days
  • MLS #: 7087783
4
Beds
3
Baths
0
½ Baths
0.14
Acres
2,308
SQFT
$238
$/SQFT
2018
Built
Neighborhood:
Church Farm Parcel A2
County:
Maricopa
Area:
Queen Creek
Elementary School:
Queen Creek Elementary School
Middle School:
Queen Creek Junior High School
High School:
Queen Creek High School
Property Description
WELCOME TO THIS BEAUTIFULLY DESIGNED 4 BEDROOM, 3 BATH SINGLE-LEVEL HOME IN THE DESIRABLE COMMUNITY OF MERIDIAN IN QUEEN CREEK. FEATURING A SPACIOUS OPEN-CONCEPT FLOOR PLAN, THIS HOME OFFERS A SEAMLESS FLOW BETWEEN THE LIVING, DINING AND KITCHEN AREA,-PERFECT FOR EVERYDAY LIVING AND ENTERTAINING. EXTRA OPEN ROOM PROVIDES SPACE FOR A HOME OFFICE, FAMILY ROOM OR GUEST ROOM. STEP OUTSIDE TO ENJOY THE BACKYARD'S COVERED PATIO CREATING A PERFECT SETTING FOR OUTDOOR DINING, RELAXING OR PLAYING IN THE ARIZONA SUNSHINE. RESIDENTS OF MERIDIAN ENJOY WONDERFUL COMMUNITY AMMENITIES INCLUDING A RESORT-STYLE POOL, WALKING TRAILS AND PLAYGROUNDS. CONVINIENTLY LOCATED NEAR SCHOOLS, SHOPPING AND ENTERTAINMENT IN THE THRIVING TOWN OF QUEEN CREEK. ALL APPLIANCES INCLUDED IN SALE.
Exterior Features

Architectural Style Ranch Attached Garage YN No Carport Spaces 0 Construction Materials StuccoWood FramePainted Covered Spaces 2 Exterior Features [] Fencing PerimeterBlock Horse Amenities [] Horse YN No Lot Features North/South ExposureSprinklers In FrontCorner LotDesert FrontDirt Back Open Parking Spaces 2 Other Structures [] Parking Features Attached GarageGarage Door OpenerDirect Access Pool Features [] Pool Private YN No Road Responsibility City Maintained Road Road Surface Type Paved Roof Tile Spa Features None View []

Interior Features

Basement [] Basement YN No Bedrooms Plus 5 Common Walls No Common Walls Cooling Central AirCeiling Fan(s)Programmable Thmstat Cooling YN Yes Fireplace Features [] Fireplace YN No Heating Forced Air Heating YN Yes Interior Features Non-laminate CounterQuartz CountertopsHigh Speed InternetMaster DownstairsKitchen IslandPantryFull Bth Master Bdrm Laundry Features Inside Master Bedroom Downstairs Yes Master Bedroom Split Yes Pantry Yes Plumbing Tankless Hot Water Heat Yes Separate Den Office YN Yes Window Features Dual Pane

Property Features

Accessibility Features [] Association Fee 112 Association Fee Frequency Monthly Association Fee Includes Maintenance Grounds Association YN Yes Auction No Builder Name William Lyons Capmprovement Impact Fee 0.25 City Services Yes Community Features PoolPlaygroundBiking/Walking Path Community Pool YN Yes Current Financing [] Disclosures Seller Discl Avail Flooring CarpetTile Green Energy Efficient [] Green Water Conservation Tankless Ht Wtr Heat Land Lease YN No Listing Terms VA LoanCashConventional1031 ExchangeFHA North South Exposure Yes Other Fees Description Ownership Startup Fee Other Fees HOA 50 Ownership Fee Simple Ownership Fractional YN No PADFee YN2 No Possible Use None Prepaid Association Fees HOA 224 Property Attached YN No Property Condition [] Property Sub Type Single Family Residence Rec Center Fee YN No Security Features [] Sewer Public Sewer Special Assessment HOA No Special Listing Conditions N/A Special Listing Conditions None Yes Tax Annual Amount 2189 Tax Year 2025 Total Monthly Fee 112 Unit Style All On One Level Yes Unit Style No Common Walls Yes Unit Style Street Facing Yes Utilities [] Water Source Public

Arizona Regional MLS logo Listing provided by Realty ONE Group: 480-321-8100. .


Arizona Regional MLS logo© 2026 Arizona Regional Multiple Listing Service, Inc. All rights reserved. All information should be verified by the recipient and none is guaranteed as accurate by ARMLS. The ARMLS logo indicates a property listed by a real estate brokerage other than AZ Performance Realty. Data last updated 2026-10-06T00:15:32.487.
 
Logo
AZ Performance Realty
3400 N Dysart Rd H130
Avondale AZ, 85392