Skip To Content

22917 N Del Monte Drive

Sun City West, AZ 85375
  • $898,500
  • STATUS: Active
  • ON SITE: 41 Days
  • MLS #: 7074730
$898,500
  • 3
    BEDS
  • 0.24
    ACRES
  • 3
    BATHS
  • 1
    1/2 BATHS
  • 2,840
    SQFT
  • $316
    $/SQFT
Type:
Single-Family Home
Built:
2007
County:

School Information

Elementary School:
Middle School:
High School:

Description

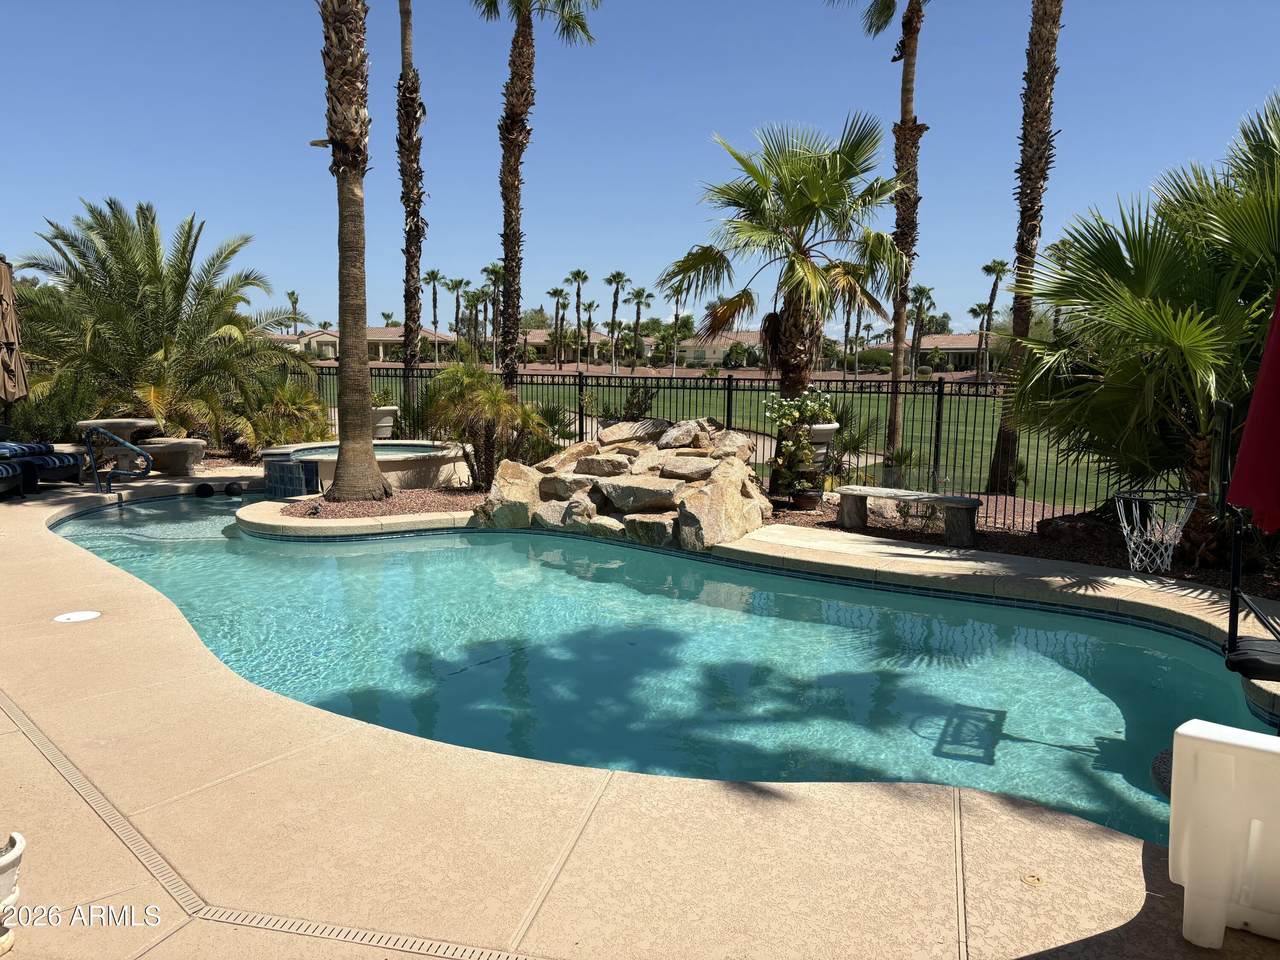
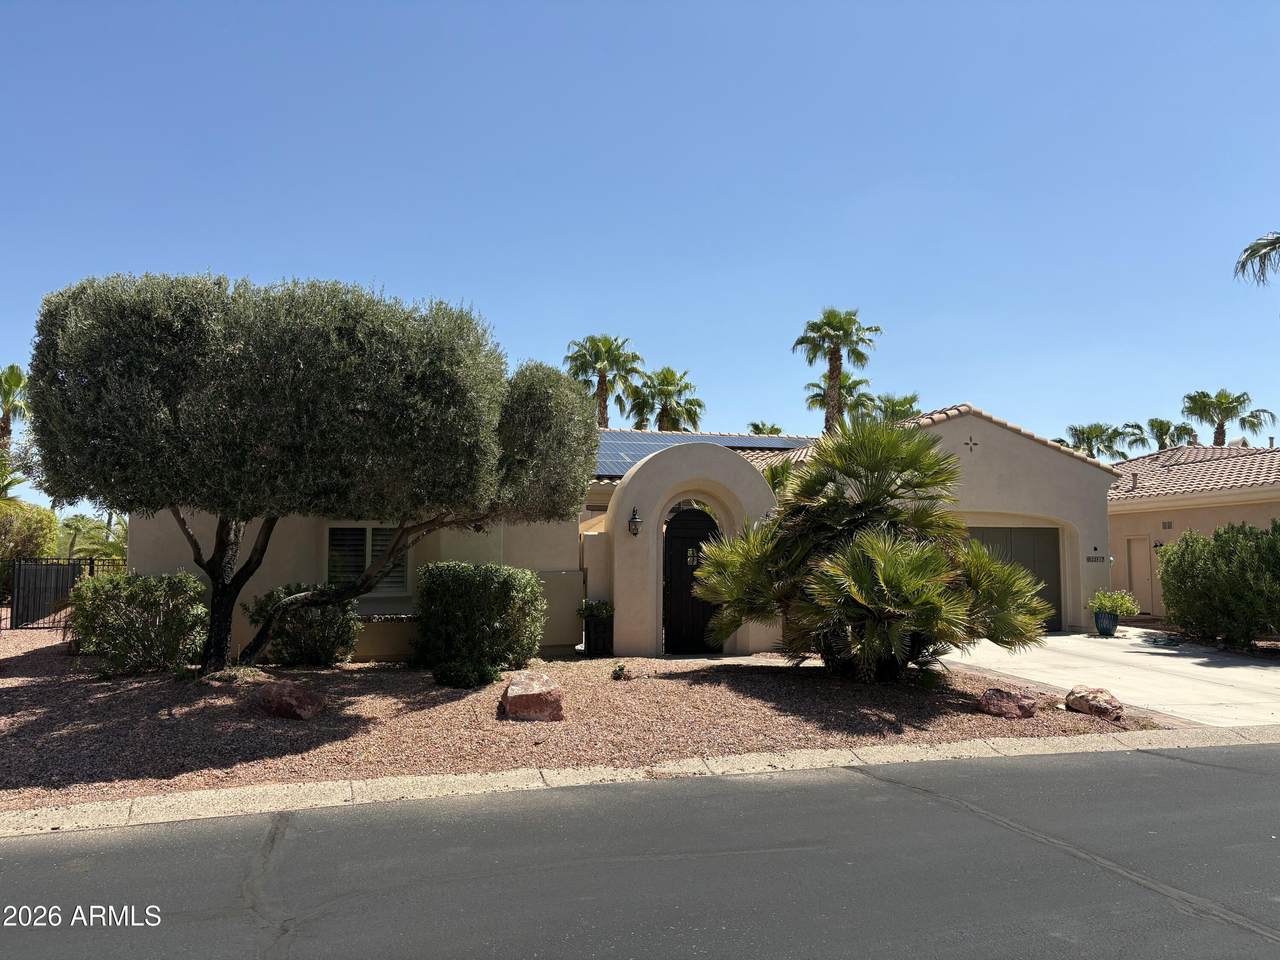
PROFESSIONAL PHOTOS FORTHCOMING! One of Corte Bella's most sought-after floor plans, this exceptional Mirada home offers the perfect blend of luxury, privacy, and resort-style living! Ideally situated on the spectacular 11th hole golf course, the property showcases breathtaking views and an incredible outdoor oasis featuring a sparkling pool, relaxing spa, and beautifully designed entertaining areas. The highly desirable detached casita provides the perfect private retreat for guests, while the main residence has been extensively enhanced with numerous upgrades throughout. PLEASE SEE LIST OF ENDLESS UPGRADES UNDER THE DOCUMENT TAB! The Mirada is exquisite due to it's spacious, entertaining Great room,a chef's dream kitchen, wet bar, office/hobby room, 2 owner suites & half-bath! From it's exceptional golf-course location to it's thoughtfully designed living spaces & impressive amenities, this home offers an outstanding opportunity to enjoy the very best of Arizona living!

Monthly Payment Calculator


Arizona Regional MLS logo© 2026 Arizona Regional Multiple Listing Service, Inc. All rights reserved. All information should be verified by the recipient and none is guaranteed as accurate by ARMLS. The ARMLS logo indicates a property listed by a real estate brokerage other than AZ Performance Realty. Data last updated 2026-10-14T00:13:06.313.
www.azperformancerealty.com/homes/180807207
Print Image

22917 N Del Monte Drive Sun City West, AZ 85375

  • Price: $898,500
  • Status: Active
  • On Site: 41 Days
  • MLS #: 7074730
3
Beds
3
Baths
1
½ Baths
0.24
Acres
2,840
SQFT
$316
$/SQFT
2007
Built
Neighborhood:
Corte Bella Country Club At Las Palmas Unit P
County:
Maricopa
Area:
Sun City West
Elementary School:
Adult
Middle School:
Adult
High School:
Adult
Property Description
PROFESSIONAL PHOTOS FORTHCOMING! One of Corte Bella's most sought-after floor plans, this exceptional Mirada home offers the perfect blend of luxury, privacy, and resort-style living! Ideally situated on the spectacular 11th hole golf course, the property showcases breathtaking views and an incredible outdoor oasis featuring a sparkling pool, relaxing spa, and beautifully designed entertaining areas. The highly desirable detached casita provides the perfect private retreat for guests, while the main residence has been extensively enhanced with numerous upgrades throughout. PLEASE SEE LIST OF ENDLESS UPGRADES UNDER THE DOCUMENT TAB! The Mirada is exquisite due to it's spacious, entertaining Great room,a chef's dream kitchen, wet bar, office/hobby room, 2 owner suites & half-bath! From it's exceptional golf-course location to it's thoughtfully designed living spaces & impressive amenities, this home offers an outstanding opportunity to enjoy the very best of Arizona living!
Exterior Features

Architectural Style Santa Barbara/Tuscan Attached Garage YN No Carport Spaces 0 Construction Materials StuccoWood Frame Covered Spaces 2 Exterior Features Misting SystemBuilt-in Barbecue Fencing Wrought Iron Horse Amenities [] Horse YN No Lot Features East/West ExposureSprinklers In RearSprinklers In FrontDesert BackDesert FrontOn Golf CourseAuto Timer H2O FrontAuto Timer H2O Back Open Parking Spaces 2 Other Structures Guest House Parking Features Attached GarageGarage Door OpenerExtended Length GarageAttch'd Gar Cabinets Pool Features Solar Thermal SysOutdoorFenced Pool Private YN Yes Road Responsibility Private Maintained Road Road Surface Type Asphalt Roof Tile Spa Features Private View Golf Course

Interior Features

Additional Bedroom Walk In Closet Yes Basement [] Basement YN No Bedrooms Plus 4 Common Walls [] Cooling Central AirCeiling Fan(s)DuctlessProgrammable Thmstat Cooling YN Yes Fireplace Features Exterior FireplaceLiving RoomGas Fireplace YN Yes Great Room Yes Guest Qtrs Separate Entrance Yes Heating Forced AirNatural Gas Heating YN Yes Interior Features Walk-in PantryHigh Speed InternetGranite CountersDouble VanityEat-in KitchenBreakfast Bar9+ Flat CeilingsNo Interior StepsWet BarKitchen IslandPantry2 Master BathsFull Bth Master BdrmSeparate Shwr & TubTub with Jets Laundry Features Inside Master Bedroom Walk In Closet Yes Pantry Yes Plumbing Gas Hot Water Heater Yes Separate Den Office YN Yes Walk In Pantry Yes Window Features Solar ScreensDual Pane

Property Features

Accessibility Features [] Association Fee 710 Association Fee Frequency Quarterly Association Fee Includes Maintenance GroundsStreet Maint Association YN Yes Auction No Builder Name Del Webb/Pulte Capmprovement Impact Fee 4260 Community Features PoolGolfPickleballGatedCommunity Spa HtdGuarded EntryTennis Court(s)Biking/Walking PathFitness Center Community Pool YN Yes County Services Yes Current Financing [] Disclosures Seller Discl Avail Flooring CarpetTile Green Energy Efficient Solar Panels Green Water Conservation [] Land Lease YN No Listing Terms VA LoanCashConventionalFHA Model Mirada w/Casita Other Fees HOA 0 Ownership Fee Simple Ownership Fractional YN No PADFee YN2 No Possible Use None Prepaid Association Fees HOA 710 Property Attached YN No Property Condition [] Property Sub Type Single Family Residence Rec Center Fee YN No Rec Center Fee2 YN No Security Features Security Guard Sewer Private Sewer Special Assessment HOA No Special Listing Conditions Age Restricted (See Remarks) Special Listing Conditions Age Restricted Yes Tax Annual Amount 5222 Tax Year 2025 Total Monthly Fee 236.67 Unit Style All On One Level Yes Utilities [] Water Source Pvt Water Company

Arizona Regional MLS logo Listing provided by Keller Williams, Professional Partners: 623-882-8000. .


Arizona Regional MLS logo© 2026 Arizona Regional Multiple Listing Service, Inc. All rights reserved. All information should be verified by the recipient and none is guaranteed as accurate by ARMLS. The ARMLS logo indicates a property listed by a real estate brokerage other than AZ Performance Realty. Data last updated 2026-10-14T00:13:06.313.
 
https://bt-photos.global.ssl.fastly.net/armls/1280_boomver_1_7074730-2.jpg
Logo
AZ Performance Realty
3400 N Dysart Rd H130
Avondale AZ, 85392