

Skip To Content

2323 N Central Avenue , #2001

Phoenix, AZ 85004
  • $717,000
  • STATUS: Active
  • ON SITE: 34 Days
  • MLS #: 7078365
Price Reduced
UPDATED: 79 min ago
$717,000
  • 2
    BEDS
  • 0.05
    ACRES
  • 2
    BATHS
  • 0
    1/2 BATHS
  • 1,812
    SQFT
  • $396
    $/SQFT
Neighborhood:
Type:
Single-Family Home
Built:
1964
County:
Area:

Description

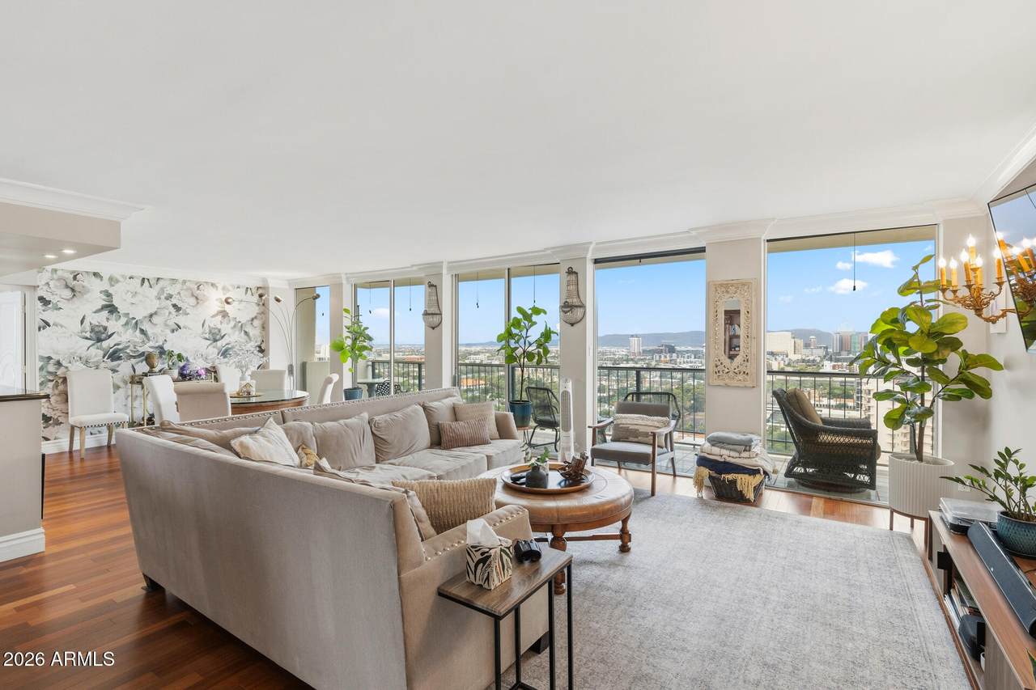
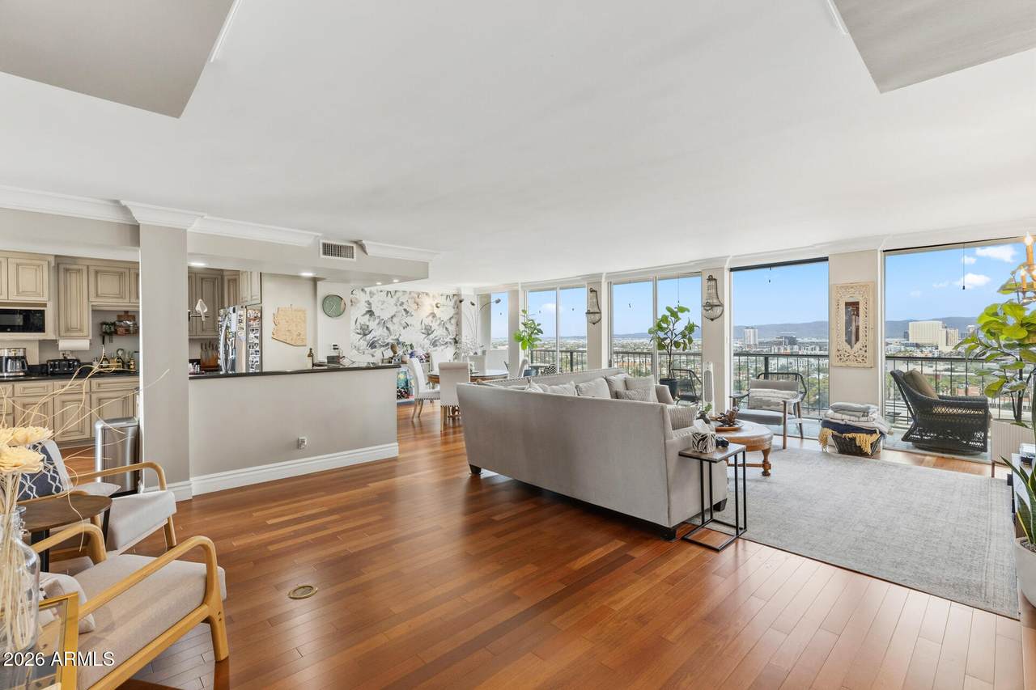
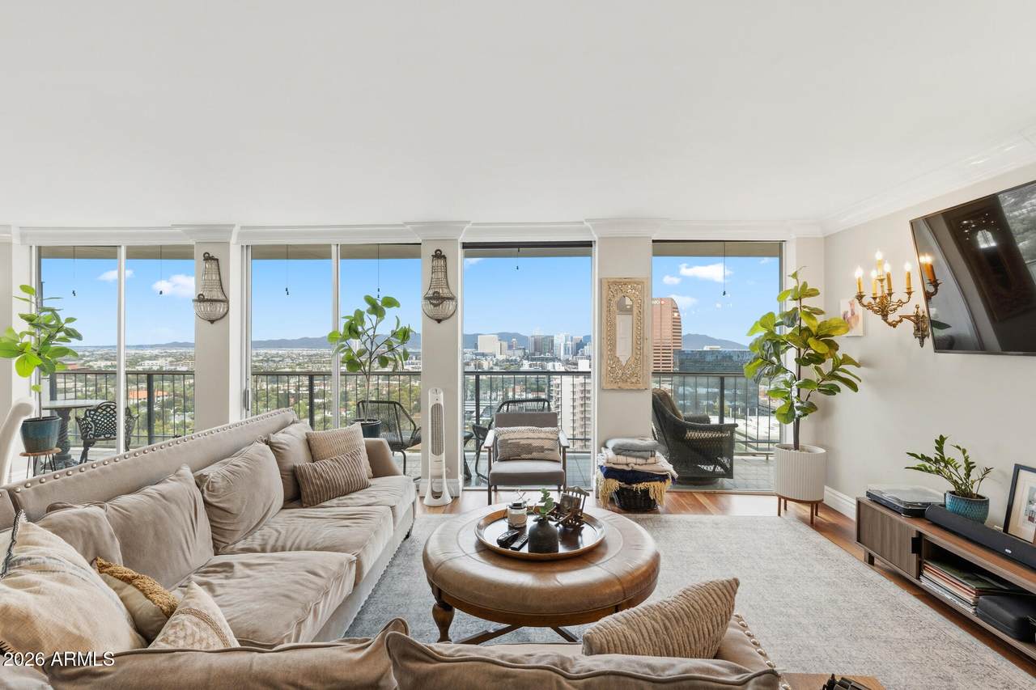
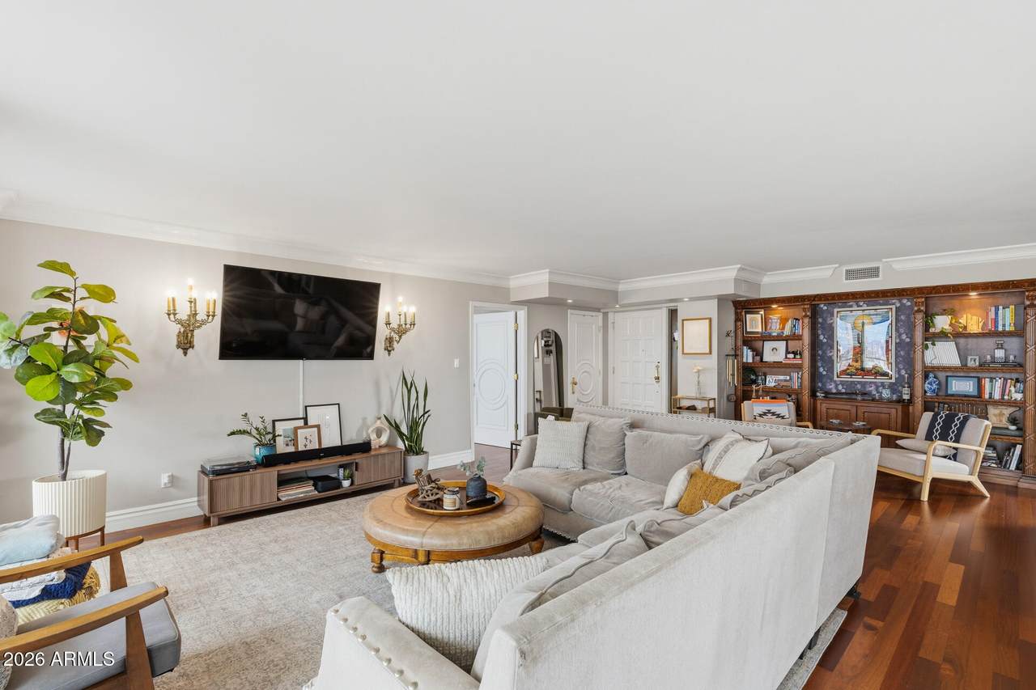
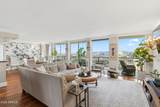
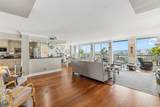
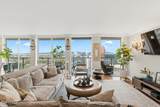
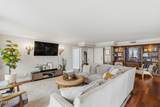
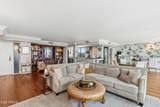
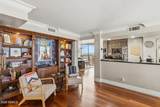
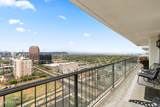
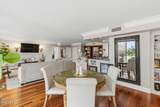
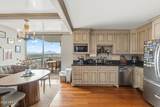
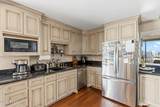
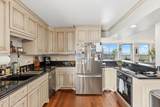
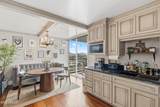
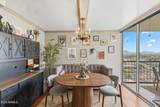
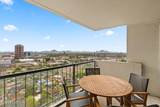
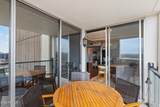
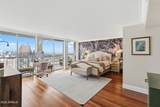
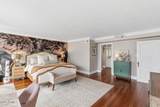
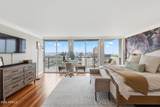
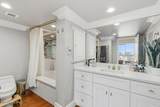
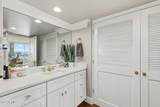
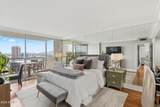
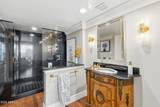
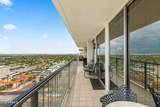
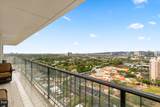
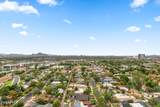
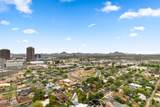
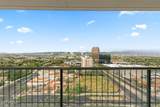
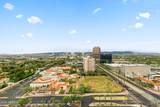
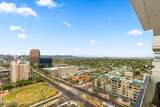
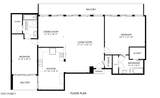
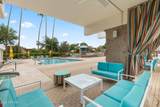
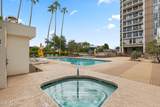
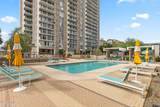
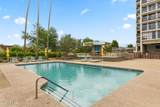
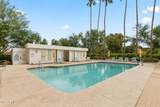
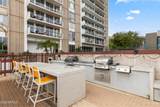
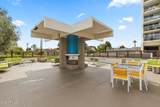
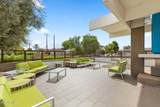
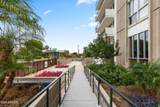
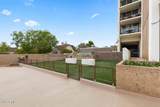
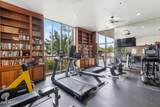
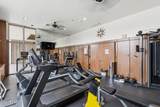
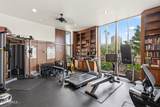
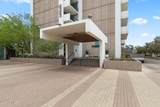
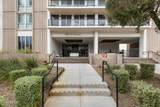
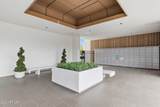
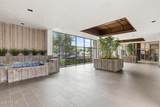
PANORAMIC VALLEY VIEWS & RAISED CEILINGS FROM THE 20TH FLOOR! Perched on the 20th floor of the historic Regency House, this 2-bedroom, 2-bath residence captures expansive city views with mountain views in the distance. The open living & dining areas feature raised ceilings completed in 2024--a feature not commonly found in Regency House units--along with wall-to-wall windows, abundant natural light, custom built-in shelving, crown molding, custom baseboards & Brazilian wood flooring (2024). The kitchen overlooks the main living space and offers abundant cabinetry, an electric cooktop, cabinet-front refrigerator & a separate dining area opening to a second private balcony. The refrigerator & dishwasher were replaced in 2025, with leak-detection systems installed beneath the sinks. The oversized primary features panoramic windows, main-balcony access, dual closets & ensuite bath with an updated vanity, jetted soaking tub/shower & towel warmer. The second bedroom includes built-in desk space, a walk-in closet, private-balcony access & an ensuite with a spacious walk-in shower. Additional highlights include an indoor laundry room, one underground garage space plus a storage spot. Enjoy views across multiple sides of the Valley, including Downtown Phoenix, plus nearby & distant mountains. Community amenities include a pool & spa with cabanas, BBQs and lounge areas, dog parks, concierge service, fitness facility & clubhouse. Located near Downtown Phoenix with light rail across the street & convenient access to museums, sporting and entertainment venues, shopping, dining & recreation. Experience Phoenix from an entirely new perspective with this move-in ready unit!

Monthly Payment Calculator


Arizona Regional MLS logo© 2026 Arizona Regional Multiple Listing Service, Inc. All rights reserved. All information should be verified by the recipient and none is guaranteed as accurate by ARMLS. The ARMLS logo indicates a property listed by a real estate brokerage other than AZ Performance Realty. Data last updated 2026-10-15T08:14:02.757.
www.azperformancerealty.com/homes/181066692
Print Image

2323 N Central Avenue , #2001 Phoenix, AZ 85004

  • Price: $717,000
  • Status: Active
  • On Site: 34 Days
  • Updated: 79 min ago
  • MLS #: 7078365
2
Beds
2
Baths
0
½ Baths
0.05
Acres
1,812
SQFT
$396
$/SQFT
1964
Built
Neighborhood:
Regency House
County:
Maricopa
Area:
Phoenix
Elementary School:
Ralph Waldo Emerson Elementary School
Middle School:
Ralph Waldo Emerson Elementary School
High School:
Metro Tech High School
Property Description
PANORAMIC VALLEY VIEWS & RAISED CEILINGS FROM THE 20TH FLOOR! Perched on the 20th floor of the historic Regency House, this 2-bedroom, 2-bath residence captures expansive city views with mountain views in the distance. The open living & dining areas feature raised ceilings completed in 2024--a feature not commonly found in Regency House units--along with wall-to-wall windows, abundant natural light, custom built-in shelving, crown molding, custom baseboards & Brazilian wood flooring (2024). The kitchen overlooks the main living space and offers abundant cabinetry, an electric cooktop, cabinet-front refrigerator & a separate dining area opening to a second private balcony. The refrigerator & dishwasher were replaced in 2025, with leak-detection systems installed beneath the sinks. The oversized primary features panoramic windows, main-balcony access, dual closets & ensuite bath with an updated vanity, jetted soaking tub/shower & towel warmer. The second bedroom includes built-in desk space, a walk-in closet, private-balcony access & an ensuite with a spacious walk-in shower. Additional highlights include an indoor laundry room, one underground garage space plus a storage spot. Enjoy views across multiple sides of the Valley, including Downtown Phoenix, plus nearby & distant mountains. Community amenities include a pool & spa with cabanas, BBQs and lounge areas, dog parks, concierge service, fitness facility & clubhouse. Located near Downtown Phoenix with light rail across the street & convenient access to museums, sporting and entertainment venues, shopping, dining & recreation. Experience Phoenix from an entirely new perspective with this move-in ready unit!
Exterior Features

Architectural Style [] Attached Garage YN No Carport Spaces 0 Construction Materials StuccoPaintedBlock Covered Spaces 1 Exterior Features BalconyStorage Fencing Wrought Iron Horse Amenities [] Horse YN No Lot Features NoneNorth/South Exposure Open Parking Spaces 0 Other Structures [] Parking Features GatedAddtn'l PurchasableSeparate Strge AreaAssignedCommunity Structure Pool Features [] Pool Private YN No Road Responsibility [] Road Surface Type [] Roof Built-Up Spa Features None View CityCity LightsMountain(s)

Interior Features

Additional Bedroom Walk In Closet Yes Basement [] Basement YN No Bedroom Split Yes Bedrooms Plus 2 Common Walls 1 Common WallNeighbor BelowNeighbor AboveEnd Unit Cooling Central AirDuctlessProgrammable Thmstat Cooling YN Yes Fireplace Features [] Fireplace YN No Heating Electric Heating YN Yes Interior Features High Speed InternetGranite CountersEat-in KitchenBreakfast Bar9+ Flat CeilingsElevatorNo Interior Steps2 Master BathsFull Bth Master BdrmTub with Jets Laundry Features Inside Master Bedroom Split Yes Master Bedroom Walk In Closet Yes Plumbing Electric Hot Water Heater Yes Separate Den Office YN No Window Features Solar ScreensDual PaneTinted Windows

Property Features

Accessibility Features [] Association Fee 2018.48 Association Fee Frequency Monthly Association Fee Includes Roof RepairSewerMaintenance GroundsStreet MaintGasTrashWaterRoof ReplacementMaintenance Exterior Association YN Yes Auction No Builder Name George H Schoneberger Jr Building Style High Rise Yes Capmprovement Impact Fee 6055.44 City Services Yes Community Features PoolCommunity Spa HtdNear Light Rail StopNear Bus StopHistoric DistrictGuarded EntryConciergeFitness Center Community Pool YN Yes Current Financing [] Disclosures Agency Discl ReqSeller Discl Avail Flooring Wood Green Energy Efficient [] Green Water Conservation [] Land Lease YN No Listing Terms VA LoanCashConventionalFHA North South Exposure Yes Other Fees HOA 0 Ownership Fee Simple Ownership Fractional YN No PADFee YN2 No Possible Use [] Prepaid Association Fees HOA 4036.96 Property Attached YN Yes Property Condition [] Property Sub Type Apartment Rec Center Fee YN No Security Features Security Guard Sewer Public Sewer Special Assessment HOA No Special Listing Conditions N/A Special Listing Conditions None Yes Tax Annual Amount 1977 Tax Year 2025 Total Monthly Fee 2018.48 Unit Style All On One Level Yes Unit Style End Unit Yes Unit Style Neighbor Above Yes Unit Style Neighbor Below Yes Unit Style One Common Wall Yes Utilities [] Water Source Public

Arizona Regional MLS logo Listing provided by HomeSmart: 480-785-6990. .


Arizona Regional MLS logo© 2026 Arizona Regional Multiple Listing Service, Inc. All rights reserved. All information should be verified by the recipient and none is guaranteed as accurate by ARMLS. The ARMLS logo indicates a property listed by a real estate brokerage other than AZ Performance Realty. Data last updated 2026-10-15T08:14:02.757.
 
https://bt-photos.global.ssl.fastly.net/armls/1280_boomver_1_7078365-2.jpg https://bt-photos.global.ssl.fastly.net/armls/1280_boomver_1_7078365-2.jpg https://bt-photos.global.ssl.fastly.net/armls/1280_boomver_1_7078365-2.jpg
Logo
AZ Performance Realty
3400 N Dysart Rd H130
Avondale AZ, 85392