
Skip To Content

2334 E Samantha Way

Phoenix, AZ 85042
  • $950,000
  • STATUS: Active
  • ON SITE: 26 Days
  • MLS #: 7081975
$950,000
  • 4
    BEDS
  • 0.2
    ACRES
  • 3
    BATHS
  • 0
    1/2 BATHS
  • 3,892
    SQFT
  • $244
    $/SQFT
Type:
Single-Family Home
Built:
2006
County:
Area:

Description

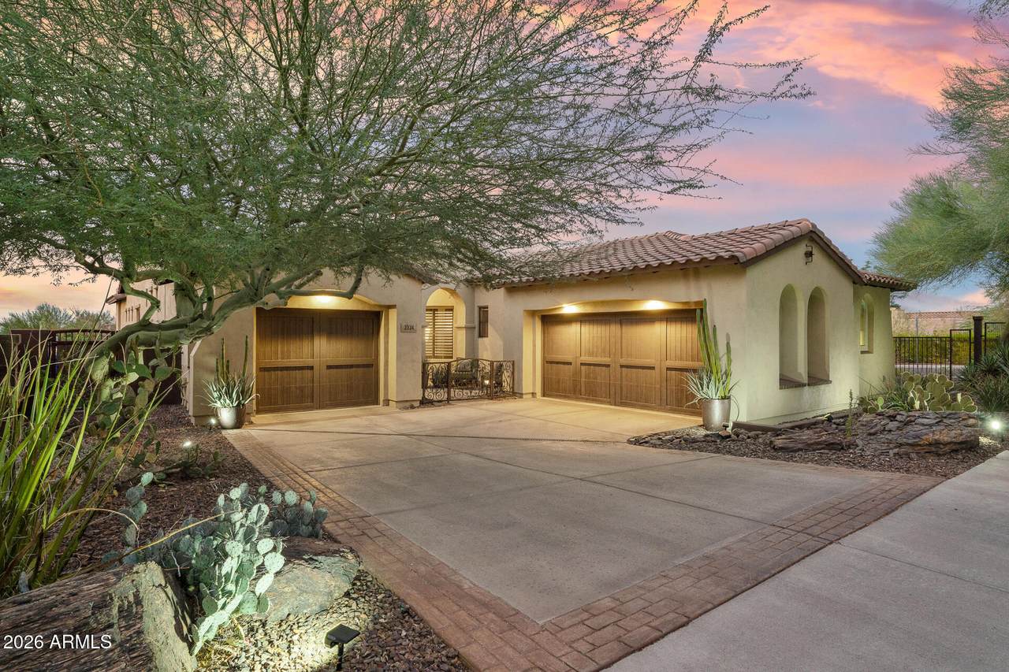
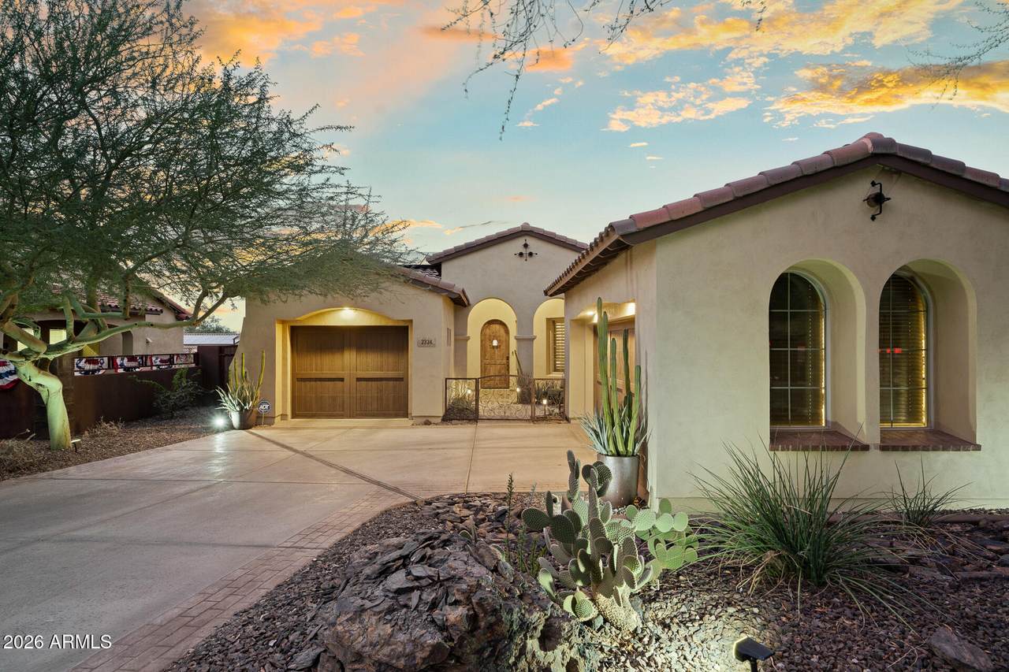
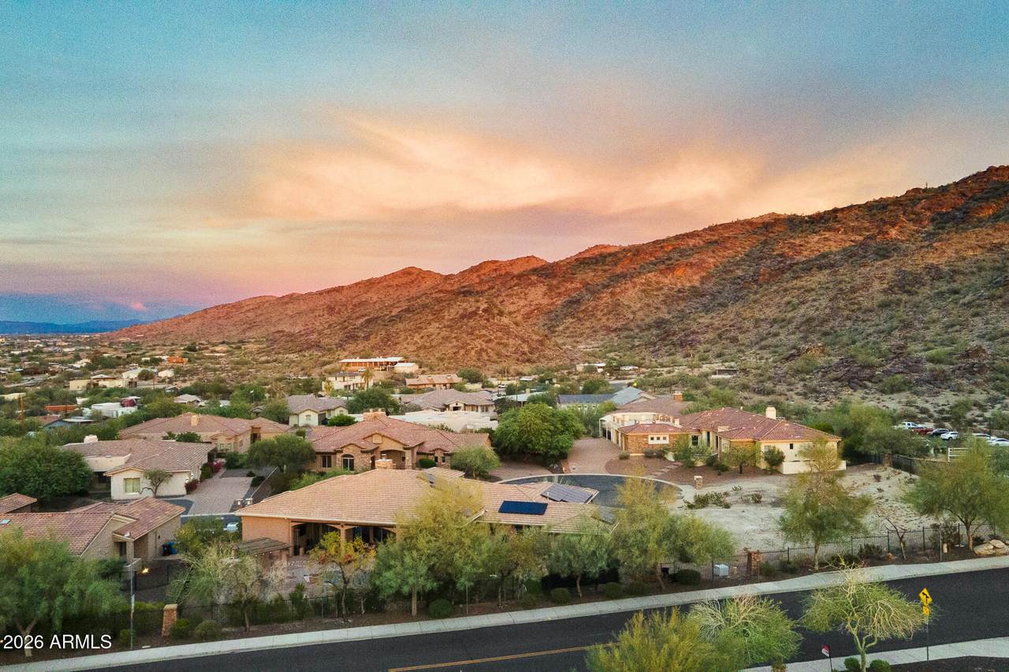
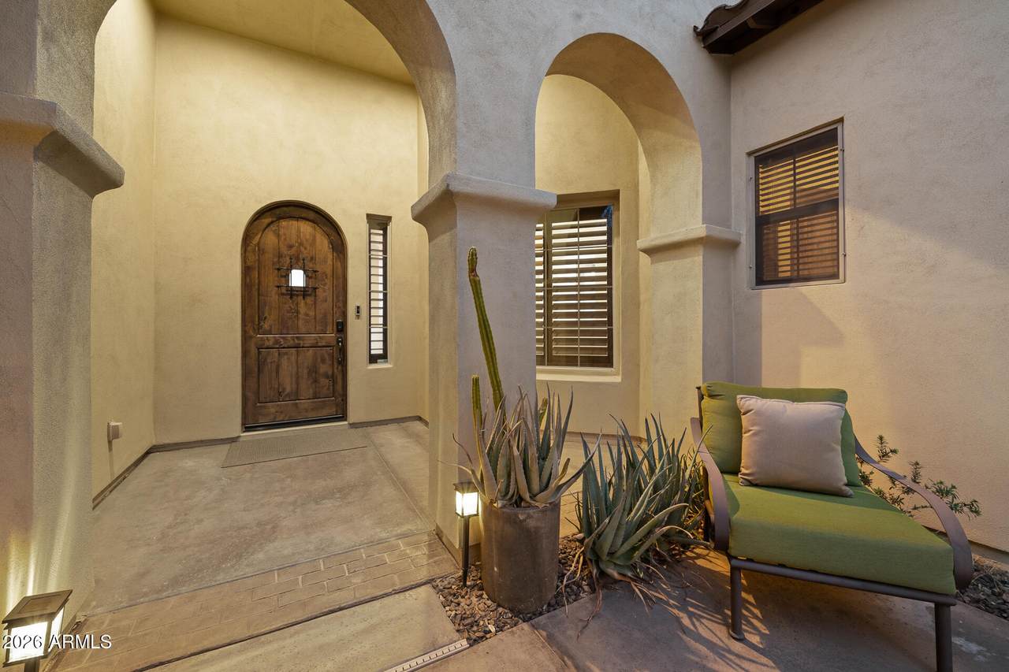
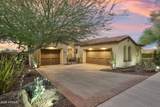
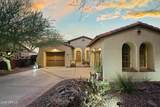
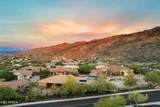
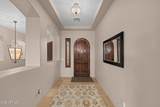
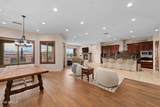
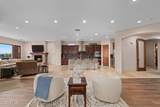
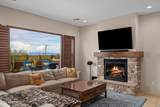
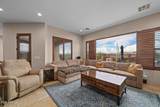
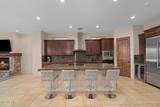
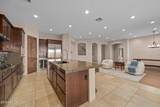
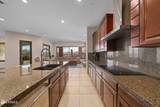
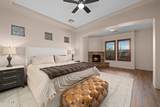
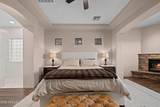
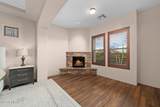
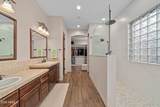
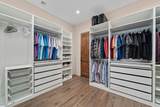
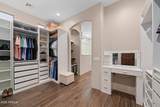
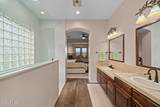
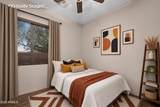
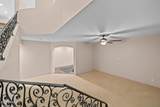
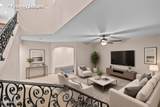
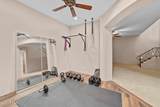
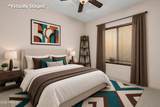
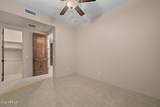
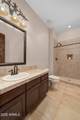
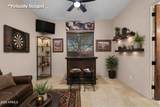
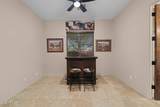
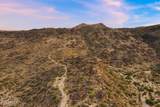
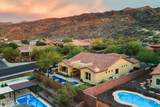
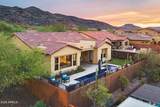
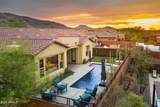
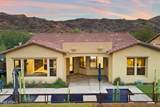
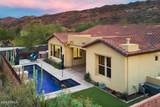
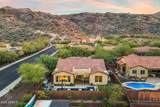
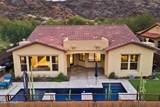
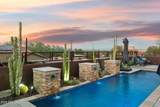
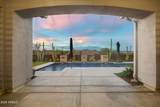
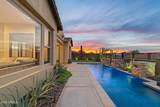
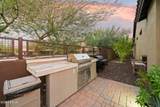
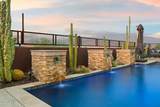
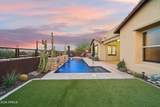
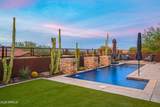
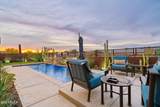
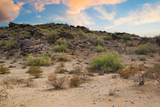
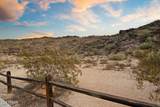
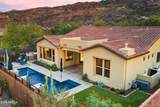
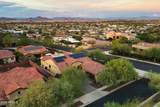
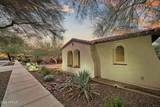
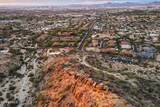
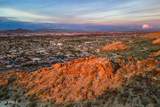
Welcome to luxury living in the gated Quintessa Community, steps to South Mountain Preserve. This stunning, renovated residence features an open layout with soaring 12-foot ceilings. The heart of the home is a chef's kitchen with premium appliances and an oversized central island. The master suite is a true retreat, boasting a royal walk-in closet. The main floor also hosts an additional bedroom and a separate office. The finished basement includes two spacious bedrooms, a full bath, a large family room, and flexible gym space. Enjoy efficiency with owned solar, warrantied AC units, and a 3-car garage. The resort backyard features a heated pool, built-in grill, and a covered patio with high-pressure misters. Located steps from local trailheads, you are minutes from Sky Harbor Airport & ASU

Monthly Payment Calculator


Arizona Regional MLS logo© 2026 Arizona Regional Multiple Listing Service, Inc. All rights reserved. All information should be verified by the recipient and none is guaranteed as accurate by ARMLS. The ARMLS logo indicates a property listed by a real estate brokerage other than AZ Performance Realty. Data last updated 2026-10-15T00:14:07.17.
www.azperformancerealty.com/homes/181332745
Print Image

2334 E Samantha Way Phoenix, AZ 85042

  • Price: $950,000
  • Status: Active
  • On Site: 26 Days
  • MLS #: 7081975
4
Beds
3
Baths
0
½ Baths
0.2
Acres
3,892
SQFT
$244
$/SQFT
2006
Built
Neighborhood:
Mandalay At South Mountain Phase 2
County:
Maricopa
Area:
Phoenix
Elementary School:
Cloves C Campbell Sr Elementary School
Middle School:
Cloves C Campbell Sr Elementary School
High School:
South Mountain High School
Property Description
Welcome to luxury living in the gated Quintessa Community, steps to South Mountain Preserve. This stunning, renovated residence features an open layout with soaring 12-foot ceilings. The heart of the home is a chef's kitchen with premium appliances and an oversized central island. The master suite is a true retreat, boasting a royal walk-in closet. The main floor also hosts an additional bedroom and a separate office. The finished basement includes two spacious bedrooms, a full bath, a large family room, and flexible gym space. Enjoy efficiency with owned solar, warrantied AC units, and a 3-car garage. The resort backyard features a heated pool, built-in grill, and a covered patio with high-pressure misters. Located steps from local trailheads, you are minutes from Sky Harbor Airport & ASU
Exterior Features

Architectural Style [] Carport Spaces 0 Construction Materials StuccoWood FramePainted Covered Spaces 3 Exterior Features Misting SystemBuilt-in Barbecue Fencing Back YardBlockWrought Iron Horse Amenities [] Horse YN No Lot Features Desert FrontGravel/Stone FrontSynthetic Grass BackIrrigation Front Open Parking Spaces 2 Other Structures [] Parking Features [] Pool Features OutdoorHeated Pool Private YN Yes Road Responsibility [] Road Surface Type [] Roof Tile Spa Features None View []

Interior Features

Basement FinishedFull Basement YN Yes Bedroom Split Yes Bedrooms Plus 6 Common Walls [] Cooling Central AirCeiling Fan(s) Cooling YN Yes Exercise Sauna Room Yes Family Room Yes Fireplace Features Living RoomMaster Bedroom Fireplace YN Yes Great Room Yes Heating Electric Heating YN Yes Interior Features Granite CountersDouble VanityKitchen IslandFull Bth Master Bdrm Laundry Features Inside Master Bedroom Walk In Closet Yes Media Room Yes Separate Den Office YN Yes Window Features Screens

Property Features

Accessibility Features [] Association Fee 240 Association Fee Frequency Monthly Association Fee Includes Maintenance Grounds Association YN Yes Auction No Bonus Game Room Yes Builder Name MANDALAY HOMES Capmprovement Impact Fee 0 City Services Yes Community Features GatedPlayground Community Pool YN No Current Financing [] Disclosures Agency Discl Req Flooring Tile Green Energy Efficient Solar PanelsMulti-Zones Green Water Conservation [] Land Lease YN No Listing Terms VA LoanCashConventionalFHA Other Fees HOA 0 Ownership Fee Simple Ownership Fractional YN No PADFee YN2 No Possible Use [] Prepaid Association Fees HOA 480 Property Attached YN No Property Condition [] Property Sub Type Single Family Residence Rec Center Fee YN No Security Features [] Sewer Public Sewer Special Assessment HOA No Special Listing Conditions N/A Special Listing Conditions None Yes Tax Annual Amount 7092 Tax Year 2025 Total Monthly Fee 240 Utilities Propane Water Source Public

Arizona Regional MLS logo Listing provided by My Home Group Real Estate: 480-685-2760. .


Arizona Regional MLS logo© 2026 Arizona Regional Multiple Listing Service, Inc. All rights reserved. All information should be verified by the recipient and none is guaranteed as accurate by ARMLS. The ARMLS logo indicates a property listed by a real estate brokerage other than AZ Performance Realty. Data last updated 2026-10-15T00:14:07.17.
 
https://bt-photos.global.ssl.fastly.net/armls/1280_boomver_1_7081975-2.jpg https://bt-photos.global.ssl.fastly.net/armls/1280_boomver_1_7081975-2.jpg https://bt-photos.global.ssl.fastly.net/armls/1280_boomver_1_7081975-2.jpg
Logo
AZ Performance Realty
3400 N Dysart Rd H130
Avondale AZ, 85392