




Description
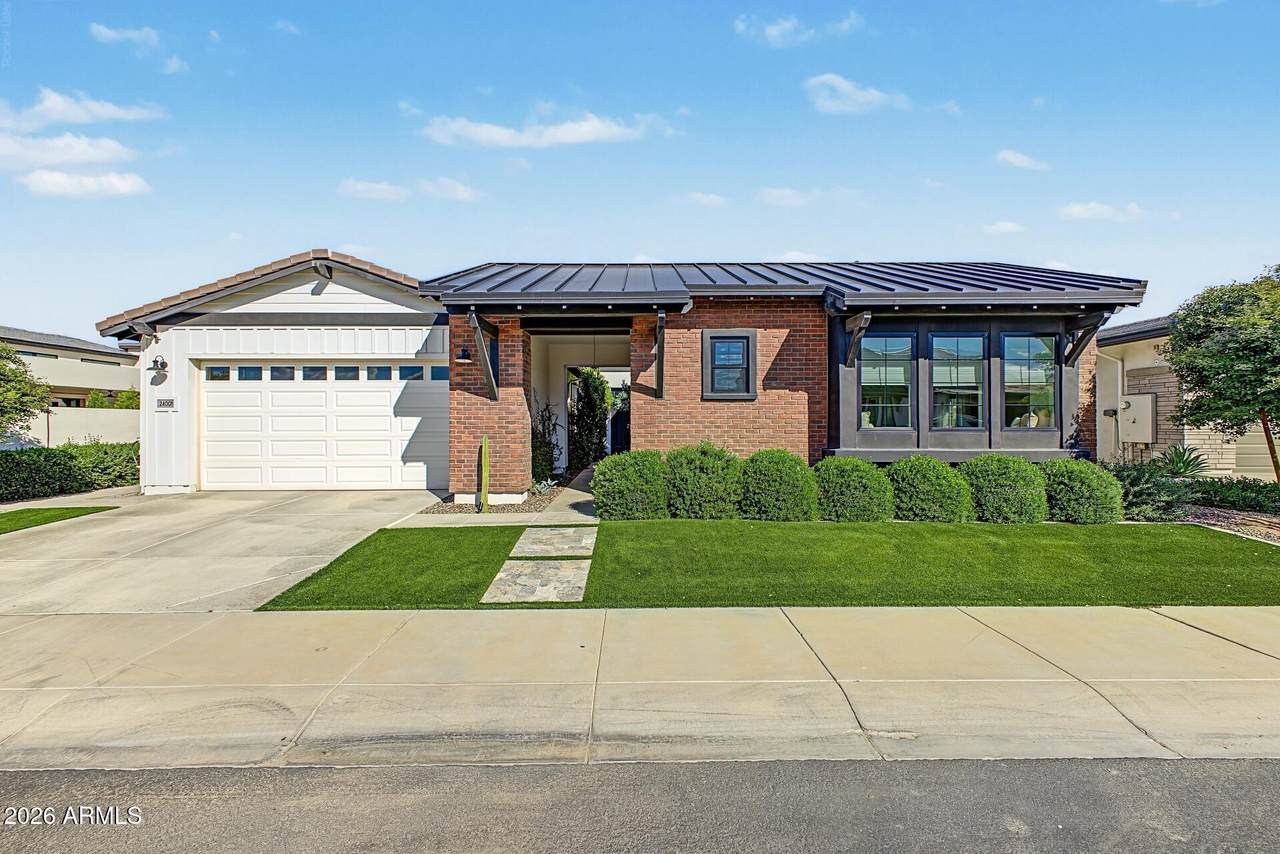
Stunning 4-bedroom, 3.5-bath Queen Creek home showcasing modern farmhouse architecture, luxury features throughout, and an incredible backyard oasis! From the moment you enter, you'll appreciate the spacious, thoughtfully designed floor plan and upscale finishes that create an inviting yet elegant atmosphere. The generous living spaces provide plenty of room for both everyday living and entertaining, highlighted by a built-in surround sound system in the living room and an air-conditioned audio cabinet to keep your equipment protected and performing at its best. The kitchen offers thoughtful functionality with pull-out shelves in the cabinets, plus a built-in ice maker and wine fridge perfect for entertaining, while custom blinds throughout add a polished, designer touch to every room. The primary suite is a true retreat, complete with its own private bathroom featuring a soaking tub, walk-in shower, and spacious walk-in closet. One secondary bedroom offers its own en suite bathroom, while the remaining two bedrooms share a well-appointed bathroom with a double sink vanity and a separate, enclosed space housing the tub/shower and toilet for added privacy. Step outside to the private backyard retreat, where indoor and outdoor living come together beautifully. The covered patio features newly installed motorized retractable screens, allowing you to keep the sliding doors open while enjoying the outdoor space without unwanted bugs. The expansive outdoor space is perfect for entertaining, relaxing, and enjoying Arizona's year-round sunshine. Additional highlights include 2 installed EV chargers, adding convenience for today's electric vehicle owner. This exceptional home combines modern farmhouse style, luxury, comfort, and an impressive outdoor lifestyle in Queen Creek. A must see!
-
4BEDS
-
0.24ACRES
-
3BATHS
-
11/2 BATHS
-
3,186SQFT
-
$383$/SQFT
School Information
Description
Stunning 4-bedroom, 3.5-bath Queen Creek home showcasing modern farmhouse architecture, luxury features throughout, and an incredible backyard oasis! From the moment you enter, you'll appreciate the spacious, thoughtfully designed floor plan and upscale finishes that create an inviting yet elegant atmosphere. The generous living spaces provide plenty of room for both everyday living and entertaining, highlighted by a built-in surround sound system in the living room and an air-conditioned audio cabinet to keep your equipment protected and performing at its best. The kitchen offers thoughtful functionality with pull-out shelves in the cabinets, plus a built-in ice maker and wine fridge perfect for entertaining, while custom blinds throughout add a polished, designer touch to every room. The primary suite is a true retreat, complete with its own private bathroom featuring a soaking tub, walk-in shower, and spacious walk-in closet. One secondary bedroom offers its own en suite bathroom, while the remaining two bedrooms share a well-appointed bathroom with a double sink vanity and a separate, enclosed space housing the tub/shower and toilet for added privacy. Step outside to the private backyard retreat, where indoor and outdoor living come together beautifully. The covered patio features newly installed motorized retractable screens, allowing you to keep the sliding doors open while enjoying the outdoor space without unwanted bugs. The expansive outdoor space is perfect for entertaining, relaxing, and enjoying Arizona's year-round sunshine. Additional highlights include 2 installed EV chargers, adding convenience for today's electric vehicle owner. This exceptional home combines modern farmhouse style, luxury, comfort, and an impressive outdoor lifestyle in Queen Creek. A must see!
 © 2026 Arizona Regional Multiple Listing Service, Inc. All rights reserved. All information should be verified by the recipient and none is guaranteed as accurate by ARMLS. The ARMLS logo indicates a property listed by a real estate brokerage other than AZ Performance Realty. Data last updated 2026-10-15T00:14:07.17.