Skip To Content

24172 W Hopi Street

Buckeye, AZ 85326
  • $419,000
  • STATUS: Active
  • ON SITE: 179 Days
  • MLS #: 7011259
$419,000
  • 4
    BEDS
  • 0.12
    ACRES
  • 2
    BATHS
  • 0
    1/2 BATHS
  • 1,832
    SQFT
  • $229
    $/SQFT
Neighborhood:
Type:
Single-Family Home
Built:
2024
County:
Area:

School Information

Elementary School:
Middle School:
High School:

Description

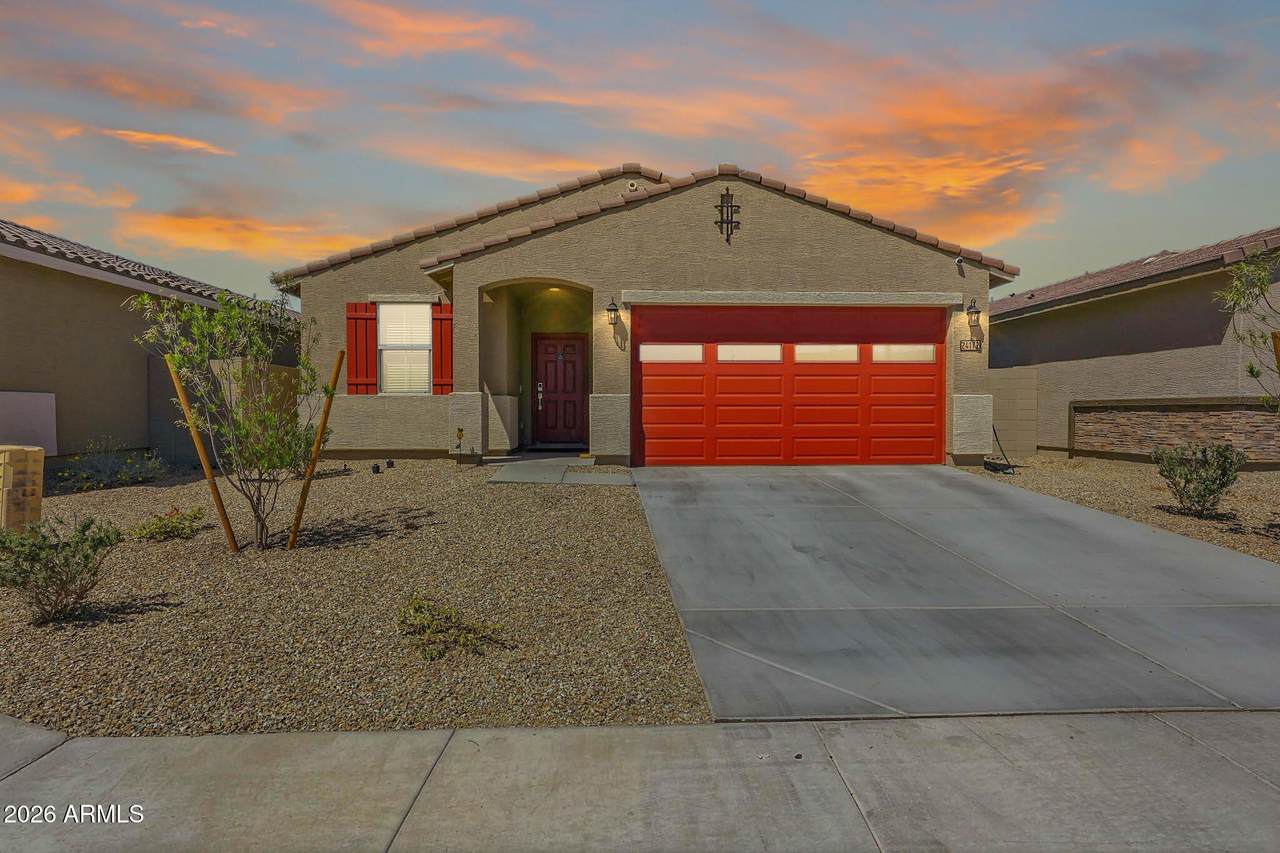
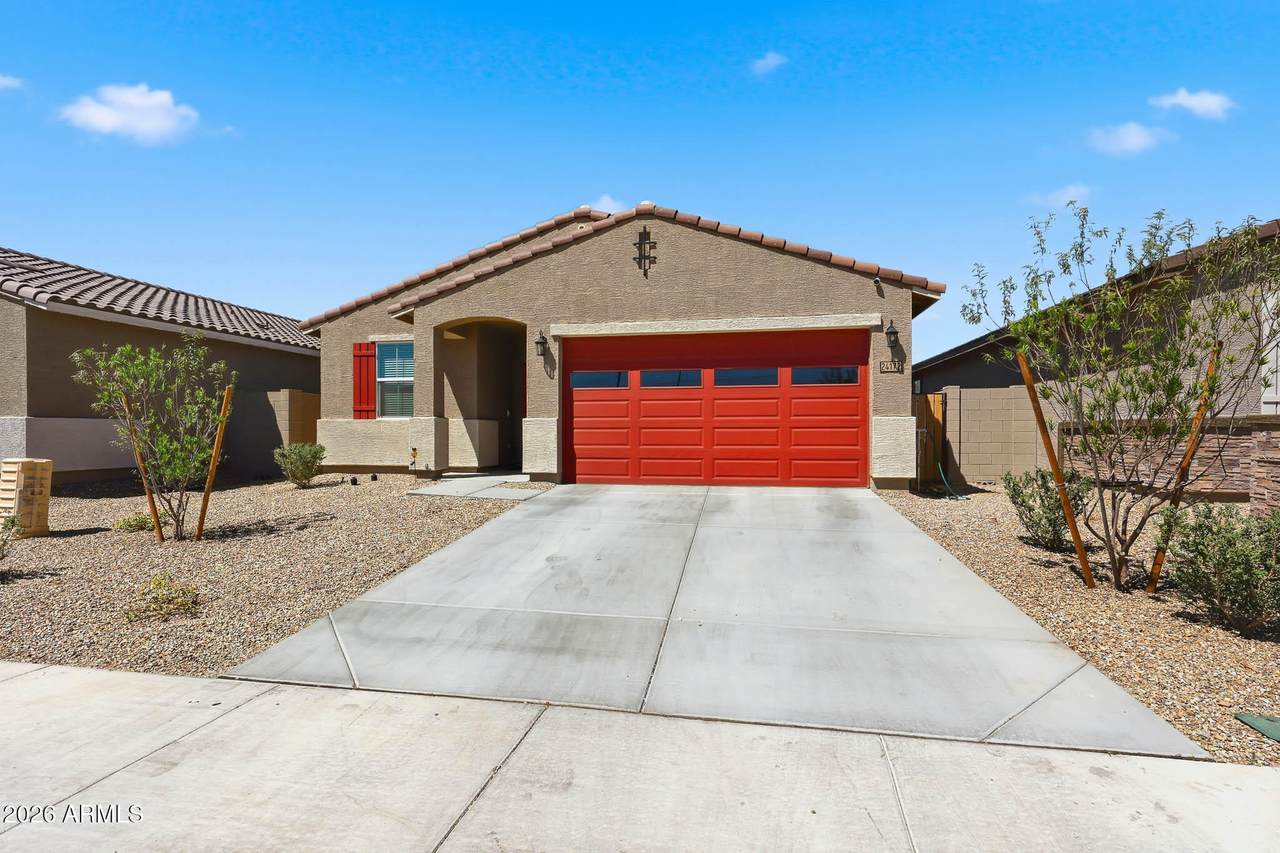
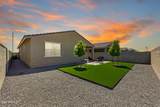
OWNED SOLAR with BATTERY BACKUP is a standout feature of this 4-bedroom, 2-bath home, with recent monthly APS bills averaging around $15, including a credit month (see bill summary in Doc tab). Rare energy performance for the Phoenix market. The 1,832 sq ft open-concept layout opens into a spacious great room flowing into the kitchen and dining area, ideal for living and entertaining. A split floor plan creates a private primary retreat, with three additional bedrooms offering flexibility for guests, office, or extra living space. Outside, low-maintenance turf and pavers create a finished backyard, easy to relax or entertain in. With owned solar, a completed backyard, and a move-in-ready layout, this home delivers the features buyers want, in place and ready for you from day one!

Monthly Payment Calculator


Arizona Regional MLS logo© 2026 Arizona Regional Multiple Listing Service, Inc. All rights reserved. All information should be verified by the recipient and none is guaranteed as accurate by ARMLS. The ARMLS logo indicates a property listed by a real estate brokerage other than AZ Performance Realty. Data last updated 2026-10-06T00:15:32.487.
www.azperformancerealty.com/homes/174995353
Print Image

24172 W Hopi Street Buckeye, AZ 85326

  • Price: $419,000
  • Status: Active
  • On Site: 179 Days
  • MLS #: 7011259
4
Beds
2
Baths
0
½ Baths
0.12
Acres
1,832
SQFT
$229
$/SQFT
2024
Built
Neighborhood:
Desert Moon Estates
County:
Maricopa
Area:
Buckeye
Elementary School:
Buckeye Elementary School
Middle School:
Buckeye Elementary School
High School:
Youngker High School
Property Description
OWNED SOLAR with BATTERY BACKUP is a standout feature of this 4-bedroom, 2-bath home, with recent monthly APS bills averaging around $15, including a credit month (see bill summary in Doc tab). Rare energy performance for the Phoenix market. The 1,832 sq ft open-concept layout opens into a spacious great room flowing into the kitchen and dining area, ideal for living and entertaining. A split floor plan creates a private primary retreat, with three additional bedrooms offering flexibility for guests, office, or extra living space. Outside, low-maintenance turf and pavers create a finished backyard, easy to relax or entertain in. With owned solar, a completed backyard, and a move-in-ready layout, this home delivers the features buyers want, in place and ready for you from day one!
Exterior Features

Architectural Style Spanish Carport Spaces 0 Construction Materials Spray Foam InsulationStuccoWood Frame Covered Spaces 2 Exterior Features [] Fencing Block Horse Amenities [] Horse YN No Lot Features Sprinklers In FrontDirt BackNatural Desert Front Open Parking Spaces 2 Other Structures [] Parking Features [] Pool Features [] Pool Private YN No Road Responsibility [] Road Surface Type [] Roof Tile Spa Features None View []

Interior Features

Basement [] Basement YN No Bedrooms Plus 4 Common Walls [] Cooling Central AirENERGY STAR Qualified EquipmentProgrammable Thmstat Cooling YN Yes Fireplace Features [] Fireplace YN No Heating Electric Heating YN Yes Interior Features Walk-in PantryGranite CountersDouble VanityKitchen IslandPantry3/4 Bath Master Bdrm Laundry Features InsideEngy Star (See Rmks) Master Bedroom Split Yes Pantry Yes Separate Den Office YN No Walk In Pantry Yes Window Features Low-Emissivity WindowsDual PaneENERGY STAR Qualified Windows

Property Features

Accessibility Features [] Association Fee 111 Association Fee Frequency Monthly Association Fee Includes Maintenance Grounds Association YN Yes Auction No Builder Name MERITAGE Capmprovement Impact Fee 333 City Services Yes Community Features PlaygroundBiking/Walking Path Community Pool YN No Current Financing [] Disclosures None Flooring CarpetTile Green Energy Efficient Solar Panels Green Water Conservation [] Land Lease YN No Listing Terms CashConventional1031 ExchangeFHA Other Fees Description New Owner Set up Fee Other Fees HOA 100 Ownership Fee Simple Ownership Fractional YN No PADFee YN2 No Possible Use [] Prepaid Association Fees HOA 333 Property Attached YN No Property Condition [] Property Sub Type Single Family Residence Rec Center Fee YN No Security Features [] Sewer Public Sewer Special Assessment HOA No Special Listing Conditions N/A Special Listing Conditions None Yes Tax Annual Amount 2460 Tax Year 2025 Total Monthly Fee 111 Utilities [] Water Source Public

Arizona Regional MLS logo Listing provided by My Home Group Real Estate: 480-685-2760. .


Arizona Regional MLS logo© 2026 Arizona Regional Multiple Listing Service, Inc. All rights reserved. All information should be verified by the recipient and none is guaranteed as accurate by ARMLS. The ARMLS logo indicates a property listed by a real estate brokerage other than AZ Performance Realty. Data last updated 2026-10-06T00:15:32.487.
 
https://bt-photos.global.ssl.fastly.net/armls/1280_boomver_2_7011259-2.jpg https://bt-photos.global.ssl.fastly.net/armls/1280_boomver_2_7011259-2.jpg https://bt-photos.global.ssl.fastly.net/armls/1280_boomver_2_7011259-2.jpg
Logo
AZ Performance Realty
3400 N Dysart Rd H130
Avondale AZ, 85392