










Skip To Content

2529 E Parkview Drive

Gilbert, AZ 85295
  • $699,900
  • STATUS: Active
  • ON SITE: 14 Days
  • MLS #: 7087022
UPDATED: 218 min ago
$699,900
  • 4
    BEDS
  • 0.18
    ACRES
  • 3
    BATHS
  • 0
    1/2 BATHS
  • 3,330
    SQFT
  • $210
    $/SQFT
Neighborhood:
Type:
Single-Family Home
Built:
2006
County:
Area:

School Information

Elementary School:
Middle School:

Description

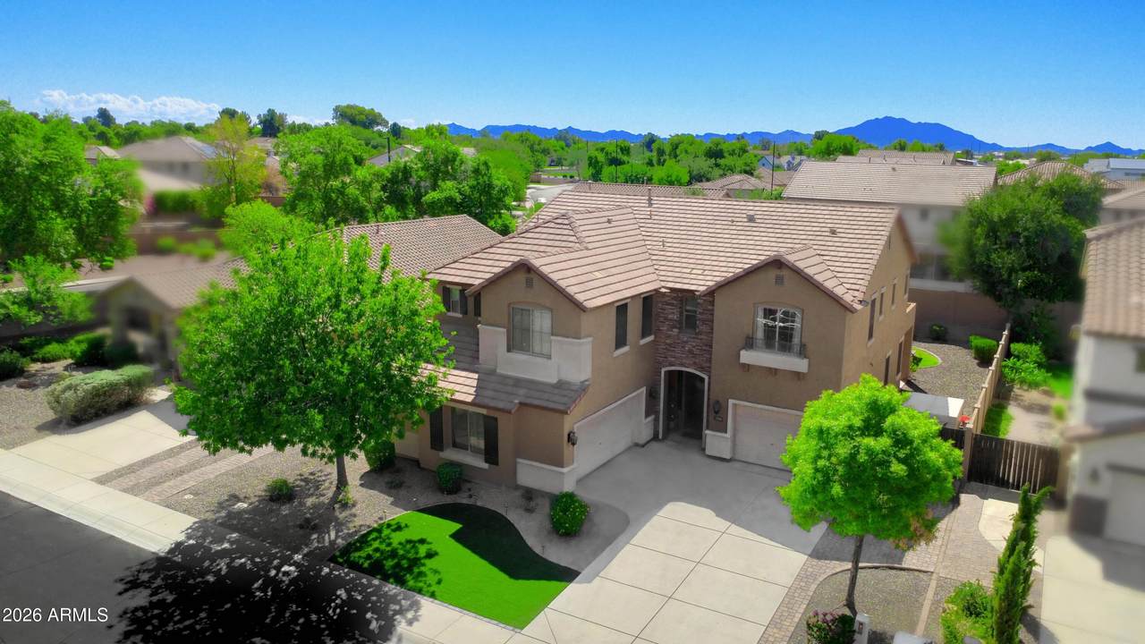
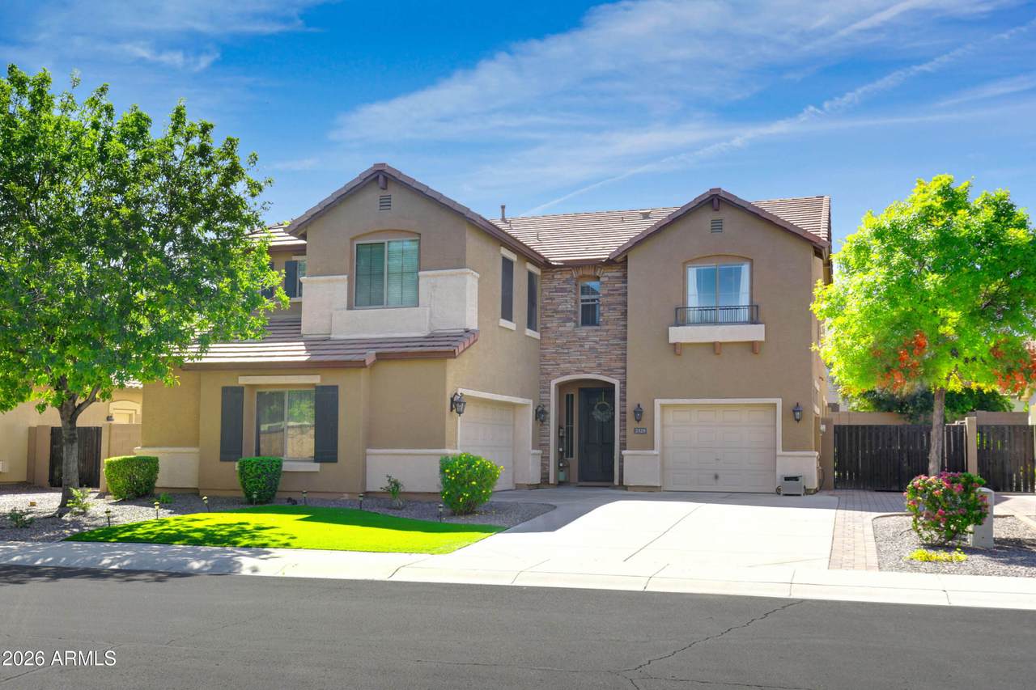
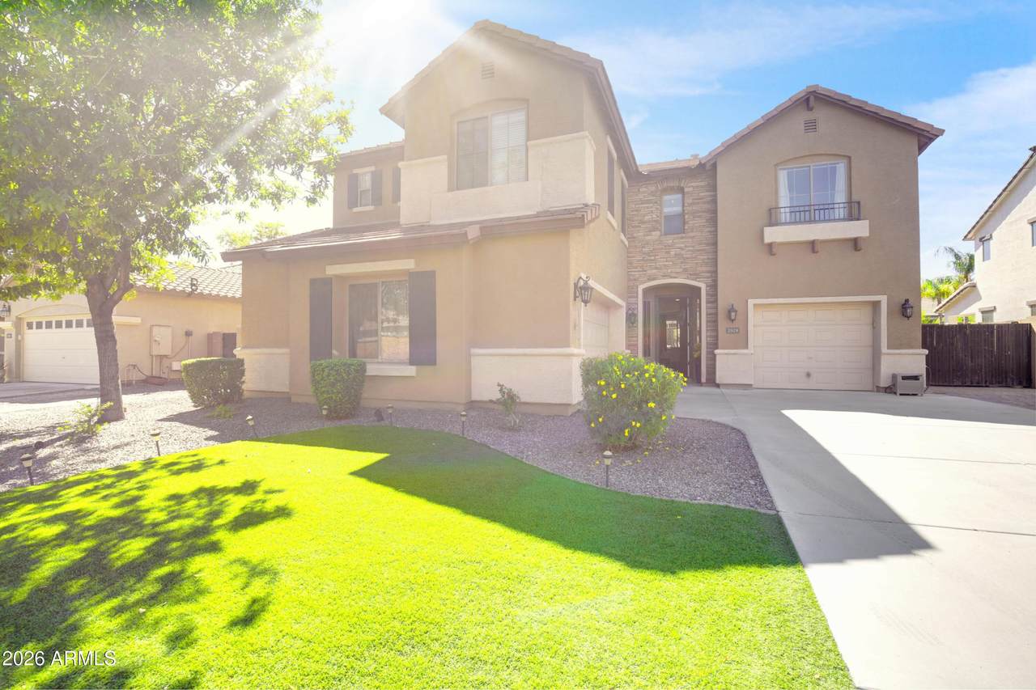
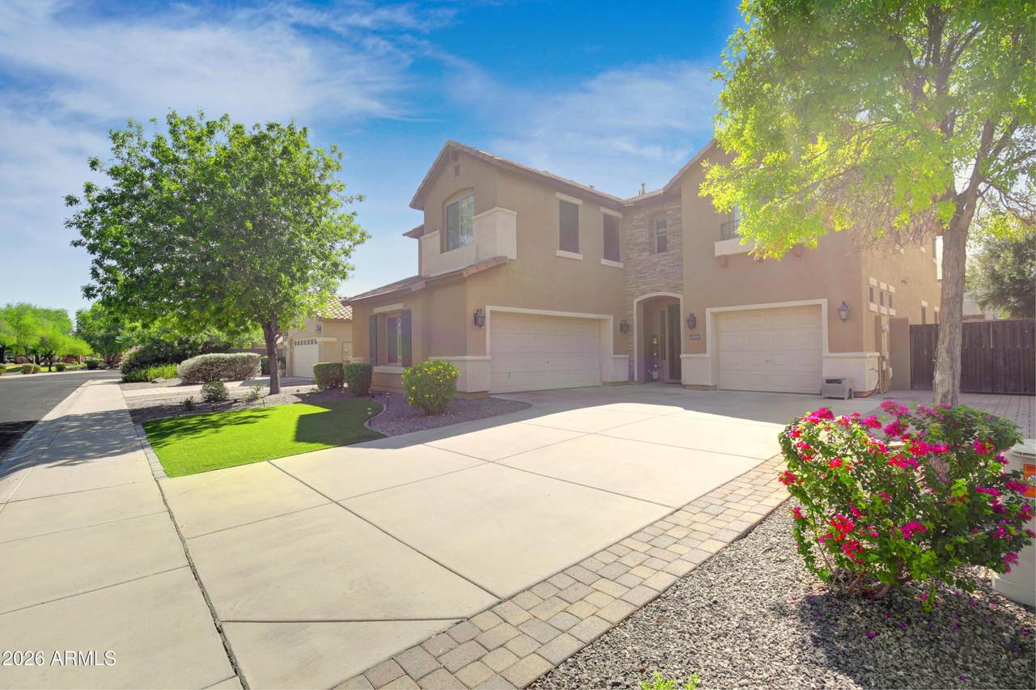
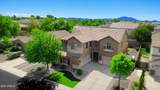
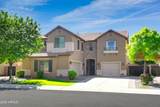
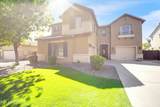
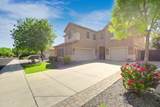
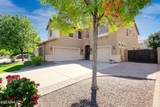
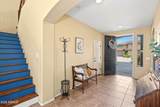
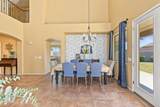
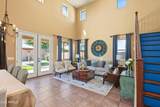
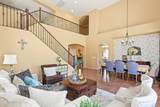
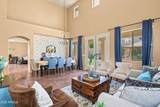
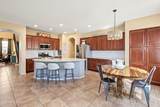
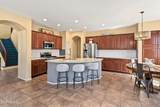
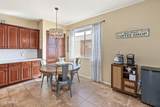
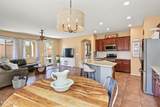
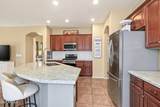
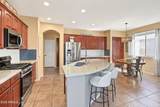
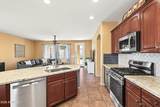
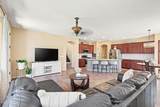
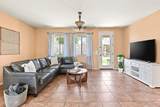
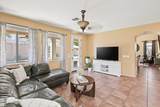
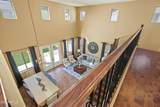
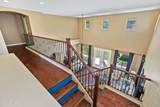
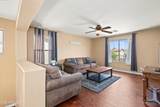
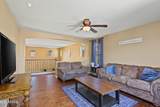
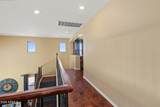
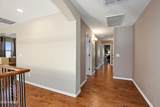
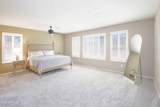
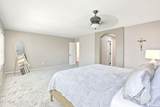
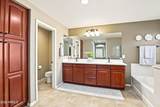
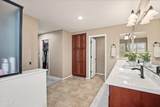
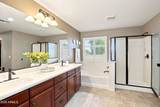
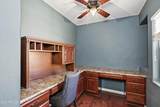
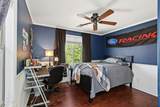
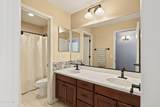
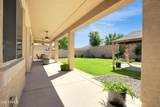
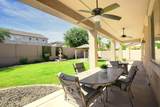
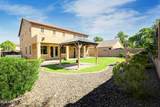
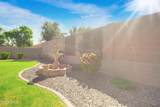
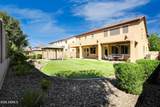
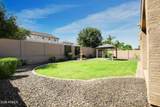
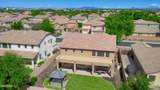
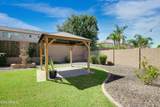
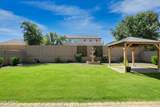
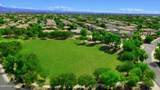
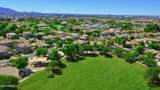
On a quiet street (but so close to the 202) your updated home awaits. Bright and open with lots of natural light. Entertain friends and family around the large kitchen which opens up to the family room while others congregate in the large dining room/great room with it's soaring ceilings as others enjoy the large patio and grassy yard. One bedroom is downstairs and in addition to 4 bedrooms is a loft and a small office! The primary bedroom and bathroom as especially generously sized. The community park is 87 steps away for walking the dog, You will love being so close to Gilbert's most vibrant dining, entertainment and shopping destination of San Tan Village and all the fun that surrounds it. Truly located in the best part of one of America's safest towns.

Monthly Payment Calculator


Arizona Regional MLS logo© 2026 Arizona Regional Multiple Listing Service, Inc. All rights reserved. All information should be verified by the recipient and none is guaranteed as accurate by ARMLS. The ARMLS logo indicates a property listed by a real estate brokerage other than AZ Performance Realty. Data last updated 2026-10-15T00:14:07.17.
www.azperformancerealty.com/homes/181672493
Print Image

2529 E Parkview Drive Gilbert, AZ 85295

  • Price: $699,900
  • Status: Active
  • On Site: 14 Days
  • Updated: 218 min ago
  • MLS #: 7087022
4
Beds
3
Baths
0
½ Baths
0.18
Acres
3,330
SQFT
$210
$/SQFT
2006
Built
Neighborhood:
Vincenz
County:
Maricopa
Area:
Gilbert
Elementary School:
Chaparral Elementary School
Middle School:
Cooley Middle School
High School:
Williams Field High School
Property Description
On a quiet street (but so close to the 202) your updated home awaits. Bright and open with lots of natural light. Entertain friends and family around the large kitchen which opens up to the family room while others congregate in the large dining room/great room with it's soaring ceilings as others enjoy the large patio and grassy yard. One bedroom is downstairs and in addition to 4 bedrooms is a loft and a small office! The primary bedroom and bathroom as especially generously sized. The community park is 87 steps away for walking the dog, You will love being so close to Gilbert's most vibrant dining, entertainment and shopping destination of San Tan Village and all the fun that surrounds it. Truly located in the best part of one of America's safest towns.
Exterior Features

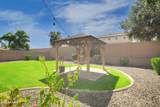
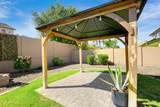
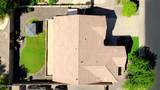
Architectural Style [] Carport Spaces 0 Construction Materials StuccoWood Frame Covered Spaces 3 Exterior Features [] Fencing Block Horse Amenities [] Horse YN No Lot Features Borders Common AreaGravel/Stone Front Open Parking Spaces 2 Other Structures Gazebo Parking Features [] Pool Features [] Pool Private YN No Road Responsibility [] Road Surface Type [] Roof Tile Spa Features None View []

Interior Features

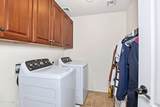
Basement [] Basement YN No Bedroom Downstairs Yes Bedrooms Plus 6 Common Walls [] Cooling Central Air Cooling YN Yes Fireplace Features [] Fireplace YN No Formal Dining Yes Heating Electric Heating YN Yes Interior Features High Speed InternetDouble VanityUpstairsKitchen IslandSeparate Shwr & Tub Laundry Features Upstairs Laundry Loft Yes Master Bedroom Upstairs Yes Separate Den Office YN Yes Window Features []

Property Features

Accessibility Features [] Association Fee 249.36 Association Fee Frequency Quarterly Association Fee Includes Maintenance GroundsFront Yard Maint Association YN Yes Auction No Borders Common Area Yes Builder Name Standard Pacific Homes Cap Improvement Impact Fee2 0 Capmprovement Impact Fee 249.36 City Services Yes Community Features Community SpaCommunity Spa HtdPlaygroundBiking/Walking Path Community Pool YN No Current Financing [] Disclosures Agency Discl ReqSeller Discl Avail Flood Zone No Flooring CarpetTile Green Energy Efficient [] Green Water Conservation [] Land Lease YN No Listing Terms VA LoanCashConventional Other Fees Description New Owner Setup Fee Other Fees HOA 100 Ownership Fee Simple Ownership Fractional YN No PADFee YN2 No Possible Use [] Prepaid Association Fees HOA 249.36 Property Attached YN No Property Condition [] Property Sub Type Single Family Residence Rec Center Fee YN No Rec Center Fee2 YN No Security Features [] Sewer Public Sewer Special Assessment HOA No Special Listing Conditions N/A Special Listing Conditions None Yes Tax Annual Amount 2807 Tax Year 2025 Total Monthly Fee 83.12 Unit Style Two Levels Yes Utilities [] Water Source Public

Arizona Regional MLS logo Listing provided by RE/MAX Excalibur: 480-355-3500. .


Arizona Regional MLS logo© 2026 Arizona Regional Multiple Listing Service, Inc. All rights reserved. All information should be verified by the recipient and none is guaranteed as accurate by ARMLS. The ARMLS logo indicates a property listed by a real estate brokerage other than AZ Performance Realty. Data last updated 2026-10-15T00:14:07.17.
 
https://bt-photos.global.ssl.fastly.net/armls/1280_boomver_1_7087022-2.jpg https://bt-photos.global.ssl.fastly.net/armls/1280_boomver_1_7087022-2.jpg https://bt-photos.global.ssl.fastly.net/armls/1280_boomver_1_7087022-2.jpg
Logo
AZ Performance Realty
3400 N Dysart Rd H130
Avondale AZ, 85392