


Description
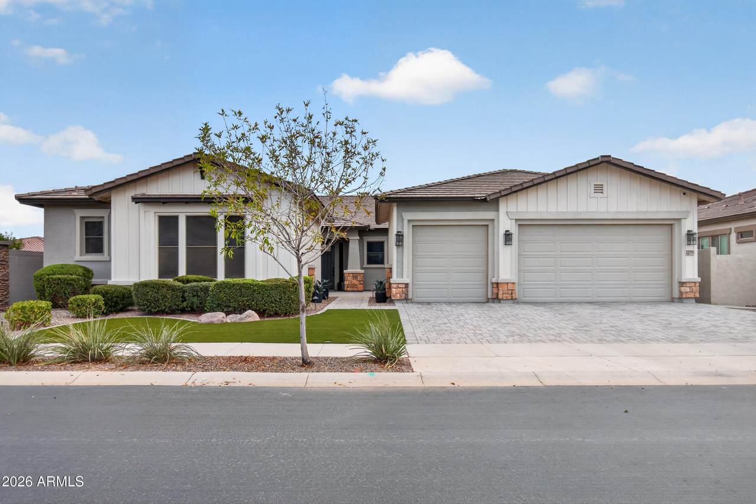
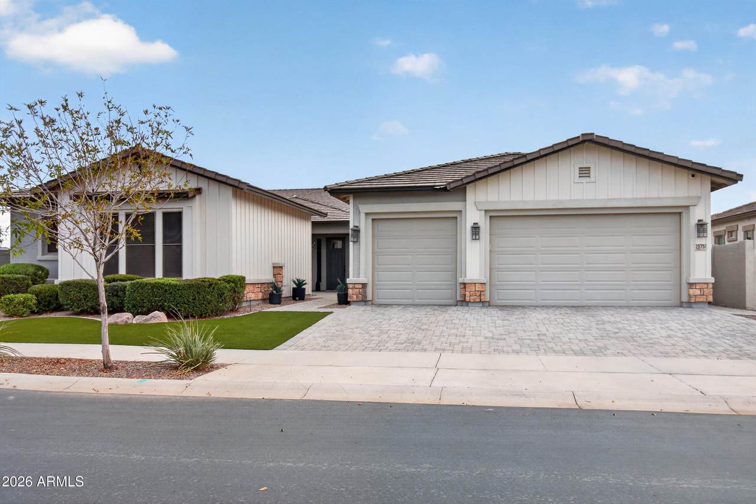
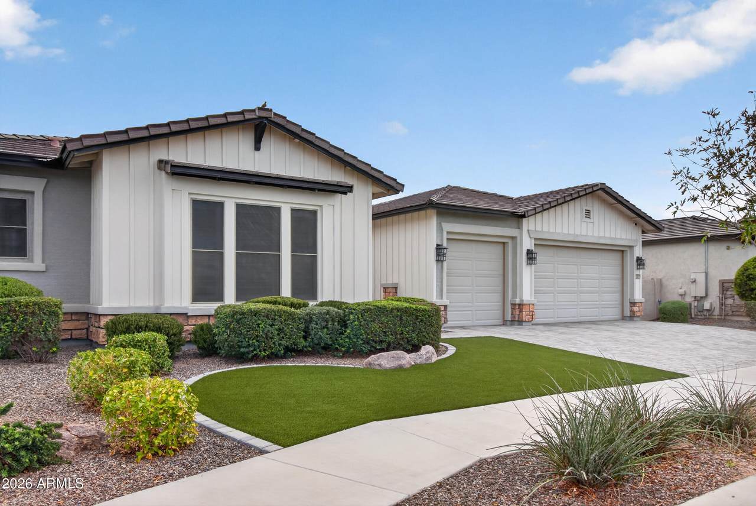
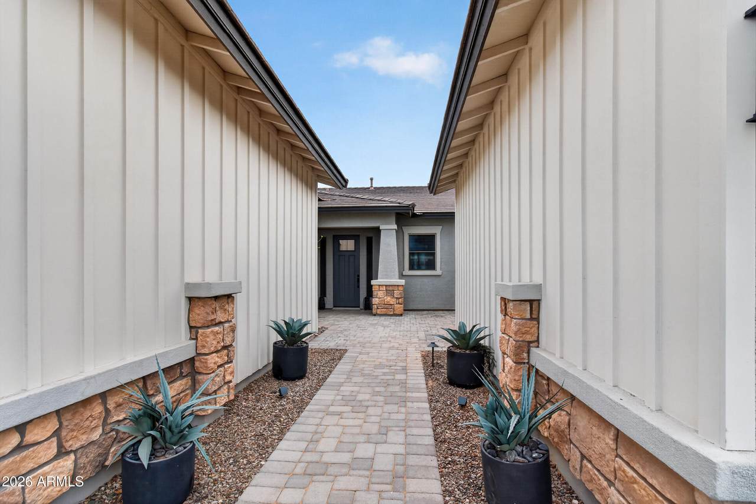
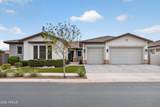
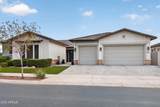
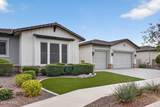
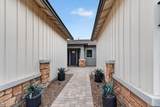
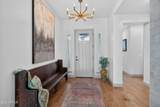
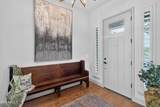
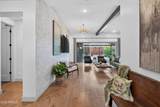
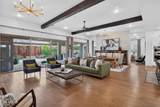
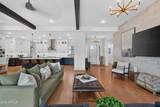
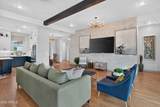
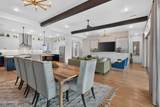
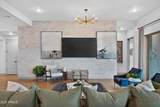
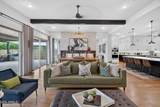
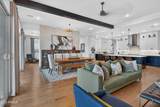
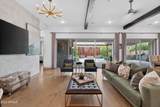
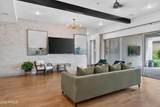
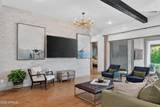
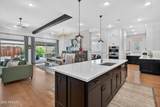
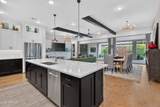
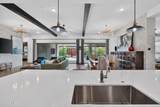
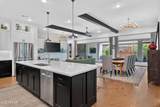
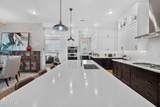
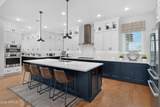
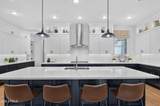
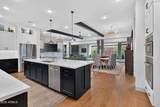
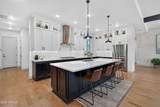
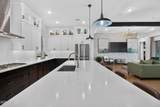
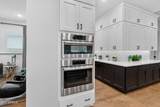
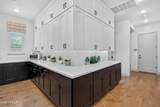
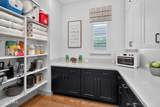
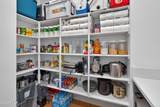
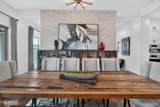
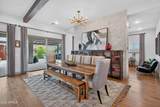
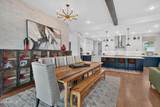
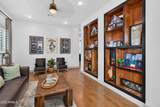
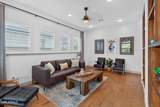
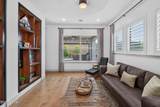
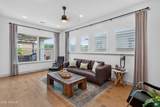
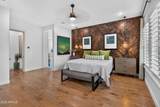
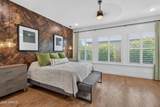
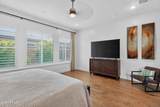
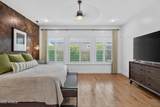
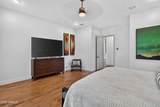
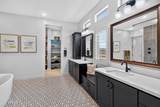
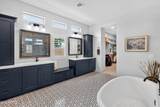
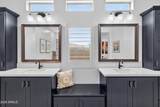
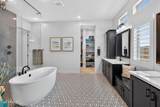
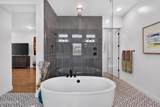
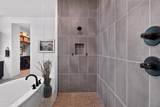
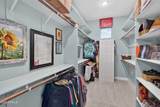
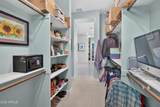
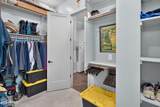
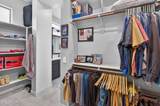
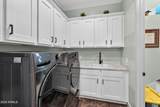
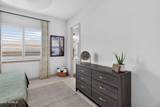
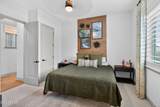
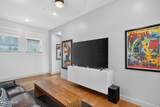
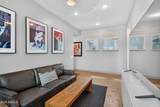
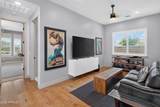
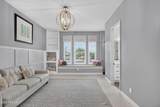
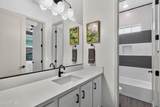
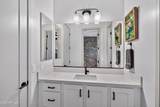
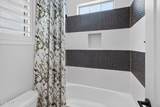
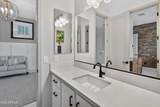
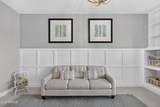
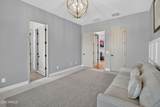
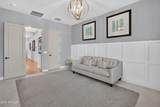
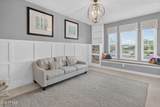
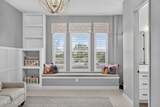
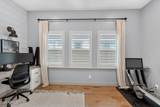
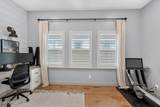
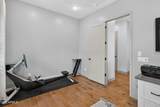
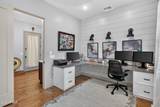
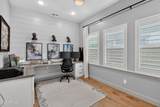
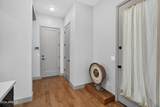
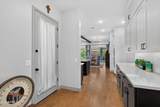
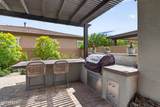
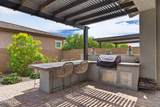
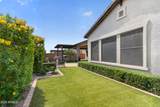
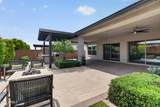
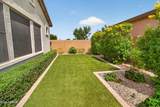
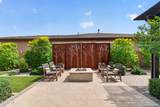
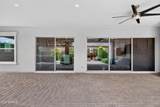
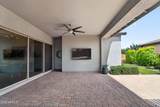
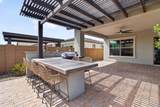
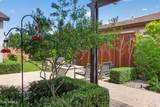
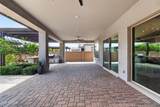
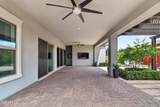
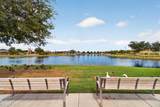
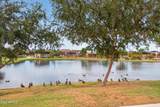
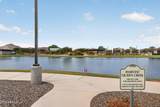
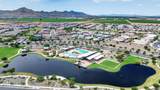
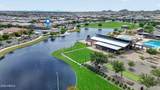
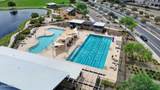
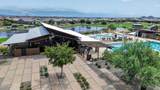
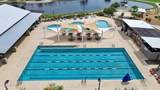
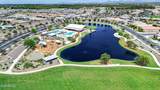
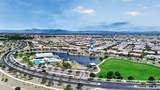
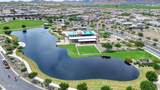
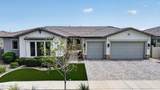
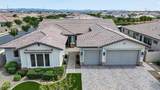
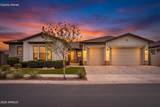
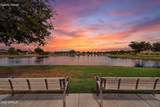
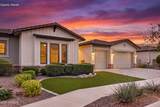
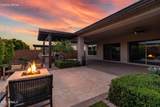
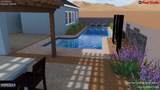
Imagine loving your neighborhood just as much as you love coming home! Morning walks around the lake, afternoons at the neighborhood park and gathering with neighbors on the grass to watch fireworks light up the sky on the Fourth of July and New Year's Eve. Welcome to HARVEST, where beautiful surroundings, incredible community amenities and the charm of Queen Creek come together! Just minutes away, enjoy breakfast beneath the olive trees at Queen Creek Olive Mill, make memories at Schnepf Farms with seasonal festivals and holiday traditions, or head to Queen Creek Marketplace for shopping, dining and entertainment. With a neighborhood school, community pools, parks and walking paths, this is a community designed for enjoying everyday life! Inside, this meticulously maintained former model home with $450K in upgrades offers 3,796 SF of thoughtfully designed living space. Built in 2020, the fan-favorite floor plan features 4 bedrooms, 4 bathrooms, a dedicated home office and multiple living spaces designed to bring everyone together while giving everyone a place of their own. The open, split floor plan offers incredible flexibility, including a private second primary suite and additional family room, ideal for multigenerational living or extended guests. At the heart of the home, the beautiful wraparound kitchen features a walk-in pantry and butler's pantry, perfect for cooking, entertaining and hosting gatherings of any size. Step outside to your own private retreat, where an outdoor kitchen and serene sitting areas extend your living space. Artificial turf and pavers create a beautifully low-maintenance backyard, giving you more time to enjoy everything Arizona has to offer! Whether you're looking for room to grow, space for multiple generations or a beautiful Arizona retreat with the convenience of lock-and-leave living, this home offers the lifestyle you've been looking for. Because the best homes aren't just about where you live. They're about creating a life you love.
-
4BEDS
-
0.22ACRES
-
3BATHS
-
11/2 BATHS
-
3,845SQFT
-
$280$/SQFT
School Information
Description
Imagine loving your neighborhood just as much as you love coming home! Morning walks around the lake, afternoons at the neighborhood park and gathering with neighbors on the grass to watch fireworks light up the sky on the Fourth of July and New Year's Eve. Welcome to HARVEST, where beautiful surroundings, incredible community amenities and the charm of Queen Creek come together! Just minutes away, enjoy breakfast beneath the olive trees at Queen Creek Olive Mill, make memories at Schnepf Farms with seasonal festivals and holiday traditions, or head to Queen Creek Marketplace for shopping, dining and entertainment. With a neighborhood school, community pools, parks and walking paths, this is a community designed for enjoying everyday life! Inside, this meticulously maintained former model home with $450K in upgrades offers 3,796 SF of thoughtfully designed living space. Built in 2020, the fan-favorite floor plan features 4 bedrooms, 4 bathrooms, a dedicated home office and multiple living spaces designed to bring everyone together while giving everyone a place of their own. The open, split floor plan offers incredible flexibility, including a private second primary suite and additional family room, ideal for multigenerational living or extended guests. At the heart of the home, the beautiful wraparound kitchen features a walk-in pantry and butler's pantry, perfect for cooking, entertaining and hosting gatherings of any size. Step outside to your own private retreat, where an outdoor kitchen and serene sitting areas extend your living space. Artificial turf and pavers create a beautifully low-maintenance backyard, giving you more time to enjoy everything Arizona has to offer! Whether you're looking for room to grow, space for multiple generations or a beautiful Arizona retreat with the convenience of lock-and-leave living, this home offers the lifestyle you've been looking for. Because the best homes aren't just about where you live. They're about creating a life you love.
 © 2026 Arizona Regional Multiple Listing Service, Inc. All rights reserved. All information should be verified by the recipient and none is guaranteed as accurate by ARMLS. The ARMLS logo indicates a property listed by a real estate brokerage other than AZ Performance Realty. Data last updated 2026-10-06T00:15:32.487.