
Skip To Content

2642 W Juanita Circle

Mesa, AZ 85202
  • $610,000
  • STATUS: Active
  • ON SITE: 13 Days
  • MLS #: 7087611
UPDATED: 24 min ago
$610,000
  • 3
    BEDS
  • 0.21
    ACRES
  • 2
    BATHS
  • 0
    1/2 BATHS
  • 2,177
    SQFT
  • $280
    $/SQFT
Neighborhood:
Type:
Single-Family Home
Built:
1974
County:
Area:

School Information

Elementary School:
Middle School:
High School:

Description

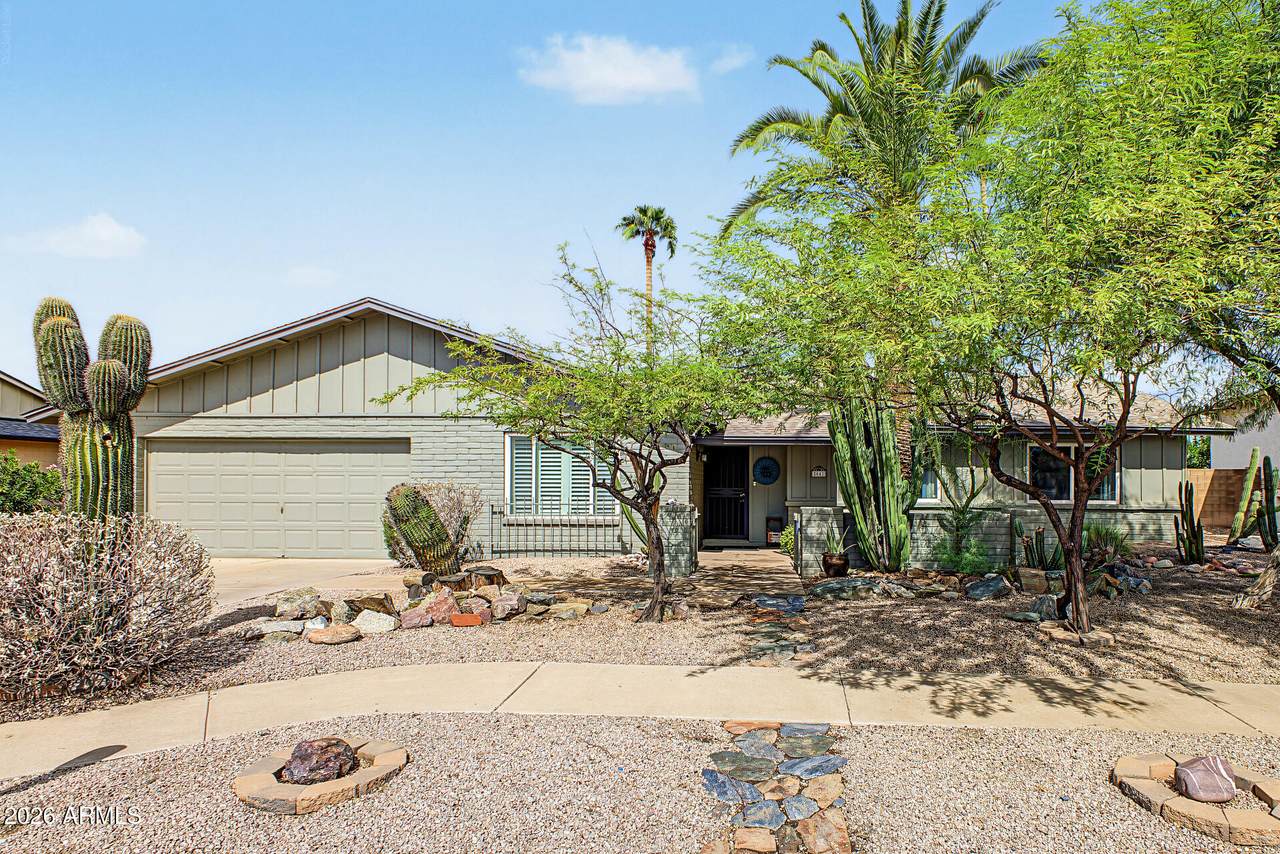
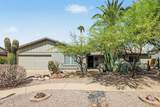
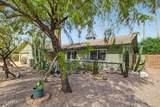
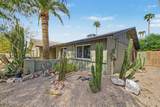
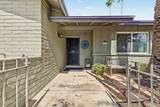
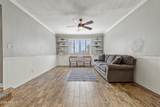
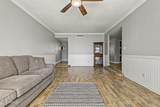
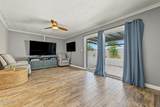
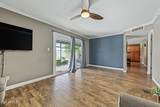
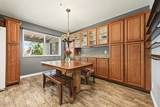
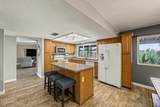
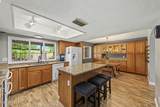
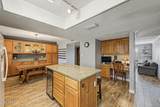
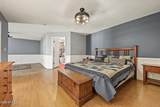
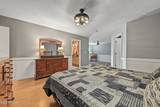
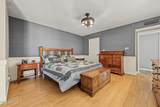
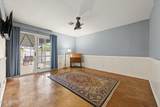
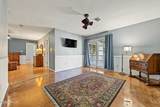
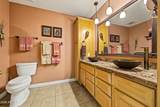
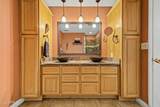
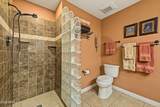
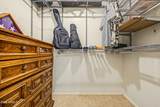
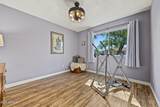
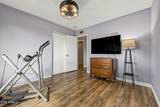
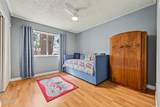
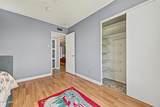
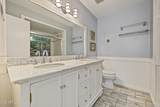
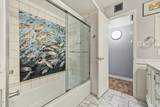
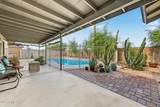
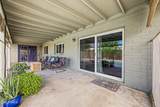
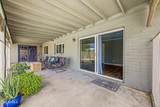
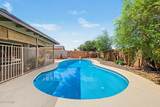
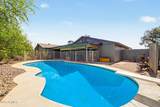
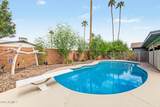
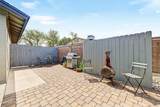
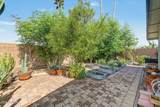
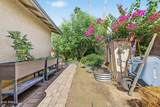
Welcome to this beautiful home in the well-known Dobson Ranch community! The inviting living room is perfect for entertaining, while the 2nd living room features sliding glass doors connecting seamlessly to the backyard. The spacious eat-in kitchen offers granite countertops, abundant cabinetry, matching appliances, a desk area, and a center island with breakfast bar. The custom primary suite is a true retreat, featuring a sitting area with direct backyard access, TWO walk-in closets, and a private ensuite with dual vessel sinks. Enjoy Arizona living in the backyard oasis, complete with a covered patio and refreshing pool--perfect for entertaining or relaxing. A wonderful home in a fantastic community!

Monthly Payment Calculator


Arizona Regional MLS logo© 2026 Arizona Regional Multiple Listing Service, Inc. All rights reserved. All information should be verified by the recipient and none is guaranteed as accurate by ARMLS. The ARMLS logo indicates a property listed by a real estate brokerage other than AZ Performance Realty. Data last updated 2026-10-15T10:13:54.327.
www.azperformancerealty.com/homes/181712498
Print Image

2642 W Juanita Circle Mesa, AZ 85202

  • Price: $610,000
  • Status: Active
  • On Site: 13 Days
  • Updated: 24 min ago
  • MLS #: 7087611
3
Beds
2
Baths
0
½ Baths
0.21
Acres
2,177
SQFT
$280
$/SQFT
1974
Built
Neighborhood:
Los Altos Amd
County:
Maricopa
Area:
Mesa
Elementary School:
Washington Elementary School
Middle School:
Rhodes Junior High School
High School:
Dobson High School
Property Description
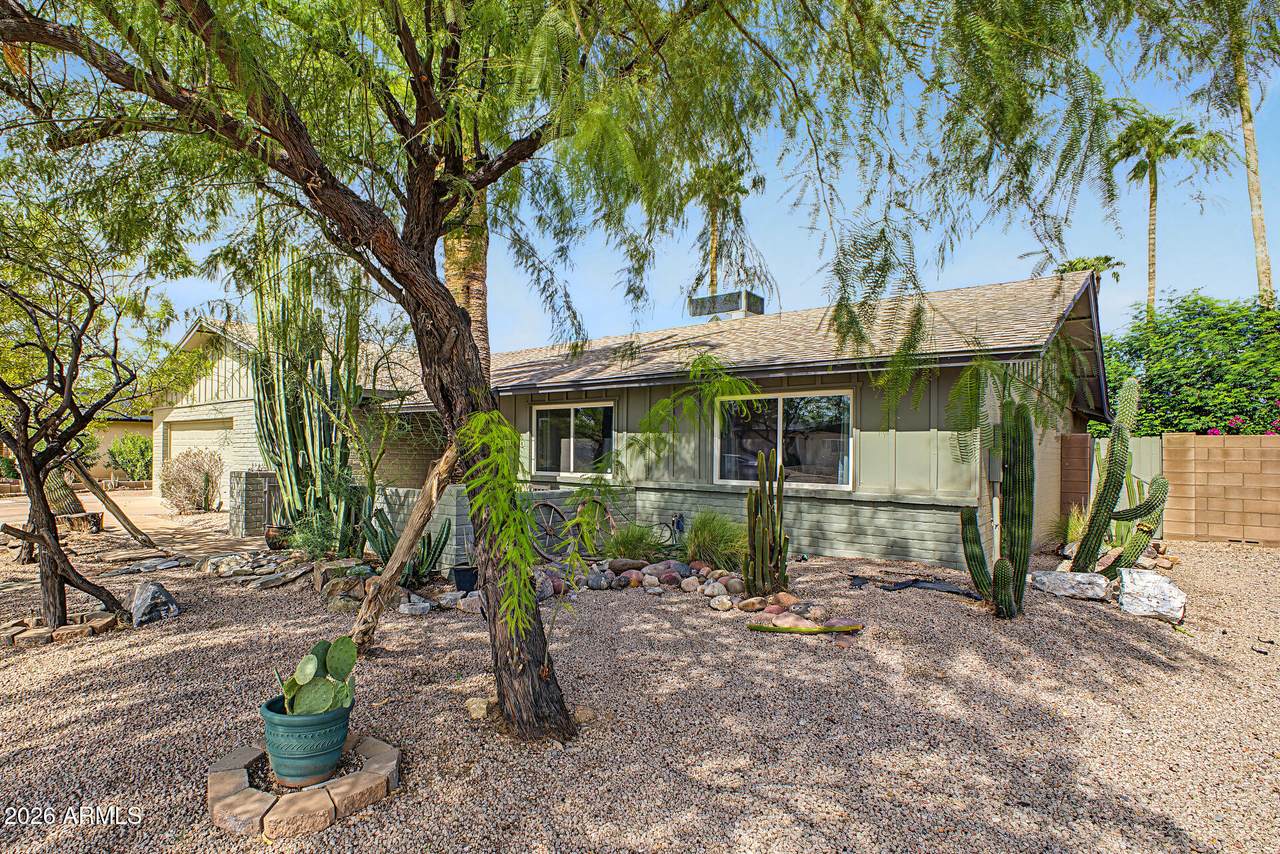
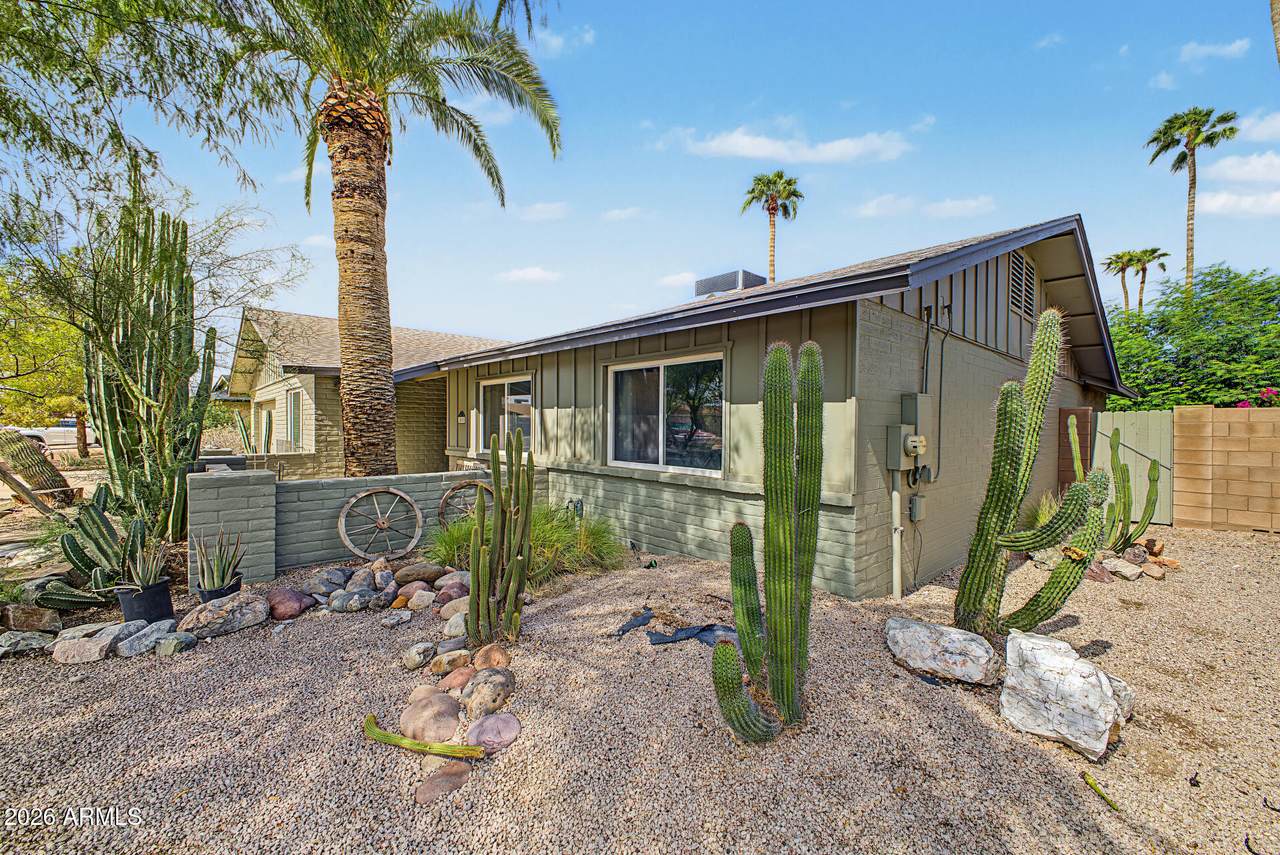
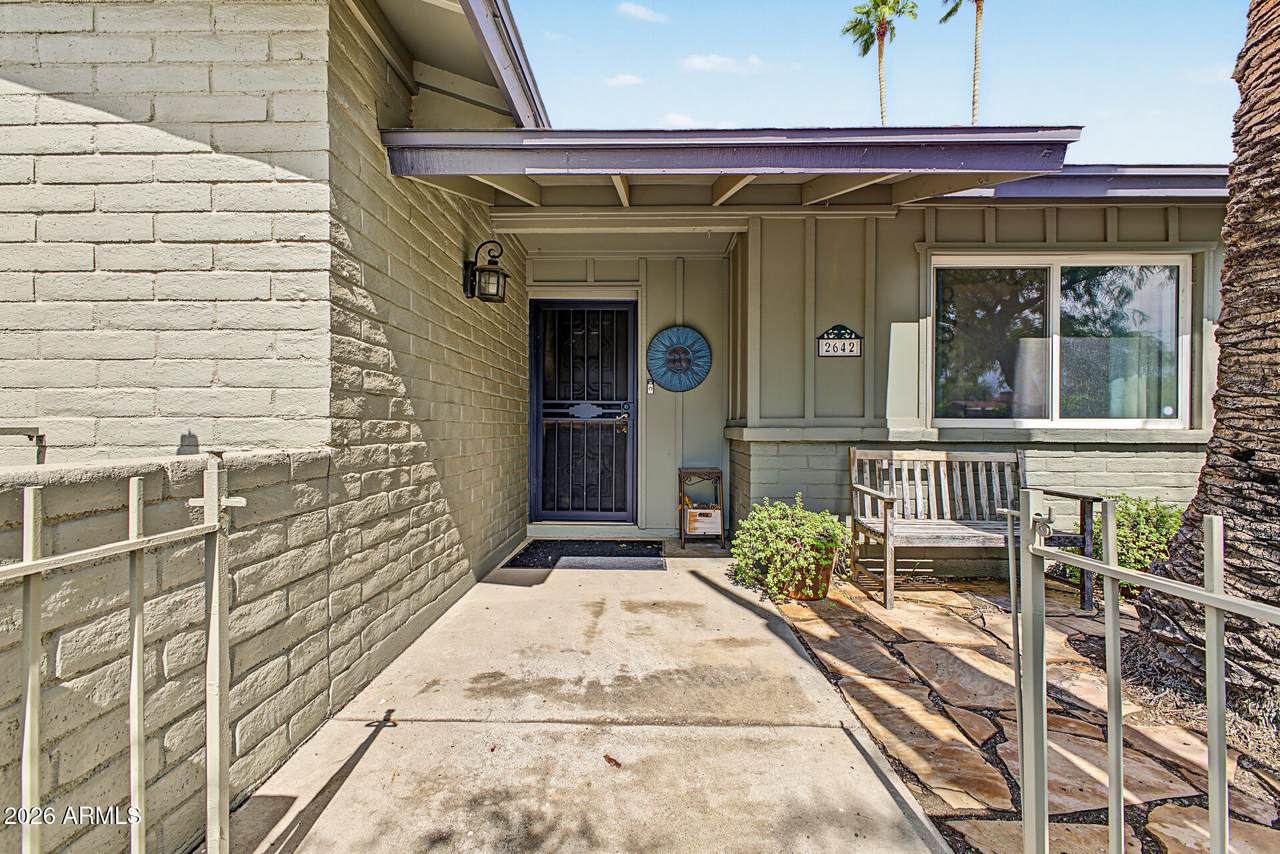
Welcome to this beautiful home in the well-known Dobson Ranch community! The inviting living room is perfect for entertaining, while the 2nd living room features sliding glass doors connecting seamlessly to the backyard. The spacious eat-in kitchen offers granite countertops, abundant cabinetry, matching appliances, a desk area, and a center island with breakfast bar. The custom primary suite is a true retreat, featuring a sitting area with direct backyard access, TWO walk-in closets, and a private ensuite with dual vessel sinks. Enjoy Arizona living in the backyard oasis, complete with a covered patio and refreshing pool--perfect for entertaining or relaxing. A wonderful home in a fantastic community!
Exterior Features

Architectural Style Ranch Attached Garage YN No Carport Spaces 0 Construction Materials Wood SidingPaintedSlump Block Covered Spaces 2 Exterior Features [] Fencing Back YardBlock Horse Amenities [] Horse YN No Lot Features North/South ExposureDesert FrontGravel/Stone FrontGravel/Stone Back Open Parking Spaces 2 Other Structures [] Parking Features Attached GarageGarage Door OpenerDirect AccessAttch'd Gar Cabinets Pool Features OutdoorDiving PoolFenced Pool Private YN Yes Road Responsibility [] Road Surface Type [] Roof Composition Spa Features None View []

Interior Features

Basement [] Basement YN No Bedrooms Plus 4 Common Walls [] Cooling Central AirCeiling Fan(s)DuctlessProgrammable Thmstat Cooling YN Yes Family Room Yes Fireplace Features [] Fireplace YN No Heating DuctlessElectric Heating YN Yes Interior Features High Speed InternetGranite CountersDouble VanityEat-in KitchenBreakfast Bar9+ Flat CeilingsKitchen Island3/4 Bath Master Bdrm Laundry Features InsideGas Dryer Hookup Master Bedroom Walk In Closet Yes Separate Bedroom Exit Yes Separate Den Office YN Yes Window Features Dual Pane

Property Features

Accessibility Features [] Association Fee 176 Association Fee Frequency Quarterly Association Fee Includes Maintenance Grounds Association YN Yes Auction No Builder Name Continental Homes Cap Improvement Impact Fee2 0 Capmprovement Impact Fee 0 City Services Yes Community Features PoolLakeBiking/Walking Path Community Pool YN Yes Current Financing [] Disclosures Agency Discl ReqSeller Discl Avail Flooring LaminateTileWoodConcrete Green Energy Efficient [] Green Water Conservation [] Land Lease YN No Listing Terms VA LoanCashConventionalFHA North South Exposure Yes Other Fees HOA 0 Ownership Fee Simple Ownership Fractional YN No PADFee YN2 No Possible Use None Prepaid Association Fees HOA 176 Property Attached YN No Property Condition [] Property Sub Type Single Family Residence Rec Center Fee YN No Security Features [] Sewer Public Sewer Special Assessment HOA No Special Listing Conditions N/A Special Listing Conditions None Yes Tax Annual Amount 1898 Tax Year 2025 Total Monthly Fee 58.67 Utilities [] Water Source Public

Arizona Regional MLS logo Listing provided by Keller Williams Integrity First Realty: 480-854-2400. .


Arizona Regional MLS logo© 2026 Arizona Regional Multiple Listing Service, Inc. All rights reserved. All information should be verified by the recipient and none is guaranteed as accurate by ARMLS. The ARMLS logo indicates a property listed by a real estate brokerage other than AZ Performance Realty. Data last updated 2026-10-15T10:13:54.327.
 
https://bt-photos.global.ssl.fastly.net/armls/1280_boomver_1_7087611-2.jpg https://bt-photos.global.ssl.fastly.net/armls/1280_boomver_1_7087611-2.jpg https://bt-photos.global.ssl.fastly.net/armls/1280_boomver_1_7087611-2.jpg
Logo
AZ Performance Realty
3400 N Dysart Rd H130
Avondale AZ, 85392