






Skip To Content

26492 W Zachary Drive

Buckeye, AZ 85396
  • $480,700
  • STATUS: Active
  • ON SITE: 13 Days
  • MLS #: 7087587
UPDATED: 24 min ago
$480,700
  • 2
    BEDS
  • 0.14
    ACRES
  • 2
    BATHS
  • 0
    1/2 BATHS
  • 1,646
    SQFT
  • $292
    $/SQFT
Type:
Single-Family Home
Built:
2018
County:
Area:

Description

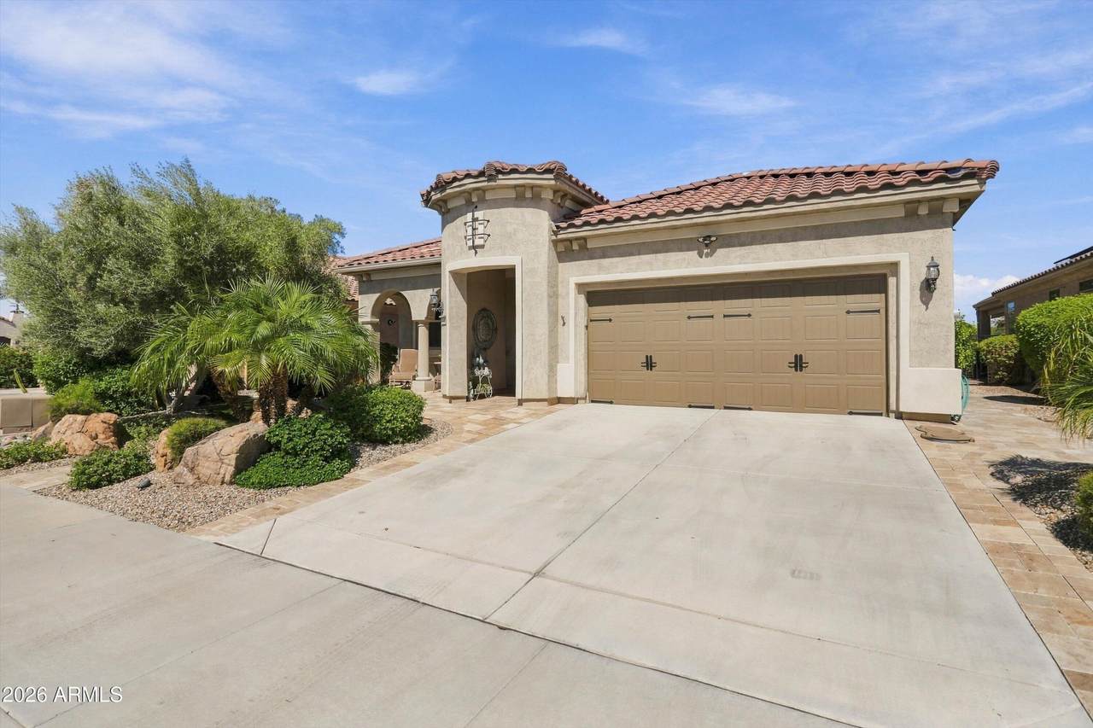
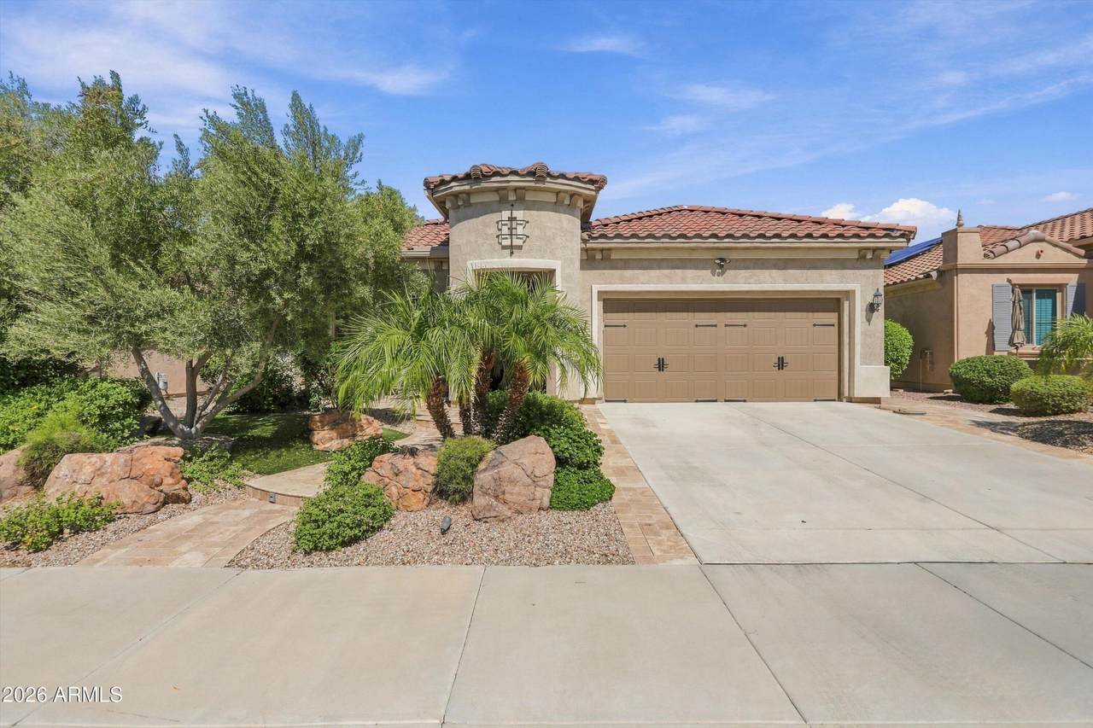
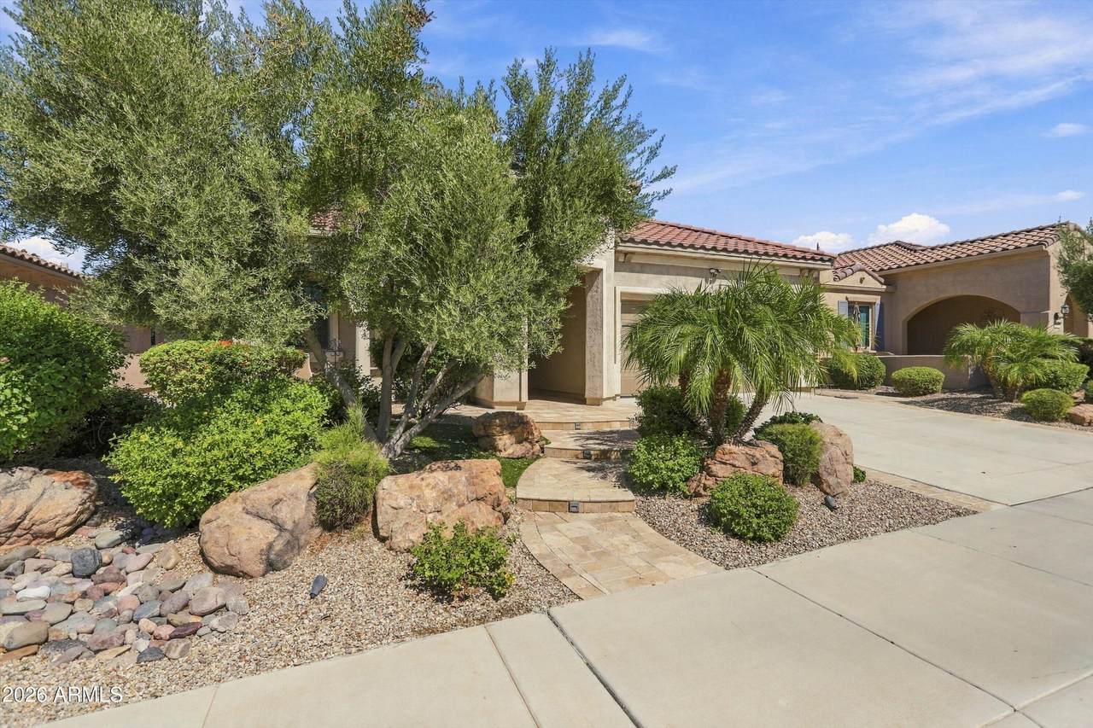
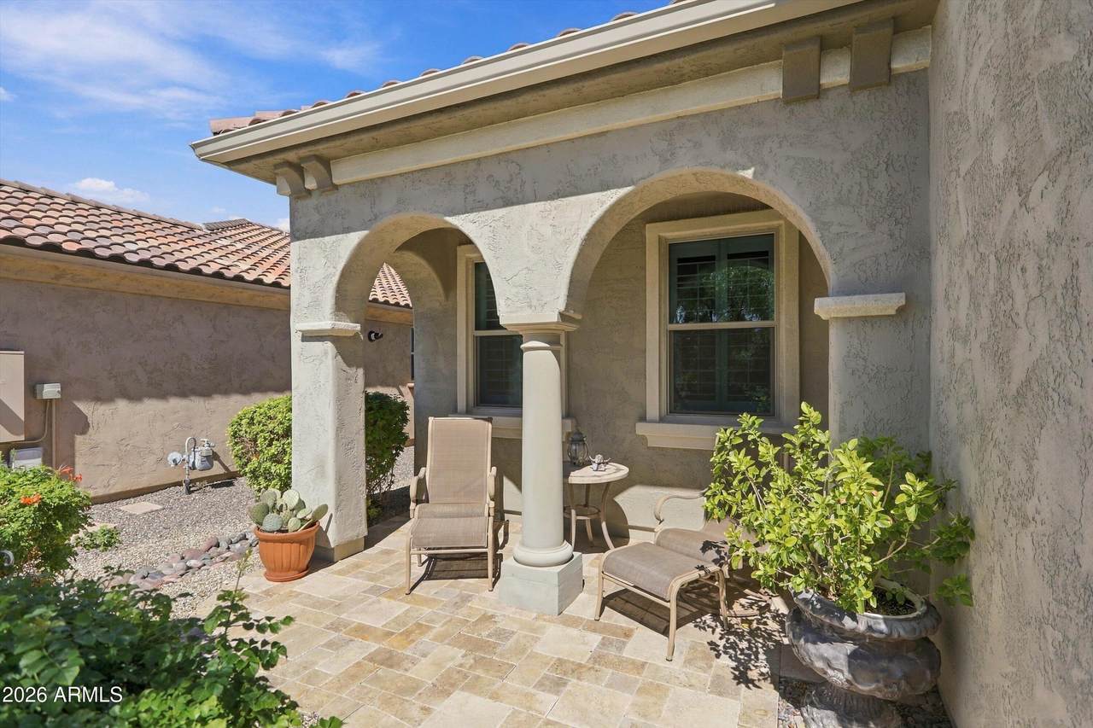
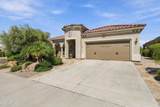
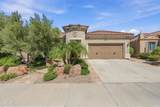
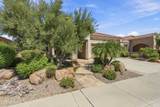
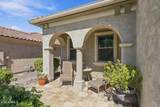
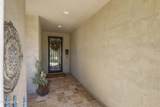
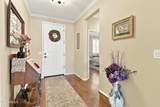
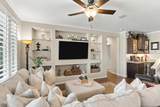
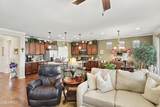
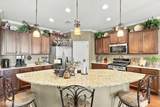
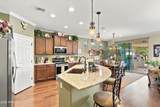
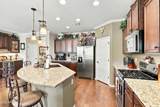
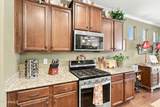
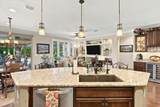
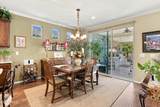
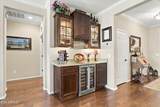
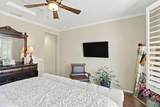
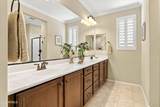
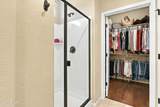
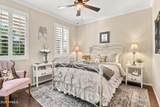
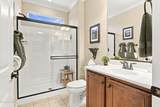
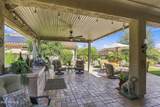
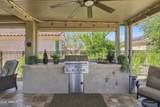
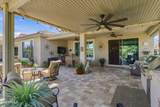
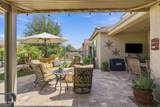
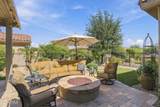
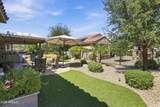
THIS EXCEPTIONAL HIDEAWAY MODEL WITH OWNED SOLAR & 4 FT EXTENDED GARAGE IS A MUST SEE! Upon arrival, you will notice the pride of ownership. Enter this open concept split floorplan w/designer lighting, custom window treatments crown molding & gorgeous wood flooring throughout the home, creating a cohesive look. The kitchen is well appointed w/upgraded cabinets, huge center island with seating and pendant lighting above. Retreat to the Owners suite w/luxurious bath and large walk-in closet. An inviting 2nd-bedroom w/adjacent bath is perfect for your visitors. The extended laundry with provides valuable space w/additional cabinets, perfect for hobbies or office, Step outside to a gorgeous private backyard w/extended patio w/built-in barbecue, fire-pit, pergola w/lighting & mist system.

Monthly Payment Calculator


Arizona Regional MLS logo© 2026 Arizona Regional Multiple Listing Service, Inc. All rights reserved. All information should be verified by the recipient and none is guaranteed as accurate by ARMLS. The ARMLS logo indicates a property listed by a real estate brokerage other than AZ Performance Realty. Data last updated 2026-10-15T10:13:54.327.
www.azperformancerealty.com/homes/181712461
Print Image

26492 W Zachary Drive Buckeye, AZ 85396

  • Price: $480,700
  • Status: Active
  • On Site: 13 Days
  • Updated: 24 min ago
  • MLS #: 7087587
2
Beds
2
Baths
0
½ Baths
0.14
Acres
1,646
SQFT
$292
$/SQFT
2018
Built
Neighborhood:
Sun City Festival Parcel P1
County:
Maricopa
Area:
Buckeye
Elementary School:
Festival Foothills Elementary School
Middle School:
Festival Foothills Elementary School
High School:
Wickenburg High School
Property Description
THIS EXCEPTIONAL HIDEAWAY MODEL WITH OWNED SOLAR & 4 FT EXTENDED GARAGE IS A MUST SEE! Upon arrival, you will notice the pride of ownership. Enter this open concept split floorplan w/designer lighting, custom window treatments crown molding & gorgeous wood flooring throughout the home, creating a cohesive look. The kitchen is well appointed w/upgraded cabinets, huge center island with seating and pendant lighting above. Retreat to the Owners suite w/luxurious bath and large walk-in closet. An inviting 2nd-bedroom w/adjacent bath is perfect for your visitors. The extended laundry with provides valuable space w/additional cabinets, perfect for hobbies or office, Step outside to a gorgeous private backyard w/extended patio w/built-in barbecue, fire-pit, pergola w/lighting & mist system.
Exterior Features

Architectural Style [] Attached Garage YN No Carport Spaces 0 Construction Materials StuccoWood FramePainted Covered Spaces 2 Exterior Features Built-in Barbecue Fencing Back YardWrought Iron Horse Amenities [] Horse YN No Lot Features Borders Common AreaNorth/South ExposureSprinklers In RearSprinklers In FrontDesert BackDesert FrontAuto Timer H2O FrontAuto Timer H2O Back Open Parking Spaces 2 Other Structures [] Parking Features Extended Length Garage Pool Features [] Pool Private YN No Road Responsibility City Maintained Road Road Surface Type Asphalt Roof Tile Spa Features None View []

Interior Features

Basement [] Basement YN No Bedrooms Plus 2 Common Walls [] Cooling Central AirCeiling Fan(s)ENERGY STAR Qualified EquipmentDuctlessProgrammable Thmstat Cooling YN Yes Fireplace Features Fire Pit Fireplace YN Yes Great Room Yes Heating Forced AirNatural Gas Heating YN Yes Interior Features Walk-in PantryHigh Speed InternetGranite CountersDouble VanityBreakfast Bar9+ Flat CeilingsNo Interior StepsKitchen Island3/4 Bath Master Bdrm Laundry Features Inside Master Bedroom Split Yes Master Bedroom Walk In Closet Yes Plumbing Gas Hot Water Tankless Yes Separate Den Office YN No Walk In Pantry Yes Window Features ScreensSolar ScreensDual PaneENERGY STAR Qualified WindowsTinted WindowsVinyl Frame

Property Features

Accessibility Features Remote DevicesMltpl Entries/ExitsLever HandlesExterior Curb CutsBath Raised ToiletAccessible Hallway(s) Association Fee 540 Association Fee Frequency Quarterly Association Fee Includes Maintenance Grounds Association YN Yes Auction No Borders Common Area Yes Builder Name Pulte Home Corp Cap Improvement Impact Fee2 1080 Capmprovement Impact Fee 0.25 City Services Yes Community Features PoolGolfPickleballCommunity Spa HtdCommunity Media RoomTennis Court(s)PlaygroundBiking/Walking PathFitness Center Community Pool YN Yes Current Financing [] Disclosures Agency Discl ReqSeller Discl Avail Flooring TileWood Green Energy Efficient Solar Panels Green Water Conservation [] Land Lease YN No Listing Terms VA LoanCashConventional1031 ExchangeFHA Model Hideaway North South Exposure Yes Other Fees Description Admin fee paid by buyer Other Fees HOA 50 Ownership Fee Simple Ownership Fractional YN No PADFee YN2 No Possible Use None Prepaid Association Fees HOA 540 Property Attached YN No Property Condition [] Property Sub Type Single Family Residence Rec Center Fee YN No Security Features [] Sewer Public Sewer Special Assessment HOA No Special Listing Conditions Age Restricted (See Remarks) Special Listing Conditions Age Restricted Yes Tax Annual Amount 2493 Tax Year 2025 Total Monthly Fee 180 Utilities [] Water Source Public

Arizona Regional MLS logo Listing provided by West USA Realty: 602-942-4200. .


Arizona Regional MLS logo© 2026 Arizona Regional Multiple Listing Service, Inc. All rights reserved. All information should be verified by the recipient and none is guaranteed as accurate by ARMLS. The ARMLS logo indicates a property listed by a real estate brokerage other than AZ Performance Realty. Data last updated 2026-10-15T10:13:54.327.
 
https://bt-photos.global.ssl.fastly.net/armls/1280_boomver_1_7087587-2.jpg https://bt-photos.global.ssl.fastly.net/armls/1280_boomver_1_7087587-2.jpg https://bt-photos.global.ssl.fastly.net/armls/1280_boomver_1_7087587-2.jpg
Logo
AZ Performance Realty
3400 N Dysart Rd H130
Avondale AZ, 85392