
Skip To Content

2662 E La Costa Drive

Gilbert, AZ 85298
  • $635,000
  • STATUS: Active
  • ON SITE: 14 Days
  • MLS #: 7087194
Open House
UPDATED: 71 min ago
$635,000
  • 5
    BEDS
  • 0.18
    ACRES
  • 4
    BATHS
  • 0
    1/2 BATHS
  • 2,720
    SQFT
  • $233
    $/SQFT
Neighborhood:
Type:
Single-Family Home
Built:
2018
County:
Area:

School Information

Elementary School:
High School:

Description

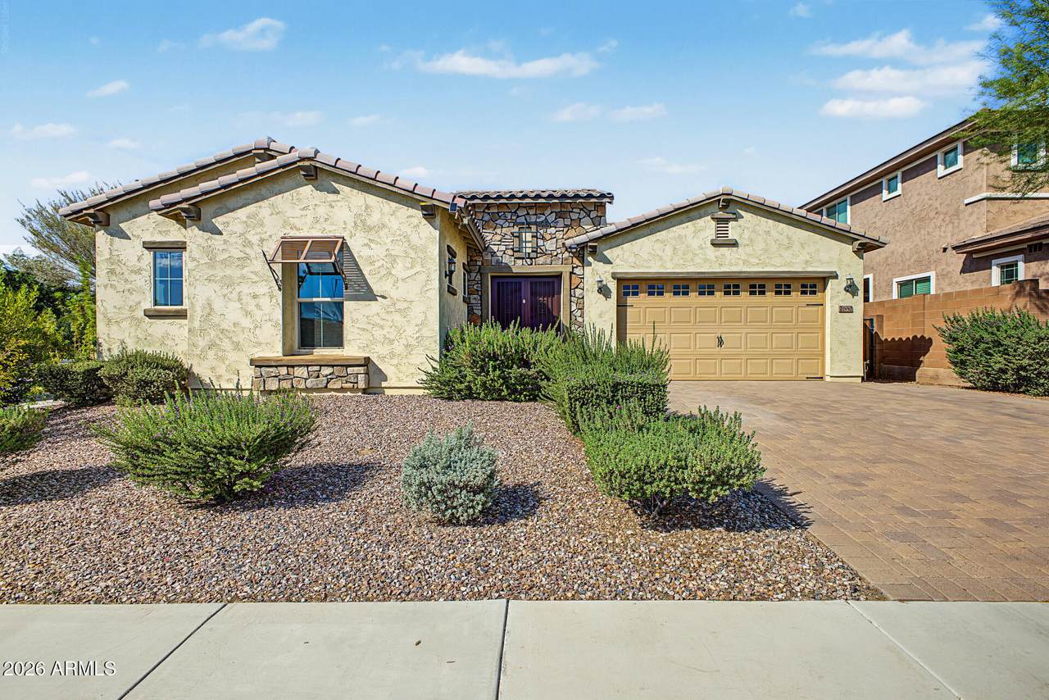
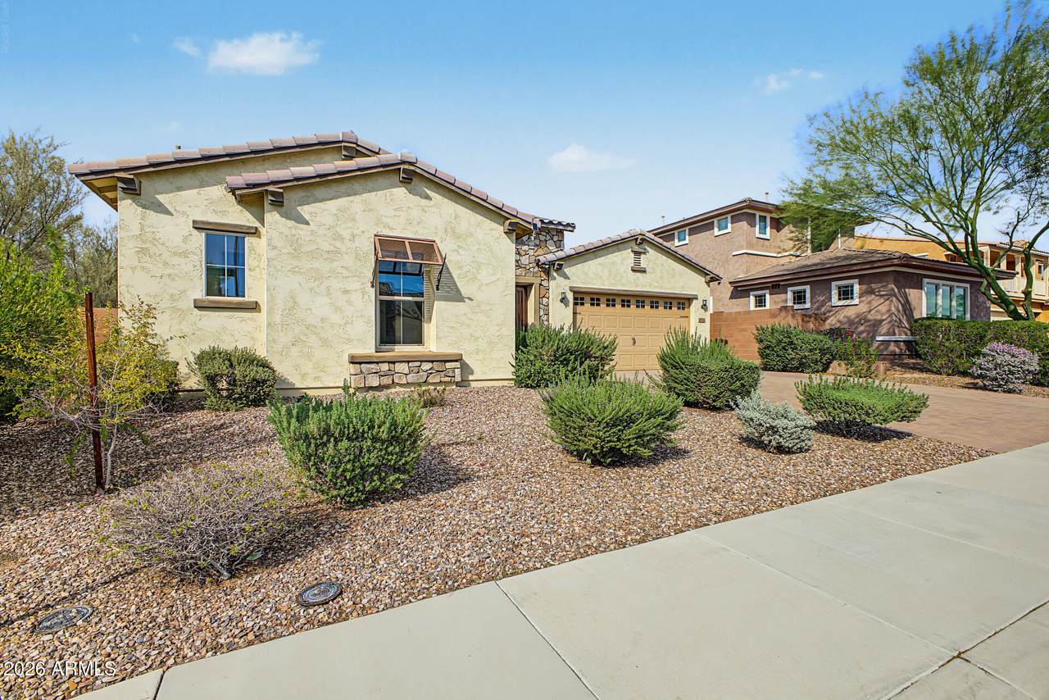
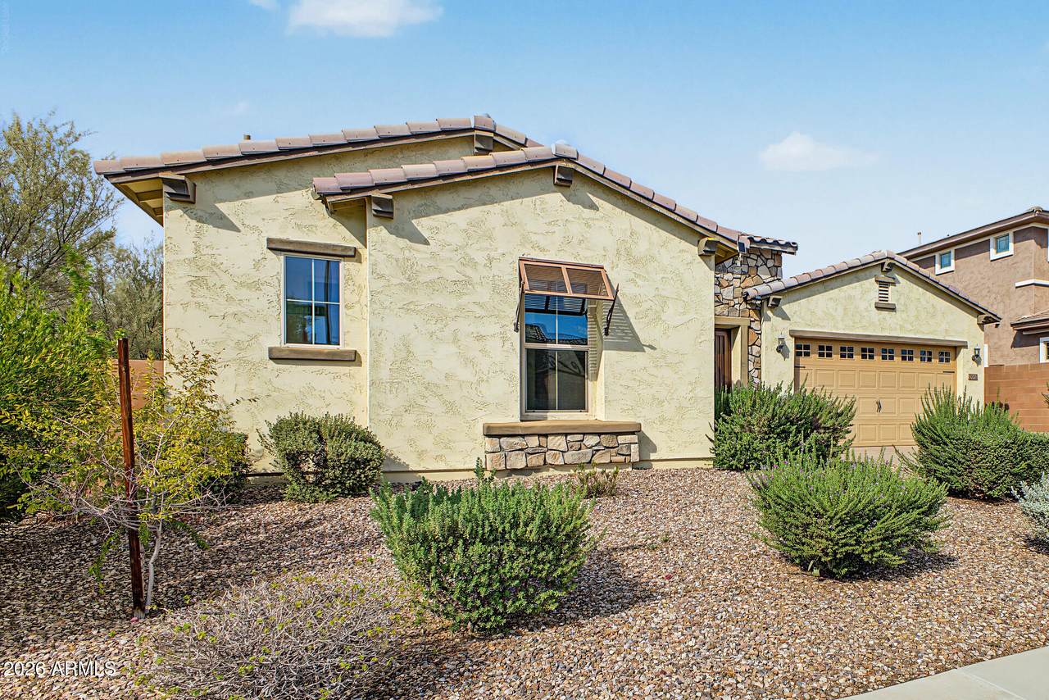
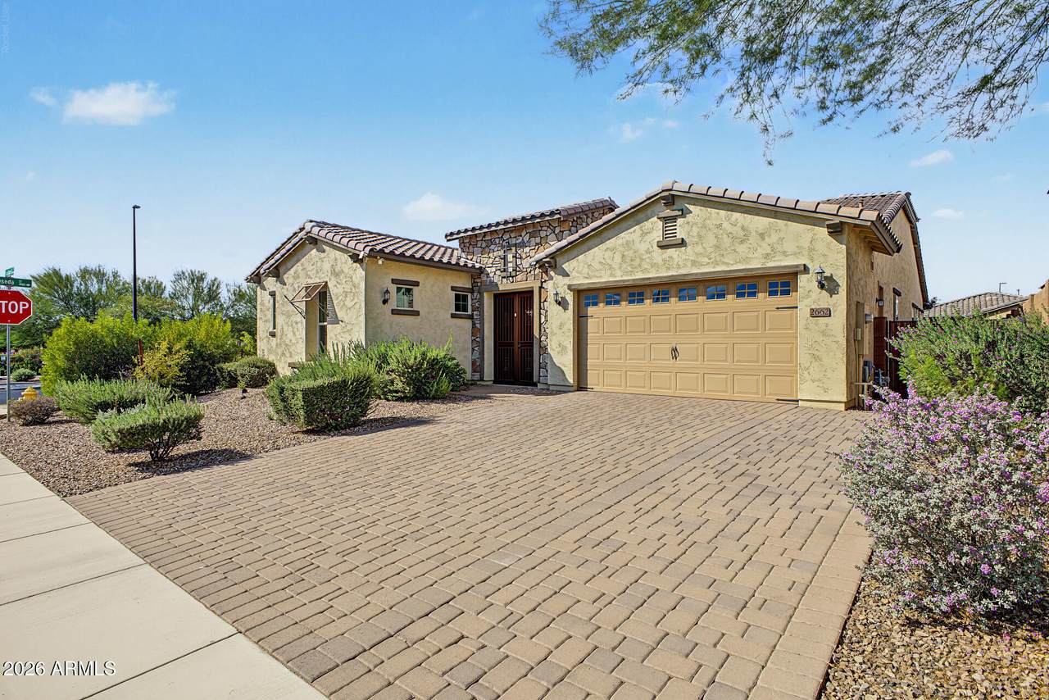
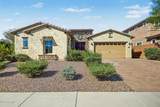
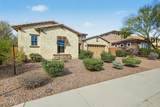
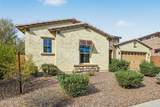
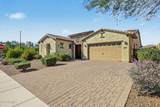
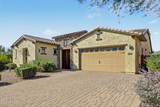
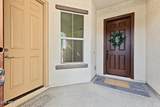
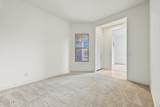
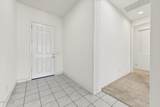
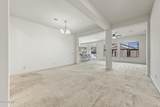
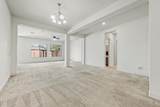
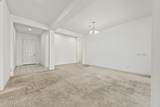
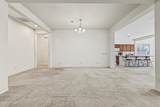
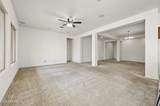
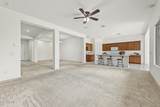
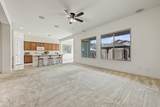
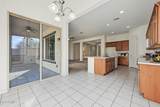
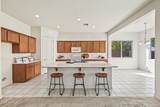
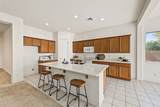
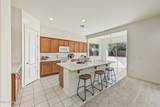
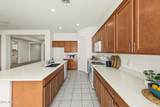
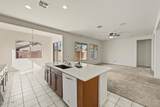
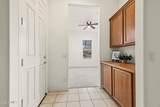
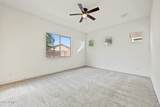
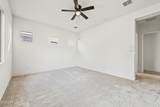
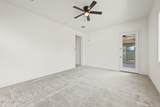
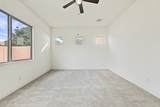
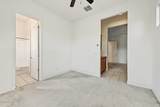
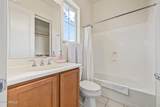
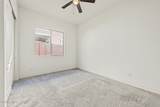
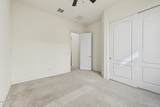
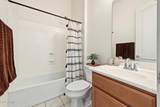
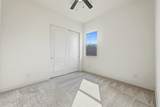
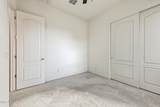
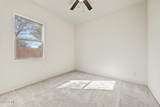
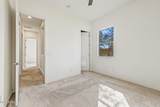
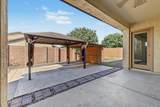
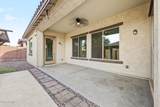
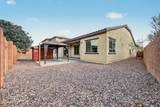
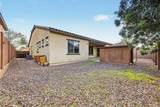
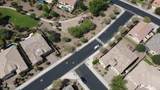
A true attached casita with its own private entrance, living room, bedroom, and full bath sets this single-story Adora Trails home apart. 5 bedrooms, 4 bathrooms, and a great room floorplan with high ceilings, all on a prime corner lot beside the community park. The casita also opens to the main home, so it flexes between guest suite, home office, or retreat. Kitchen offers maple cabinetry, quartz countertops, a large island with barstool seating, electric range, microwave, pantry, and RO system. Stone backyard with a gazebo on a concrete pad, two-car garage, surround sound prewired in the family room. Adora Trails offers a 10,000 sq ft clubhouse, fitness center, resort pool, fishing lake, 10-acre park, and 12+ miles of trails. Seller is offering $10,000 towards flooring.

Monthly Payment Calculator


Arizona Regional MLS logo© 2026 Arizona Regional Multiple Listing Service, Inc. All rights reserved. All information should be verified by the recipient and none is guaranteed as accurate by ARMLS. The ARMLS logo indicates a property listed by a real estate brokerage other than AZ Performance Realty. Data last updated 2026-10-15T09:14:06.417.
www.azperformancerealty.com/homes/181684749
Print Image

2662 E La Costa Drive Gilbert, AZ 85298

  • Price: $635,000
  • Status: Active
  • On Site: 14 Days
  • Updated: 71 min ago
  • MLS #: 7087194
5
Beds
4
Baths
0
½ Baths
0.18
Acres
2,720
SQFT
$233
$/SQFT
2018
Built
Neighborhood:
Adora Trails Parcel 11A
County:
Maricopa
Area:
Gilbert
Elementary School:
Charlotte Patterson Elementary
Middle School:
Willie & Coy Payne Jr. High
High School:
Basha High School
Property Description
A true attached casita with its own private entrance, living room, bedroom, and full bath sets this single-story Adora Trails home apart. 5 bedrooms, 4 bathrooms, and a great room floorplan with high ceilings, all on a prime corner lot beside the community park. The casita also opens to the main home, so it flexes between guest suite, home office, or retreat. Kitchen offers maple cabinetry, quartz countertops, a large island with barstool seating, electric range, microwave, pantry, and RO system. Stone backyard with a gazebo on a concrete pad, two-car garage, surround sound prewired in the family room. Adora Trails offers a 10,000 sq ft clubhouse, fitness center, resort pool, fishing lake, 10-acre park, and 12+ miles of trails. Seller is offering $10,000 towards flooring.
Exterior Features

Architectural Style [] Attached Garage YN No Carport Spaces 0 Construction Materials StuccoWood FrameStone Covered Spaces 2 Exterior Features [] Fencing Block Horse Amenities [] Horse YN No Lot Features Borders Common AreaNorth/South ExposureSprinklers In RearSprinklers In FrontCorner LotDesert FrontGravel/Stone BackAuto Timer H2O FrontAuto Timer H2O Back Open Parking Spaces 2 Other Structures Gazebo Parking Features Attached GarageRV GatedGarage Door OpenerDirect Access Pool Features [] Pool Private YN No Road Responsibility [] Road Surface Type [] Roof Tile Spa Features None View Mountain(s)

Interior Features

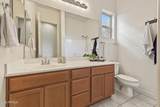
Additional Bedroom Walk In Closet Yes Basement [] Basement YN No Bedroom Downstairs Yes Bedroom Split Yes Bedrooms Plus 6 Common Walls [] Cooling Central AirCeiling Fan(s)Programmable Thmstat Cooling YN Yes Fireplace Features [] Fireplace YN No Formal Dining Yes Guest Qtrs Separate Entrance Yes Heating Forced Air Heating YN Yes Interior Features Walk-in PantryNon-laminate CounterQuartz CountertopsHigh Speed InternetDouble VanityMaster DownstairsEat-in KitchenBreakfast BarNo Interior StepsKitchen IslandPantryFull Bth Master BdrmSeparate Shwr & Tub Laundry Features InsideWshr/Dry HookUp Only Master Bedroom Downstairs Yes Master Bedroom Split Yes Master Bedroom Walk In Closet Yes Pantry Yes Separate Bedroom Exit Yes Separate Den Office YN No Walk In Pantry Yes Window Features ScreensVinyl Frame

Property Features

Accessibility Features [] Association Fee 116 Association Fee Frequency Monthly Association Fee Includes Maintenance Grounds Association YN Yes Auction No Bonus Game Room Yes Borders Common Area Yes Builder Name Taylor Morrison Capmprovement Impact Fee 0 City Services Yes Community Features PoolLakeCommunity Media RoomPlaygroundBiking/Walking PathFitness Center Community Pool YN Yes Current Financing Conventional Disclosures Seller Discl Avail Flooring CarpetTile Green Energy Efficient [] Green Water Conservation [] Land Lease YN No Listing Terms VA LoanCashConventionalFHA North South Exposure Yes Other Fees HOA 0 Ownership Fee Simple Ownership Fractional YN No PADFee YN2 No Possible Use [] Prepaid Association Fees HOA 232 Property Attached YN No Property Condition [] Property Sub Type Single Family Residence Rec Center Fee YN No Security Features [] Sewer Public Sewer Special Assessment HOA No Special Listing Conditions N/A Special Listing Conditions None Yes Tax Annual Amount 2549 Tax Year 2025 Total Monthly Fee 116 Utilities [] Water Source Public

Arizona Regional MLS logo Listing provided by Equity Solutions Realty: 480-747-6346. .


Arizona Regional MLS logo© 2026 Arizona Regional Multiple Listing Service, Inc. All rights reserved. All information should be verified by the recipient and none is guaranteed as accurate by ARMLS. The ARMLS logo indicates a property listed by a real estate brokerage other than AZ Performance Realty. Data last updated 2026-10-15T09:14:06.417.
 
https://bt-photos.global.ssl.fastly.net/armls/1280_boomver_1_7087194-2.jpg https://bt-photos.global.ssl.fastly.net/armls/1280_boomver_1_7087194-2.jpg https://bt-photos.global.ssl.fastly.net/armls/1280_boomver_1_7087194-2.jpg
Logo
AZ Performance Realty
3400 N Dysart Rd H130
Avondale AZ, 85392