
Skip To Content

26914 W Zachary Drive

Buckeye, AZ 85396
  • $349,900
  • STATUS: Active
  • ON SITE: 33 Days
  • MLS #: 7079365
$349,900
  • 2
    BEDS
  • 0.14
    ACRES
  • 2
    BATHS
  • 0
    1/2 BATHS
  • 1,436
    SQFT
  • $244
    $/SQFT
Type:
Single-Family Home
Built:
2019
County:
Area:

School Information

Elementary School:
Middle School:
High School:

Description

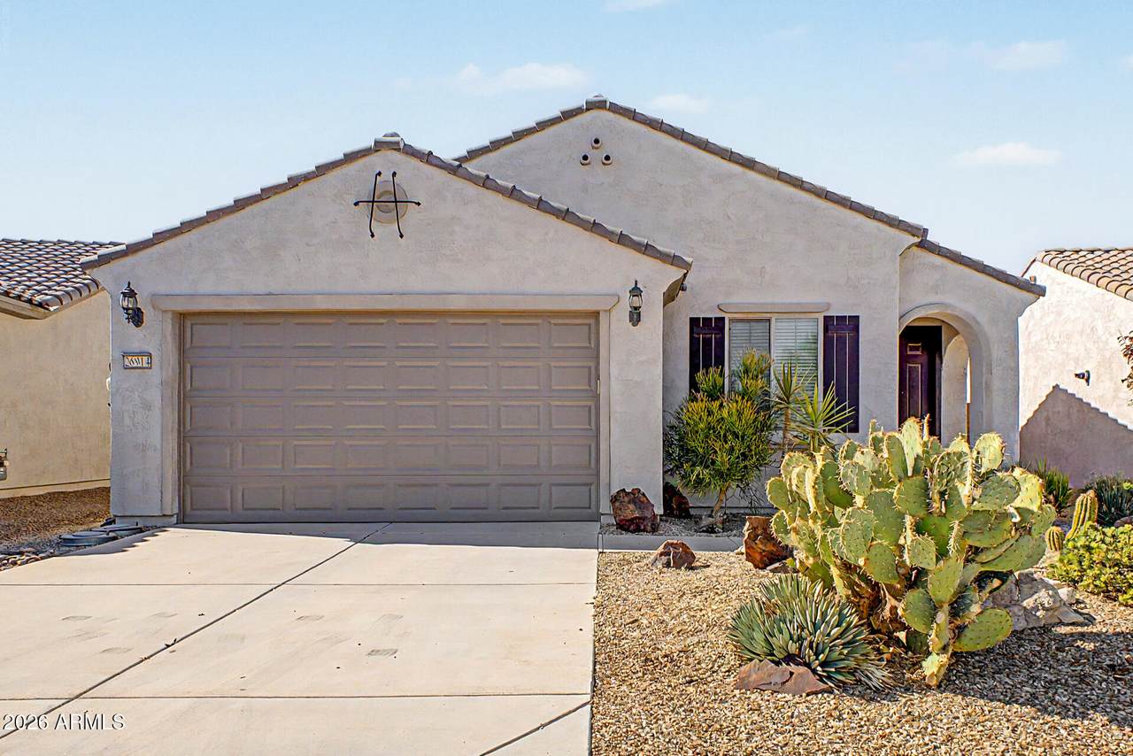
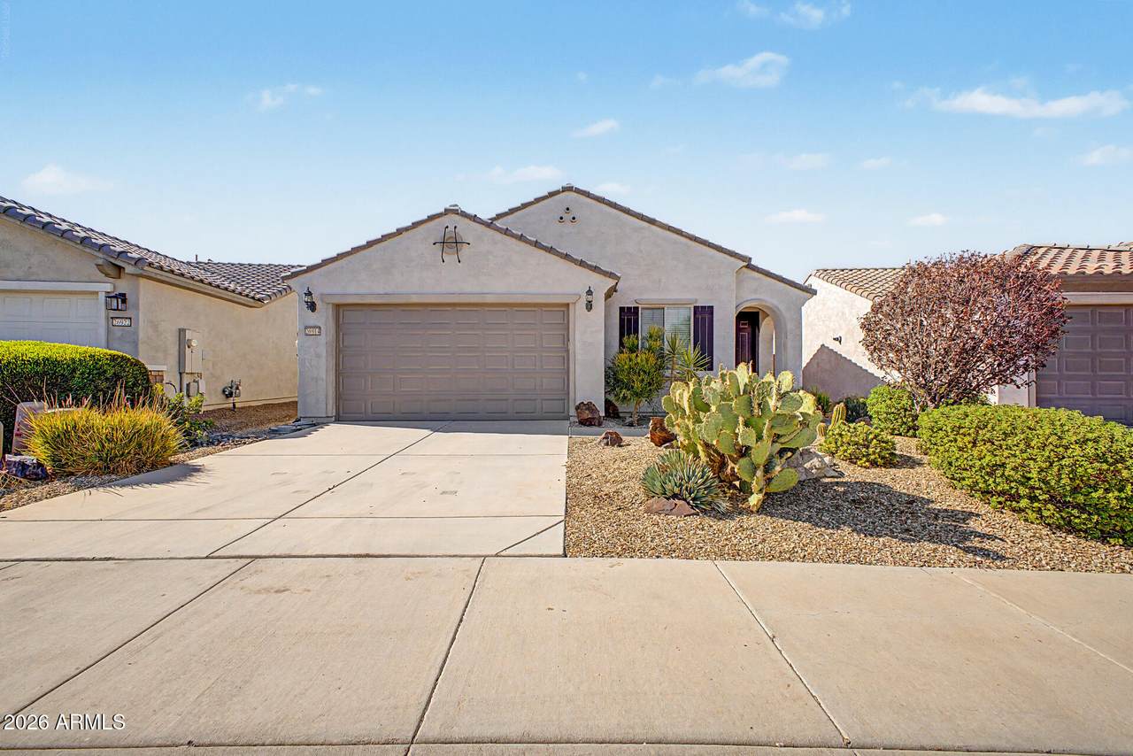
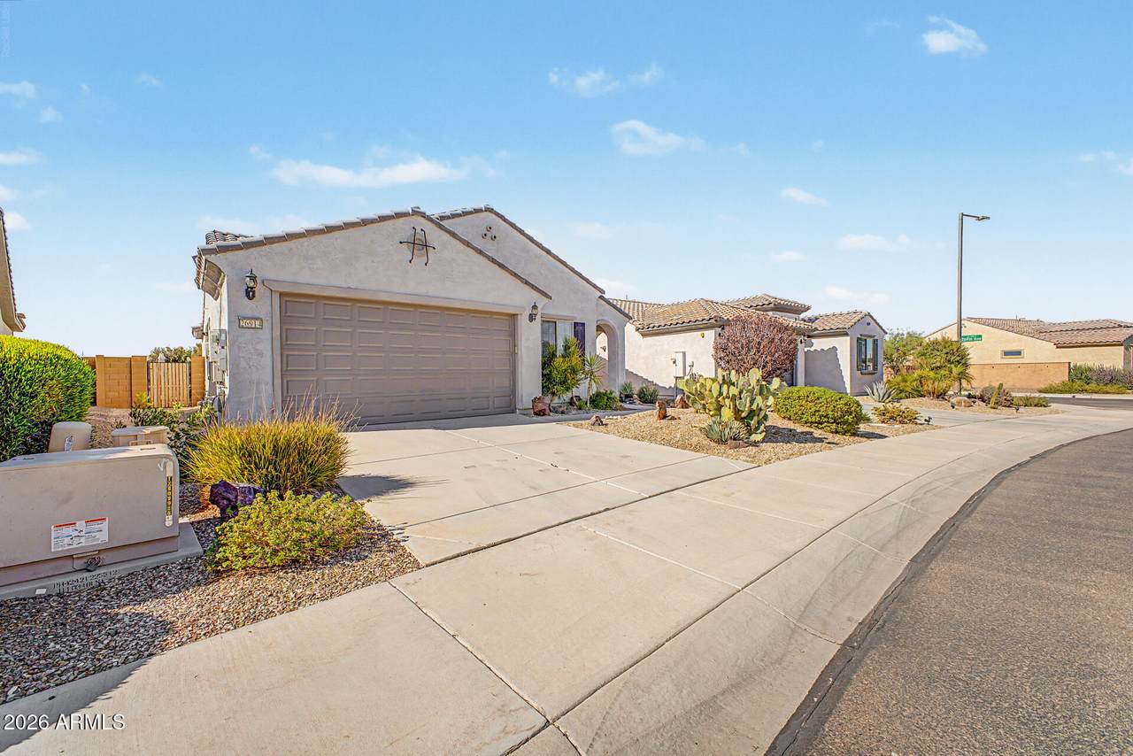
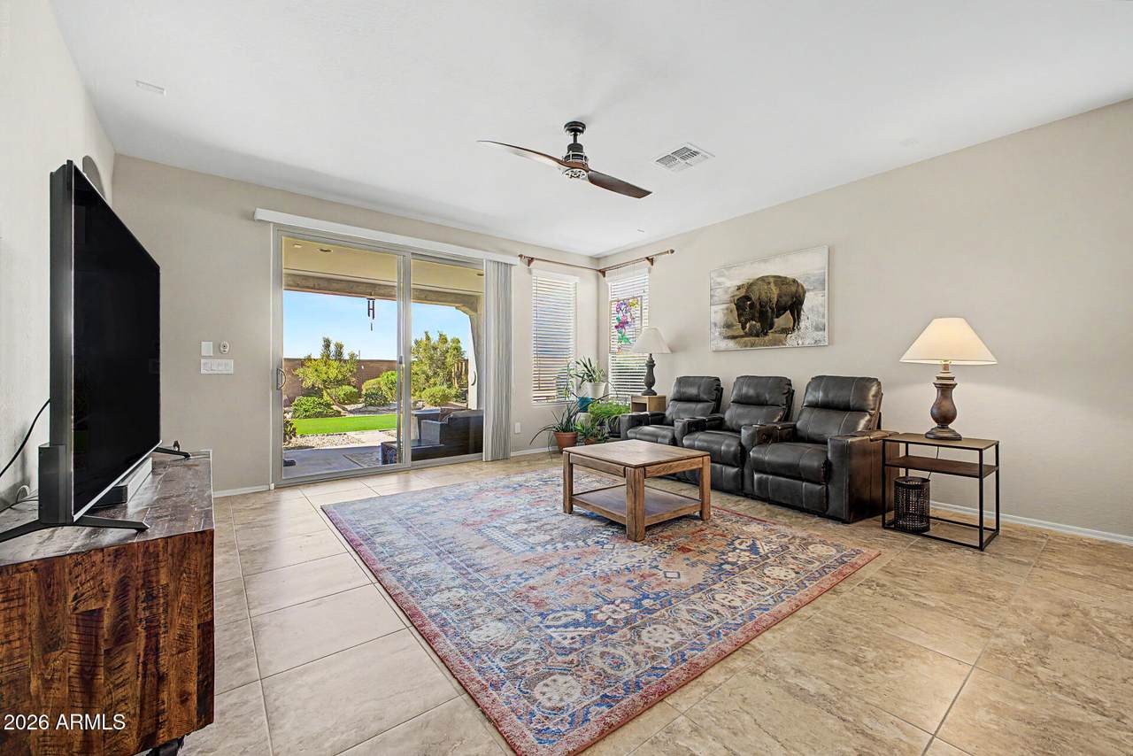
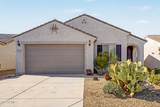
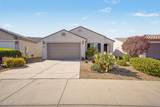
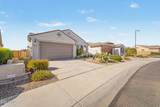
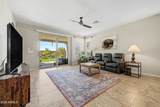
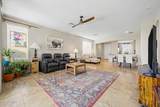
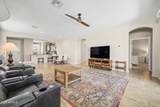
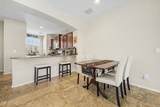
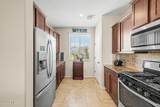
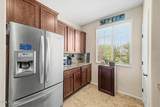
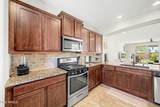
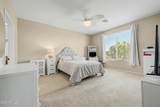
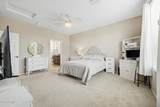
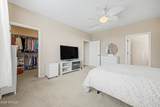
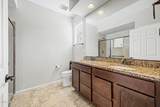
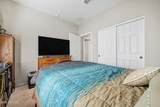
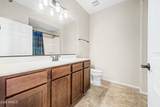
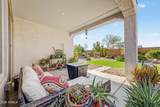
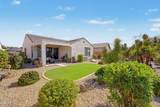
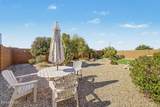
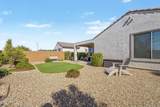
Find your ideal retirement haven in the premier 55+ Sun City Festival! This beautiful home offers 2 beds, 2 baths, a 2-car garage, and a desert landscape. The interior features tons of natural light, neutral palette, high ceilings, and tile flooring w/carpet in bedrooms. You'll love the seamlessly flowing living & dining room! The kitchen boasts SS appliances, granite counters, a pantry, travertine tile backsplash, recessed lighting, wood shaker cabinets w/crown molding, and a peninsula w/breakfast bar. Large main bedroom has a walk-in closet and an ensuite w/dual granite vanity. The perfectly sized backyard, with a covered patio & artificial turf, is ideal for relaxation. Plus, Solar Panels & no rear neighbors! Enjoy community amenities that enhance an active adult lifestyle.

Monthly Payment Calculator


Arizona Regional MLS logo© 2026 Arizona Regional Multiple Listing Service, Inc. All rights reserved. All information should be verified by the recipient and none is guaranteed as accurate by ARMLS. The ARMLS logo indicates a property listed by a real estate brokerage other than AZ Performance Realty. Data last updated 2026-10-15T00:14:07.17.
www.azperformancerealty.com/homes/181133740
Print Image

26914 W Zachary Drive Buckeye, AZ 85396

  • Price: $349,900
  • Status: Active
  • On Site: 33 Days
  • MLS #: 7079365
2
Beds
2
Baths
0
½ Baths
0.14
Acres
1,436
SQFT
$244
$/SQFT
2019
Built
Neighborhood:
Sun City Festival Parcel Hh1-2
County:
Maricopa
Area:
Buckeye
Elementary School:
Other
Middle School:
Other
High School:
Other
Property Description
Find your ideal retirement haven in the premier 55+ Sun City Festival! This beautiful home offers 2 beds, 2 baths, a 2-car garage, and a desert landscape. The interior features tons of natural light, neutral palette, high ceilings, and tile flooring w/carpet in bedrooms. You'll love the seamlessly flowing living & dining room! The kitchen boasts SS appliances, granite counters, a pantry, travertine tile backsplash, recessed lighting, wood shaker cabinets w/crown molding, and a peninsula w/breakfast bar. Large main bedroom has a walk-in closet and an ensuite w/dual granite vanity. The perfectly sized backyard, with a covered patio & artificial turf, is ideal for relaxation. Plus, Solar Panels & no rear neighbors! Enjoy community amenities that enhance an active adult lifestyle.
Exterior Features

Architectural Style RanchSpanish Attached Garage YN No Carport Spaces 0 Construction Materials StuccoWood FramePaintedBlock Covered Spaces 2 Exterior Features Private Yard Fencing Back YardBlock Horse Amenities [] Horse YN No Lot Features East/West ExposureDesert BackDesert FrontCul-De-SacGravel/Stone FrontGravel/Stone BackSynthetic Grass BackAuto Timer H2O FrontAuto Timer H2O BackIrrigation FrontIrrigation Back Open Parking Spaces 2 Other Structures [] Parking Features Attached GarageGarage Door OpenerDirect Access Pool Features [] Pool Private YN No Road Responsibility City Maintained Road Road Surface Type PavedAsphalt Roof TileConcrete Spa Features Heated View []

Interior Features

Basement [] Basement YN No Bedroom Split Yes Bedrooms Plus 2 Common Walls [] Cooling Central AirCeiling Fan(s) Cooling YN Yes Fireplace Features [] Fireplace YN No Great Room Yes Heating Forced AirElectric Heating YN Yes Interior Features High Speed InternetGranite CountersDouble VanityBreakfast Bar9+ Flat CeilingsNo Interior StepsPantry3/4 Bath Master Bdrm Laundry Features InsideGas Dryer Hookup Master Bedroom Walk In Closet Yes Pantry Yes Plumbing Gas Hot Water Tankless Yes Plumbing Tankless Hot Water Heat Yes Separate Den Office YN No Window Features ScreensLow-Emissivity WindowsDual PaneTinted WindowsVinyl Frame

Property Features

Accessibility Features Accessible Door 32in+ WideZero-Grade EntryAccessible Hallway(s) Association Fee 540 Association Fee Frequency Quarterly Association Fee Includes Maintenance Grounds Association YN Yes Auction No Builder Name Pulte Homes Cap Improvement Impact Fee2 1080 Capmprovement Impact Fee 25 City Services Yes Community Features PoolGolfPickleballCommunity SpaCommunity Spa HtdTennis Court(s)PlaygroundBiking/Walking PathFitness Center Community Pool YN Yes Current Financing ConventionalNon Assumable Disclosures Seller Discl Avail Flood Zone No Flooring CarpetTile Green Energy Efficient Solar Panels Green Water Conservation Tankless Ht Wtr Heat Land Lease YN No Listing Terms VA LoanCashConventionalFHA Model Venture Other Fees Description 0 Other Fees HOA 50 Ownership Fee Simple Ownership Fractional YN No PADFee YN2 No Possible Use None Prepaid Association Fees HOA 540 Property Attached YN No Property Condition [] Property Sub Type Single Family Residence Rec Center Fee YN No Rec Center Fee2 YN No Security Features [] Sewer Public Sewer Special Assessment HOA No Special Listing Conditions Age Restricted (See Remarks) Special Listing Conditions Age Restricted Yes Tax Annual Amount 2294 Tax Year 2025 Total Monthly Fee 180 Utilities [] Water Source Public

Arizona Regional MLS logo Listing provided by West USA Realty: 602-942-4200. .


Arizona Regional MLS logo© 2026 Arizona Regional Multiple Listing Service, Inc. All rights reserved. All information should be verified by the recipient and none is guaranteed as accurate by ARMLS. The ARMLS logo indicates a property listed by a real estate brokerage other than AZ Performance Realty. Data last updated 2026-10-15T00:14:07.17.
 
https://bt-photos.global.ssl.fastly.net/armls/1280_boomver_1_7079365-2.jpg https://bt-photos.global.ssl.fastly.net/armls/1280_boomver_1_7079365-2.jpg https://bt-photos.global.ssl.fastly.net/armls/1280_boomver_1_7079365-2.jpg
Logo
AZ Performance Realty
3400 N Dysart Rd H130
Avondale AZ, 85392