







Skip To Content

27908 N 74TH Lane

Peoria, AZ 85383
  • $1,049,976
  • STATUS: Active
  • ON SITE: 11 Days
  • MLS #: 7087784
UPDATED: 49 min ago
$1,049,976
  • 4
    BEDS
  • 0.19
    ACRES
  • 3
    BATHS
  • 0
    1/2 BATHS
  • 2,770
    SQFT
  • $379
    $/SQFT
Type:
Single-Family Home
Built:
2026
County:
Area:

School Information

Description

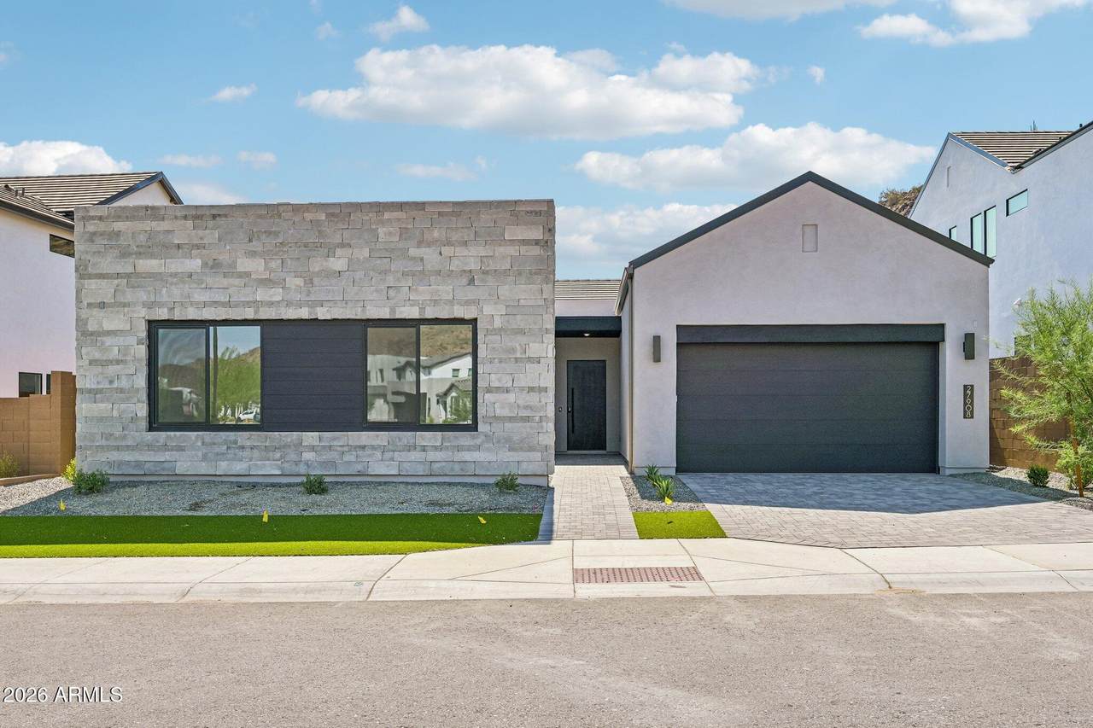
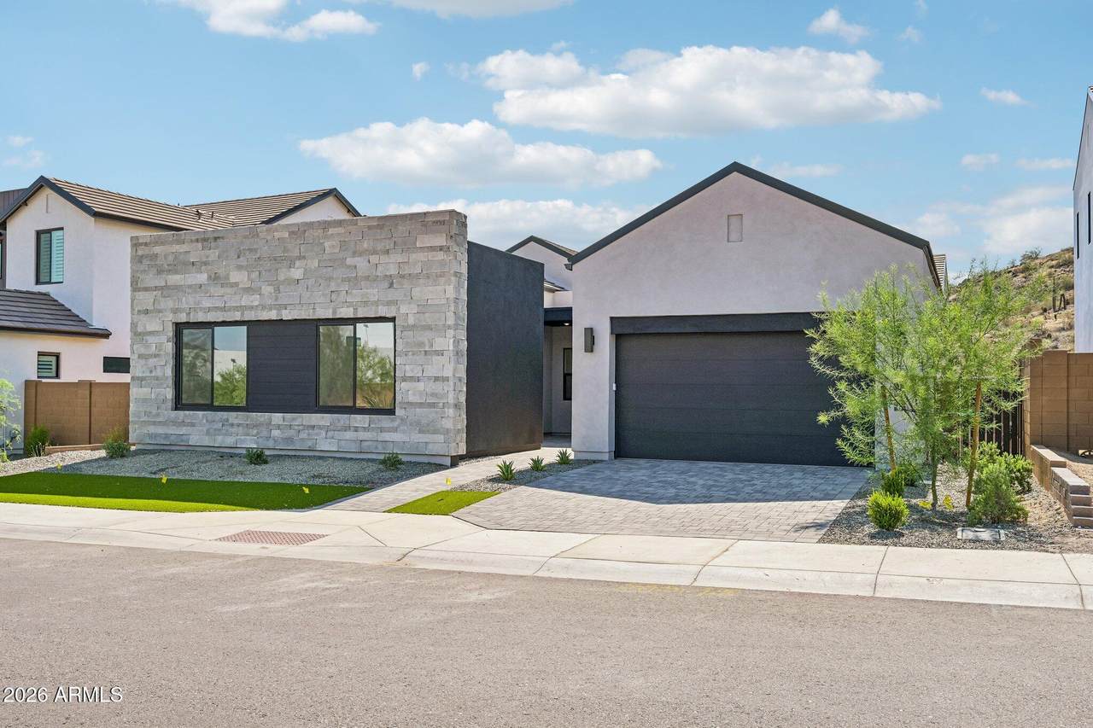
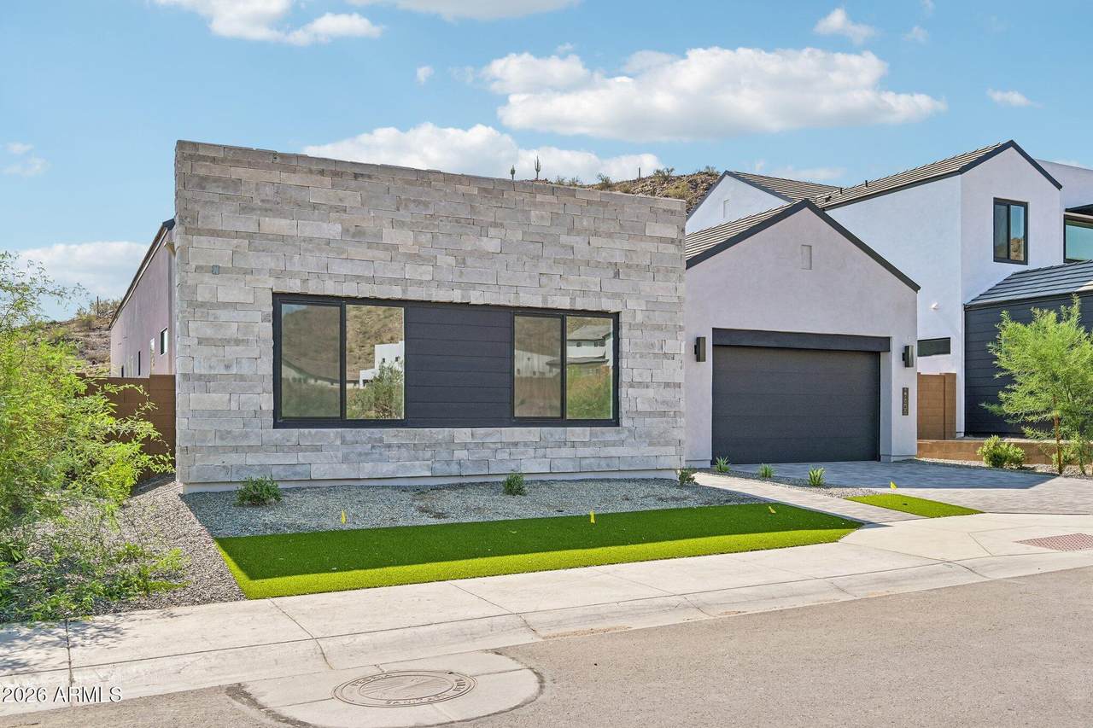
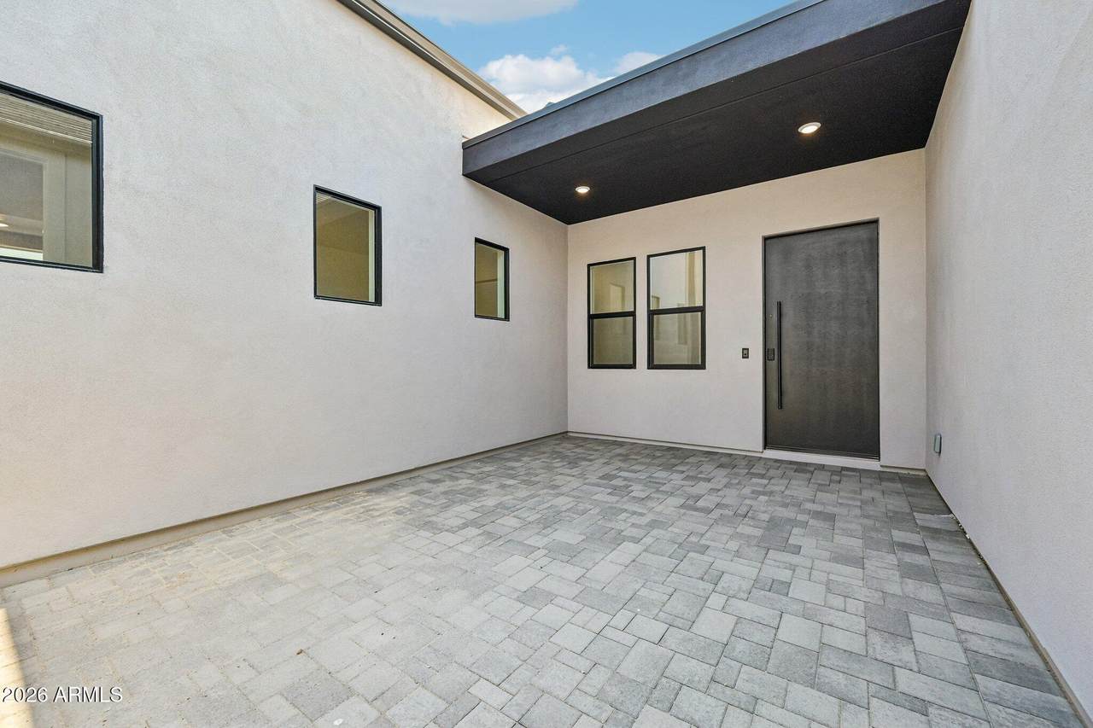
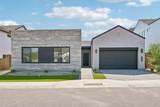
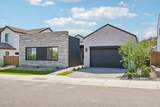
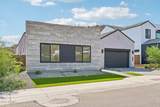
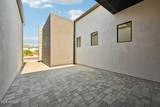
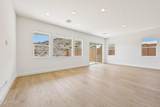
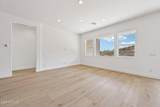
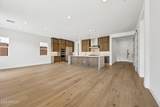
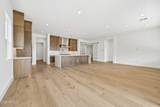
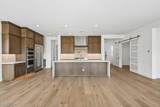
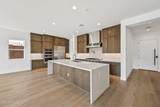
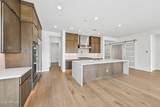
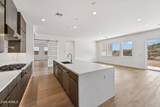
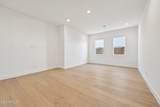
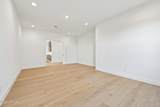
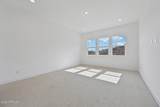
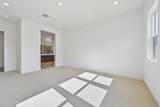
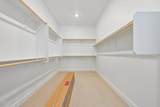
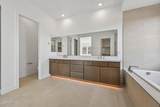
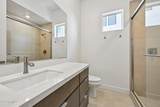
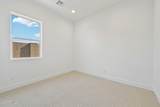
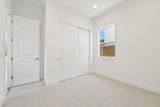
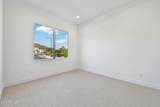
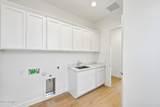
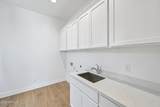
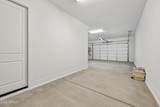
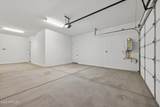
Discover elevated living in this beautifully designed 4-bedroom, 3-bathroom residence in Emblem at Aloravita, where contemporary architecture and carefully selected finishes create a home that feels both sophisticated and inviting. A dedicated hobby room adds valuable flexibility, while the 3-car garage provides generous space for vehicles and storage. Designed as the centerpiece of the home, the gourmet kitchen pairs dramatic style with exceptional functionality. An impressive 48-inch KitchenAid gas range and built-in refrigerator are complemented by Quartz countertops, stacked cabinetry, and a striking waterfall-edge island with plenty of space for gathering and entertaining. The home's refined aesthetic continues throughout with upgraded flooring and beautifully finished bathrooms... creating a cohesive, modern look. The dedicated hobby room offers a distinctive space that can be tailored to your lifestyle, whether envisioned as an art studio, craft room, fitness space, or private retreat. With its designer-inspired finishes, versatile floor plan, impressive kitchen, and thoughtful upgrades, this exceptional Emblem at Aloravita home delivers the style and quality expected of modern luxury living.

Monthly Payment Calculator


Arizona Regional MLS logo© 2026 Arizona Regional Multiple Listing Service, Inc. All rights reserved. All information should be verified by the recipient and none is guaranteed as accurate by ARMLS. The ARMLS logo indicates a property listed by a real estate brokerage other than AZ Performance Realty. Data last updated 2026-10-12T23:12:43.78.
www.azperformancerealty.com/homes/181724343
Print Image

27908 N 74TH Lane Peoria, AZ 85383

  • Price: $1,049,976
  • Status: Active
  • On Site: 11 Days
  • Updated: 49 min ago
  • MLS #: 7087784
4
Beds
3
Baths
0
½ Baths
0.19
Acres
2,770
SQFT
$379
$/SQFT
2026
Built
Neighborhood:
Aloravita North Phase 3 Parcel 15
County:
Maricopa
Area:
Peoria
Elementary School:
Terramar Academy Of The Arts
Middle School:
Terramar Academy Of The Arts
High School:
Mountain Ridge High School
Property Description
Discover elevated living in this beautifully designed 4-bedroom, 3-bathroom residence in Emblem at Aloravita, where contemporary architecture and carefully selected finishes create a home that feels both sophisticated and inviting. A dedicated hobby room adds valuable flexibility, while the 3-car garage provides generous space for vehicles and storage. Designed as the centerpiece of the home, the gourmet kitchen pairs dramatic style with exceptional functionality. An impressive 48-inch KitchenAid gas range and built-in refrigerator are complemented by Quartz countertops, stacked cabinetry, and a striking waterfall-edge island with plenty of space for gathering and entertaining. The home's refined aesthetic continues throughout with upgraded flooring and beautifully finished bathrooms... creating a cohesive, modern look. The dedicated hobby room offers a distinctive space that can be tailored to your lifestyle, whether envisioned as an art studio, craft room, fitness space, or private retreat. With its designer-inspired finishes, versatile floor plan, impressive kitchen, and thoughtful upgrades, this exceptional Emblem at Aloravita home delivers the style and quality expected of modern luxury living.
Exterior Features

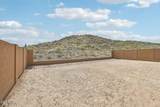
Architectural Style Contemporary Attached Garage YN No Carport Spaces 0 Construction Materials StuccoWood FramePaintedStone Covered Spaces 3 Exterior Features [] Fencing BlockWrought Iron Horse Amenities [] Horse YN No Lot Features North/South ExposureDesert FrontDirt BackGravel/Stone FrontSynthetic Grass Frnt Open Parking Spaces 0 Other Structures [] Parking Features TandemDirect Access Pool Features [] Pool Private YN No Road Responsibility [] Road Surface Type [] Roof Tile Spa Features None View Mountain(s)

Interior Features

Basement [] Basement YN No Bedrooms Plus 5 Common Walls [] Cooling Central Air Cooling YN Yes Family Room Yes Fireplace Features [] Fireplace YN No Great Room Yes Heating Natural Gas Heating YN Yes Interior Features Walk-in PantryQuartz CountertopsDouble VanityBreakfast BarNo Interior StepsKitchen IslandFull Bth Master BdrmSeparate Shwr & Tub Laundry Features InsideGas Dryer HookupWshr/Dry HookUp Only Master Bedroom Walk In Closet Yes Plumbing Gas Hot Water Heater Yes Separate Den Office YN Yes Walk In Pantry Yes Window Features []

Property Features

Accessibility Features [] Association Fee 105 Association Fee Frequency Monthly Association Fee Includes Maintenance Grounds Association YN Yes Auction No Builder Name Shea Homes Capmprovement Impact Fee 200 City Services Yes Community Features Biking/Walking Path Community Pool YN No Current Financing [] Disclosures Agency Discl Req Flooring CarpetTileWood Green Energy Efficient [] Green Water Conservation [] Land Lease YN No Listing Terms VA LoanCashConventional Model 5014 T New Construction YN No North South Exposure Yes Other Fees Description Ownership Start Up Fee Other Fees HOA 50 Ownership Fee Simple Ownership Fractional YN No PADFee YN2 No Possible Use [] Prepaid Association Fees HOA 210 Property Attached YN No Property Condition Complete Spec Home Property Sub Type Single Family Residence Rec Center Fee YN No Security Features [] Sewer Public Sewer Special Assessment HOA No Special Listing Conditions N/A Special Listing Conditions None Yes Tax Annual Amount 216 Tax Year 2025 Total Monthly Fee 105 Utilities [] Water Source Public

Arizona Regional MLS logo Listing provided by Homelogic Real Estate: 480-346-4111. .


Arizona Regional MLS logo© 2026 Arizona Regional Multiple Listing Service, Inc. All rights reserved. All information should be verified by the recipient and none is guaranteed as accurate by ARMLS. The ARMLS logo indicates a property listed by a real estate brokerage other than AZ Performance Realty. Data last updated 2026-10-12T23:12:43.78.
 
https://bt-photos.global.ssl.fastly.net/armls/1280_boomver_1_7087784-2.jpg https://bt-photos.global.ssl.fastly.net/armls/1280_boomver_1_7087784-2.jpg https://bt-photos.global.ssl.fastly.net/armls/1280_boomver_1_7087784-2.jpg
Logo
AZ Performance Realty
3400 N Dysart Rd H130
Avondale AZ, 85392