Skip To Content

2864 E Mallory Street

Mesa, AZ 85213
  • $649,000
  • STATUS: Pending
  • ON SITE: 4 Days
  • MLS #: 7087738
Pending
$649,000
  • 3
    BEDS
  • 0.22
    ACRES
  • 2
    BATHS
  • 0
    1/2 BATHS
  • 2,419
    SQFT
  • $268
    $/SQFT
Neighborhood:
Type:
Single-Family Home
Built:
1989
County:
Area:

School Information

Description

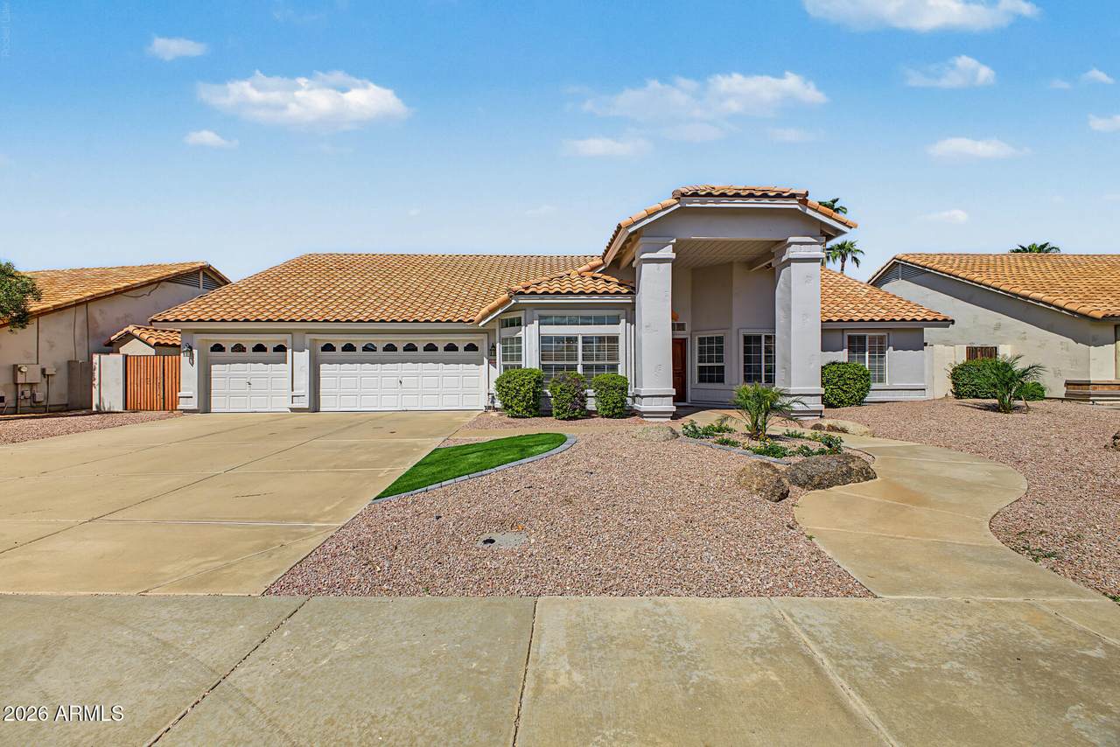
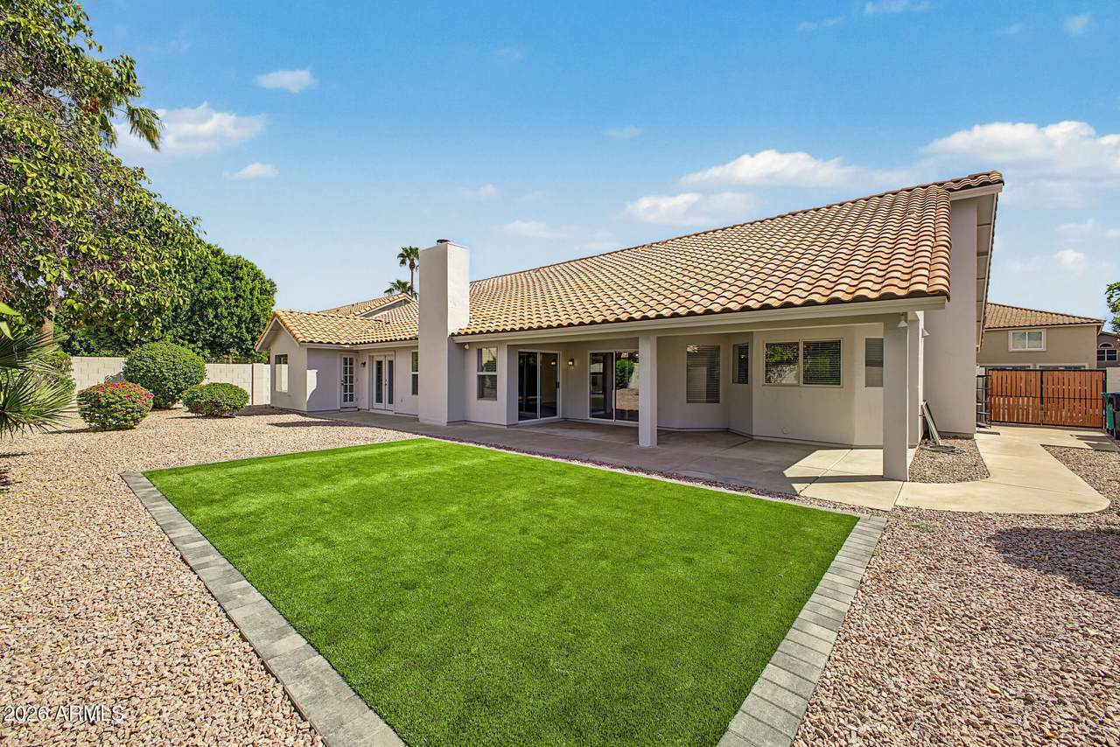
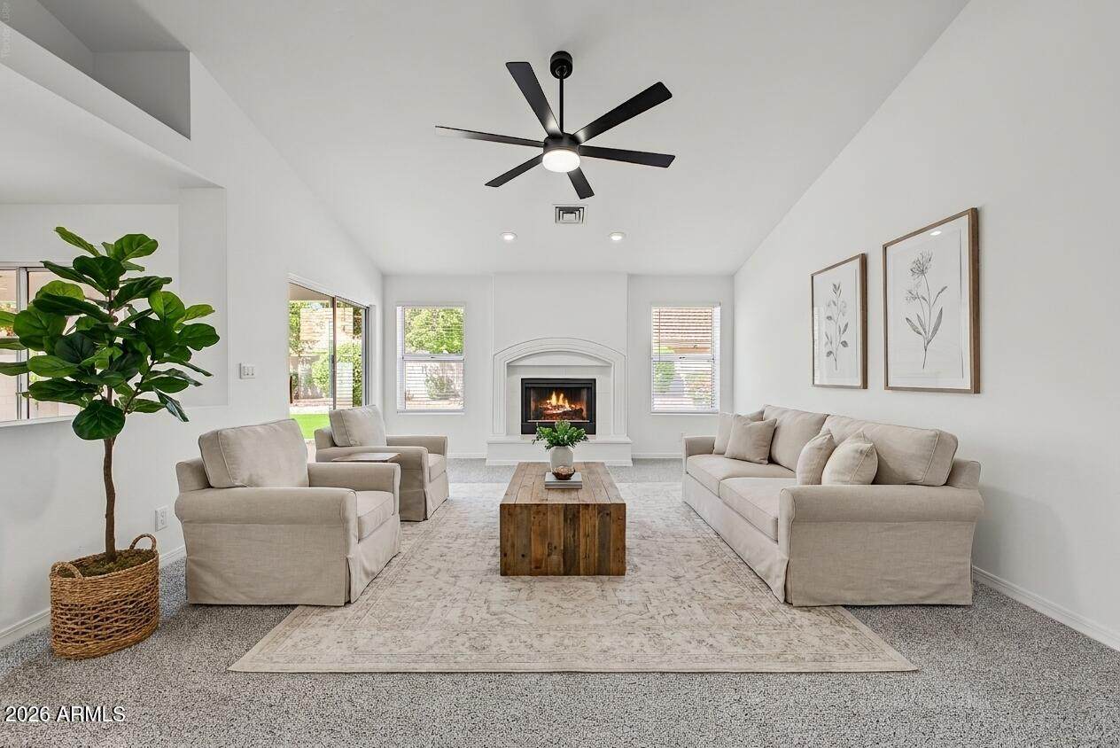
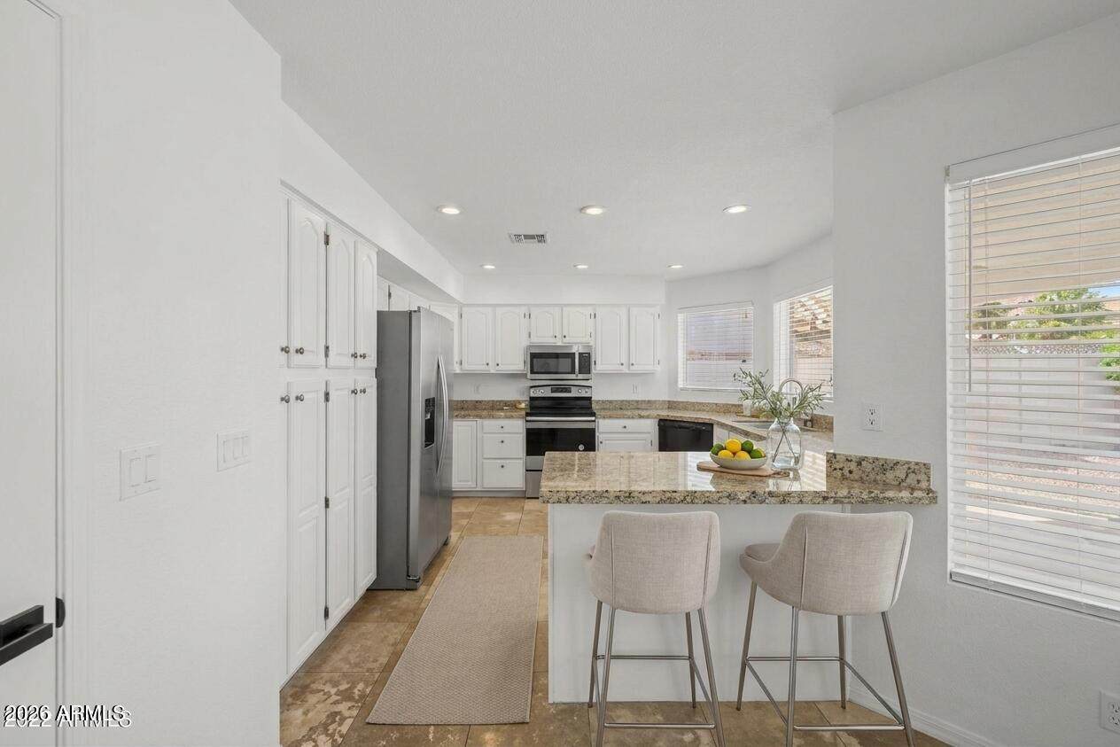
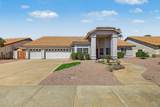
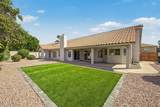
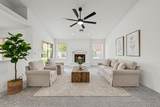
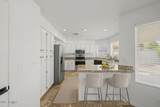
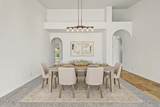
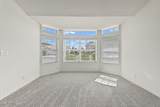
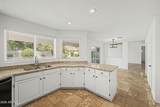
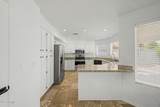
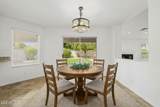
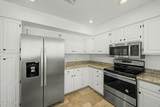
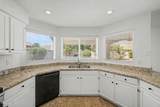
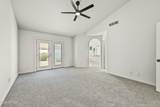
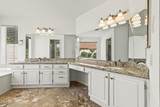
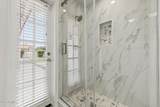
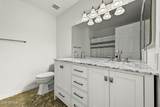
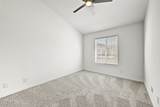
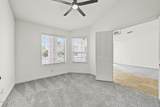
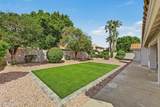
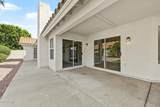
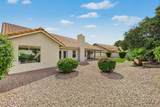
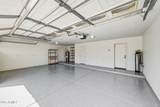
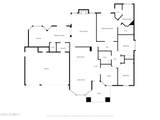
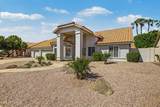
Welcome to this beautifully remodeled home offering generous living spaces, thoughtful details, and excellent indoor-outdoor living. A 3-car garage and RV gate add convenience and versatility. Inside, the light-filled living room features vaulted ceilings, a bay window, neutral finishes, and a combination of stone tile and plush carpeting. A separate family room with a fireplace provides an inviting space to relax or gather. The eat-in kitchen offers granite countertops, white cabinetry, stainless steel appliances, recessed lighting, a walk-in pantry, and a peninsula with breakfast bar seating. The primary suite includes backyard access, an ensuite bath with dual sinks, and a walk-in closet. Incredible home in a fantastic location close to schools, dining, shopping, freeways, & much more! You'll also find a versatile den ideal for an office or lounge. Spend peaceful afternoons in the sizeable backyard, which offers a covered patio, pristine artificial turf, and abundant space for outdoor relaxation. Don't miss your chance to own this adorable gem!

Monthly Payment Calculator


Arizona Regional MLS logo© 2026 Arizona Regional Multiple Listing Service, Inc. All rights reserved. All information should be verified by the recipient and none is guaranteed as accurate by ARMLS. The ARMLS logo indicates a property listed by a real estate brokerage other than AZ Performance Realty. Data last updated 2026-10-06T00:15:32.487.
www.azperformancerealty.com/homes/181724359
Print Image

2864 E Mallory Street Mesa, AZ 85213

  • Price: $649,000
  • Status: Pending
  • On Site: 4 Days
  • MLS #: 7087738
3
Beds
2
Baths
0
½ Baths
0.22
Acres
2,419
SQFT
$268
$/SQFT
1989
Built
Neighborhood:
Vista Mesa 3 Lot 370-528
County:
Maricopa
Area:
Mesa
Elementary School:
Ishikawa Elementary School
Middle School:
Stapley Junior High School
High School:
Mountain View High School
Property Description
Welcome to this beautifully remodeled home offering generous living spaces, thoughtful details, and excellent indoor-outdoor living. A 3-car garage and RV gate add convenience and versatility. Inside, the light-filled living room features vaulted ceilings, a bay window, neutral finishes, and a combination of stone tile and plush carpeting. A separate family room with a fireplace provides an inviting space to relax or gather. The eat-in kitchen offers granite countertops, white cabinetry, stainless steel appliances, recessed lighting, a walk-in pantry, and a peninsula with breakfast bar seating. The primary suite includes backyard access, an ensuite bath with dual sinks, and a walk-in closet. Incredible home in a fantastic location close to schools, dining, shopping, freeways, & much more! You'll also find a versatile den ideal for an office or lounge. Spend peaceful afternoons in the sizeable backyard, which offers a covered patio, pristine artificial turf, and abundant space for outdoor relaxation. Don't miss your chance to own this adorable gem!
Exterior Features

Architectural Style Spanish Attached Garage YN No Carport Spaces 0 Construction Materials StuccoWood FramePainted Covered Spaces 3 Exterior Features [] Fencing Block Horse Amenities [] Horse YN No Lot Features North/South ExposureSprinklers In RearSprinklers In FrontGravel/Stone FrontGravel/Stone BackSynthetic Grass FrntSynthetic Grass BackAuto Timer H2O FrontAuto Timer H2O Back Open Parking Spaces 3 Other Structures [] Parking Features Attached GarageRV Access/ParkingRV GatedGarage Door OpenerDirect AccessSeparate Strge Area Pool Features [] Pool Private YN No Road Responsibility [] Road Surface Type [] Roof Tile Spa Features None View []

Interior Features

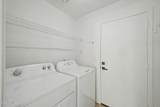
Basement [] Basement YN No Bedrooms Plus 4 Common Walls [] Cooling Central AirCeiling Fan(s) Cooling YN Yes Family Room Yes Fireplace Features Family RoomGas Fireplace YN Yes Heating Electric Heating YN Yes Interior Features Walk-in PantryHigh Speed InternetGranite CountersDouble VanityEat-in KitchenBreakfast BarVaulted Ceiling(s)Full Bth Master BdrmSeparate Shwr & Tub Laundry Features Inside Master Bedroom Walk In Closet Yes Separate Bedroom Exit Yes Separate Den Office YN Yes Walk In Pantry Yes Window Features Solar Screens

Property Features

Accessibility Features [] Association Fee Includes No Fees Association YN No Auction No Builder Name US Home Corp Building Area Total 2419 City Services Yes Community Features [] Community Pool YN No Current Financing [] Disclosures Agency Discl Req Flooring CarpetStoneTile Green Energy Efficient [] Green Water Conservation [] Land Lease YN No Listing Terms CashConventional North South Exposure Yes Ownership Fee Simple Ownership Fractional YN No PADFee YN2 No Possible Use None Property Attached YN No Property Condition [] Property Sub Type Single Family Residence Rec Center Fee YN No Security Features [] Sewer Public Sewer Special Listing Conditions Owner/Agent Special Listing Conditions Owner Agent Yes Tax Annual Amount 2990 Tax Year 2025 Total Monthly Fee 0 Utilities [] Water Source Public

Arizona Regional MLS logo Listing provided by Keller Williams Arizona Realty: 480-767-3000. .


Arizona Regional MLS logo© 2026 Arizona Regional Multiple Listing Service, Inc. All rights reserved. All information should be verified by the recipient and none is guaranteed as accurate by ARMLS. The ARMLS logo indicates a property listed by a real estate brokerage other than AZ Performance Realty. Data last updated 2026-10-06T00:15:32.487.
 
https://bt-photos.global.ssl.fastly.net/armls/1280_boomver_1_7087738-2.jpg https://bt-photos.global.ssl.fastly.net/armls/1280_boomver_1_7087738-2.jpg https://bt-photos.global.ssl.fastly.net/armls/1280_boomver_1_7087738-2.jpg
Logo
AZ Performance Realty
3400 N Dysart Rd H130
Avondale AZ, 85392