

























Skip To Content

29091 N 124TH Drive

Peoria, AZ 85383
  • $399,000
  • STATUS: Active
  • ON SITE: 4 Days
  • MLS #: 7087769
New On Site 4 Days Ago
$399,000
  • 4
    BEDS
  • 0.06
    ACRES
  • 2
    BATHS
  • 1
    1/2 BATHS
  • 2,600
    SQFT
  • $153
    $/SQFT
Neighborhood:
Type:
Single-Family Home
Built:
2014
County:
Area:

School Information

Elementary School:
High School:

Description

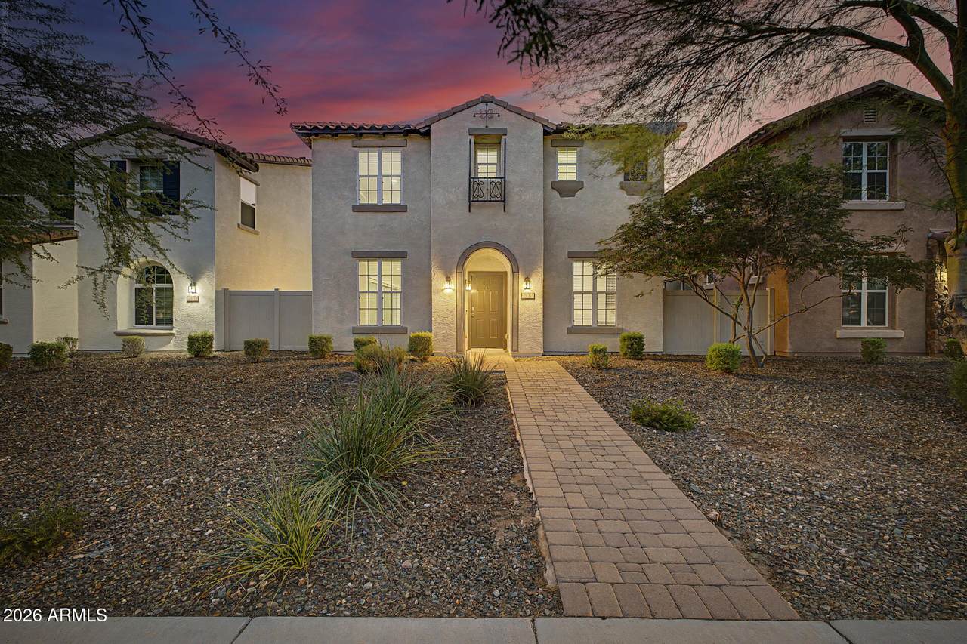
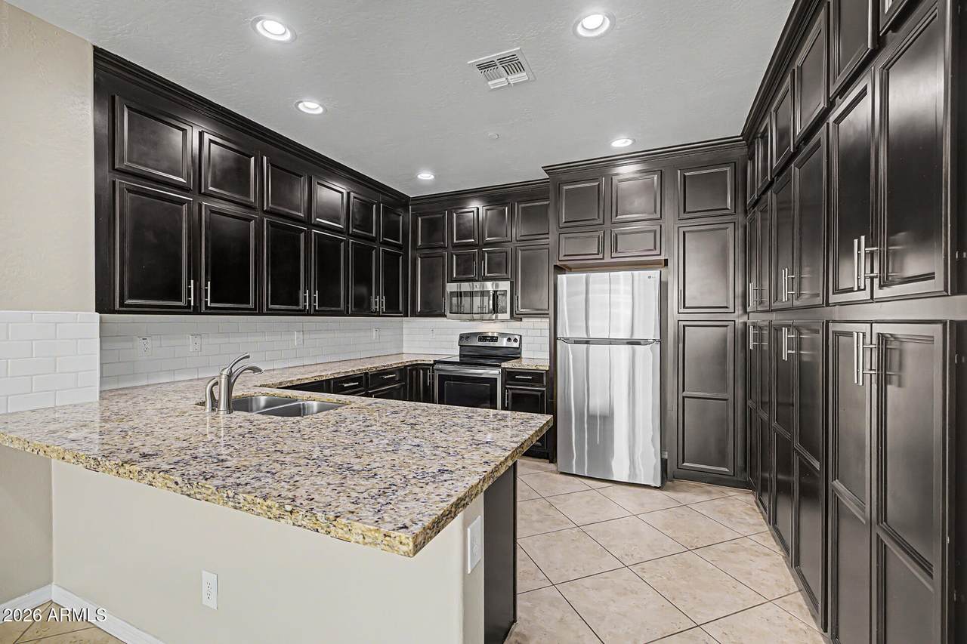
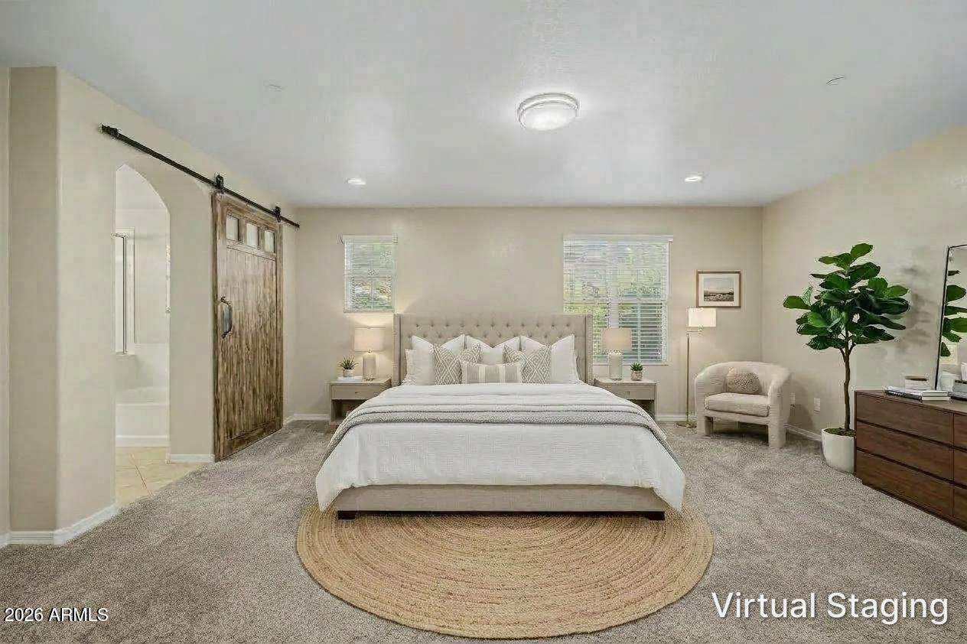
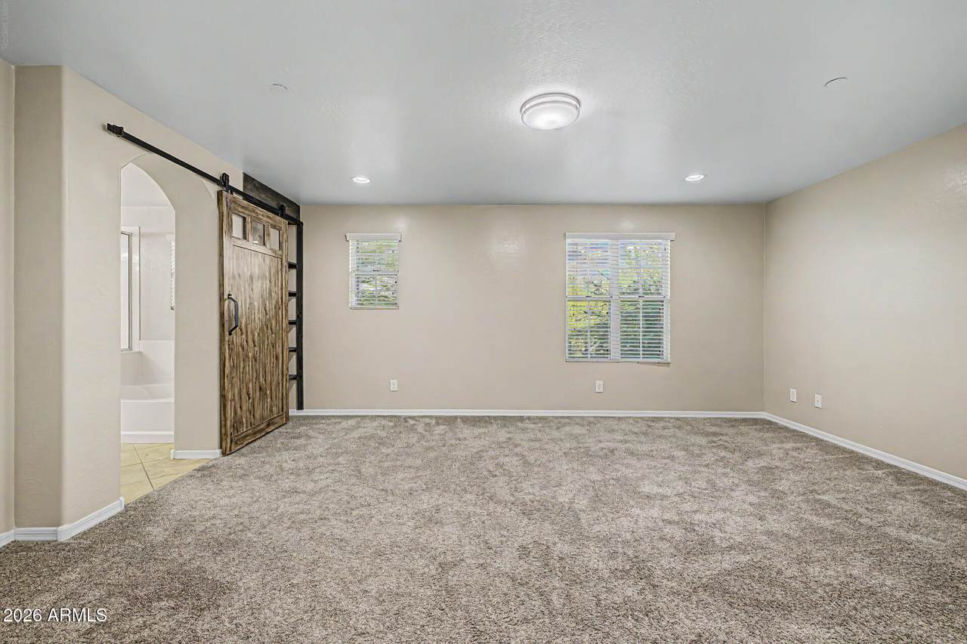
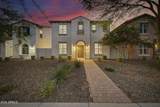
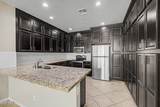
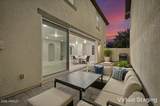
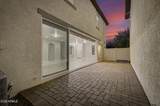
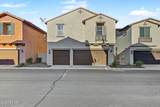
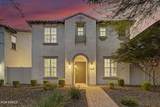
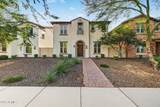
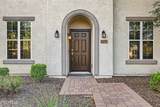
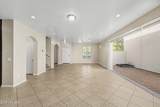
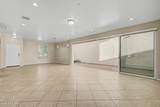
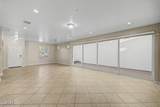
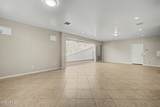
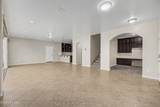
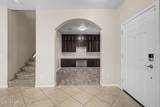
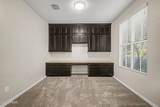
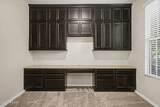
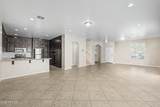
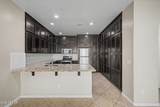
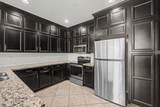
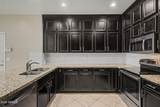
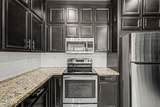
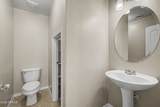
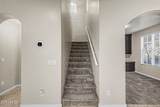
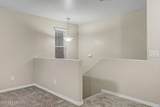
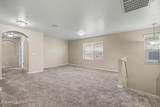
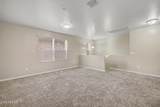
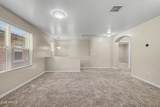
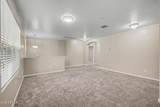
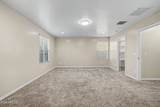
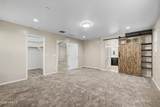
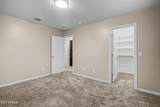
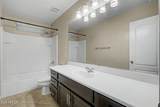
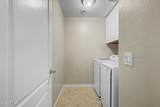
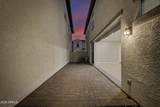
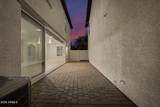
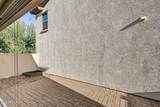
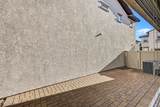
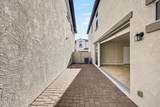
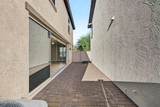
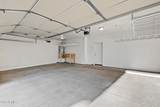
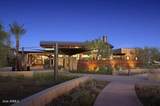
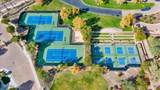
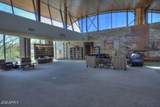
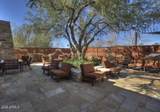
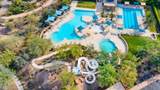
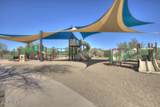
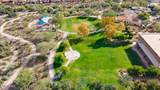
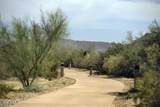
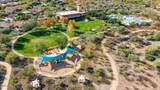
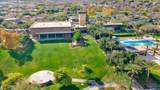
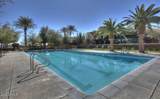
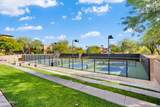
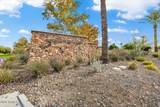
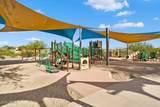
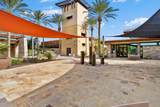
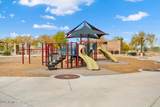
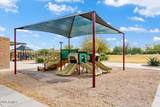
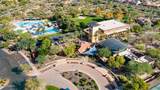
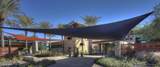
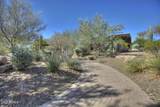
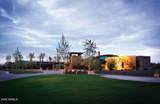
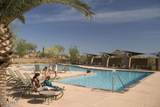
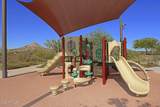
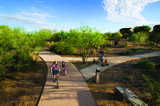
A DETACHED SINGLE-FAMILY HOME with a 3-CAR GARAGE, OVERSIZED LOFT and 2.5 BATHS, this Vistancia property offers an AMAZING PRICE PER SQUARE FOOT and the ease of HOA-maintained front landscaping. It's an appealing choice for buyers seeking more space with less exterior upkeep, whether they live here year-round or want a lock-and-leave home. High ceilings and an extended sliding door bring natural light into the open great room. The kitchen features double-stacked mocha cabinetry, granite countertops and a designer backsplash. A front den with built-ins provides a dedicated space for an office or study, while the oversized upstairs loft offers flexibility for a second living area, hobbies or guests. The laundry room is conveniently located upstairs near the bedrooms. Outside, the low-maintenance courtyard offers a private place to relax. The three-car garage adds room for parking and storage. Vistancia residents enjoy community pools, tennis courts, parks and scenic trails. With its detached design, flexible living spaces and front yard maintained by the HOA, this home combines the space buyers want with a more manageable day-to-day lifestyle.

Monthly Payment Calculator


Arizona Regional MLS logo© 2026 Arizona Regional Multiple Listing Service, Inc. All rights reserved. All information should be verified by the recipient and none is guaranteed as accurate by ARMLS. The ARMLS logo indicates a property listed by a real estate brokerage other than AZ Performance Realty. Data last updated 2026-10-06T00:15:32.487.
www.azperformancerealty.com/homes/181724325
Print Image

29091 N 124TH Drive Peoria, AZ 85383

  • Price: $399,000
  • Status: Active
  • On Site: 4 Days
  • MLS #: 7087769
4
Beds
2
Baths
1
½ Baths
0.06
Acres
2,600
SQFT
$153
$/SQFT
2014
Built
Neighborhood:
Vistancia
County:
Maricopa
Area:
Peoria
Elementary School:
Vistancia Elementary School
Middle School:
Vistancia Elementary School
High School:
Liberty High School
Property Description
A DETACHED SINGLE-FAMILY HOME with a 3-CAR GARAGE, OVERSIZED LOFT and 2.5 BATHS, this Vistancia property offers an AMAZING PRICE PER SQUARE FOOT and the ease of HOA-maintained front landscaping. It's an appealing choice for buyers seeking more space with less exterior upkeep, whether they live here year-round or want a lock-and-leave home. High ceilings and an extended sliding door bring natural light into the open great room. The kitchen features double-stacked mocha cabinetry, granite countertops and a designer backsplash. A front den with built-ins provides a dedicated space for an office or study, while the oversized upstairs loft offers flexibility for a second living area, hobbies or guests. The laundry room is conveniently located upstairs near the bedrooms. Outside, the low-maintenance courtyard offers a private place to relax. The three-car garage adds room for parking and storage. Vistancia residents enjoy community pools, tennis courts, parks and scenic trails. With its detached design, flexible living spaces and front yard maintained by the HOA, this home combines the space buyers want with a more manageable day-to-day lifestyle.
Exterior Features

Architectural Style Spanish Attached Garage YN No Carport Spaces 0 Construction Materials StuccoWood FramePainted Covered Spaces 3 Exterior Features Private Yard Fencing Other Horse Amenities [] Horse YN No Lot Features Sprinklers In FrontGravel/Stone FrontAuto Timer H2O Front Open Parking Spaces 2 Other Structures [] Parking Features Garage Door OpenerDirect Access Pool Features [] Pool Private YN No Road Responsibility [] Road Surface Type [] Roof TileConcrete Spa Features None View Mountain(s)

Interior Features

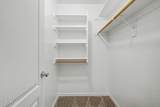
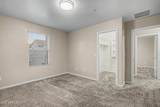
Additional Bedroom Walk In Closet Yes Basement [] Basement YN No Bedrooms Plus 6 Common Walls [] Cooling Central AirCeiling Fan(s) Cooling YN Yes Fireplace Features [] Fireplace YN No Great Room Yes Heating Electric Heating YN Yes Interior Features High Speed InternetGranite CountersDouble VanityUpstairsEat-in Kitchen9+ Flat CeilingsPantryFull Bth Master BdrmSeparate Shwr & Tub Laundry Features Upstairs LaundryInsideWshr/Dry HookUp Only Loft Yes Master Bedroom Upstairs Yes Master Bedroom Walk In Closet Yes Pantry Yes Plumbing Electric Hot Water Heater Yes Separate Den Office YN Yes Window Features Dual Pane

Property Features

Accessibility Features [] Association Fee 495 Association Fee Frequency Quarterly Association Fee Includes Maintenance Grounds Association Fee2 372.45 Association Fee2 Frequency Quarterly Association YN Yes Auction No Builder Name Ryland Cap Improvement Impact Fee2 572.45 Capmprovement Impact Fee 575 City Services Yes Community Features PoolGolfCommunity SpaCommunity Spa HtdTennis Court(s)PlaygroundBiking/Walking Path Community Pool YN Yes Current Financing [] Disclosures Agency Discl ReqSeller Discl Avail Flood Zone No Flooring CarpetTile Green Energy Efficient [] Green Water Conservation [] Land Lease YN No Listing Terms VA LoanCashConventionalFHA Other Fees HOA 0 Ownership Fee Simple Ownership Fractional YN No PADFee YN2 No Possible Use None Prepaid Association Fees HOA 372.45 Property Attached YN No Property Condition [] Property Sub Type Single Family Residence Rec Center Fee YN No Rec Center Fee2 YN No Security Features Fire Sprinkler System Sewer Public Sewer Special Assessment HOA No Special Listing Conditions N/A Special Listing Conditions None Yes Tax Annual Amount 2332 Tax Year 2025 Total Monthly Fee 289.15 Utilities [] Water Source Public

Arizona Regional MLS logo Listing provided by RETHINK Real Estate: . .


Arizona Regional MLS logo© 2026 Arizona Regional Multiple Listing Service, Inc. All rights reserved. All information should be verified by the recipient and none is guaranteed as accurate by ARMLS. The ARMLS logo indicates a property listed by a real estate brokerage other than AZ Performance Realty. Data last updated 2026-10-06T00:15:32.487.
 
https://bt-photos.global.ssl.fastly.net/armls/1280_boomver_1_7087769-2.jpg https://bt-photos.global.ssl.fastly.net/armls/1280_boomver_1_7087769-2.jpg https://bt-photos.global.ssl.fastly.net/armls/1280_boomver_1_7087769-2.jpg
Logo
AZ Performance Realty
3400 N Dysart Rd H130
Avondale AZ, 85392