









Skip To Content

29219 N 123RD Lane

Peoria, AZ 85383
  • $420,000
  • STATUS: Active
  • ON SITE: 11 Days
  • MLS #: 7087121
UPDATED: 63 min ago
$420,000
  • 3
    BEDS
  • 0.05
    ACRES
  • 3
    BATHS
  • 1
    1/2 BATHS
  • 1,997
    SQFT
  • $210
    $/SQFT
Type:
Single-Family Home
Built:
2017
County:
Area:

School Information

Elementary School:
High School:

Description

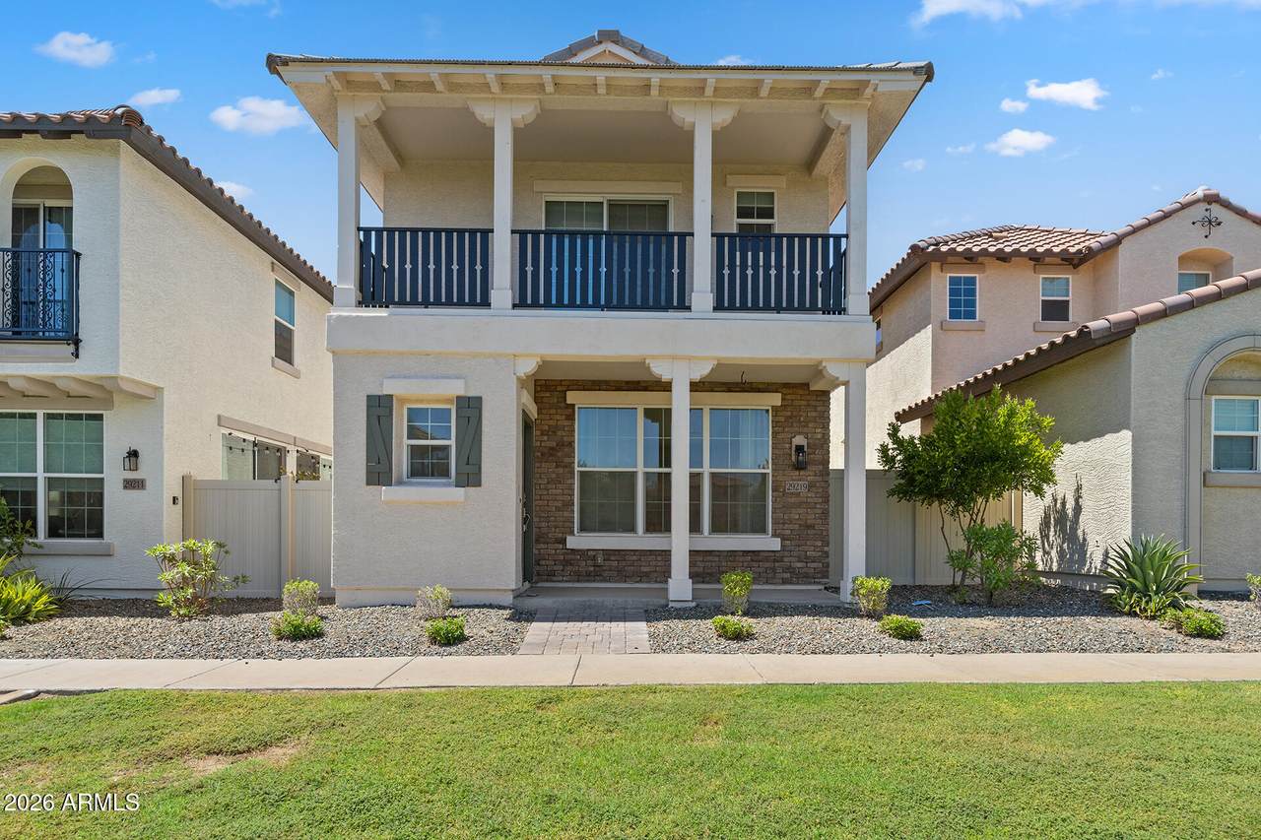
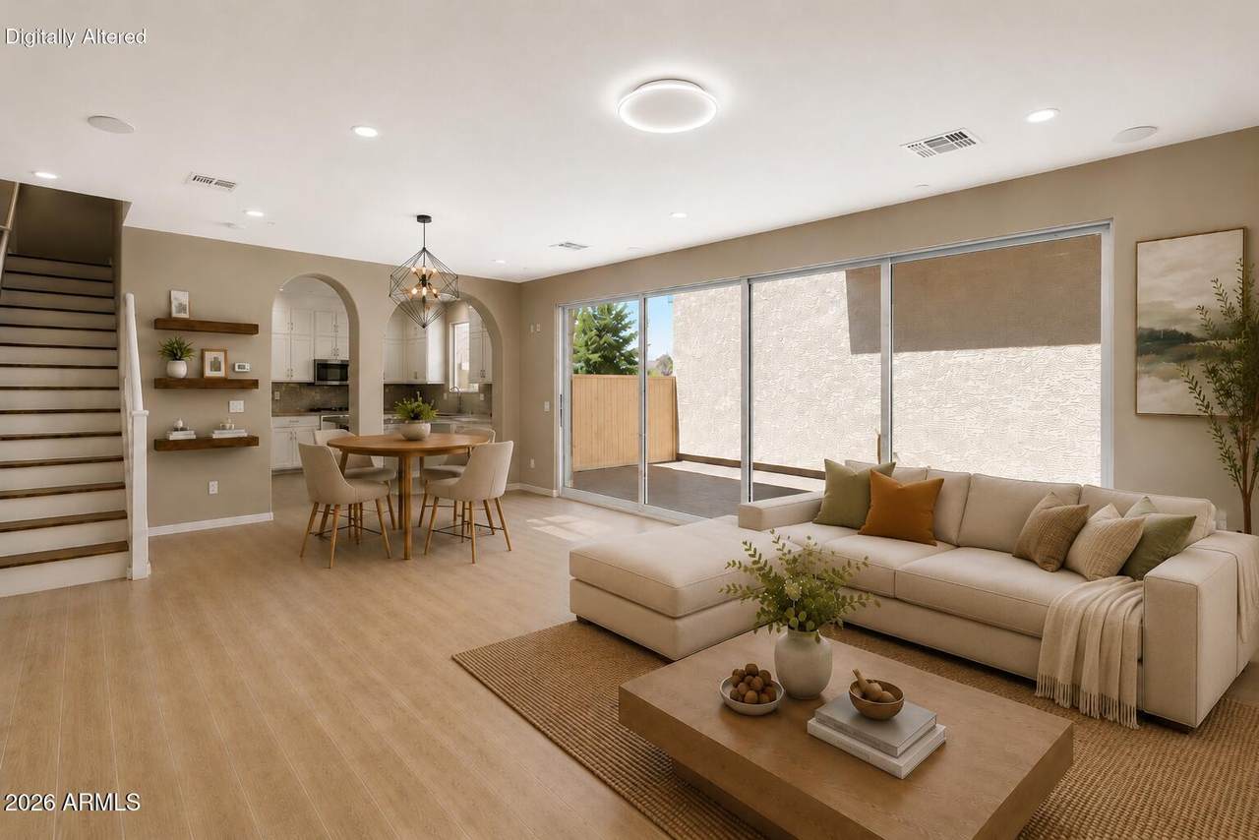
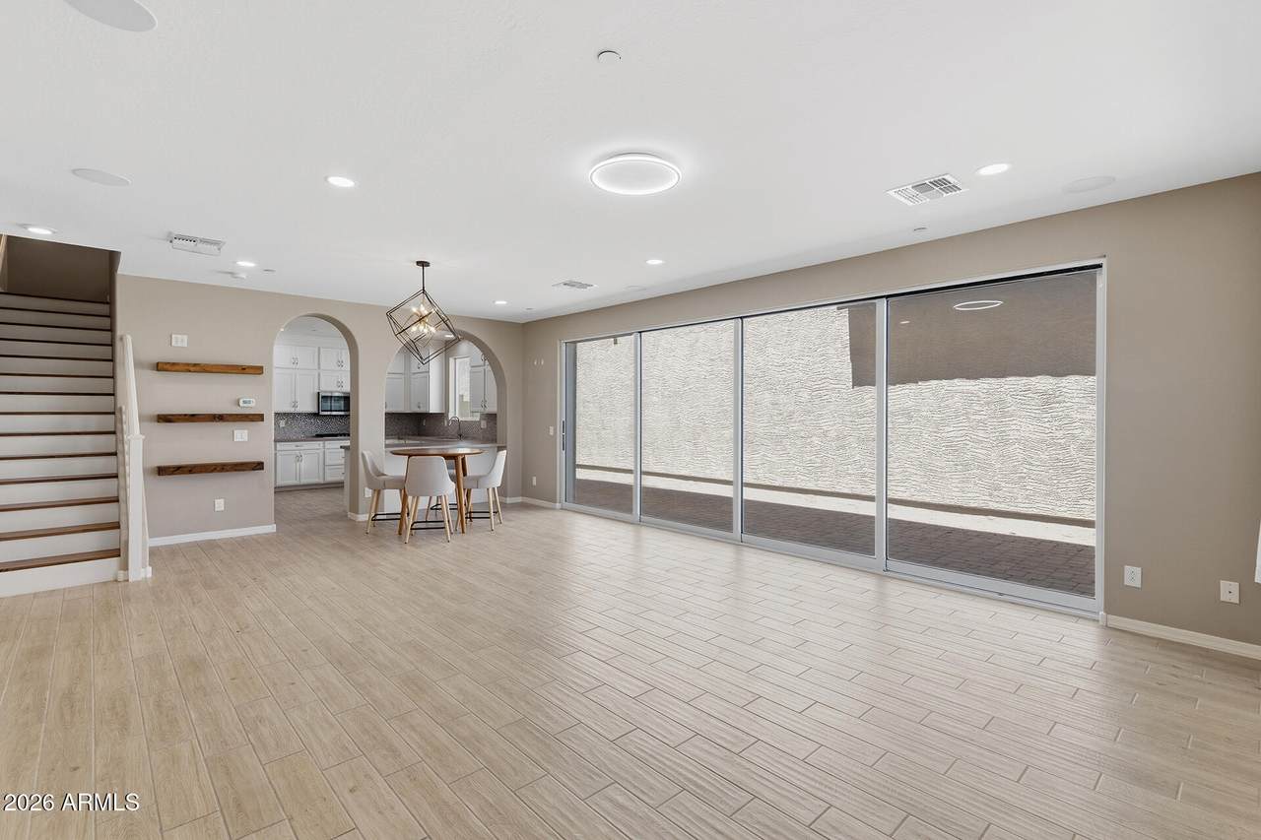
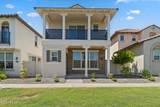
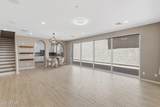
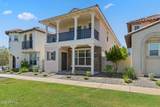
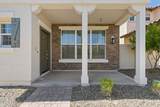
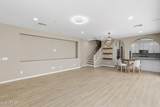
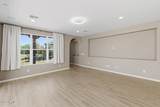
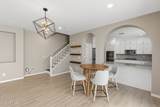
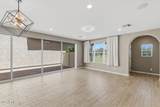
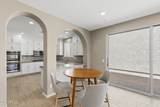
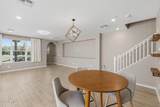
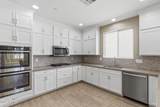
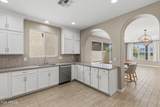
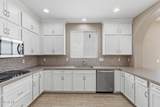
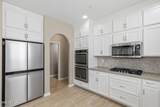
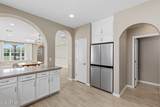
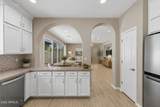
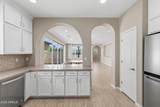
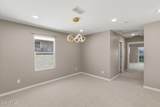
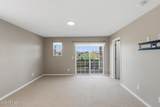
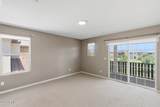
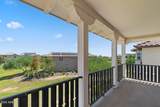
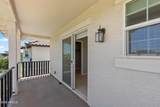
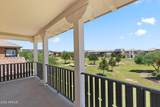
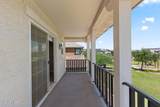
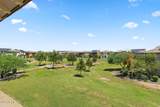
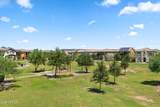
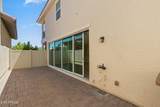
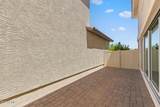
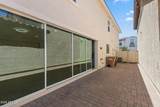
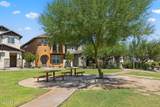
Located in the master-planned Vistancia community, this move-in ready home has a comfortable layout with thoughtful upgrades throughout. Multi-panel sliding glass doors open the living space to the outdoors, while surround sound in the living room adds to the experience. The kitchen offers floor-to-ceiling cabinetry for impressive storage, a gas cooktop, extensive counter space, and an elegant mosaic backsplash that adds just the right amount of detail. Berber carpet brings warmth to the living areas, and the expansive balcony provides even more room to enjoy Arizona's outdoor lifestyle. With well-designed spaces inside and out, this home offers the kind of functionality that makes everyday living easy, all within one of Peoria's established master-planned communities.

Monthly Payment Calculator


Arizona Regional MLS logo© 2026 Arizona Regional Multiple Listing Service, Inc. All rights reserved. All information should be verified by the recipient and none is guaranteed as accurate by ARMLS. The ARMLS logo indicates a property listed by a real estate brokerage other than AZ Performance Realty. Data last updated 2026-10-12T22:13:15.853.
www.azperformancerealty.com/homes/181681001
Print Image

29219 N 123RD Lane Peoria, AZ 85383

  • Price: $420,000
  • Status: Active
  • On Site: 11 Days
  • Updated: 63 min ago
  • MLS #: 7087121
3
Beds
3
Baths
1
½ Baths
0.05
Acres
1,997
SQFT
$210
$/SQFT
2017
Built
Neighborhood:
Vistancia Parcel A29 Lots 54 - 58 And 151 - 154
County:
Maricopa
Area:
Peoria
Elementary School:
Vistancia Elementary School
Middle School:
Vistancia Elementary School
High School:
Liberty High School
Property Description
Located in the master-planned Vistancia community, this move-in ready home has a comfortable layout with thoughtful upgrades throughout. Multi-panel sliding glass doors open the living space to the outdoors, while surround sound in the living room adds to the experience. The kitchen offers floor-to-ceiling cabinetry for impressive storage, a gas cooktop, extensive counter space, and an elegant mosaic backsplash that adds just the right amount of detail. Berber carpet brings warmth to the living areas, and the expansive balcony provides even more room to enjoy Arizona's outdoor lifestyle. With well-designed spaces inside and out, this home offers the kind of functionality that makes everyday living easy, all within one of Peoria's established master-planned communities.
Exterior Features

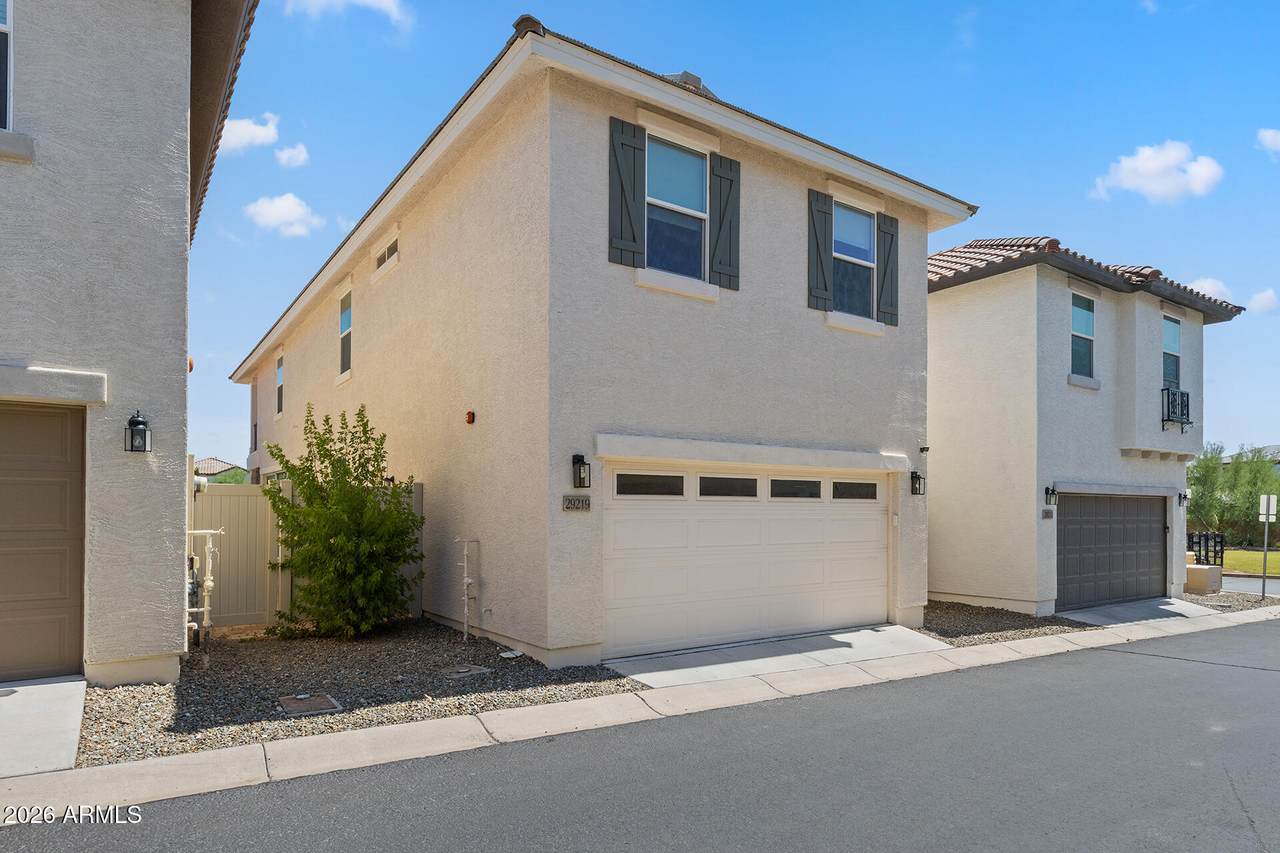
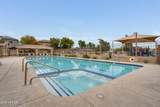
Architectural Style [] Carport Spaces 0 Construction Materials Brick VeneerStuccoWood FramePainted Covered Spaces 2 Exterior Features [] Fencing Block Horse Amenities [] Horse YN No Lot Features Desert FrontGravel/Stone Front Open Parking Spaces 0 Other Structures [] Parking Features [] Pool Features [] Pool Private YN No Road Responsibility [] Road Surface Type [] Roof Tile Spa Features None View []

Interior Features

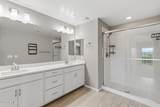
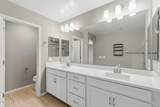
Basement [] Basement YN No Bedrooms Plus 3 Common Walls [] Cooling Central AirCeiling Fan(s) Cooling YN Yes Fireplace Features [] Fireplace YN No Heating Natural Gas Heating YN Yes Interior Features Double VanityBreakfast BarPantry3/4 Bath Master Bdrm Laundry Features Inside Pantry Yes Separate Den Office YN No Window Features []

Property Features

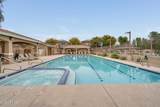
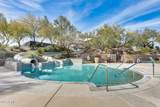
Accessibility Features [] Association Fee 372.45 Association Fee Frequency Quarterly Association Fee Includes Maintenance Grounds Association Fee2 495 Association Fee2 Frequency Quarterly Association YN Yes Auction No Builder Name CalAtlantic Homes Cap Improvement Impact Fee2 500 Capmprovement Impact Fee 522 Community Features PoolCommunity SpaCommunity Spa HtdCommunity Media RoomTennis Court(s)Playground Community Pool YN Yes Current Financing [] Disclosures Agency Discl ReqSeller Discl Avail Flooring CarpetTile Green Energy Efficient [] Green Water Conservation [] Land Lease YN No Listing Terms VA LoanCashConventionalFHA Other Fees HOA 0 Ownership Fee Simple Ownership Fractional YN No PADFee YN2 No Possible Use [] Prepaid Association Fees HOA 372.45 Property Attached YN No Property Condition [] Property Sub Type Single Family Residence Rec Center Fee YN No Rec Center Fee2 YN No Security Features [] Sewer Public Sewer Special Assessment HOA No Special Listing Conditions N/A Special Listing Conditions None Yes Tax Annual Amount 2156 Tax Year 2025 Total Monthly Fee 289.15 Utilities [] Water Source Public

Arizona Regional MLS logo Listing provided by EveryPlace: . .


Arizona Regional MLS logo© 2026 Arizona Regional Multiple Listing Service, Inc. All rights reserved. All information should be verified by the recipient and none is guaranteed as accurate by ARMLS. The ARMLS logo indicates a property listed by a real estate brokerage other than AZ Performance Realty. Data last updated 2026-10-12T22:13:15.853.
 
https://bt-photos.global.ssl.fastly.net/armls/1280_boomver_1_7087121-2.jpg https://bt-photos.global.ssl.fastly.net/armls/1280_boomver_1_7087121-2.jpg https://bt-photos.global.ssl.fastly.net/armls/1280_boomver_1_7087121-2.jpg
Logo
AZ Performance Realty
3400 N Dysart Rd H130
Avondale AZ, 85392