





Description
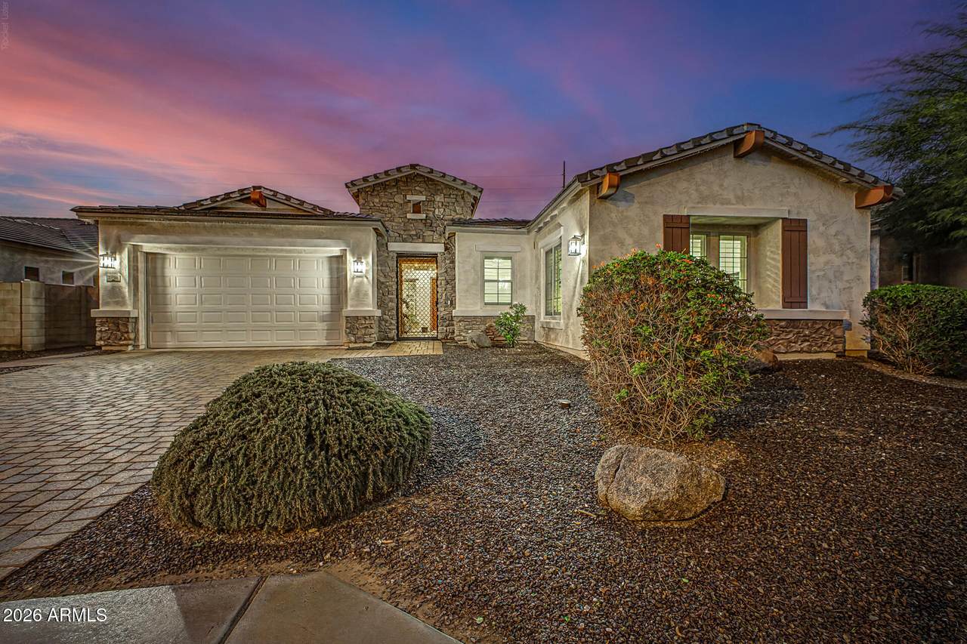
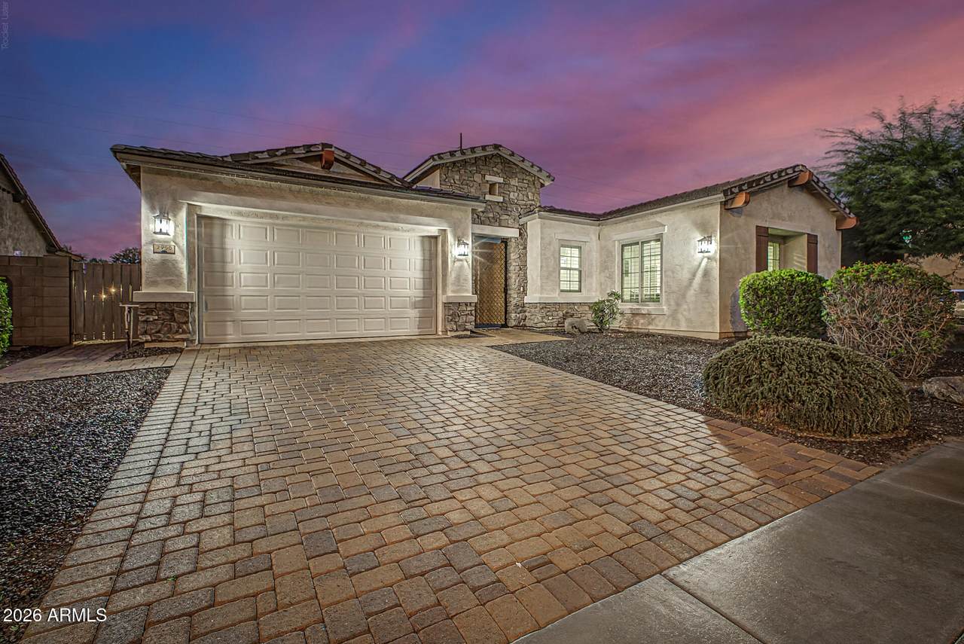
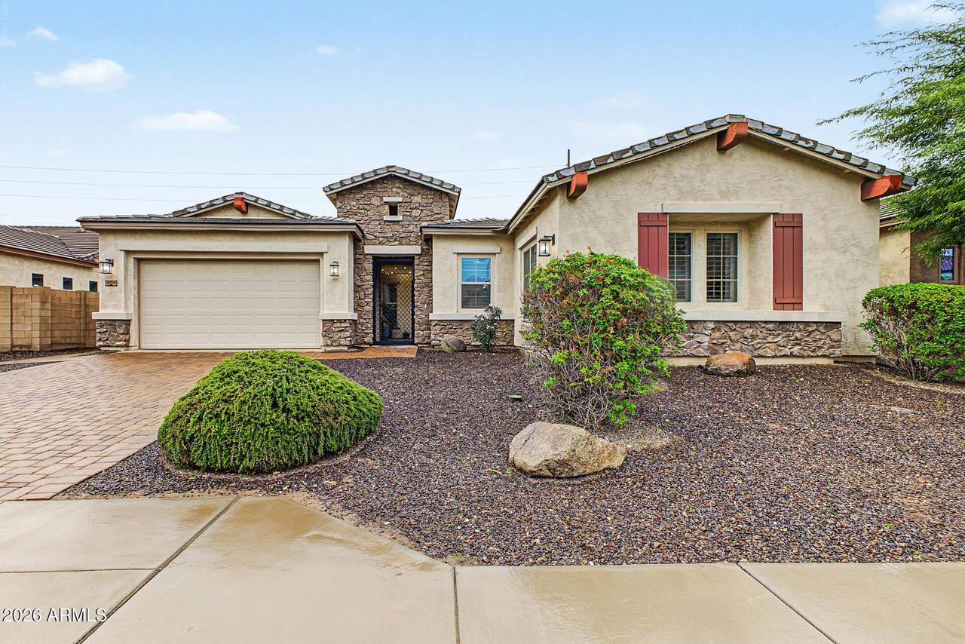
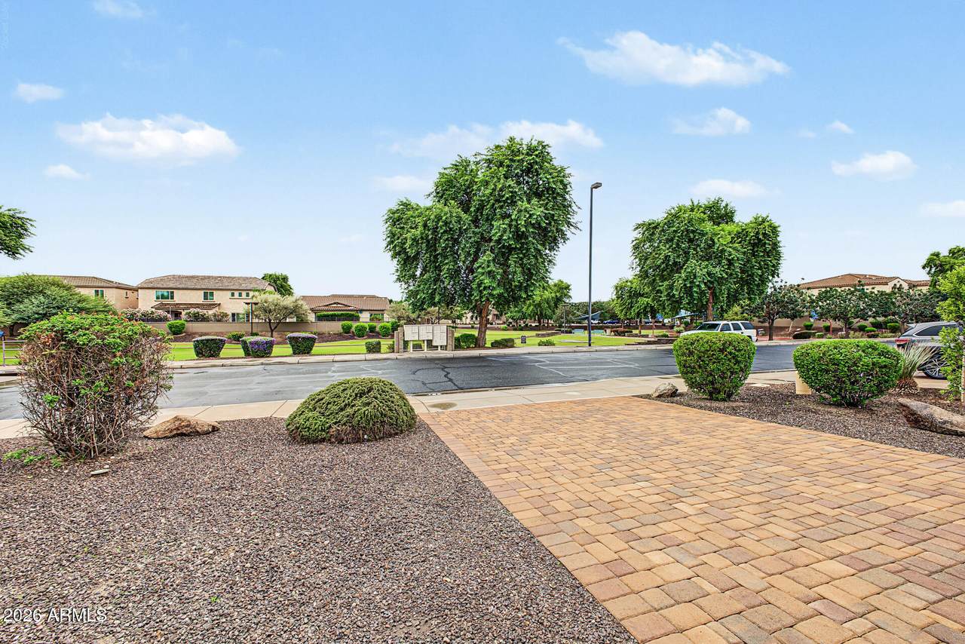
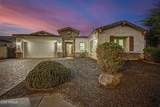
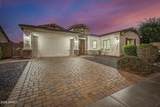
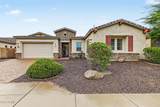
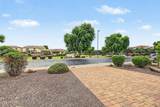
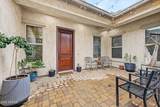
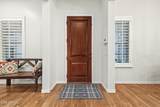
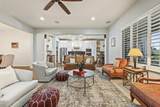
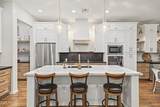
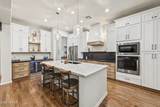
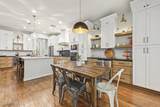
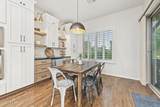
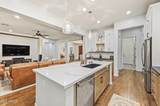
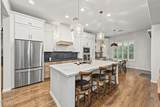
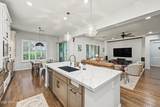
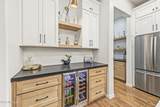
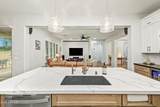
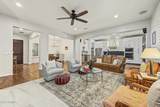
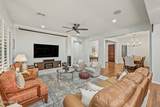
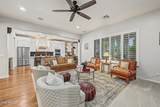
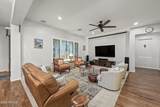
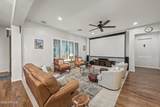
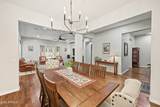
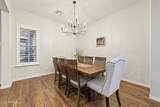
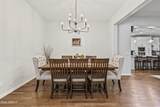
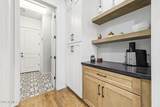
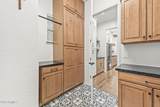
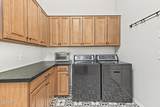
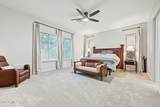
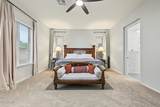
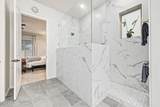
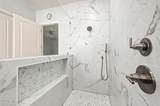
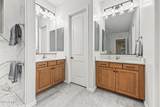
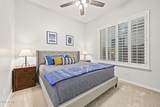
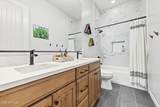
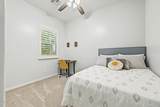
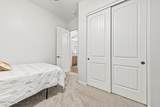
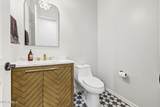
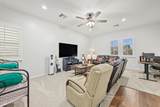
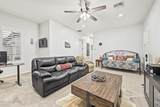
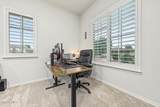
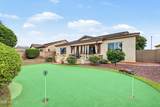
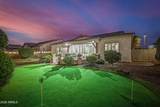
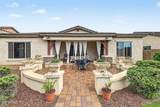
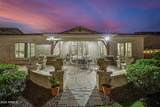
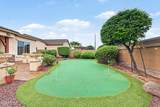
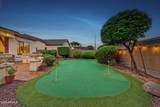
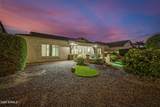
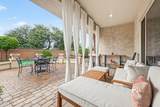
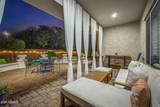
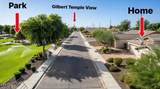
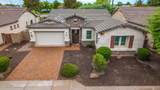
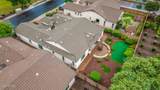
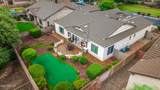
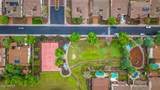
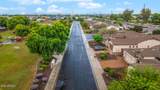
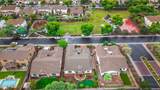
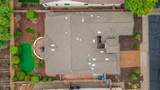
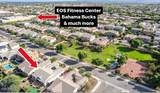
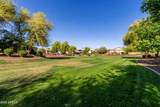
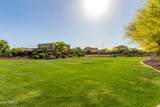
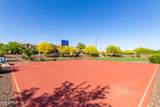
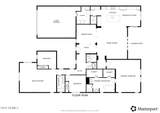
Beautifully remodeled 3 Bed + Bonus Room / 2.5 Bath single-level home in a prime Gilbert location with a lush green park right outside the front door! An extensive 2024 remodel transformed the kitchen, bathrooms, laundry room and more with thoughtful custom finishes and high-end details throughout. Charming stone accents, low-maintenance landscaping, a paver driveway and iron gate leading into the private front courtyard create great curb appeal. Inside, the open and flexible floor plan features wood-plank flooring, plantation shutters, custom wood trim beneath the windows and abundant cabinetry for storage. The remodeled kitchen is a standout and opens directly to the Great Room, creating a wonderful space for everyday living and entertaining. Features include soft-close cabinetry with pull-out storage, quartz & granite countertops, SS appliances, induction cooktop, custom range hood, beverage cooler, touch faucet, walk-in pantry, breakfast nook and a large island with seating. The spacious primary suite offers dual vanities and separate walk-in closets. The primary and secondary baths were fully remodeled with custom tile surrounds, new tile flooring, quartz countertops, updated lighting and new plumbing fixtures. The half bath was also remodeled with a new vanity, quartz countertop, updated lighting and plumbing fixtures. The Huge Bonus Room gives you incredible flexibility and can be used as a second living area, game room, office, gym, teen room, playroom or potentially converted into additional bedroom space. Out back, enjoy a covered patio, putting green, and mature orange and lemon trees. Enjoy a harvest of your own fresh citrus! Conveniently located near the Loop 202, Discovery Park, SanTan Village, Gilbert Regional Park, shopping, dining, entertainment, fitness, medical facilities and Mesa Gateway Airport. Energy-efficient features include spray foam insulation, 2x6 high-performance wall construction, Low-E windows, programmable thermostat, dual-flush toilets, fresh-air intake, weather-sensing irrigation and water-efficient fixtures.
-
3BEDS
-
0.21ACRES
-
2BATHS
-
11/2 BATHS
-
2,758SQFT
-
$288$/SQFT
School Information
Description
Beautifully remodeled 3 Bed + Bonus Room / 2.5 Bath single-level home in a prime Gilbert location with a lush green park right outside the front door! An extensive 2024 remodel transformed the kitchen, bathrooms, laundry room and more with thoughtful custom finishes and high-end details throughout. Charming stone accents, low-maintenance landscaping, a paver driveway and iron gate leading into the private front courtyard create great curb appeal. Inside, the open and flexible floor plan features wood-plank flooring, plantation shutters, custom wood trim beneath the windows and abundant cabinetry for storage. The remodeled kitchen is a standout and opens directly to the Great Room, creating a wonderful space for everyday living and entertaining. Features include soft-close cabinetry with pull-out storage, quartz & granite countertops, SS appliances, induction cooktop, custom range hood, beverage cooler, touch faucet, walk-in pantry, breakfast nook and a large island with seating. The spacious primary suite offers dual vanities and separate walk-in closets. The primary and secondary baths were fully remodeled with custom tile surrounds, new tile flooring, quartz countertops, updated lighting and new plumbing fixtures. The half bath was also remodeled with a new vanity, quartz countertop, updated lighting and plumbing fixtures. The Huge Bonus Room gives you incredible flexibility and can be used as a second living area, game room, office, gym, teen room, playroom or potentially converted into additional bedroom space. Out back, enjoy a covered patio, putting green, and mature orange and lemon trees. Enjoy a harvest of your own fresh citrus! Conveniently located near the Loop 202, Discovery Park, SanTan Village, Gilbert Regional Park, shopping, dining, entertainment, fitness, medical facilities and Mesa Gateway Airport. Energy-efficient features include spray foam insulation, 2x6 high-performance wall construction, Low-E windows, programmable thermostat, dual-flush toilets, fresh-air intake, weather-sensing irrigation and water-efficient fixtures.
 © 2026 Arizona Regional Multiple Listing Service, Inc. All rights reserved. All information should be verified by the recipient and none is guaranteed as accurate by ARMLS. The ARMLS logo indicates a property listed by a real estate brokerage other than AZ Performance Realty. Data last updated 2026-10-17T00:13:35.427.