






Skip To Content

2967 Softwind Drive

Sierra Vista, AZ 85650
  • $460,000
  • STATUS: Active
  • ON SITE: 13 Days
  • MLS #: 7088038
$460,000
  • 2
    BEDS
  • 0.17
    ACRES
  • 2
    BATHS
  • 0
    1/2 BATHS
  • 2,177
    SQFT
  • $211
    $/SQFT
Type:
Single-Family Home
Built:
1997
County:
Area:

School Information

Description

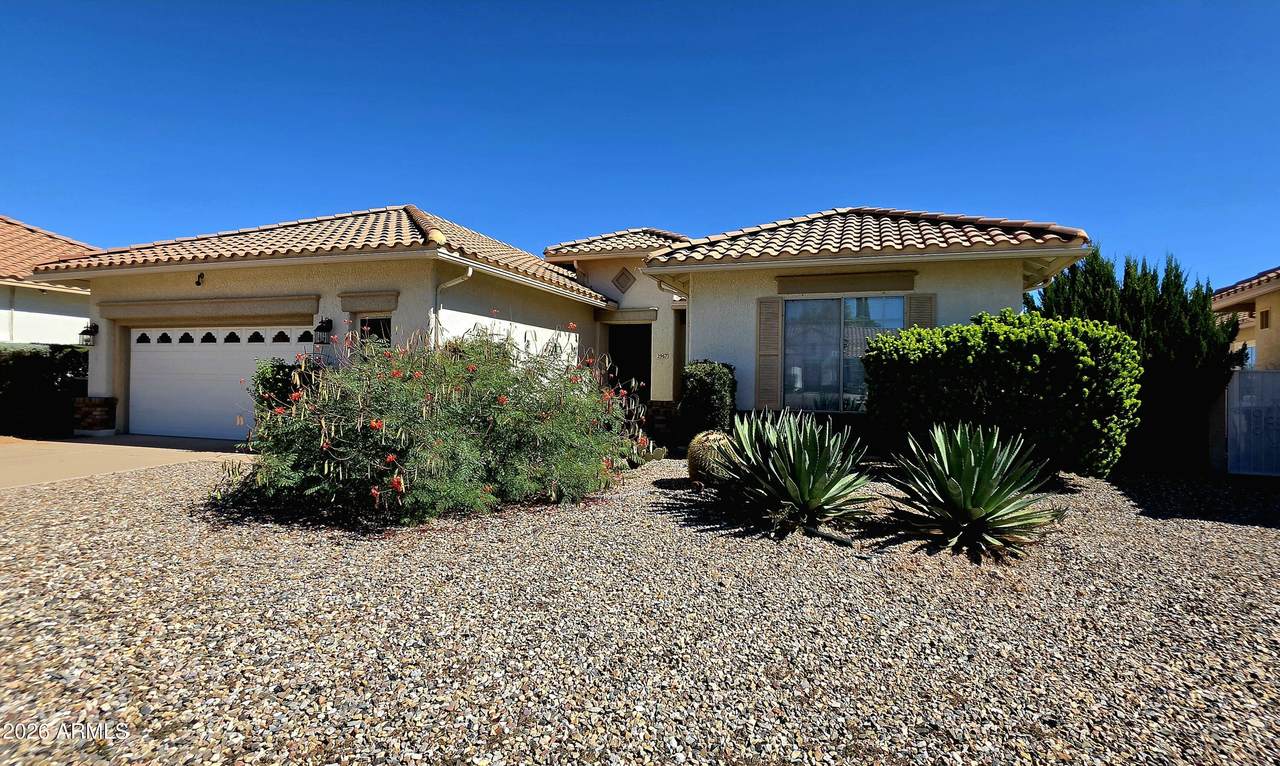
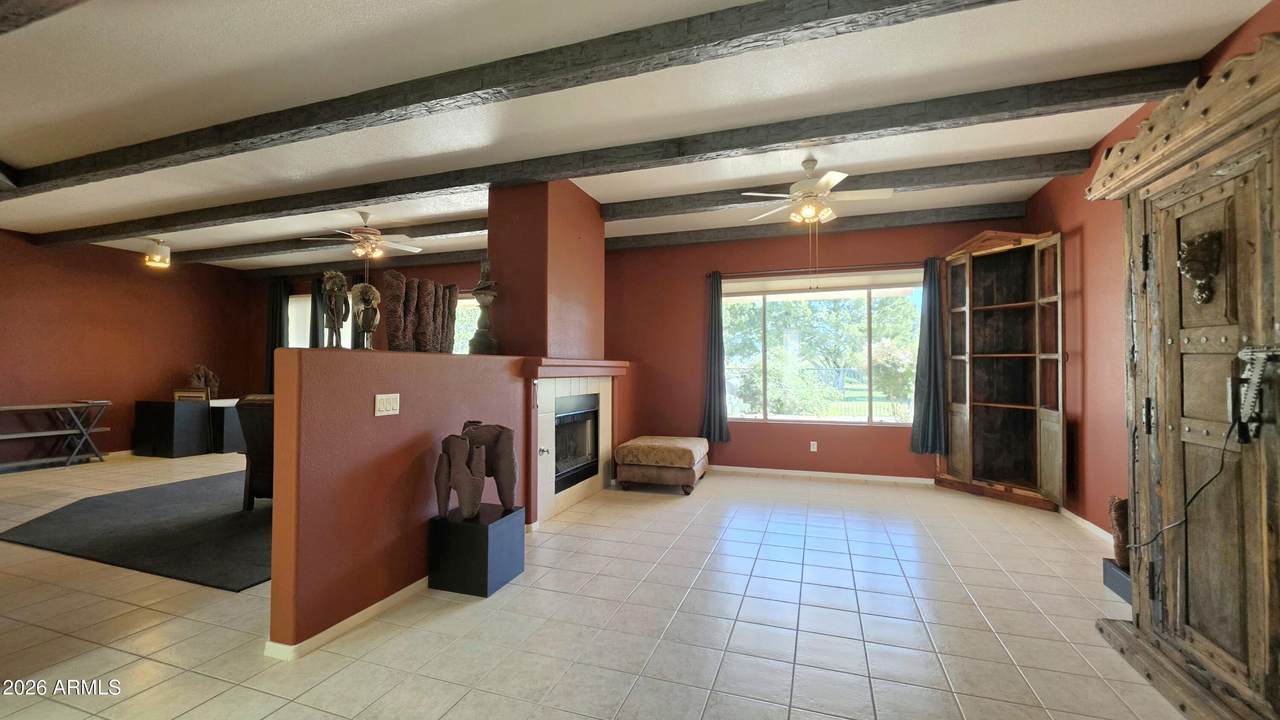
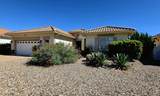
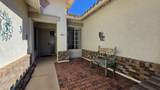
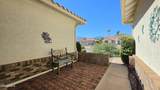
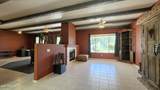
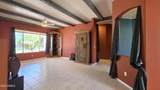
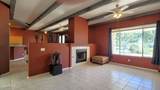
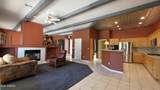
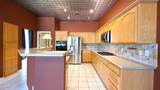
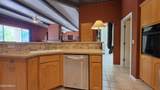
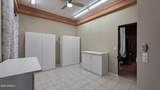
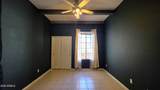
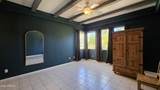
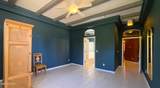
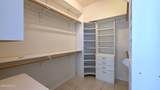
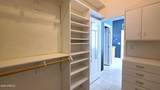
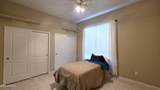
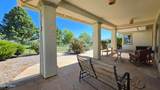
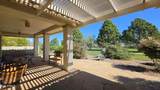
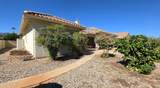
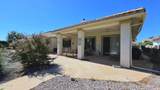
Unique Winterhaven home located right on the golf course! This versatile floorplan offers 2 spacious bedrooms, 2 baths, a 2.5-car garage, and absolutely no carpet. Enjoy two generous living areas separated by a beautiful see-through gas fireplace, plus two additional rooms that can be used as dining areas, dens, offices, craft rooms, or whatever suits your needs. The home is filled with character, featuring beautiful wood ceiling beams, a distinctive hammered-tin kitchen ceiling, and abundant built-in cabinetry in the garage for excellent storage. Step outside to a backyard that backs directly to the 12th fairway, offering golf-course views and a peaceful outdoor setting. A covered patio and charming flagstone path create inviting spaces for relaxing and entertaining.

Monthly Payment Calculator


Arizona Regional MLS logo© 2026 Arizona Regional Multiple Listing Service, Inc. All rights reserved. All information should be verified by the recipient and none is guaranteed as accurate by ARMLS. The ARMLS logo indicates a property listed by a real estate brokerage other than AZ Performance Realty. Data last updated 2026-10-15T00:14:07.17.
www.azperformancerealty.com/homes/181737464
Print Image

2967 Softwind Drive Sierra Vista, AZ 85650

  • Price: $460,000
  • Status: Active
  • On Site: 13 Days
  • MLS #: 7088038
2
Beds
2
Baths
0
½ Baths
0.17
Acres
2,177
SQFT
$211
$/SQFT
1997
Built
Neighborhood:
Winterhaven Country Club Estates Phase 1A
County:
Cochise
Area:
Sierra Vista
Elementary School:
Pueblo Del Sol Elementary School
Middle School:
Pueblo Del Sol Elementary School
High School:
Buena High School
Property Description
Unique Winterhaven home located right on the golf course! This versatile floorplan offers 2 spacious bedrooms, 2 baths, a 2.5-car garage, and absolutely no carpet. Enjoy two generous living areas separated by a beautiful see-through gas fireplace, plus two additional rooms that can be used as dining areas, dens, offices, craft rooms, or whatever suits your needs. The home is filled with character, featuring beautiful wood ceiling beams, a distinctive hammered-tin kitchen ceiling, and abundant built-in cabinetry in the garage for excellent storage. Step outside to a backyard that backs directly to the 12th fairway, offering golf-course views and a peaceful outdoor setting. A covered patio and charming flagstone path create inviting spaces for relaxing and entertaining.
Exterior Features

Architectural Style [] Carport Spaces 0 Construction Materials StuccoWood Frame Covered Spaces 2 Exterior Features Rain Gutters Fencing BlockWrought Iron Horse Amenities [] Horse YN No Lot Features On Golf CourseGravel/Stone FrontGravel/Stone Back Open Parking Spaces 0 Other Structures [] Parking Features [] Pool Features [] Pool Private YN No Road Responsibility City Maintained Road Road Surface Type Paved Roof Tile Spa Features Heated View Golf Course

Interior Features

Basement [] Basement YN No Bedrooms Plus 4 Common Walls [] Cooling Central AirCeiling Fan(s) Cooling YN Yes Family Room Yes Fireplace Features Two Way FireplaceFamily RoomLiving RoomGas Fireplace YN Yes Formal Dining Yes Heating Heat Pump Heating YN Yes Interior Features Granite CountersFull Bth Master Bdrm Laundry Features Inside Separate Den Office YN Yes Window Features Dual Pane

Property Features

Accessibility Features [] Association Fee 113 Association Fee Frequency Monthly Association Fee Includes Maintenance Grounds Association YN Yes Auction No Bonus Game Room Yes Builder Name Unknown Capmprovement Impact Fee 0 Community Features PoolGolfGatedCommunity SpaFitness Center Community Pool YN Yes Current Financing [] Disclosures Seller Discl AvailVicinity of an Airport Flood Zone No Flooring Tile Green Energy Efficient [] Green Water Conservation [] Land Lease YN No Listing Terms VA LoanCashConventionalFHA Other Fees HOA 0 Ownership Fee Simple Ownership Fractional YN No PADFee YN2 No Possible Use [] Prepaid Association Fees HOA 113 Property Attached YN No Property Condition [] Property Sub Type Single Family Residence Rec Center Fee YN No Security Features [] Sewer Public Sewer Special Assessment HOA No Special Listing Conditions Age Restricted (See Remarks)N/A Special Listing Conditions Age Restricted Yes Special Listing Conditions None Yes Tax Annual Amount 2034 Tax Year 2025 Total Monthly Fee 113 Utilities [] Water Source Pvt Water Company

Arizona Regional MLS logo Listing provided by Tierra Antigua Realty, LLC: 520-439-8888. .


Arizona Regional MLS logo© 2026 Arizona Regional Multiple Listing Service, Inc. All rights reserved. All information should be verified by the recipient and none is guaranteed as accurate by ARMLS. The ARMLS logo indicates a property listed by a real estate brokerage other than AZ Performance Realty. Data last updated 2026-10-15T00:14:07.17.
 
https://bt-photos.global.ssl.fastly.net/armls/1280_boomver_1_7088038-2.jpg https://bt-photos.global.ssl.fastly.net/armls/1280_boomver_1_7088038-2.jpg https://bt-photos.global.ssl.fastly.net/armls/1280_boomver_1_7088038-2.jpg
Logo
AZ Performance Realty
3400 N Dysart Rd H130
Avondale AZ, 85392