

















Skip To Content

3030 S Amber Drive

Chandler, AZ 85286
  • $518,000
  • STATUS: Active
  • ON SITE: 89 Days
  • MLS #: 7051173
$518,000
  • 2
    BEDS
  • 0.08
    ACRES
  • 2
    BATHS
  • 1
    1/2 BATHS
  • 1,838
    SQFT
  • $282
    $/SQFT
Neighborhood:
Type:
Single-Family Home
Built:
2019
County:
Area:

School Information

Elementary School:
Middle School:
High School:

Description

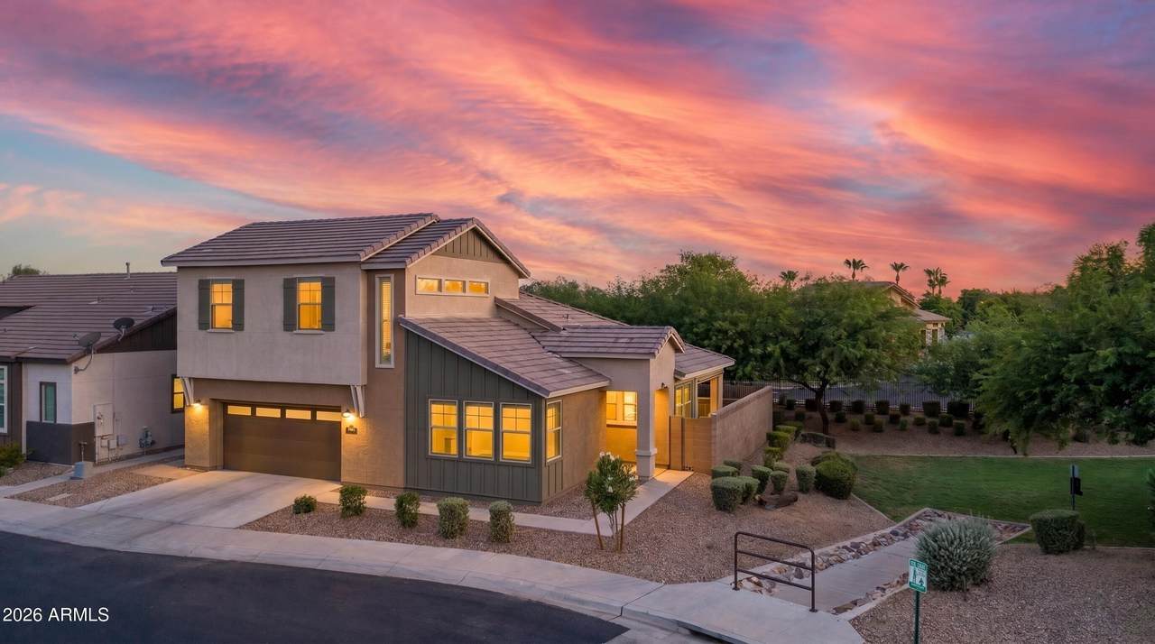
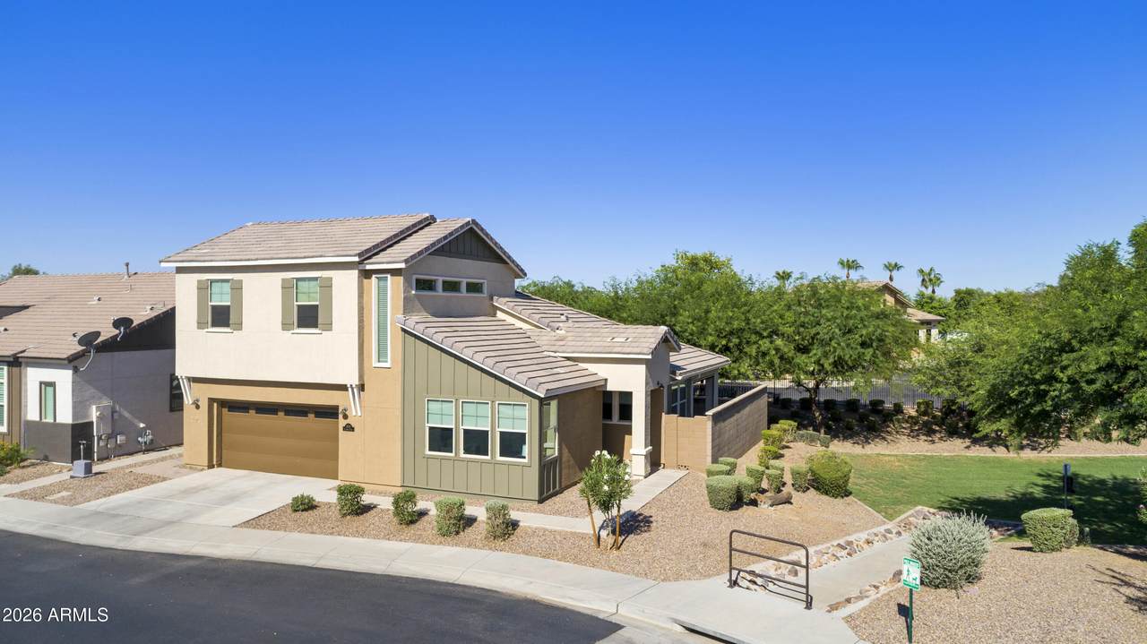
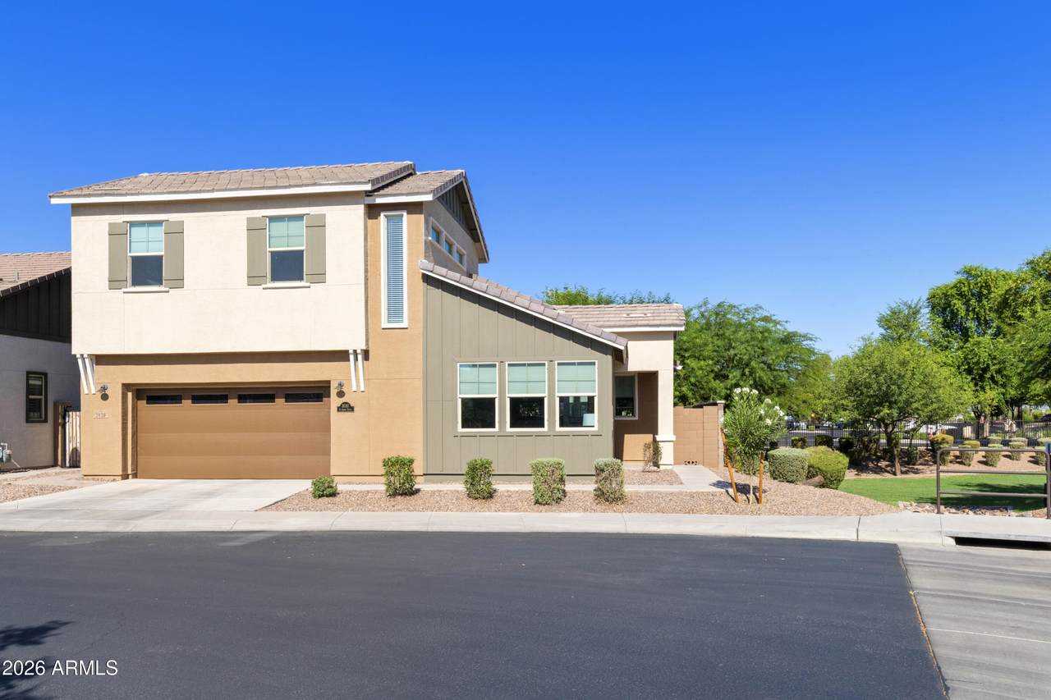
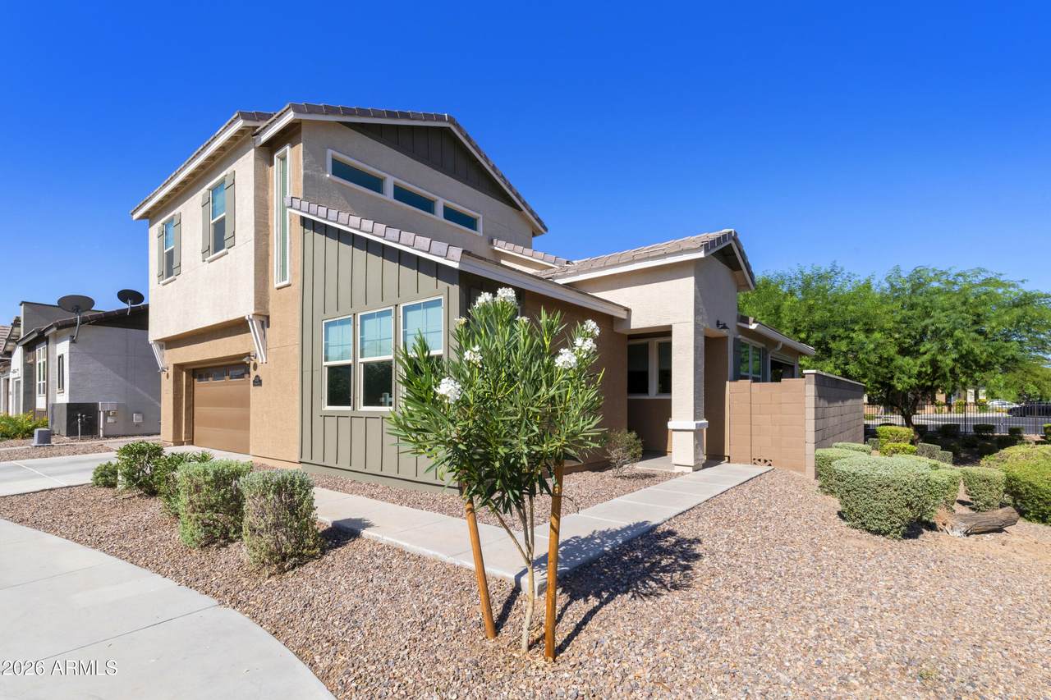
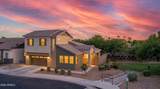
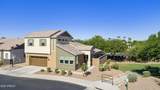
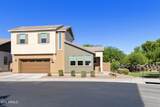
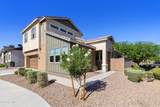
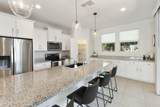
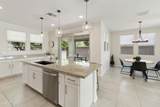
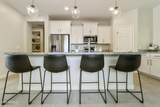
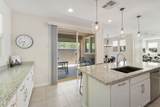
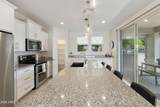
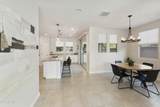
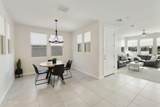
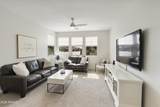
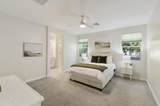
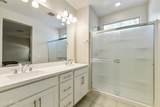
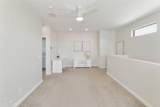
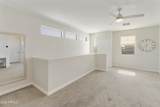
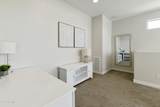
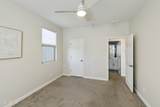
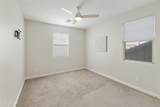
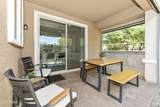
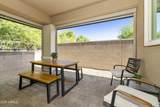
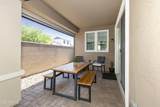
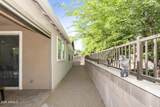
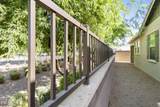
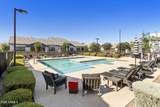
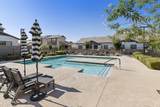
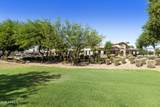
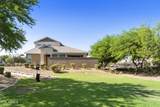
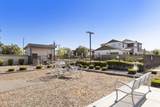
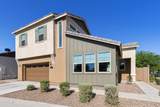
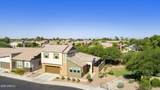
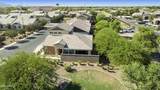
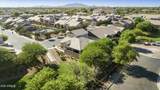
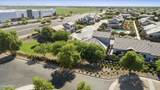
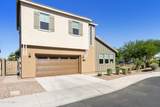
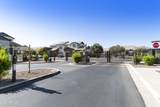
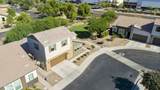
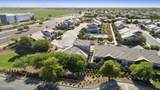
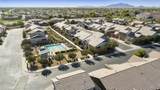
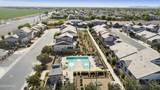
Beautifully maintained single family home in this gated community conveniently located close to freeways, shopping, restaurants & great schools. This is the only free standing detached unit in the complex. Brand new carpet installed July 10, 2026. 2 masters suites (1 downstairs, 1 upstairs) allows spacious living and privacy for adults, teens, or guests. Loft flex space upstairs has room for office and TV sitting area or workout space. Upgrades include custom paint throughout, modern ceiling fans & light fixtures, back patio remote shades, & faucets. Huge kitchen island. This corner lot incudes great views of greenbelt & community pool maintained by HOA. Roof, exterior paint, roads & gate also maintained by HOA and recently redone.

Monthly Payment Calculator


Arizona Regional MLS logo© 2026 Arizona Regional Multiple Listing Service, Inc. All rights reserved. All information should be verified by the recipient and none is guaranteed as accurate by ARMLS. The ARMLS logo indicates a property listed by a real estate brokerage other than AZ Performance Realty. Data last updated 2026-10-06T00:15:32.487.
www.azperformancerealty.com/homes/178557152
Print Image

3030 S Amber Drive Chandler, AZ 85286

  • Price: $518,000
  • Status: Active
  • On Site: 89 Days
  • MLS #: 7051173
2
Beds
2
Baths
1
½ Baths
0.08
Acres
1,838
SQFT
$282
$/SQFT
2019
Built
Neighborhood:
Avier West
County:
Maricopa
Area:
Chandler
Elementary School:
Haley Elementary
Middle School:
Santan Elementary
High School:
Perry High School
Property Description
Beautifully maintained single family home in this gated community conveniently located close to freeways, shopping, restaurants & great schools. This is the only free standing detached unit in the complex. Brand new carpet installed July 10, 2026. 2 masters suites (1 downstairs, 1 upstairs) allows spacious living and privacy for adults, teens, or guests. Loft flex space upstairs has room for office and TV sitting area or workout space. Upgrades include custom paint throughout, modern ceiling fans & light fixtures, back patio remote shades, & faucets. Huge kitchen island. This corner lot incudes great views of greenbelt & community pool maintained by HOA. Roof, exterior paint, roads & gate also maintained by HOA and recently redone.
Exterior Features

Architectural Style OtherContemporary Attached Garage YN No Building Style Clustered Yes Carport Spaces 0 Construction Materials StuccoWood Frame Covered Spaces 2 Exterior Features Rain GuttersPrivate Street(s)Private YardScreened in Patio(s) Fencing BlockWrought Iron Horse Amenities [] Horse YN No Lot Features Borders Common AreaEast/West ExposureSprinklers In FrontCorner LotDesert BackDesert FrontGravel/Stone FrontGravel/Stone BackAuto Timer H2O Front Open Parking Spaces 2 Other Structures [] Parking Features Attached GarageGatedGarage Door Opener Pool Features [] Pool Private YN No Road Responsibility Private Maintained Road Road Surface Type Asphalt Roof Tile Spa Features None View Trees/Woods

Interior Features

Additional Bedroom Walk In Closet Yes Basement [] Basement YN No Bedrooms Plus 4 Common Walls No Common Walls Cooling Central AirCeiling Fan(s)ENERGY STAR Qualified EquipmentProgrammable Thmstat Cooling YN Yes Fireplace Features [] Fireplace YN No Great Room Yes Heating ENERGY STAR Qualified EquipmentElectric Heating YN Yes Interior Features Walk-in PantryNon-laminate CounterHigh Speed InternetGranite CountersDouble VanityMaster DownstairsEat-in KitchenBreakfast Bar9+ Flat CeilingsKitchen IslandPantry3/4 Bath Master Bdrm Laundry Features InsideEngy Star (See Rmks) Loft Yes Master Bedroom Downstairs Yes Master Bedroom Walk In Closet Yes Pantry Yes Plumbing Gas Hot Water Heater Yes Separate Den Office YN Yes Walk In Pantry Yes Window Features Low-Emissivity WindowsDual PaneENERGY STAR Qualified WindowsMechanical Sun Shds

Property Features

Accessibility Features [] Association Fee 255 Association Fee Frequency Monthly Association Fee Includes Roof RepairSewerMaintenance GroundsStreet MaintRoof ReplacementMaintenance Exterior Association YN Yes Auction No Borders Common Area Yes Builder Name Mattamy Cap Improvement Impact Fee2 0 Capmprovement Impact Fee 510 City Services Yes Community Features PoolGatedPlaygroundBiking/Walking Path Community Pool YN Yes Current Financing Non Assumable Disclosures Agency Discl ReqSeller Discl AvailVicinity of an Airport Flood Zone No Flooring CarpetTile Green Energy Efficient [] Green Water Conservation [] Land Lease YN No Listing Terms VA LoanCashFannieMae (HomePath)ConventionalFHA Other Fees Description reserves Other Fees HOA 510 Ownership Fee Simple Ownership Fractional YN No PADFee YN2 No Possible Use None Prepaid Association Fees HOA 510 Property Attached YN No Property Condition [] Property Sub Type Single Family Residence Rec Center Fee YN No Rec Center Fee2 YN No Security Features [] Sewer Public Sewer Special Assessment HOA No Special Listing Conditions Owner/Agent Special Listing Conditions Owner Agent Yes Tax Annual Amount 2137 Tax Year 2025 Total Monthly Fee 255 Unit Style Courtyard Facing Yes Unit Style No Common Walls Yes Unit Style Poolside Yes Unit Style Two Levels Yes Utilities [] Water Source Public

Arizona Regional MLS logo Listing provided by ProSmart Realty: 480-540-2213. .


Arizona Regional MLS logo© 2026 Arizona Regional Multiple Listing Service, Inc. All rights reserved. All information should be verified by the recipient and none is guaranteed as accurate by ARMLS. The ARMLS logo indicates a property listed by a real estate brokerage other than AZ Performance Realty. Data last updated 2026-10-06T00:15:32.487.
 
https://bt-photos.global.ssl.fastly.net/armls/1280_boomver_1_7051173-2.jpg https://bt-photos.global.ssl.fastly.net/armls/1280_boomver_1_7051173-2.jpg https://bt-photos.global.ssl.fastly.net/armls/1280_boomver_1_7051173-2.jpg
Logo
AZ Performance Realty
3400 N Dysart Rd H130
Avondale AZ, 85392