

Skip To Content

31208 N 176TH Street

Scottsdale, AZ 85262
  • $4,500,000
  • STATUS: Active
  • ON SITE: 36 Days
  • MLS #: 7077319
UPDATED: 46 min ago
$4,500,000
  • 5
    BEDS
  • 11.1
    ACRES
  • 3
    BATHS
  • 1
    1/2 BATHS
  • 4,752
    SQFT
  • $947
    $/SQFT
Neighborhood:
Type:
Single-Family Home
Built:
2006
County:
Area:

School Information

Elementary School:

Description

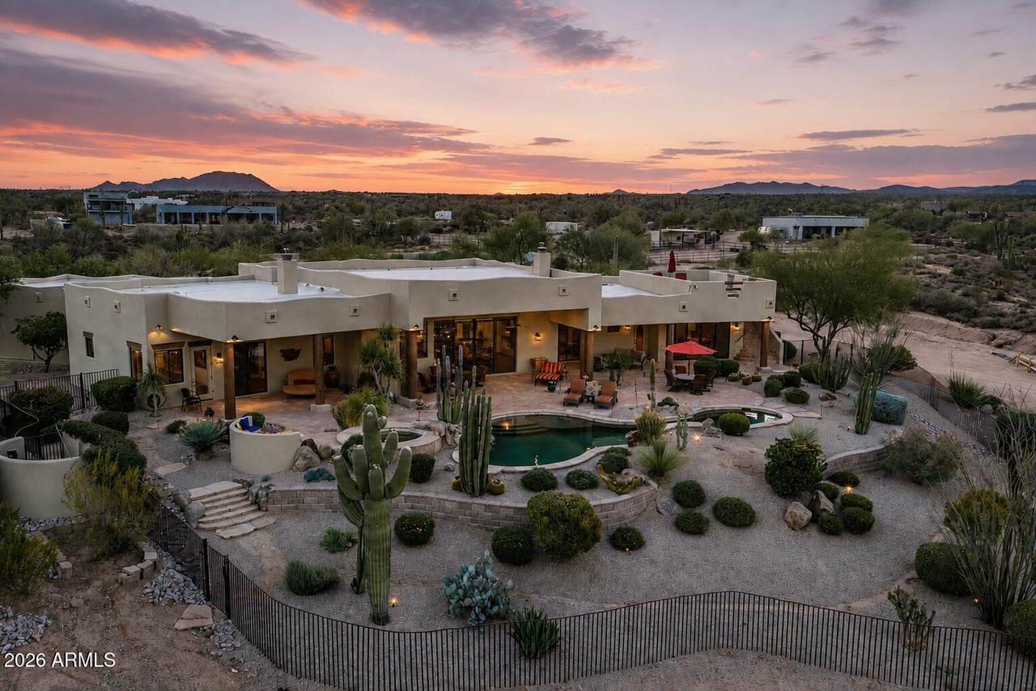
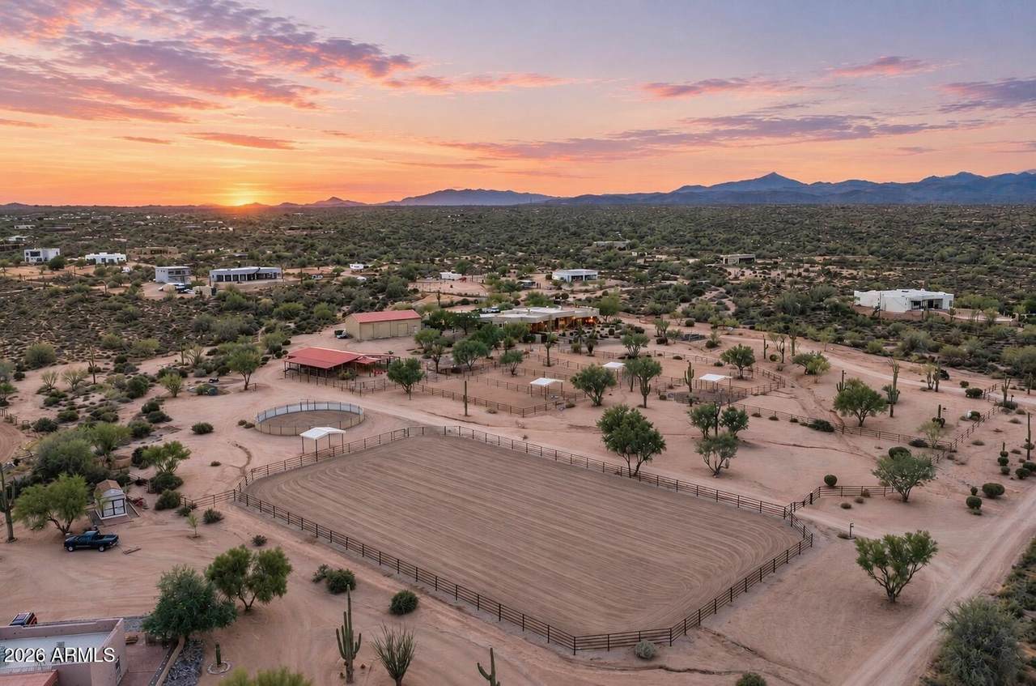
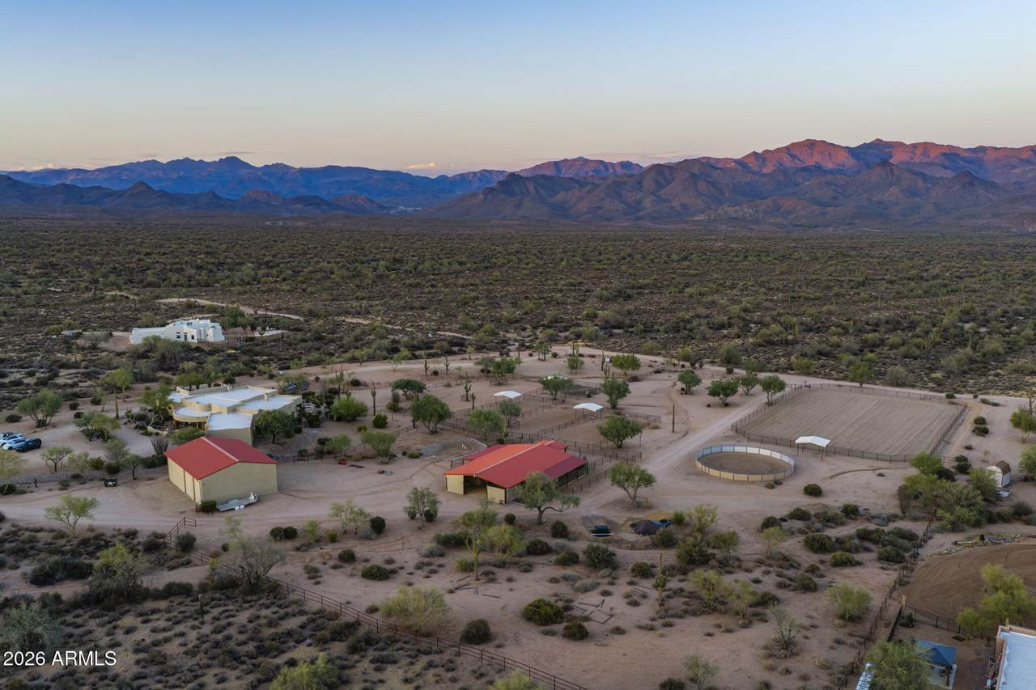
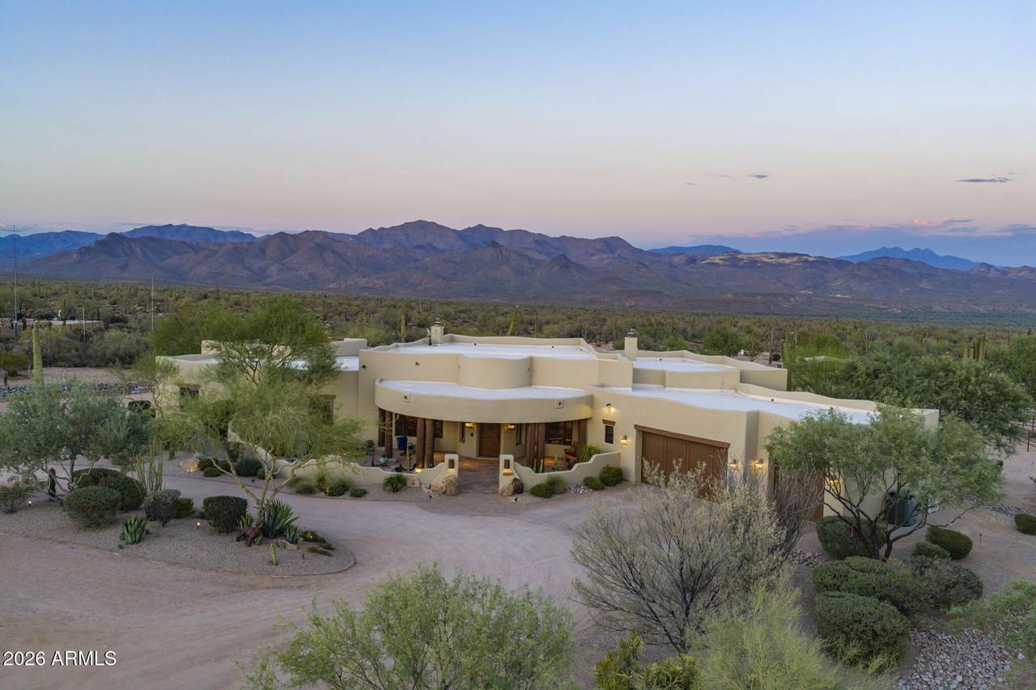
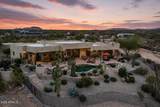
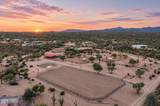
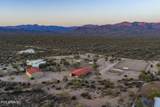
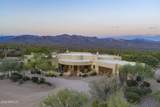
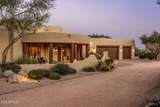
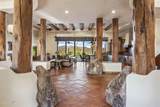
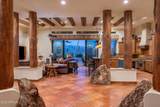
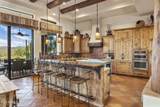
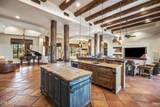
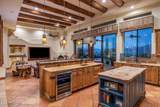
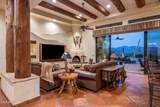
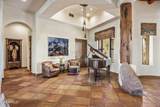
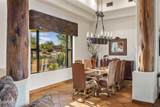
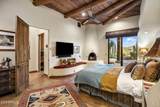
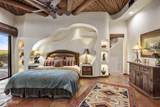
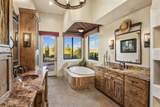
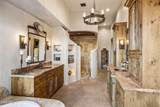
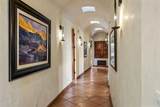
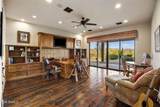
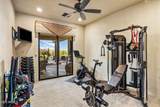
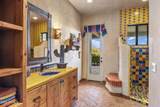
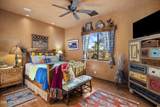
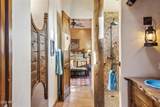
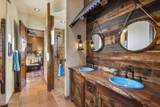
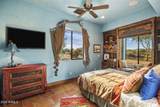
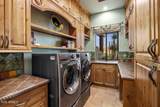
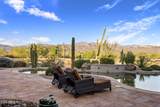
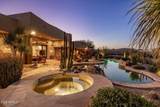
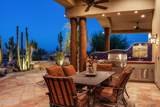
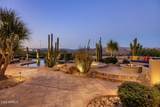
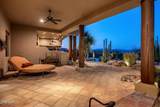
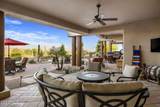
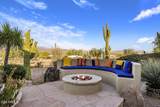
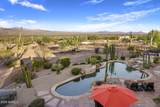
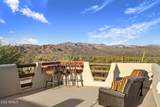
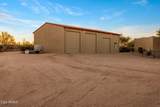
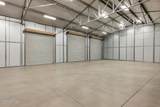
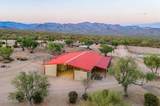
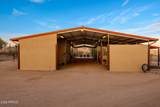
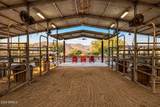
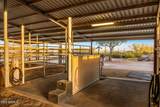
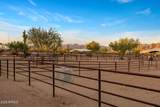
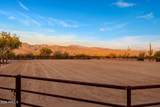
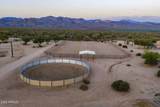
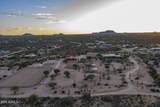
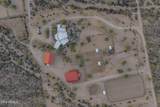
Very rare 11 acre horse property w/private well, bordering National Forest, offering endless trails to enjoy. Incredible mountain views, along with views of Bartlett Lake from the rooftop deck. This beautifully designed 5 bed/3.5 bath custom home is full of character & charm, featuring natural boulders, hand painted tile accents, soaring ceilings, and an open floor plan designed for easy living & memorable gatherings. Family room opens seamlessly to the expansive covered patio creating the perfect space for relaxing or entertaining. Includes a spacious attached 3 car garage and a detached RV garage/workshop. Thoughtfully designed equestrian facilities, including a 6 stall breezeway barn, tack room, wash rack, multiple turnouts, a round pen, and an arena. Best of all, there's no HOA.

Monthly Payment Calculator


Arizona Regional MLS logo© 2026 Arizona Regional Multiple Listing Service, Inc. All rights reserved. All information should be verified by the recipient and none is guaranteed as accurate by ARMLS. The ARMLS logo indicates a property listed by a real estate brokerage other than AZ Performance Realty. Data last updated 2026-10-15T09:14:06.417.
www.azperformancerealty.com/homes/180980344
Print Image

31208 N 176TH Street Scottsdale, AZ 85262

  • Price: $4,500,000
  • Status: Active
  • On Site: 36 Days
  • Updated: 46 min ago
  • MLS #: 7077319
5
Beds
3
Baths
1
½ Baths
11.1
Acres
4,752
SQFT
$947
$/SQFT
2006
Built
Neighborhood:
unincorporated
County:
Maricopa
Area:
Scottsdale
Elementary School:
Desert Sun Academy
Middle School:
Sonoran Trails Middle School
High School:
Cactus Shadows High School
Property Description
Very rare 11 acre horse property w/private well, bordering National Forest, offering endless trails to enjoy. Incredible mountain views, along with views of Bartlett Lake from the rooftop deck. This beautifully designed 5 bed/3.5 bath custom home is full of character & charm, featuring natural boulders, hand painted tile accents, soaring ceilings, and an open floor plan designed for easy living & memorable gatherings. Family room opens seamlessly to the expansive covered patio creating the perfect space for relaxing or entertaining. Includes a spacious attached 3 car garage and a detached RV garage/workshop. Thoughtfully designed equestrian facilities, including a 6 stall breezeway barn, tack room, wash rack, multiple turnouts, a round pen, and an arena. Best of all, there's no HOA.
Exterior Features

Architectural Style Territorial/Santa Fe Attached Garage YN No Border Pres Pub Land Yes Carport Spaces 6 Construction Materials StuccoWood FramePainted Covered Spaces 14 Exterior Features OtherStorageBuilt-in Barbecue Fencing PerimeterBack YardOther Horse Amenities OtherSee RemarksArenaAuto WaterBarnCorral(s)Commercial BreedBoarding FacilitiesStallTack Room Horse YN Yes Lot Features Street(s) Not PavedEast/West ExposureBorders Preserve/Public LandDesert BackDesert Front Open Parking Spaces 3 Other Structures WorkshopBarn(s) Parking Features Attached GarageDetached GarageRV Access/ParkingGatedRV GatedGarage Door OpenerExtended Length GarageDirect AccessCircular DrivewayOver Height GarageSeparate Strge AreaSide Vehicle EntryDetachedRV Garage Pool Features OutdoorPlay Pool Pool Private YN Yes Road Responsibility [] Road Surface Type Dirt Roof Foam Separate Workshop Yes Spa Features Private Street Not Paved Yes View DesertMountain(s)

Interior Features

Additional Bedroom Walk In Closet Yes Basement [] Basement YN No Bedrooms Plus 6 Common Walls [] Cooling Heat PumpCentral Air Cooling YN Yes Family Room Yes Fireplace Features Fire PitFamily RoomMaster BedroomGas Fireplace YN Yes Formal Dining Yes Great Room Yes Heating Hot WaterHeat Pump Heating YN Yes Interior Features Walk-in PantryGranite CountersDouble VanityEat-in KitchenBreakfast Bar9+ Flat CeilingsNo Interior StepsVaulted Ceiling(s)Kitchen IslandPantryFull Bth Master BdrmSeparate Shwr & Tub Laundry Features Inside Master Bedroom Split Yes Master Bedroom Walk In Closet Yes Pantry Yes Separate Bedroom Exit Yes Separate Den Office YN Yes Walk In Pantry Yes Window Features []

Property Features

Accessibility Features [] Association Fee Includes No Fees Association YN No Auction No Builder Name Custom Community Features [] Community Pool YN No County Services Yes Current Financing [] Disclosures Agency Discl Req Flood Zone TBD Flooring TileWood Green Energy Efficient [] Green Water Conservation [] Land Lease YN No Listing Terms VA LoanCashConventional Ownership Fee Simple Ownership Fractional YN No PADFee YN2 No Possible Use Ranch Property Attached YN No Property Condition [] Property Sub Type Single Family Residence Security Features [] Sewer Septic in & Cnctd Special Listing Conditions N/A Special Listing Conditions None Yes Tax Annual Amount 4850 Tax Year 2025 Total Monthly Fee 0 Utilities Propane Water Source Private Well

Arizona Regional MLS logo Listing provided by Russ Lyon Sotheby's International Realty: 480-585-7070. .


Arizona Regional MLS logo© 2026 Arizona Regional Multiple Listing Service, Inc. All rights reserved. All information should be verified by the recipient and none is guaranteed as accurate by ARMLS. The ARMLS logo indicates a property listed by a real estate brokerage other than AZ Performance Realty. Data last updated 2026-10-15T09:14:06.417.
 
https://bt-photos.global.ssl.fastly.net/armls/1280_boomver_1_7077319-2.jpg https://bt-photos.global.ssl.fastly.net/armls/1280_boomver_1_7077319-2.jpg https://bt-photos.global.ssl.fastly.net/armls/1280_boomver_1_7077319-2.jpg
Logo
AZ Performance Realty
3400 N Dysart Rd H130
Avondale AZ, 85392