

Skip To Content

3135 E Palo Verde Drive

Phoenix, AZ 85016
  • $4,650,000
  • STATUS: Active
  • ON SITE: 35 Days
  • MLS #: 7079080
Open House
UPDATED: 118 min ago
$4,650,000
  • 5
    BEDS
  • 1.19
    ACRES
  • 4
    BATHS
  • 2
    1/2 BATHS
  • 6,012
    SQFT
  • $773
    $/SQFT
Neighborhood:
Type:
Single-Family Home
Built:
1995
County:
Area:

School Information

Description

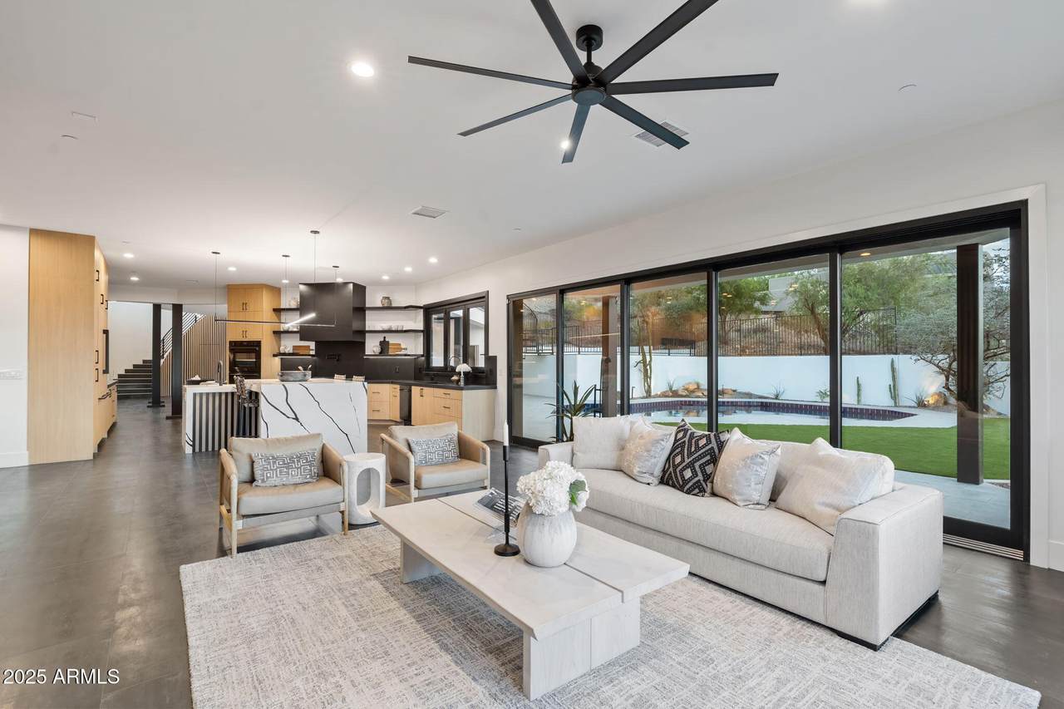
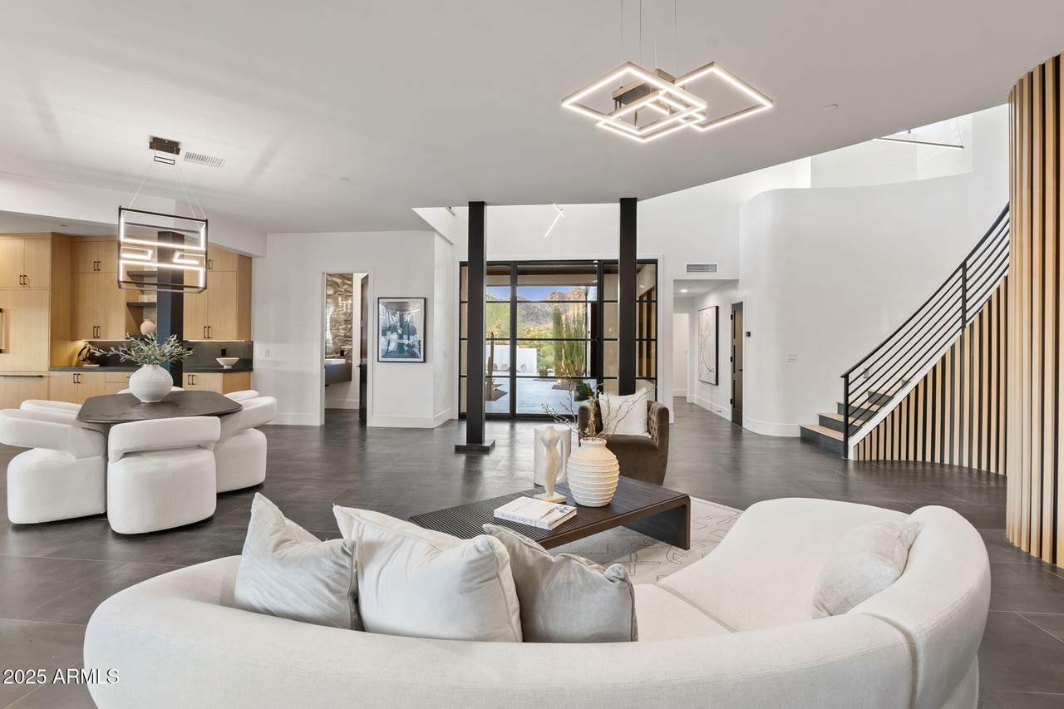
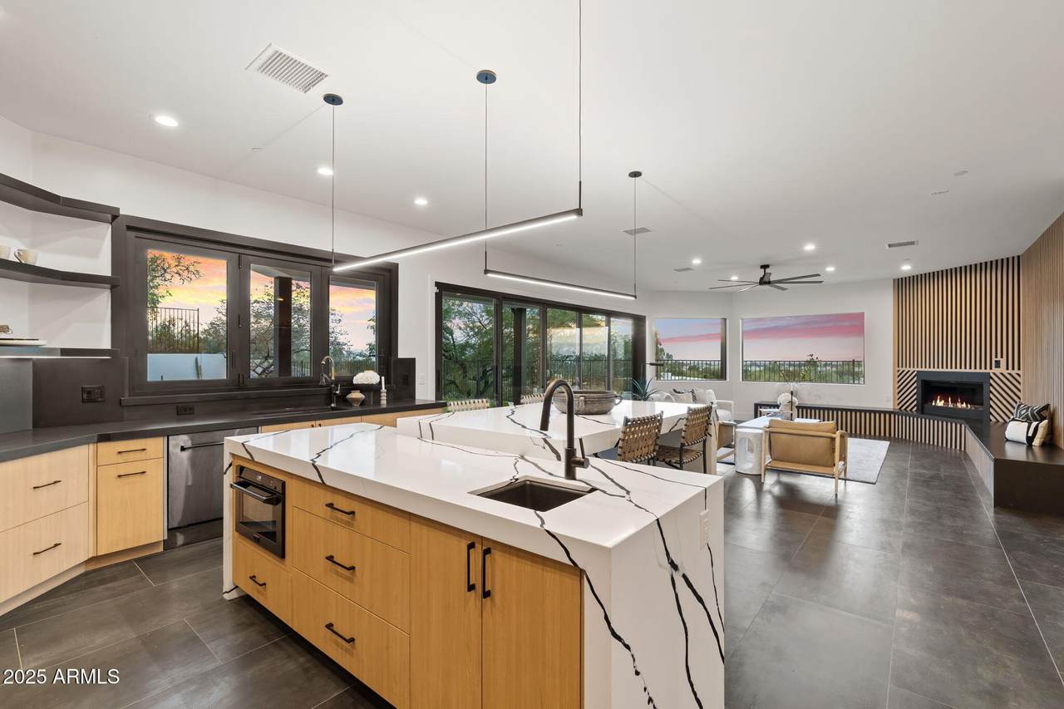
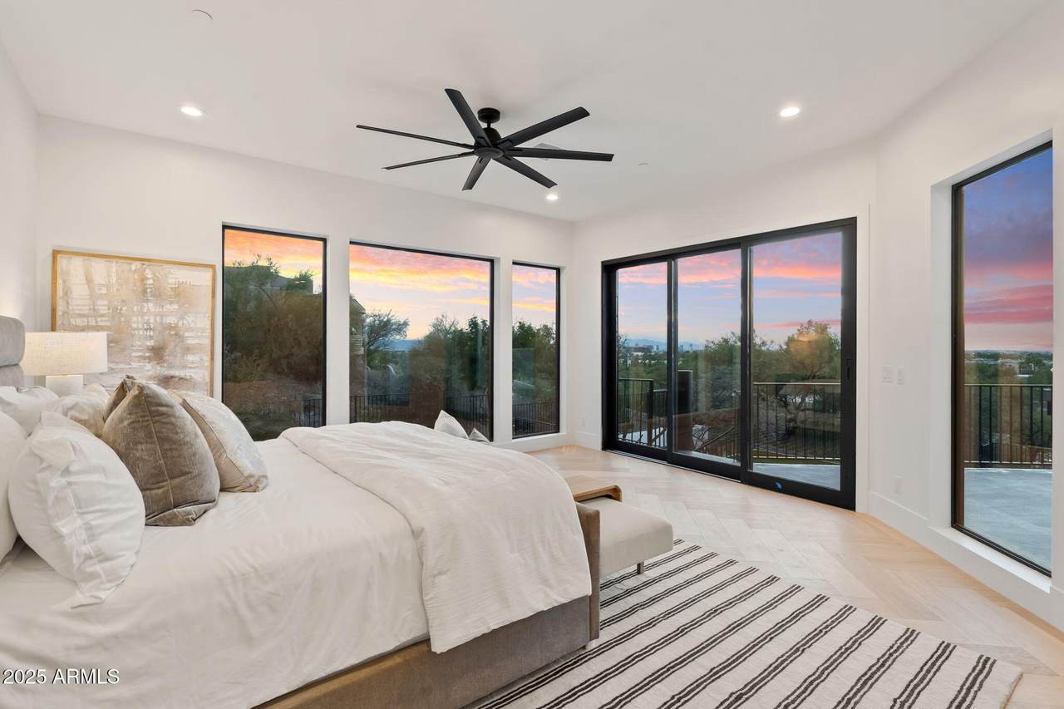
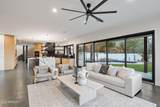
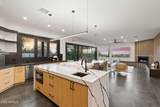
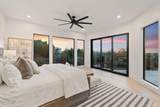
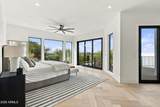
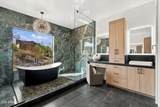
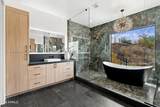
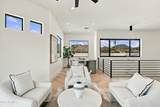
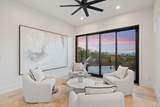
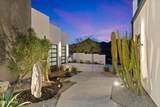
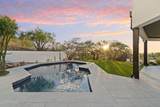
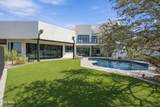
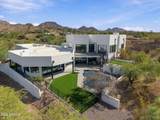
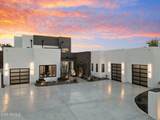
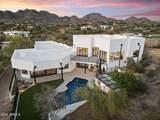
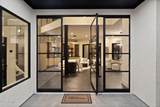
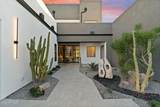
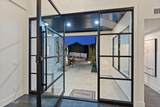
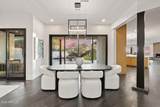
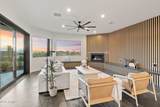
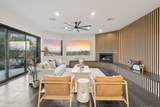
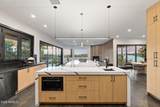
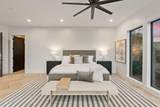
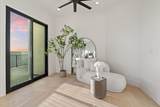
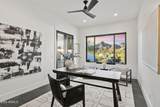
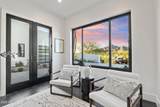
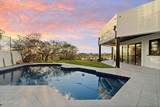
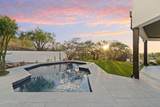
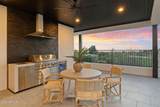
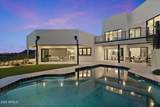
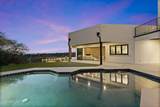
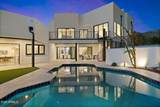
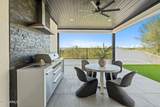
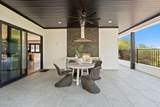
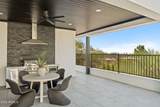
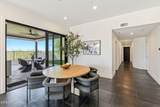
Altura Peak. Above the city. Close to everything. A modern hillside estate reimagined for how you live today. Set on 1.18 acres in the Biltmore and adjacent to Paradise Valley, this estate pairs striking design with effortless access to the city's best dining, shopping and entertainment. Walls of glass flood the home with natural light and frame sweeping mountain and city-light views. Entertain on the multiple terraces, retreat to the luxurious primary suite, or discover the hidden tasting room. Step inside and the city falls away. Secure a world class estate at price point that defies the market. Altura Peak delivers scale, style and connection in one compelling address. The pinnacle of Phoenix living is calling.

Monthly Payment Calculator


Arizona Regional MLS logo© 2026 Arizona Regional Multiple Listing Service, Inc. All rights reserved. All information should be verified by the recipient and none is guaranteed as accurate by ARMLS. The ARMLS logo indicates a property listed by a real estate brokerage other than AZ Performance Realty. Data last updated 2026-10-17T00:13:35.427.
www.azperformancerealty.com/homes/181120942
Print Image

3135 E Palo Verde Drive Phoenix, AZ 85016

  • Price: $4,650,000
  • Status: Active
  • On Site: 35 Days
  • Updated: 118 min ago
  • MLS #: 7079080
5
Beds
4
Baths
2
½ Baths
1.19
Acres
6,012
SQFT
$773
$/SQFT
1995
Built
Neighborhood:
Alta Vista Park Unit 4
County:
Maricopa
Area:
Phoenix
Elementary School:
Madison #1 Elementary School
Middle School:
Madison #1 Elementary School
High School:
Camelback High School
Property Description
Altura Peak. Above the city. Close to everything. A modern hillside estate reimagined for how you live today. Set on 1.18 acres in the Biltmore and adjacent to Paradise Valley, this estate pairs striking design with effortless access to the city's best dining, shopping and entertainment. Walls of glass flood the home with natural light and frame sweeping mountain and city-light views. Entertain on the multiple terraces, retreat to the luxurious primary suite, or discover the hidden tasting room. Step inside and the city falls away. Secure a world class estate at price point that defies the market. Altura Peak delivers scale, style and connection in one compelling address. The pinnacle of Phoenix living is calling.
Exterior Features

Architectural Style Contemporary Attached Garage YN No Carport Spaces 0 Construction Materials StuccoWood FramePainted Covered Spaces 3 Exterior Features Rain GuttersBalconyPrivate Street(s)Built-in Barbecue Fencing Back YardBlockWrought Iron Hillside Lot Yes Horse Amenities [] Horse YN No Lot Features North/South ExposureHillside LotDesert BackDesert FrontCul-De-SacSynthetic Grass BackAuto Timer H2O FrontIrrigation FrontIrrigation Back Open Parking Spaces 6 Other Structures [] Parking Features Attached GarageGarage Door OpenerDirect AccessTemp Controlled Pool Features Outdoor Pool Private YN Yes Road Responsibility City Maintained Road Road Surface Type Asphalt Roof Foam Spa Features None View CityPanoramicCity LightsMountain(s)

Interior Features

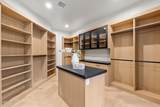
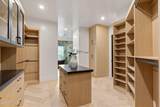
Additional Bedroom Walk In Closet Yes Basement [] Basement YN No Bedroom Downstairs Yes Bedroom Split Yes Bedrooms Plus 7 Common Walls [] Cooling Central AirCeiling Fan(s)ENERGY STAR Qualified EquipmentDuctlessProgrammable Thmstat Cooling YN Yes Exercise Sauna Room Yes Family Room Yes Fireplace Features Gas Fireplace YN Yes Formal Dining Yes Great Room Yes Guest Qtrs Separate Entrance Yes Heating DuctlessENERGY STAR Qualified EquipmentNatural Gas Heating YN Yes Interior Features Walk-in PantryQuartz CountertopsHigh Speed InternetDouble VanityUpstairsEat-in Kitchen9+ Flat CeilingsVaulted Ceiling(s)Kitchen IslandPantryFull Bth Master BdrmSeparate Shwr & Tub Laundry Features Upstairs LaundryInsideSee RemarksEngy Star (See Rmks) Loft Yes Master Bedroom Split Yes Master Bedroom Upstairs Yes Master Bedroom Walk In Closet Yes Pantry Yes Plumbing Gas Hot Water Tankless Yes Plumbing Tankless Hot Water Heat Yes Separate Bedroom Exit Yes Separate Den Office YN Yes Walk In Pantry Yes Window Features ScreensDual PaneENERGY STAR Qualified WindowsVinyl Frame

Property Features

Accessibility Features [] Association Fee Includes No Fees Association YN No Auction No Builder Name Custom City Services Yes Community Features [] Community Pool YN No Current Financing [] Disclosures Agency Discl ReqSeller Discl Avail Flood Zone TBD Flooring TileWood Green Energy Efficient [] Green Water Conservation Tankless Ht Wtr Heat Land Lease YN No Listing Terms Owner May CarryCashConventionalAlso for Rent1031 ExchangeLease OptionLease Purchase North South Exposure Yes Ownership Fee Simple Ownership Fractional YN No PADFee YN2 No Possible Use See Remarks Property Attached YN No Property Condition [] Property Sub Type Single Family Residence Security Features Fire Sprinkler SystemSecurity System Owned Sewer Public SewerSewer in & Cnctd Special Listing Conditions N/A Special Listing Conditions None Yes Tax Annual Amount 16789 Tax Year 2025 Total Monthly Fee 0 Utilities [] Water Source Public

Arizona Regional MLS logo Listing provided by Compass: 480-776-1555. .


Arizona Regional MLS logo© 2026 Arizona Regional Multiple Listing Service, Inc. All rights reserved. All information should be verified by the recipient and none is guaranteed as accurate by ARMLS. The ARMLS logo indicates a property listed by a real estate brokerage other than AZ Performance Realty. Data last updated 2026-10-17T00:13:35.427.
 
https://bt-photos.global.ssl.fastly.net/armls/1280_boomver_1_7079080-2.jpg https://bt-photos.global.ssl.fastly.net/armls/1280_boomver_1_7079080-2.jpg https://bt-photos.global.ssl.fastly.net/armls/1280_boomver_1_7079080-2.jpg
Logo
AZ Performance Realty
3400 N Dysart Rd H130
Avondale AZ, 85392