






Skip To Content

33111 N 71ST Way

Scottsdale, AZ 85266
  • $1,299,000
  • STATUS: Active
  • ON SITE: 36 Days
  • MLS #: 7076588
UPDATED: 36 min ago
$1,299,000
  • 3
    BEDS
  • 0.22
    ACRES
  • 2
    BATHS
  • 1
    1/2 BATHS
  • 2,425
    SQFT
  • $536
    $/SQFT
Neighborhood:
Type:
Single-Family Home
Built:
1997
County:
Area:

Description

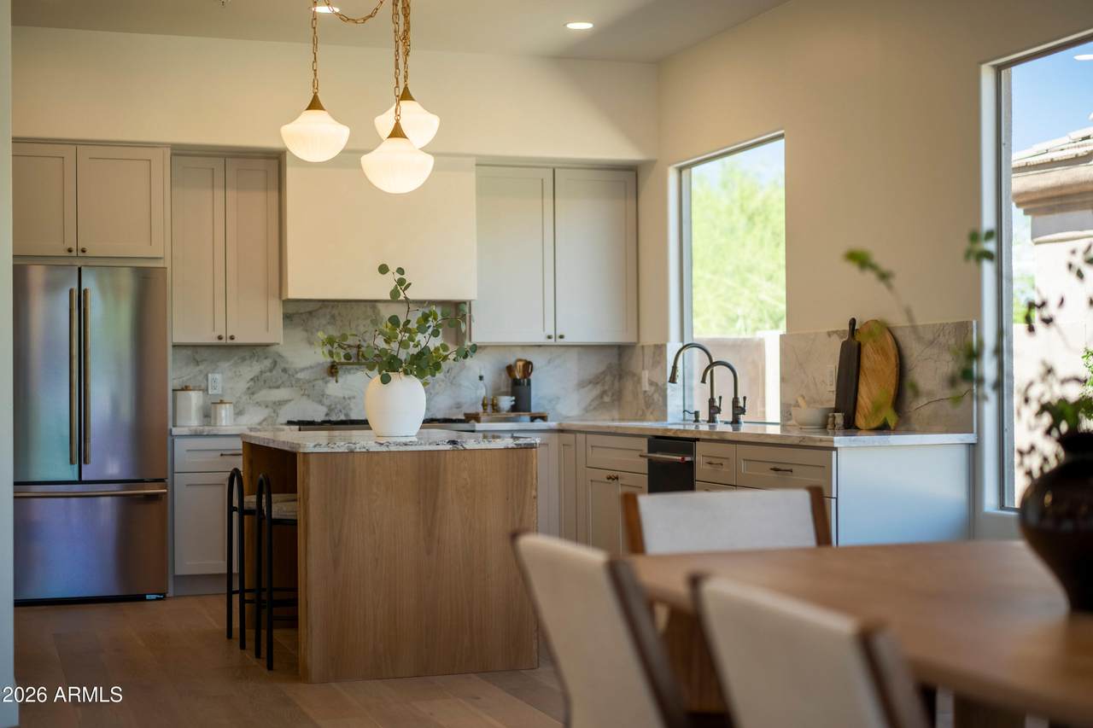
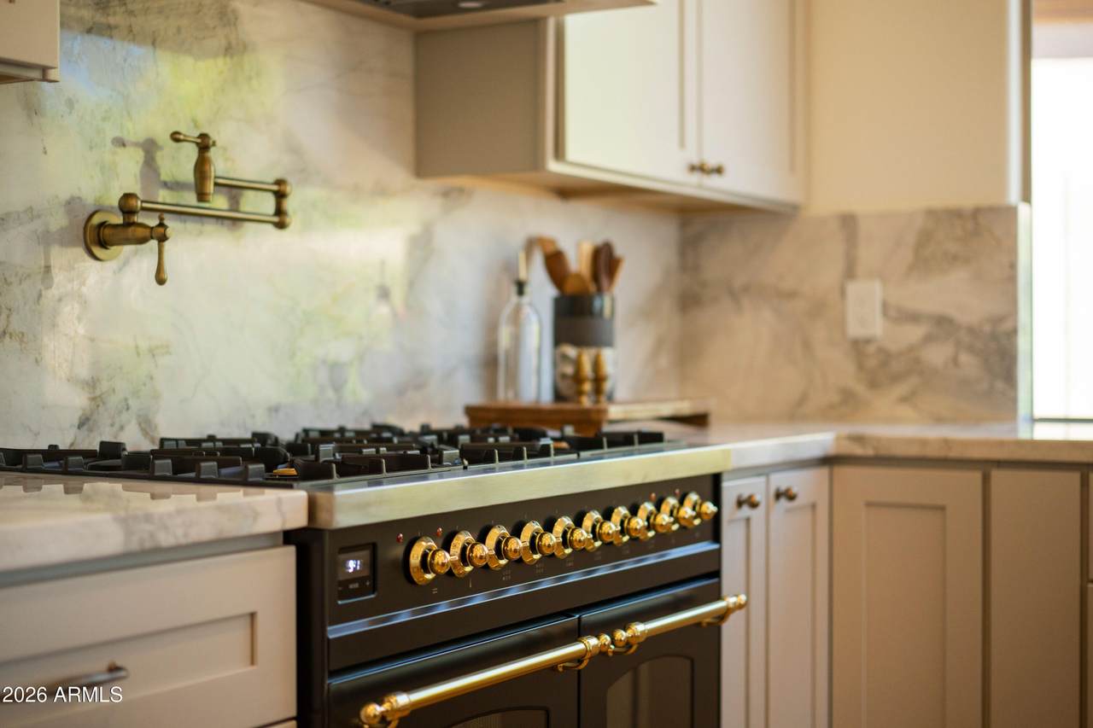
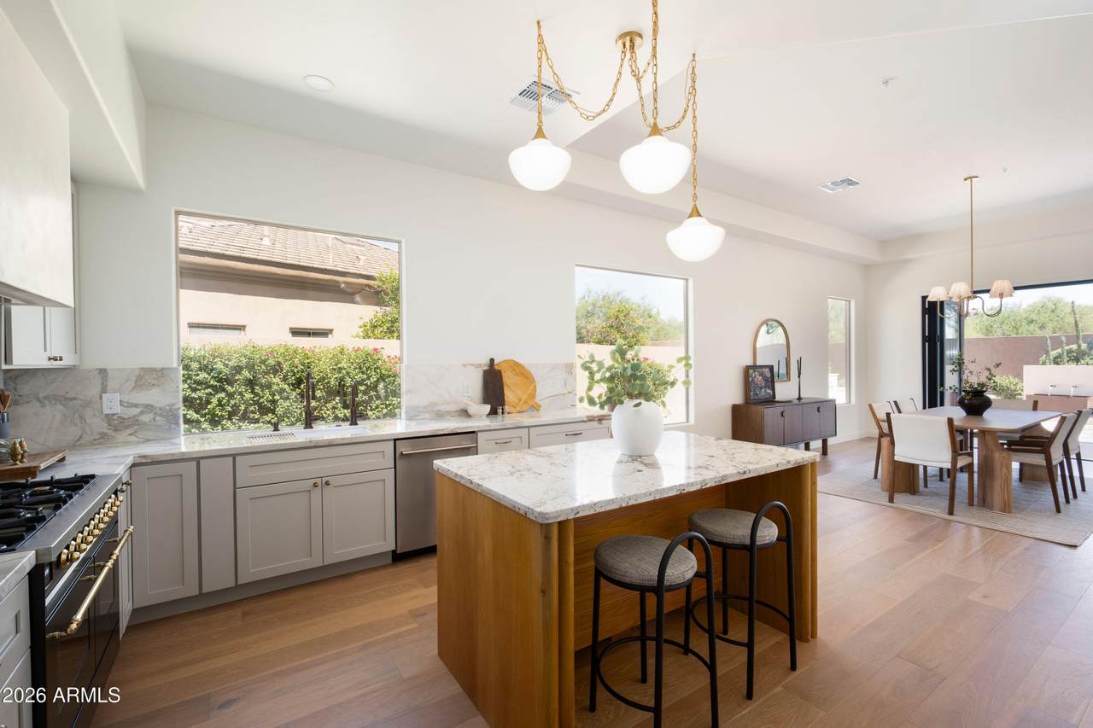
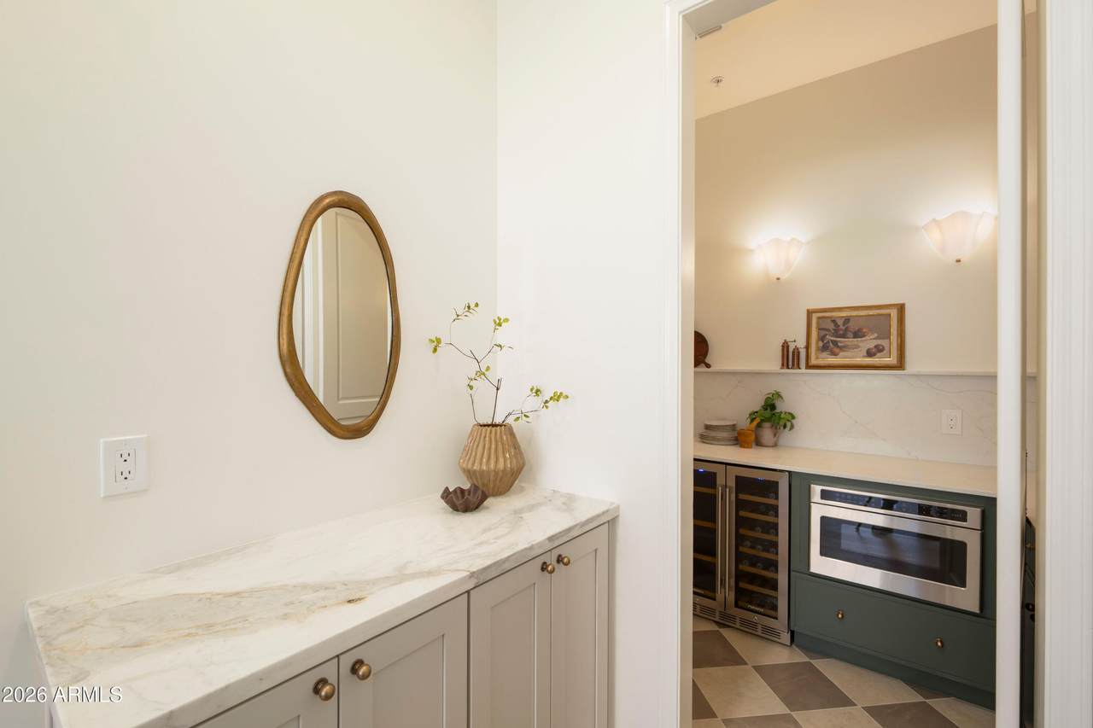
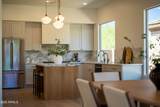
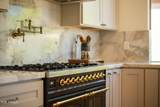
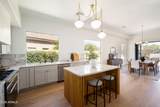
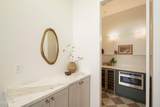
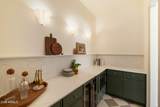
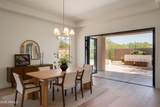
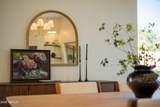
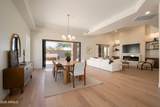
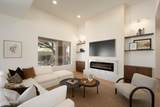
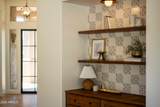
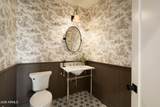
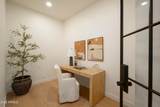
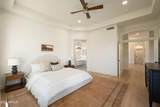
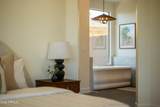
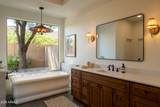
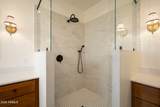
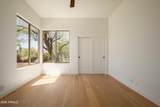
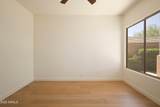
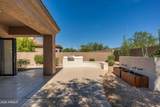
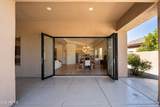
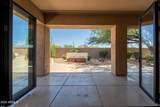
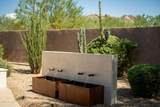
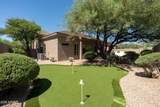
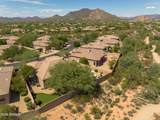
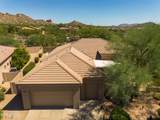
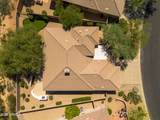
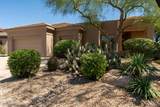
Welcome Home to your beautifully reimagined estate in guard-gated Terravita. This 3-bedroom, 2.5-bath home plus dedicated office blends timeless design with thoughtful functionality. The stunning kitchen features marble countertops, an ILVE Italian gas range and custom Venetian plaster range hood. Signature plaster continues at the fireplace, adding warmth and texture to the living space. The redesigned floor plan includes a newly added third bedroom plus separate office and butler's pantry off the kitchen. Outside, the backyard is designed for relaxing and entertaining with a new putting green and custom water fountain, creating a peaceful backdrop. Designer finishes, natural materials and thoughtful details throughout make this North Scottsdale home truly turnkey.

Monthly Payment Calculator


Arizona Regional MLS logo© 2026 Arizona Regional Multiple Listing Service, Inc. All rights reserved. All information should be verified by the recipient and none is guaranteed as accurate by ARMLS. The ARMLS logo indicates a property listed by a real estate brokerage other than AZ Performance Realty. Data last updated 2026-10-12T23:12:43.78.
www.azperformancerealty.com/homes/180926111
Print Image

33111 N 71ST Way Scottsdale, AZ 85266

  • Price: $1,299,000
  • Status: Active
  • On Site: 36 Days
  • Updated: 36 min ago
  • MLS #: 7076588
3
Beds
2
Baths
1
½ Baths
0.22
Acres
2,425
SQFT
$536
$/SQFT
1997
Built
Neighborhood:
Terravita
County:
Maricopa
Area:
Scottsdale
Elementary School:
Black Mountain Elementary School
Middle School:
Sonoran Trails Middle School
High School:
Cactus Shadows High School
Property Description
Welcome Home to your beautifully reimagined estate in guard-gated Terravita. This 3-bedroom, 2.5-bath home plus dedicated office blends timeless design with thoughtful functionality. The stunning kitchen features marble countertops, an ILVE Italian gas range and custom Venetian plaster range hood. Signature plaster continues at the fireplace, adding warmth and texture to the living space. The redesigned floor plan includes a newly added third bedroom plus separate office and butler's pantry off the kitchen. Outside, the backyard is designed for relaxing and entertaining with a new putting green and custom water fountain, creating a peaceful backdrop. Designer finishes, natural materials and thoughtful details throughout make this North Scottsdale home truly turnkey.
Exterior Features

Architectural Style [] Carport Spaces 0 Construction Materials StuccoWood FramePainted Covered Spaces 2.5 Exterior Features [] Fencing Block Horse Amenities [] Horse YN No Lot Features Desert BackDesert FrontSynthetic Grass Back Open Parking Spaces 0 Other Structures [] Parking Features [] Pool Features [] Pool Private YN No Road Responsibility [] Road Surface Type [] Roof Tile Spa Features None View []

Interior Features

Basement [] Basement YN No Bedrooms Plus 4 Common Walls [] Cooling Central AirCeiling Fan(s) Cooling YN Yes Fireplace Features [] Fireplace YN Yes Formal Dining Yes Heating Natural Gas Heating YN Yes Interior Features Non-laminate CounterEat-in KitchenKitchen IslandFull Bth Master Bdrm Laundry Features Inside Separate Den Office YN Yes Window Features []

Property Features

Accessibility Features [] Association Fee 465 Association Fee Frequency Quarterly Association Fee Includes Maintenance Grounds Association Fee2 316 Association Fee2 Frequency Monthly Association YN Yes Auction No Builder Name Del Webb Cap Improvement Impact Fee2 12000 Capmprovement Impact Fee 0 Community Features PoolPickleballGatedCommunity Spa HtdGuarded EntryTennis Court(s)Biking/Walking PathFitness Center Community Pool YN Yes Current Financing [] Disclosures Agency Discl ReqSeller Discl Avail Flooring [] Green Energy Efficient [] Green Water Conservation [] Land Lease YN No Listing Terms VA LoanCashConventional1031 Exchange Other Fees Description Estoppel fee to TCA Other Fees HOA 400 Ownership Fee Simple Ownership Fractional YN No PADFee YN2 No Possible Use [] Prepaid Association Fees HOA 465 Property Attached YN No Property Condition [] Property Sub Type Single Family Residence Rec Center Fee YN No Rec Center Fee2 YN No Security Features [] Sewer Public Sewer Special Assessment HOA No Special Listing Conditions Owner/Agent Special Listing Conditions Owner Agent Yes Tax Annual Amount 3197 Tax Year 2025 Total Monthly Fee 471 Utilities [] Water Source Public

Arizona Regional MLS logo Listing provided by The Ave Collective: . .


Arizona Regional MLS logo© 2026 Arizona Regional Multiple Listing Service, Inc. All rights reserved. All information should be verified by the recipient and none is guaranteed as accurate by ARMLS. The ARMLS logo indicates a property listed by a real estate brokerage other than AZ Performance Realty. Data last updated 2026-10-12T23:12:43.78.
 
https://bt-photos.global.ssl.fastly.net/armls/1280_boomver_1_7076588-2.jpg https://bt-photos.global.ssl.fastly.net/armls/1280_boomver_1_7076588-2.jpg https://bt-photos.global.ssl.fastly.net/armls/1280_boomver_1_7076588-2.jpg
Logo
AZ Performance Realty
3400 N Dysart Rd H130
Avondale AZ, 85392