








































Skip To Content

33858 N 69TH Street

Scottsdale, AZ 85266
  • $1,979,000
  • STATUS: Active
  • ON SITE: 11 Days
  • MLS #: 7087634
UPDATED: 39 min ago
$1,979,000
  • 3
    BEDS
  • 0.22
    ACRES
  • 2
    BATHS
  • 1
    1/2 BATHS
  • 3,367
    SQFT
  • $588
    $/SQFT
Neighborhood:
Type:
Single-Family Home
Built:
1994
County:
Area:

Description

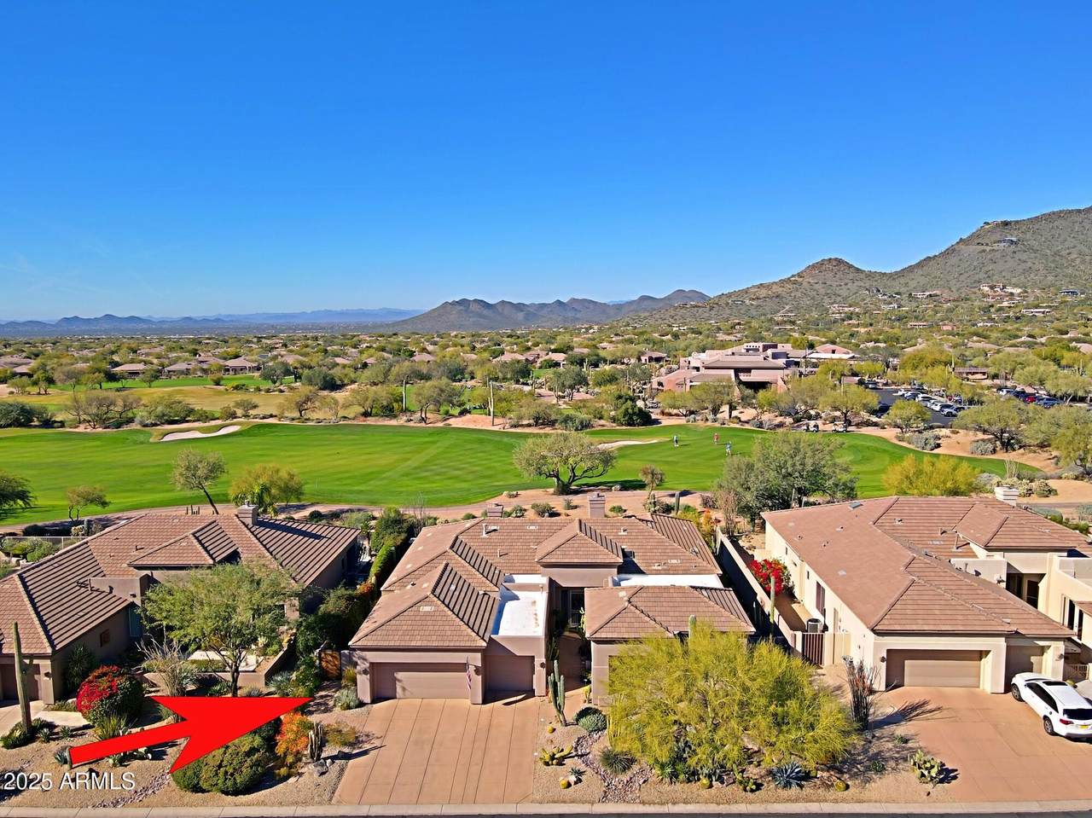
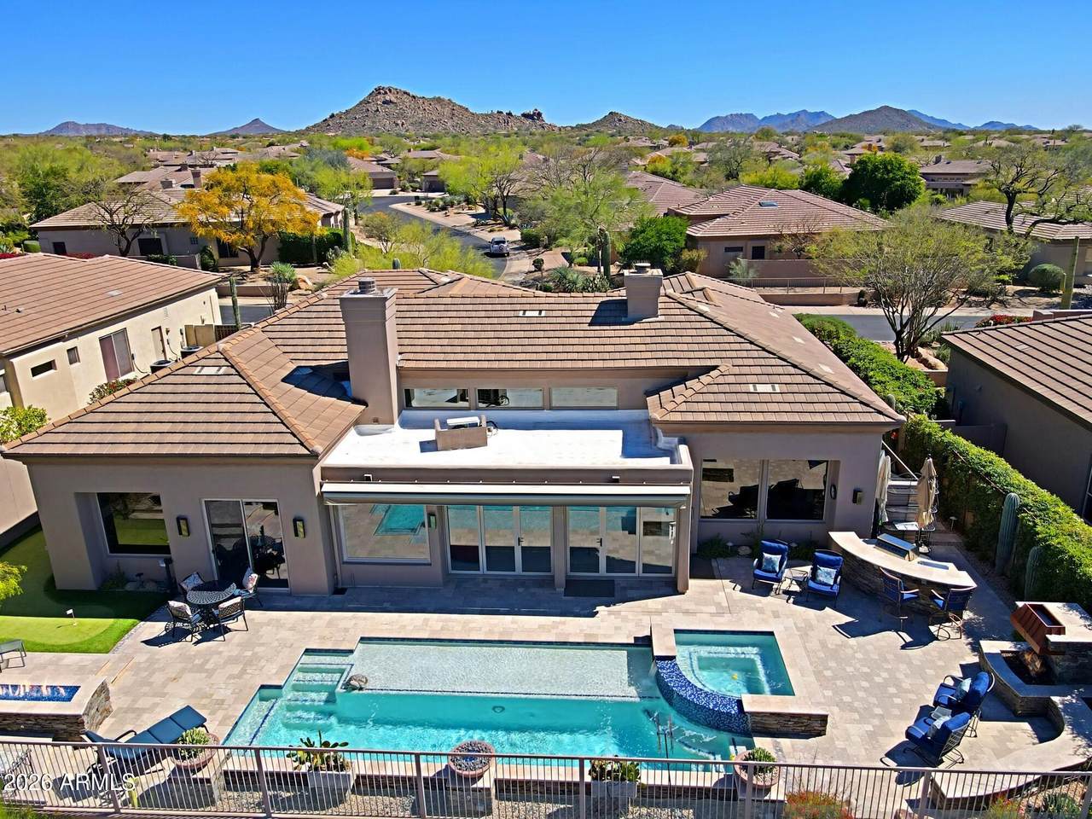
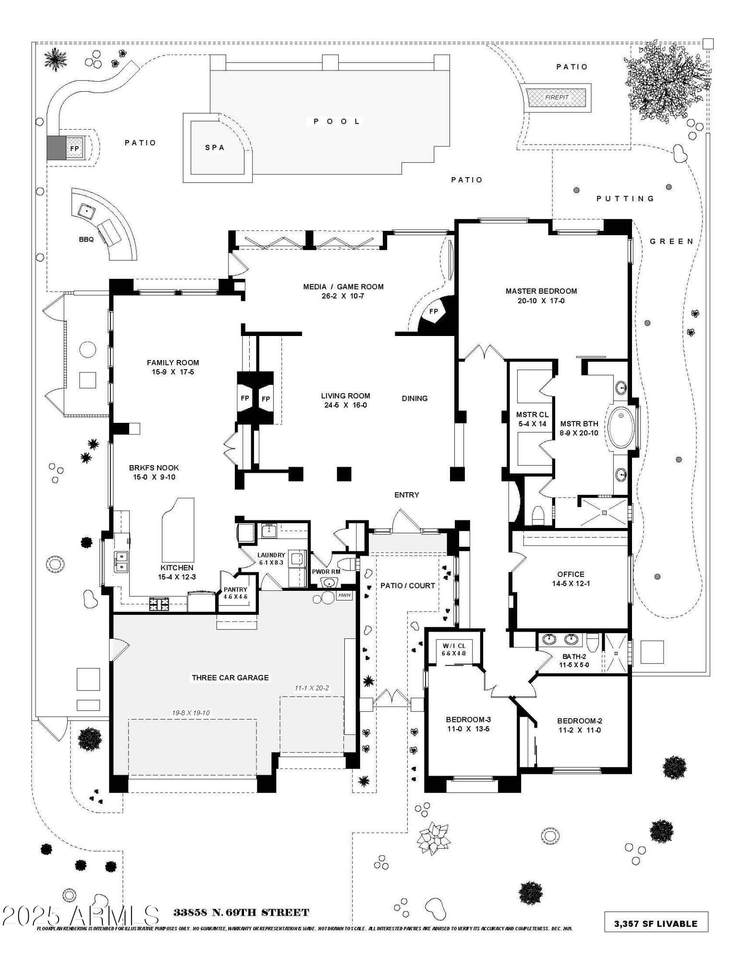
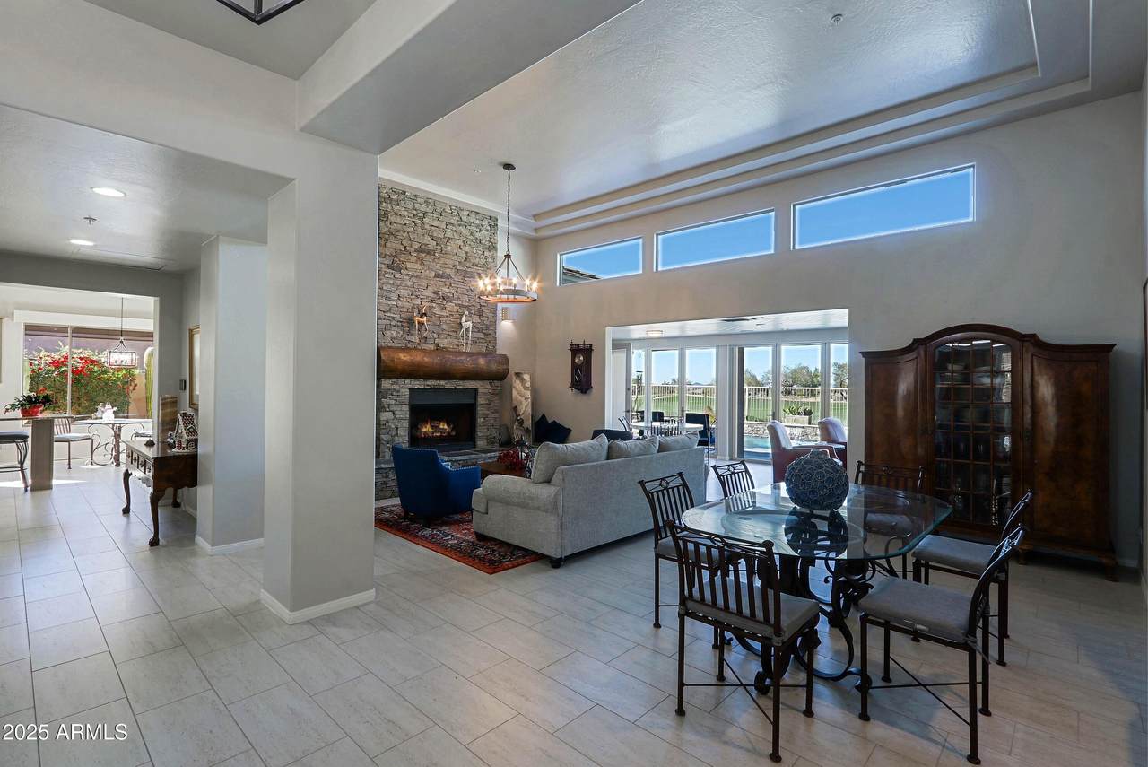
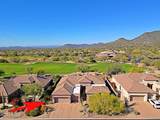
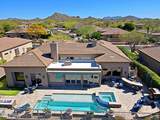
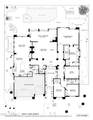
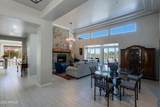
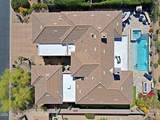
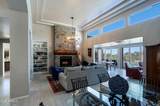
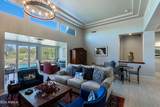
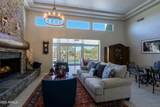
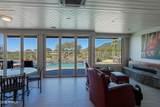
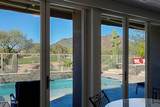
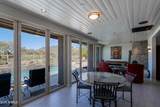
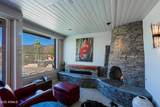
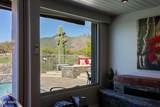
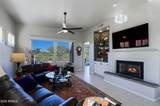
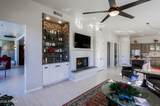
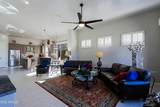
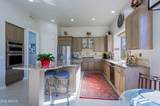
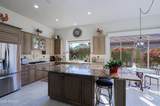
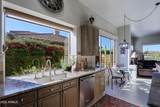
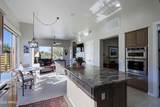
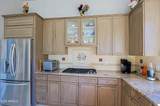
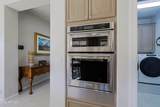
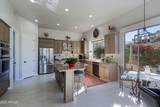
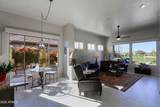
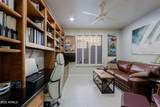
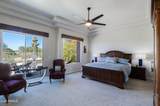
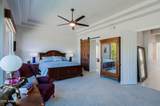
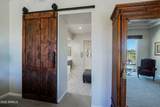
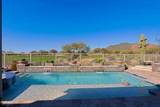
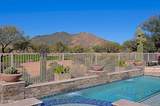
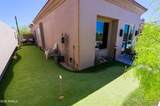
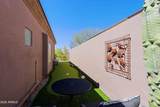
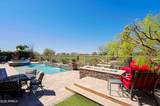
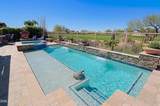
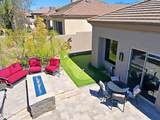
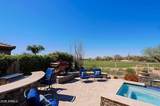
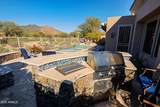
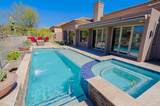
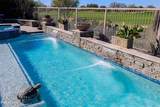
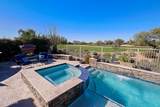
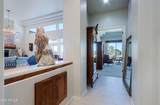
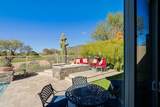
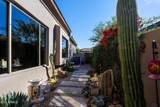
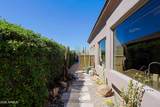
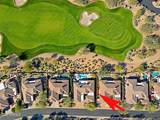
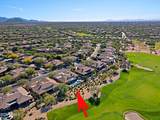
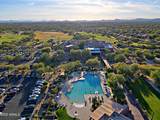
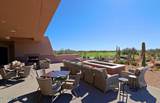
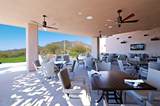
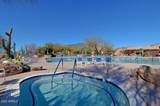
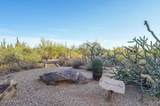
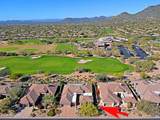
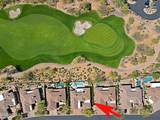
A Terravita Gem - Ventus Model located on golf course at the 18 pin with great mountain views steps away from the clubhouse. Home has it all! Three bedrooms, 2.5 baths, 3 car garage, master suite split from two additional bedrooms. Living room, dining room, great room, kitchen, breakfast nook, office/den, and a fabulous ''Arizona'' room overlooking backyard: pool and spa with water features, multiple entertainment areas with fire-pit and fireplace, putting green and breathtaking views. Entrance has courtyard and takes you into a large open living room and dining room and Arizona room with those fantastic views. Stone floors and carpeting throughout. Living room has stacked stone fireplace wall with hearth. Formal dining room. Arizona room with floor to ceiling glass doors. CLICK

Monthly Payment Calculator


Arizona Regional MLS logo© 2026 Arizona Regional Multiple Listing Service, Inc. All rights reserved. All information should be verified by the recipient and none is guaranteed as accurate by ARMLS. The ARMLS logo indicates a property listed by a real estate brokerage other than AZ Performance Realty. Data last updated 2026-10-13T00:13:27.11.
www.azperformancerealty.com/homes/181716653
Print Image

33858 N 69TH Street Scottsdale, AZ 85266

  • Price: $1,979,000
  • Status: Active
  • On Site: 11 Days
  • Updated: 39 min ago
  • MLS #: 7087634
3
Beds
2
Baths
1
½ Baths
0.22
Acres
3,367
SQFT
$588
$/SQFT
1994
Built
Neighborhood:
Terravita
County:
Maricopa
Area:
Scottsdale
Elementary School:
Black Mountain Elementary School
Middle School:
Sonoran Trails Middle School
High School:
Cactus Shadows High School
Property Description
A Terravita Gem - Ventus Model located on golf course at the 18 pin with great mountain views steps away from the clubhouse. Home has it all! Three bedrooms, 2.5 baths, 3 car garage, master suite split from two additional bedrooms. Living room, dining room, great room, kitchen, breakfast nook, office/den, and a fabulous ''Arizona'' room overlooking backyard: pool and spa with water features, multiple entertainment areas with fire-pit and fireplace, putting green and breathtaking views. Entrance has courtyard and takes you into a large open living room and dining room and Arizona room with those fantastic views. Stone floors and carpeting throughout. Living room has stacked stone fireplace wall with hearth. Formal dining room. Arizona room with floor to ceiling glass doors. CLICK
Exterior Features

Architectural Style Ranch Attached Garage YN No Carport Spaces 0 Construction Materials StuccoWood FramePainted Covered Spaces 3 Exterior Features Private Street(s)Screened in Patio(s)Built-in Barbecue Fencing BlockWrought Iron Horse Amenities [] Horse YN No Lot Features Sprinklers In RearSprinklers In FrontDesert BackDesert FrontOn Golf CourseSynthetic Grass BackAuto Timer H2O FrontAuto Timer H2O Back Open Parking Spaces 0 Other Structures [] Parking Features TandemGarage Door OpenerDirect AccessAttch'd Gar CabinetsTemp Controlled Pool Features Variable Speed PumpOutdoorPlay PoolHeated Pool Private YN Yes Road Responsibility Private Maintained RoadRoad Maintenance Agreement Road Surface Type [] Roof Reflective CoatingTileBuilt-UpConcrete Spa Features Heated View Mountain(s)

Interior Features

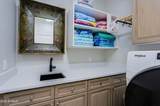
Arizona Room Lanai Yes Basement [] Basement YN No Bedroom Split Yes Bedrooms Plus 4 Common Walls [] Cooling HVAC SEER RatingCentral AirCeiling Fan(s)ENERGY STAR Qualified EquipmentDuctlessProgrammable Thmstat Cooling YN Yes Family Room Yes Fireplace Features Fire PitOtherExterior FireplaceFamily RoomGas Fireplace YN Yes Great Room Yes Heating Natural Gas Heating YN Yes Interior Features Walk-in PantryHigh Speed InternetGranite CountersDouble VanityEat-in Kitchen9+ Flat CeilingsNo Interior StepsKitchen IslandFull Bth Master BdrmSeparate Shwr & Tub Laundry Features Inside Master Bedroom Split Yes Master Bedroom Walk In Closet Yes Plumbing Engy Star Hot Water Heater Yes Plumbing Tankless Hot Water Heat Yes Separate Den Office YN Yes Walk In Pantry Yes Window Features Skylight(s)Dual Pane

Property Features

Accessibility Features [] Association Fee 321 Association Fee Frequency Monthly Association Fee Includes Maintenance GroundsStreet Maint Association Fee2 468 Association Fee2 Frequency Quarterly Association YN Yes Auction No Builder Name Del Web Cap Improvement Impact Fee2 0 Capmprovement Impact Fee 12000 City Services Yes Community Features PoolGolfPickleballGatedCommunity Spa HtdGuarded EntryConciergeTennis Court(s)Biking/Walking PathFitness Center Community Pool YN Yes Current Financing [] Disclosures Agency Discl ReqSeller Discl AvailVicinity of an Airport Flood Zone No Flooring CarpetTile Green Energy Efficient Multi-Zones Green Water Conservation Tankless Ht Wtr Heat Land Lease YN No Listing Terms VA LoanCashConventional Model Ventus Other Fees HOA 0 Ownership Fee Simple Ownership Fractional YN No PADFee YN2 No Possible Use None Prepaid Association Fees HOA 0 Property Attached YN No Property Condition [] Property Sub Type Single Family Residence Rec Center Fee YN No Rec Center Fee2 YN No Security Features Fire Sprinkler SystemSecurity Guard Sewer Public SewerSewer in & Cnctd Special Assessment HOA No Special Listing Conditions N/A Special Listing Conditions None Yes Tax Annual Amount 2705 Tax Year 2025 Total Monthly Fee 477 Utilities [] Water Source Public

Arizona Regional MLS logo Listing provided by Sonoran Properties Associates: 480-437-9100. .


Arizona Regional MLS logo© 2026 Arizona Regional Multiple Listing Service, Inc. All rights reserved. All information should be verified by the recipient and none is guaranteed as accurate by ARMLS. The ARMLS logo indicates a property listed by a real estate brokerage other than AZ Performance Realty. Data last updated 2026-10-13T00:13:27.11.
 
https://bt-photos.global.ssl.fastly.net/armls/1280_boomver_1_7087634-2.jpg https://bt-photos.global.ssl.fastly.net/armls/1280_boomver_1_7087634-2.jpg https://bt-photos.global.ssl.fastly.net/armls/1280_boomver_1_7087634-2.jpg
Logo
AZ Performance Realty
3400 N Dysart Rd H130
Avondale AZ, 85392