
















Description
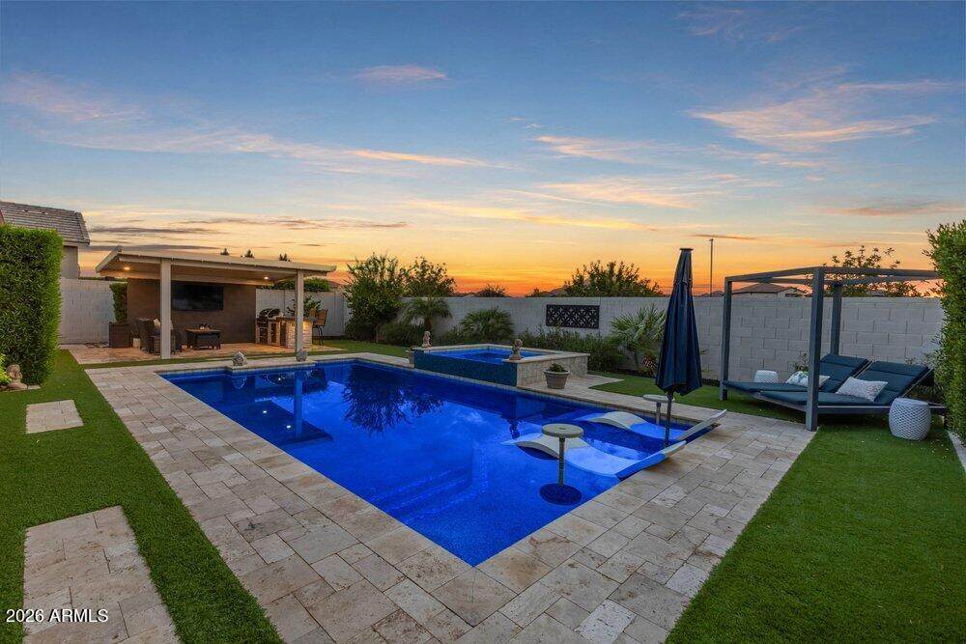
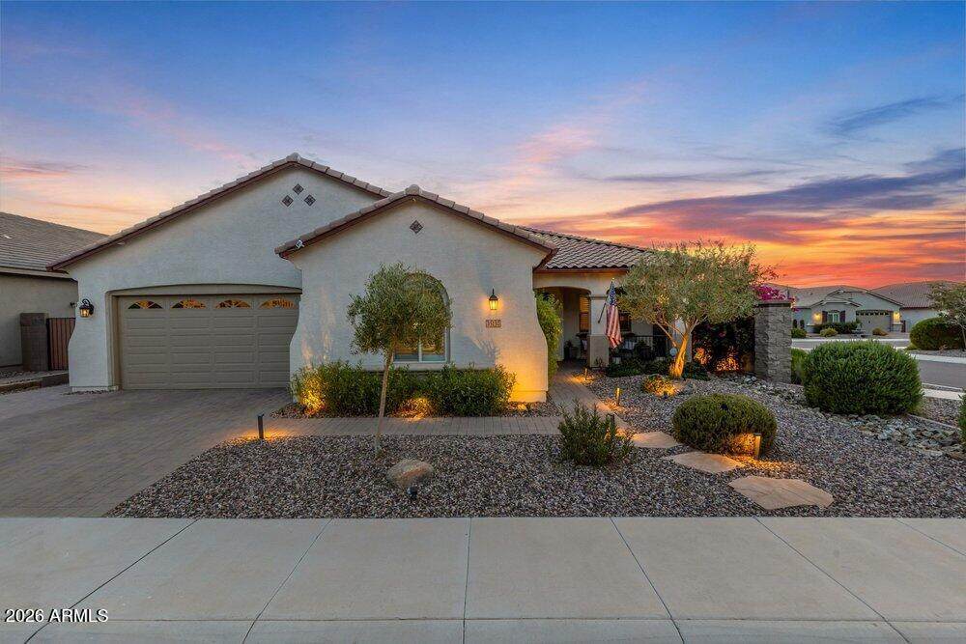
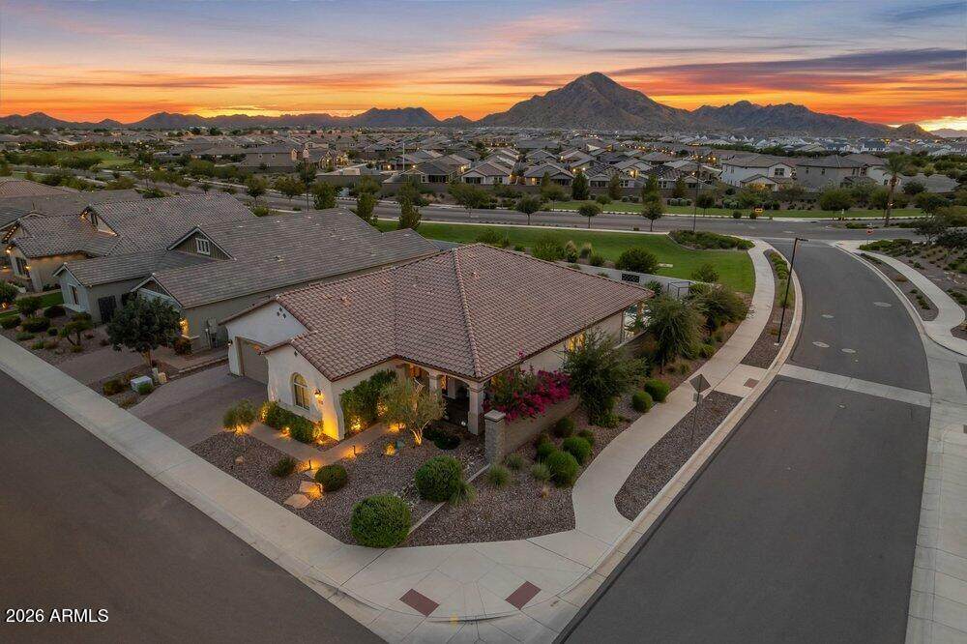
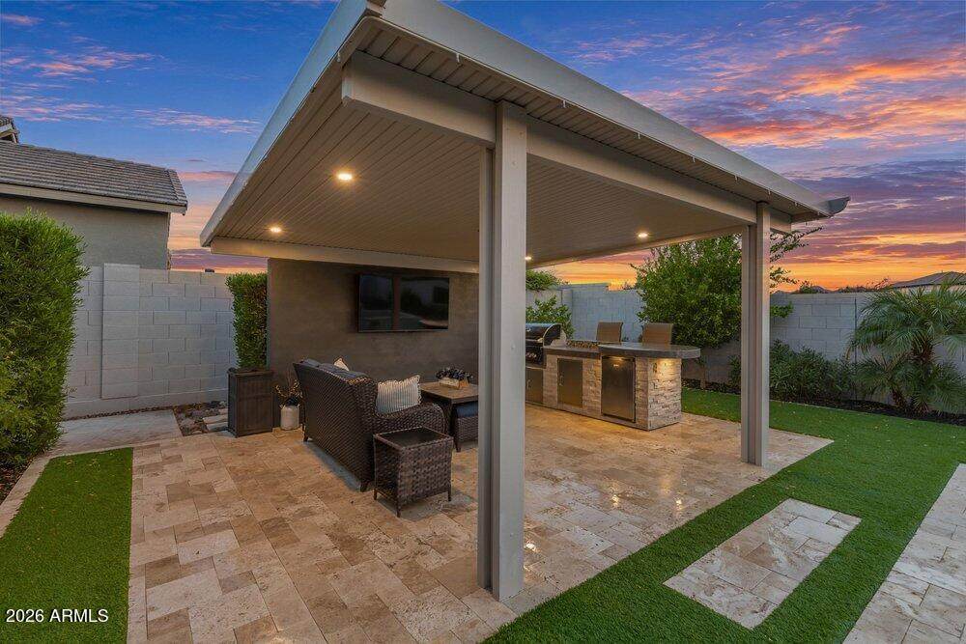
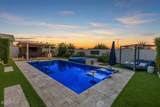
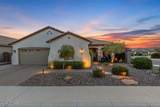
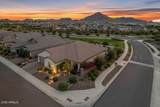
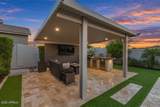
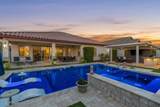
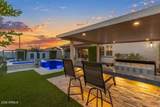
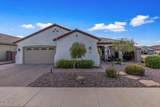
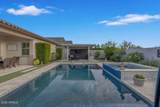
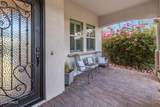
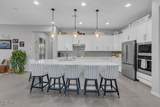
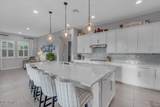
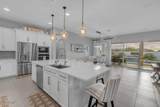
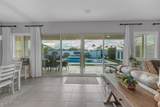
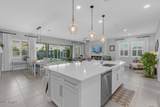
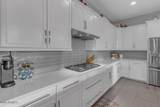
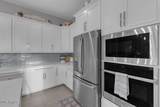
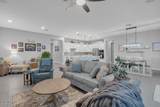
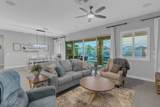
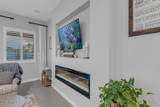
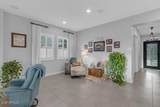
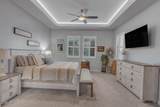
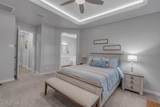
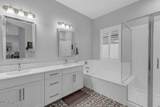
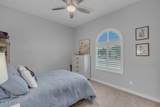
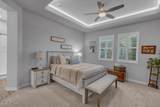
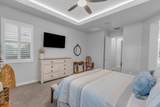
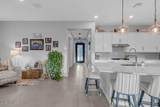
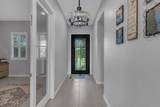
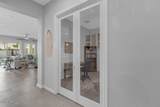
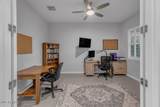
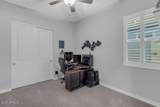
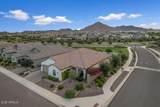
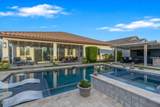
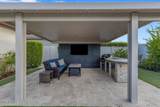
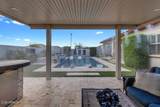
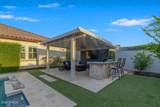
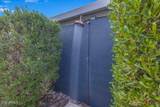
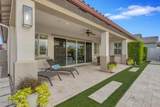
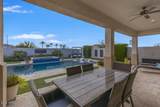
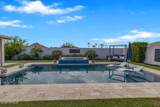
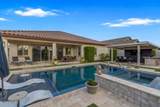
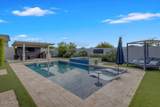
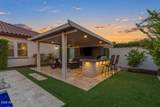
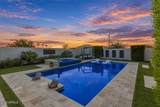
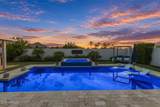
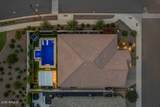
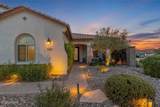
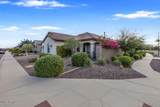
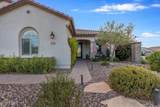
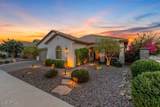
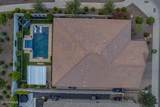
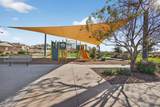
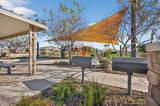
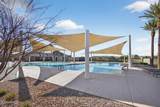
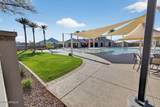
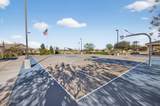
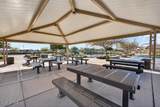
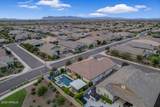
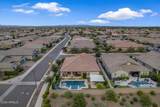
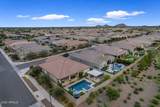
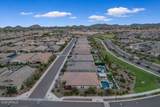
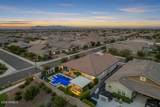
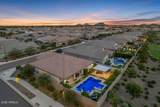
Meticulously maintained and designed with both everyday living and entertaining in mind, this beautiful single-story home offers 4 bedrooms, 3 bathrooms, and a 3-car garage. The true showstopper is the incredible resort-style backyard, complete with a pool and spa, expansive covered entertaining pavilion, outdoor shower, built-in BBQ and refrigerator, no rear neighbors, and beautiful Arizona sunset views. Inside, an impressive 16-foot atrium glass door brings the outdoors in, while a striking 100-inch linear fireplace creates a dramatic focal point in the great room. The kitchen is both functional and inviting, featuring upgraded 42-inch cabinetry, generous counter space, pull-out drawers in all lower cabinets, and a large walk-in pantry. A private office enclosed with glass doors creates a dedicated space for working from home, while an oversized walk-in linen closet provides additional storage. The great room also features a Gold Audio surround sound system that extends to the patio area for seamless indoor-outdoor entertaining. Situated on a desirable corner lot, the backyard was thoughtfully designed to feel like a private Arizona retreat. The pool and spa feature an upgraded Pebble Brilliance finish, in-floor cleaning system, and convenient remote automation. Multiple covered outdoor living areas provide plenty of space to relax or entertain, including a pavilion with a media wall, integrated lighting, built-in island, BBQ grill, refrigerator, and generous room for lounge seating. Misting systems at both the pavilion and covered patio provide added comfort during warmer months. Beautifully landscaped front and rear yards feature smart drip irrigation that can be controlled remotely, while uplighted palm trees create an incredible setting after dark. Whether you're grilling with friends, relaxing poolside, enjoying the spa, or taking in another Arizona sunset, this backyard was made for enjoying the Arizona lifestyle. Beyond the home, Promenade offers an exceptional community lifestyle with the Mary Lou Retton Aquatic Center, pickleball courts, playgrounds, parks, walking trails, sports courts, and expansive green spaces. Ideally located near everything San Tan Valley and Queen Creek have to offer, with convenient access to shopping, dining, entertainment, recreation, and everyday essentials, this home delivers an incredible combination of comfort, convenience, community, and standout indoor-outdoor living.
-
4BEDS
-
0.2ACRES
-
3BATHS
-
01/2 BATHS
-
2,686SQFT
-
$287$/SQFT
School Information
Description
Meticulously maintained and designed with both everyday living and entertaining in mind, this beautiful single-story home offers 4 bedrooms, 3 bathrooms, and a 3-car garage. The true showstopper is the incredible resort-style backyard, complete with a pool and spa, expansive covered entertaining pavilion, outdoor shower, built-in BBQ and refrigerator, no rear neighbors, and beautiful Arizona sunset views. Inside, an impressive 16-foot atrium glass door brings the outdoors in, while a striking 100-inch linear fireplace creates a dramatic focal point in the great room. The kitchen is both functional and inviting, featuring upgraded 42-inch cabinetry, generous counter space, pull-out drawers in all lower cabinets, and a large walk-in pantry. A private office enclosed with glass doors creates a dedicated space for working from home, while an oversized walk-in linen closet provides additional storage. The great room also features a Gold Audio surround sound system that extends to the patio area for seamless indoor-outdoor entertaining. Situated on a desirable corner lot, the backyard was thoughtfully designed to feel like a private Arizona retreat. The pool and spa feature an upgraded Pebble Brilliance finish, in-floor cleaning system, and convenient remote automation. Multiple covered outdoor living areas provide plenty of space to relax or entertain, including a pavilion with a media wall, integrated lighting, built-in island, BBQ grill, refrigerator, and generous room for lounge seating. Misting systems at both the pavilion and covered patio provide added comfort during warmer months. Beautifully landscaped front and rear yards feature smart drip irrigation that can be controlled remotely, while uplighted palm trees create an incredible setting after dark. Whether you're grilling with friends, relaxing poolside, enjoying the spa, or taking in another Arizona sunset, this backyard was made for enjoying the Arizona lifestyle. Beyond the home, Promenade offers an exceptional community lifestyle with the Mary Lou Retton Aquatic Center, pickleball courts, playgrounds, parks, walking trails, sports courts, and expansive green spaces. Ideally located near everything San Tan Valley and Queen Creek have to offer, with convenient access to shopping, dining, entertainment, recreation, and everyday essentials, this home delivers an incredible combination of comfort, convenience, community, and standout indoor-outdoor living.
 © 2026 Arizona Regional Multiple Listing Service, Inc. All rights reserved. All information should be verified by the recipient and none is guaranteed as accurate by ARMLS. The ARMLS logo indicates a property listed by a real estate brokerage other than AZ Performance Realty. Data last updated 2026-10-06T00:15:32.487.