

Skip To Content

35444 N 86TH Place

Scottsdale, AZ 85266
  • $1,195,000
  • STATUS: Active
  • ON SITE: 11 Days
  • MLS #: 7085937
Open House
UPDATED: 24 min ago
$1,195,000
  • 2
    BEDS
  • 0.61
    ACRES
  • 2
    BATHS
  • 1
    1/2 BATHS
  • 2,880
    SQFT
  • $415
    $/SQFT
Neighborhood:
Type:
Single-Family Home
Built:
2002
County:
Area:

Description

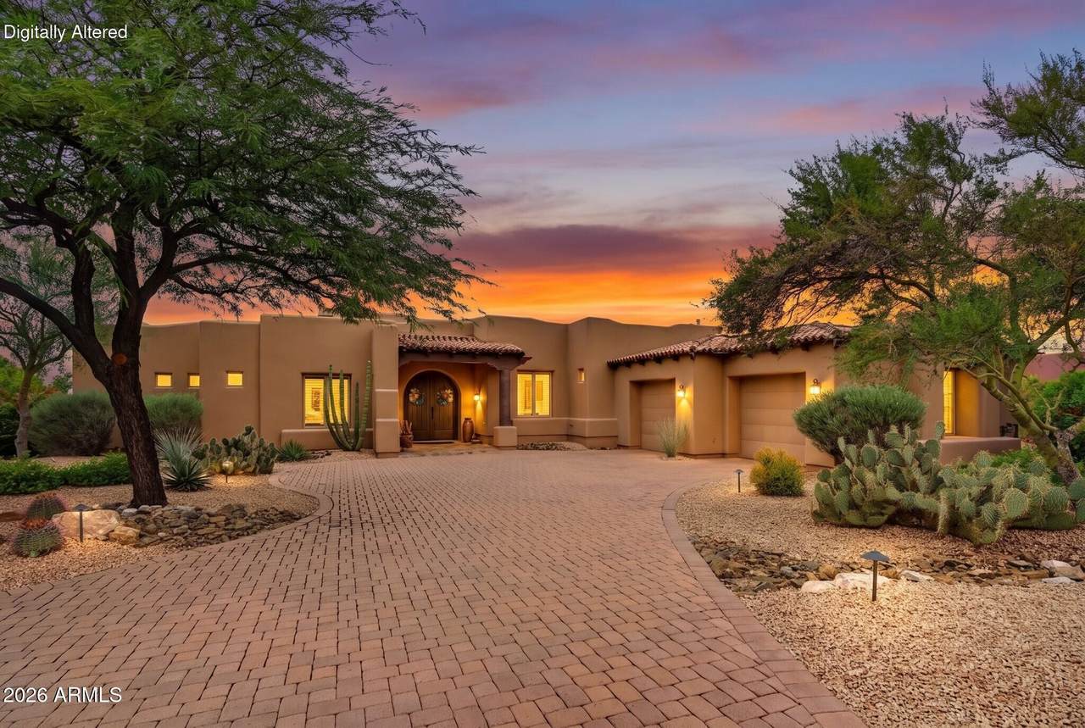
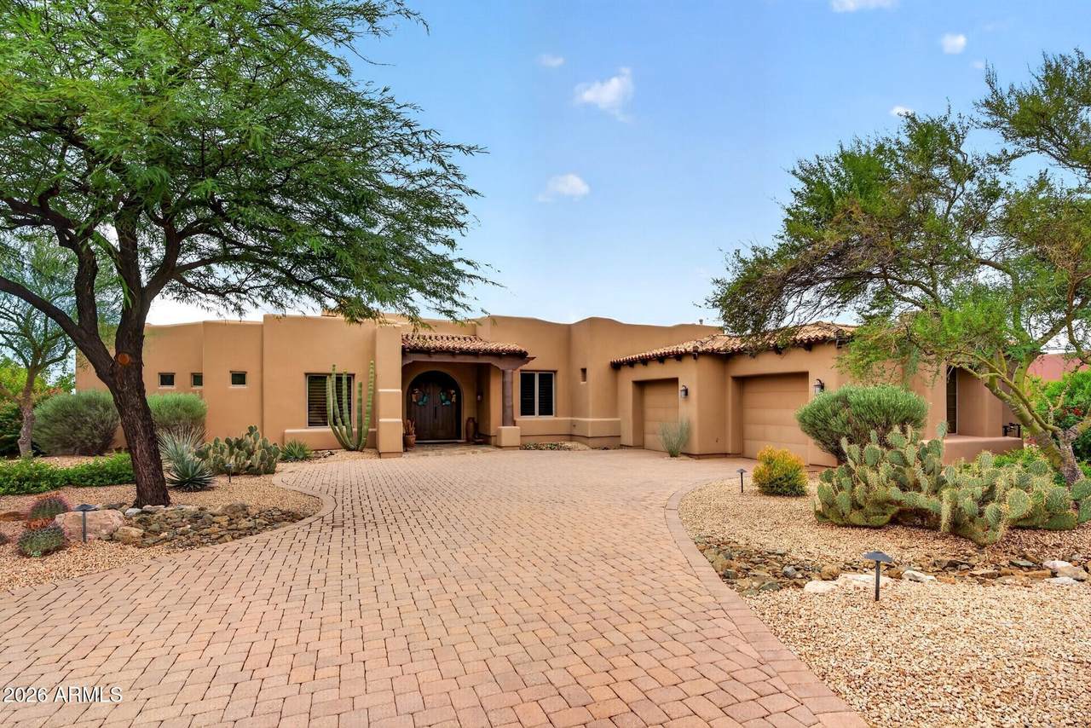
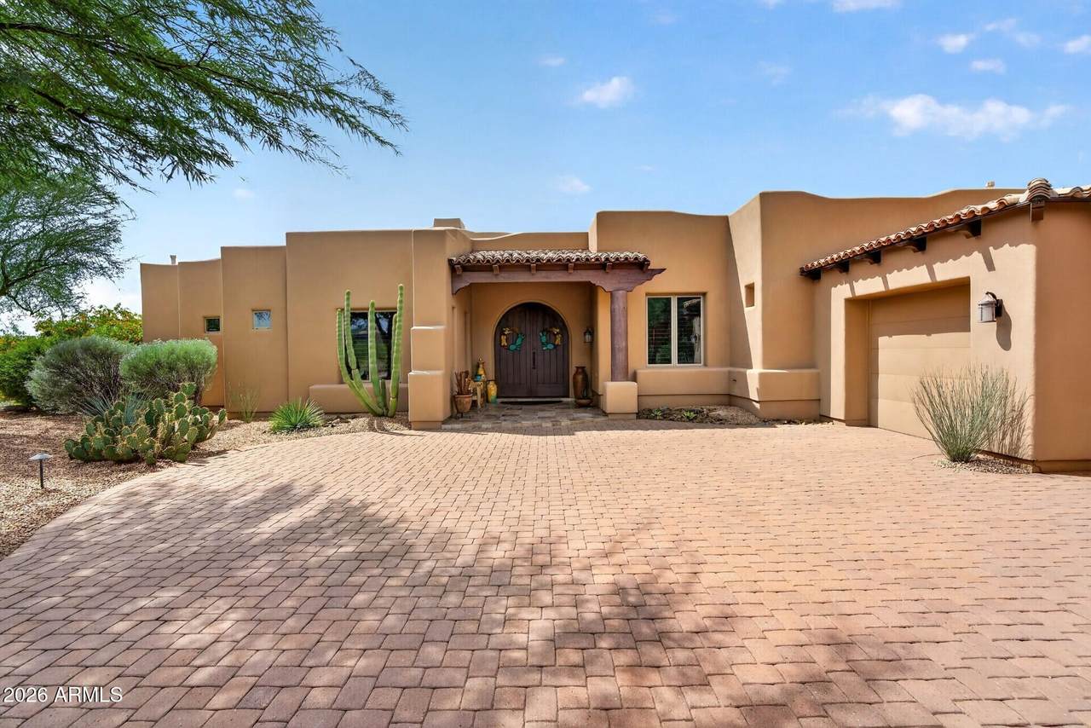
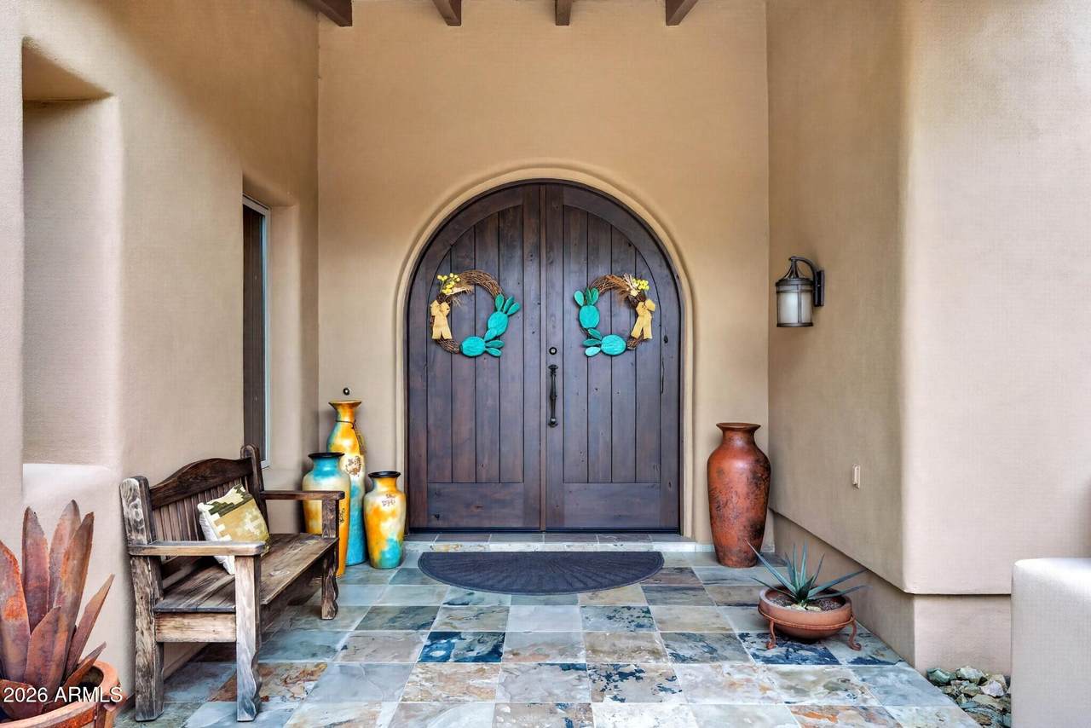
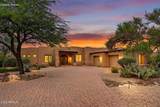
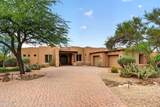
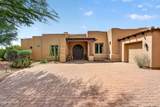
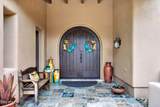
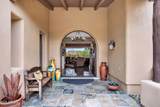
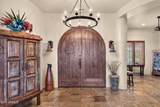
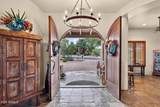
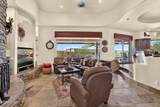
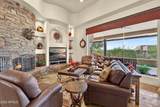
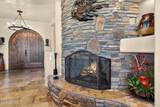
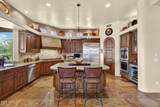
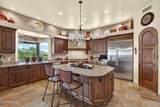
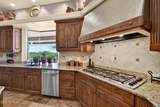
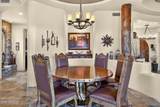
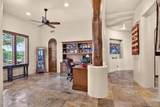
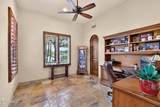
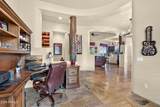
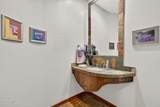
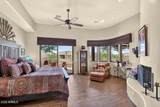
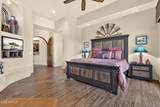
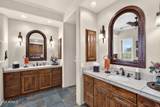
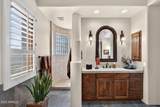
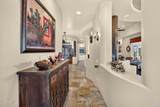
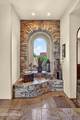
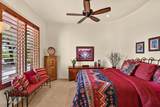
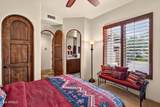
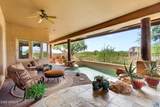
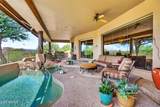
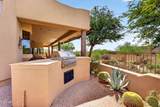
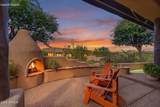
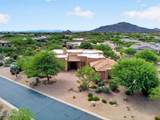
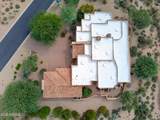
Experience the beauty of North Scottsdale living in this one-of-a-kind custom home tucked inside an intimate gated community with surrounding mountain views. Situated on approximately 0.61 acres, this single-level home offers nearly 2,900 square feet with an open, inviting floor plan featuring two spacious bedroom suites plus a den or study that provides flexibility for an additional bedroom, office, or guest space. The kitchen is designed for both everyday living and entertaining with slab granite countertops, custom cabinetry, a large island, six-burner gas cooktop, double ovens, and walk-in pantry. Beautiful stone flooring, solid wood rounded doors, and distinctive architectural details add warmth and character throughout the home. Step outside and enjoy your own private desert Retreat featuring a play pool, expansive covered patio, built-in BBQ, mechanical sun shades, and charming Kiva fireplace. Surrounded by the natural beauty of the Sonoran Desert and incredible mountain views, the outdoor space is perfect for relaxing or entertaining year-round. With its peaceful gated setting, generous lot, and desirable North Scottsdale location, this special property offers privacy, character, and the Arizona lifestyle buyers are looking for.

Monthly Payment Calculator


Arizona Regional MLS logo© 2026 Arizona Regional Multiple Listing Service, Inc. All rights reserved. All information should be verified by the recipient and none is guaranteed as accurate by ARMLS. The ARMLS logo indicates a property listed by a real estate brokerage other than AZ Performance Realty. Data last updated 2026-10-09T19:14:10.283.
www.azperformancerealty.com/homes/181591718
Print Image

35444 N 86TH Place Scottsdale, AZ 85266

  • Price: $1,195,000
  • Status: Active
  • On Site: 11 Days
  • Updated: 24 min ago
  • MLS #: 7085937
2
Beds
2
Baths
1
½ Baths
0.61
Acres
2,880
SQFT
$415
$/SQFT
2002
Built
Neighborhood:
Hawknest Trail
County:
Maricopa
Area:
Scottsdale
Elementary School:
Black Mountain Elementary School
Middle School:
Sonoran Trails Middle School
High School:
Cactus Shadows High School
Property Description
Experience the beauty of North Scottsdale living in this one-of-a-kind custom home tucked inside an intimate gated community with surrounding mountain views. Situated on approximately 0.61 acres, this single-level home offers nearly 2,900 square feet with an open, inviting floor plan featuring two spacious bedroom suites plus a den or study that provides flexibility for an additional bedroom, office, or guest space. The kitchen is designed for both everyday living and entertaining with slab granite countertops, custom cabinetry, a large island, six-burner gas cooktop, double ovens, and walk-in pantry. Beautiful stone flooring, solid wood rounded doors, and distinctive architectural details add warmth and character throughout the home. Step outside and enjoy your own private desert Retreat featuring a play pool, expansive covered patio, built-in BBQ, mechanical sun shades, and charming Kiva fireplace. Surrounded by the natural beauty of the Sonoran Desert and incredible mountain views, the outdoor space is perfect for relaxing or entertaining year-round. With its peaceful gated setting, generous lot, and desirable North Scottsdale location, this special property offers privacy, character, and the Arizona lifestyle buyers are looking for.
Exterior Features

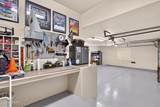
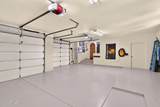
Architectural Style Territorial/Santa Fe Attached Garage YN No Carport Spaces 0 Construction Materials StuccoWood FramePainted Covered Spaces 2 Exterior Features Private Street(s)Built-in Barbecue Fencing Wrought Iron Horse Amenities [] Horse YN No Lot Features Sprinklers In RearSprinklers In FrontDesert BackDesert FrontAuto Timer H2O FrontAuto Timer H2O Back Open Parking Spaces 0 Other Structures [] Parking Features Attached GarageGarage Door OpenerDirect AccessSeparate Strge Area Pool Features Variable Speed PumpOutdoorPlay Pool Pool Private YN Yes Road Responsibility [] Road Surface Type [] Roof TileFoam Spa Features None View DesertMountain(s)

Interior Features

Basement [] Basement YN No Bedroom Split Yes Bedrooms Plus 3 Common Walls [] Cooling Central AirCeiling Fan(s)Programmable Thmstat Cooling YN Yes Fireplace Features Exterior FireplaceLiving RoomMaster BedroomGas Fireplace YN Yes Formal Dining Yes Great Room Yes Heating Forced AirNatural Gas Heating YN Yes Interior Features Walk-in PantryGranite CountersDouble Vanity9+ Flat CeilingsKitchen Island3/4 Bath Master Bdrm Laundry Features [] Master Bedroom Split Yes Plumbing Gas Hot Water Heater Yes Plumbing Recirculation Pump Yes Separate Den Office YN Yes Walk In Pantry Yes Window Features Dual PaneMechanical Sun Shds

Property Features

Accessibility Features Lever HandlesHard/Low Nap FloorsBath Lever Faucets Association Fee 1000 Association Fee Frequency Annually Association Fee Includes Maintenance GroundsStreet Maint Association YN Yes Auction No Builder Name Pundsack Building Area Total 2880 Cap Improvement Impact Fee2 0 Capmprovement Impact Fee 0 City Services Yes Community Features Gated Community Pool YN No Current Financing [] Disclosures Seller Discl Avail Flooring CarpetStoneTile Green Energy Efficient [] Green Water Conservation Recirculation Pump Land Lease YN No Listing Terms VA LoanCashConventional Other Fees HOA 0 Ownership Fee Simple Ownership Fractional YN No PADFee YN2 No Possible Use [] Prepaid Association Fees HOA 0 Property Attached YN No Property Condition [] Property Sub Type Single Family Residence Rec Center Fee YN No Rec Center Fee2 YN No Security Features Fire Sprinkler SystemSecurity System Owned Sewer Public Sewer Special Assessment HOA No Special Listing Conditions N/A Special Listing Conditions None Yes Tax Annual Amount 3304 Tax Year 2025 Total Monthly Fee 83.33 Unit Style All On One Level Yes Utilities Phone AvailableNatural Gas Connected Water Source Public

Arizona Regional MLS logo Listing provided by eXp Realty: 888-897-7821. .


Arizona Regional MLS logo© 2026 Arizona Regional Multiple Listing Service, Inc. All rights reserved. All information should be verified by the recipient and none is guaranteed as accurate by ARMLS. The ARMLS logo indicates a property listed by a real estate brokerage other than AZ Performance Realty. Data last updated 2026-10-09T19:14:10.283.
 
https://bt-photos.global.ssl.fastly.net/armls/1280_boomver_1_7085937-2.jpg https://bt-photos.global.ssl.fastly.net/armls/1280_boomver_1_7085937-2.jpg https://bt-photos.global.ssl.fastly.net/armls/1280_boomver_1_7085937-2.jpg
Logo
AZ Performance Realty
3400 N Dysart Rd H130
Avondale AZ, 85392