Skip To Content

3612 W Saragosa Street

Chandler, AZ 85226
  • $545,000
  • STATUS: Active
  • ON SITE: 15 Days
  • MLS #: 7086452
Open House
UPDATED: 73 min ago
$545,000
  • 3
    BEDS
  • 0.2
    ACRES
  • 2
    BATHS
  • 0
    1/2 BATHS
  • 1,272
    SQFT
  • $428
    $/SQFT
Neighborhood:
Type:
Single-Family Home
Built:
1986
County:
Area:

School Information

Description

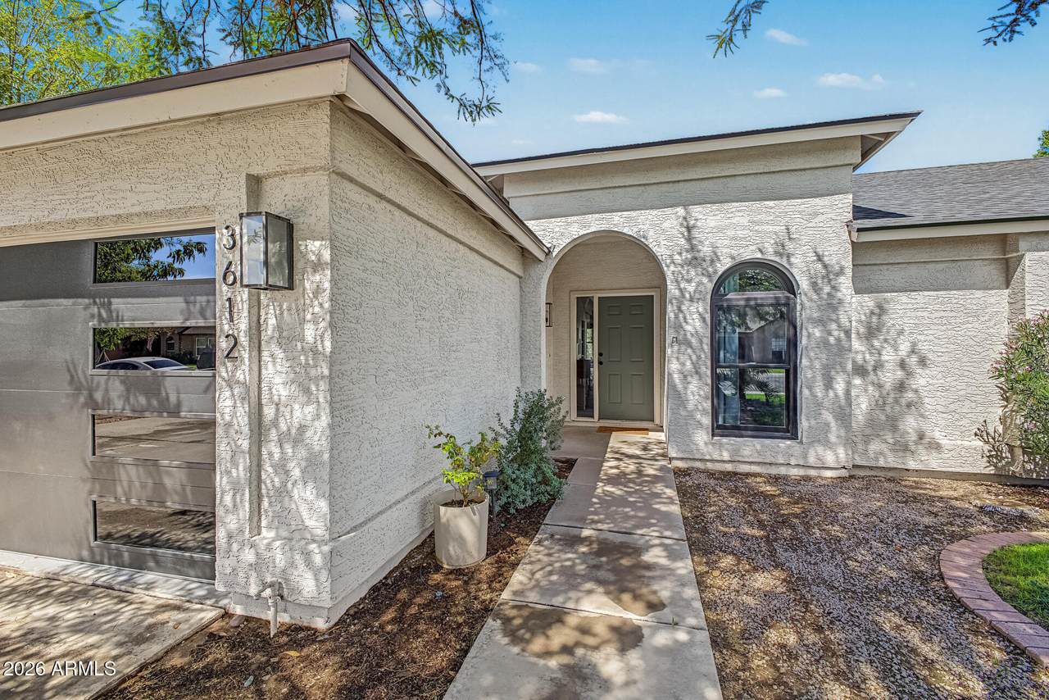
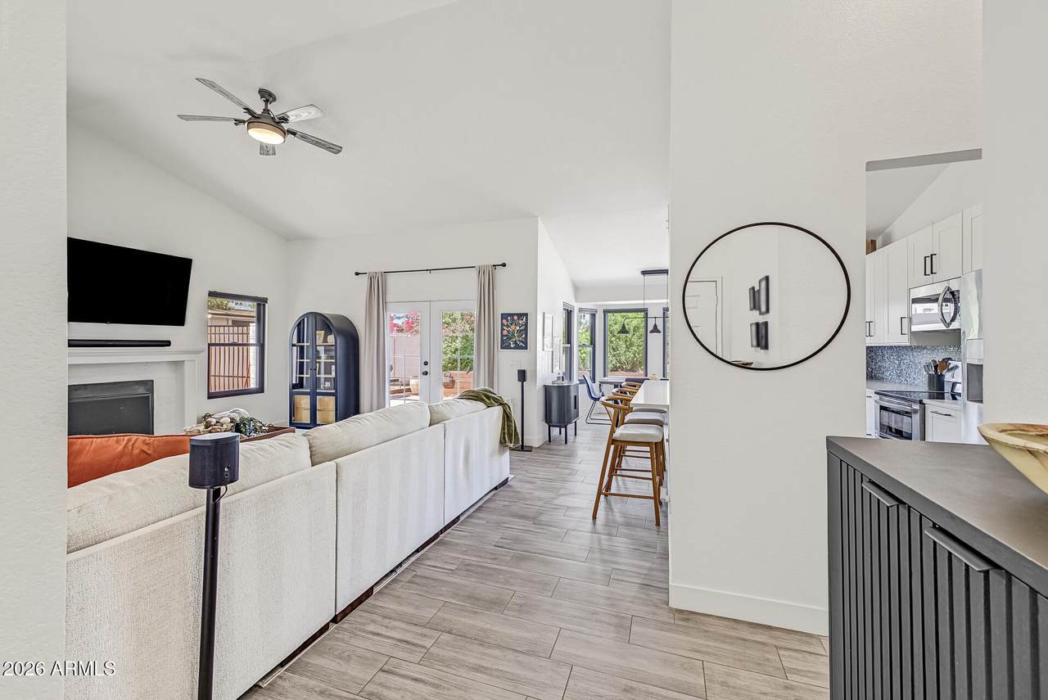
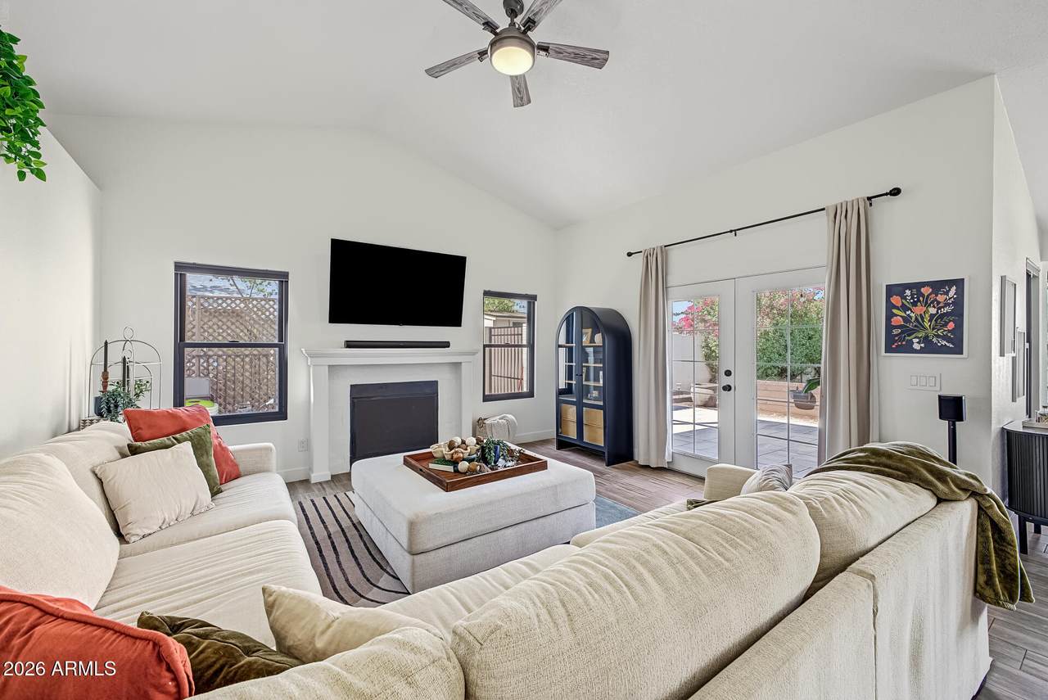
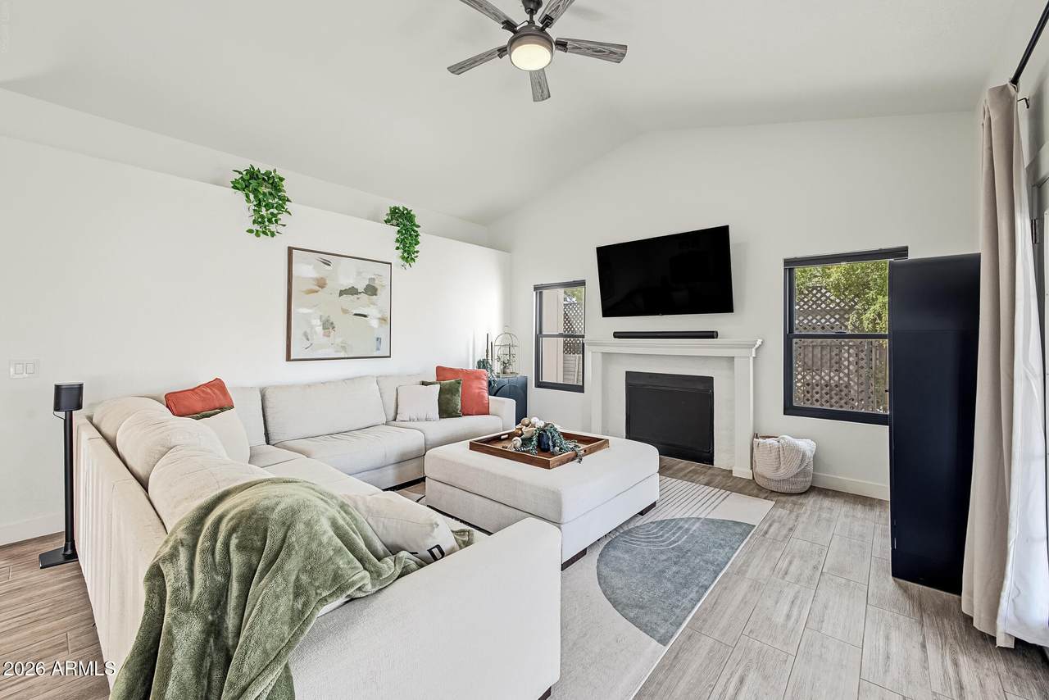
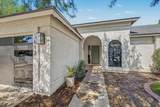
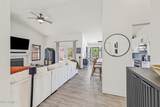
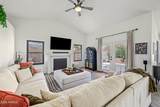
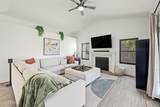
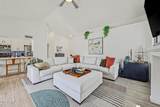
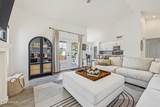
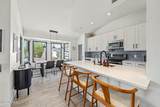
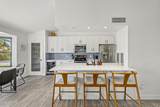
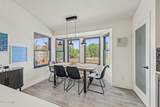
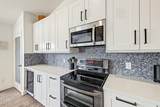
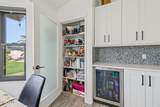
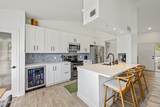
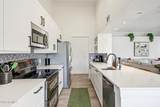
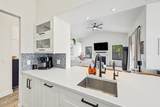
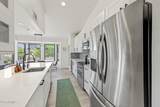
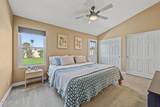
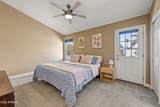
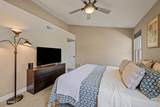
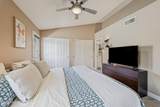
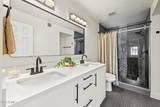
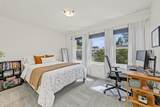
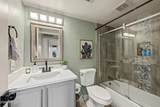
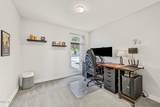
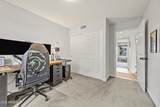
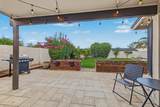
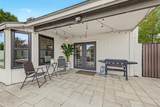
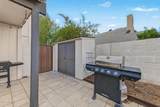
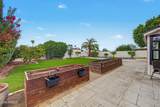
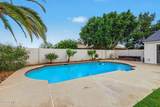
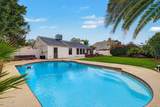
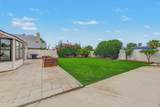
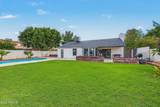
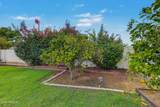
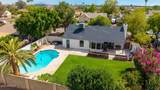
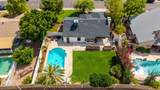
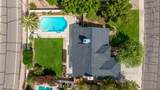
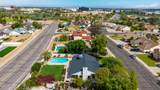
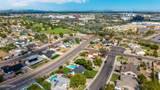
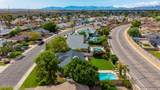
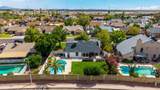
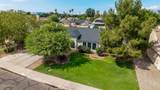
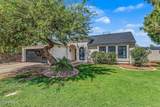
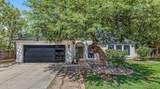
True peace of mind in Chandler's desirable Hearthstone community with NO HOA! This turnkey 3-bedroom, 2-bath home features major upgrades throughout, with virtually every key system replaced during current ownership. Improvements include a new roof, AC, water heater, windows, garage door, and upgraded irrigation system. Inside, you will appreciate the added convenience of a water softener and reverse osmosis system. The private backyard is built for easy relaxation with a sparkling swimming pool featuring a newer motor and filter. Conveniently located near top shopping, dining, and freeway access, this home delivers unbeatable value and worry-free living!

Monthly Payment Calculator


Arizona Regional MLS logo© 2026 Arizona Regional Multiple Listing Service, Inc. All rights reserved. All information should be verified by the recipient and none is guaranteed as accurate by ARMLS. The ARMLS logo indicates a property listed by a real estate brokerage other than AZ Performance Realty. Data last updated 2026-10-15T09:14:06.417.
www.azperformancerealty.com/homes/181624929
Print Image

3612 W Saragosa Street Chandler, AZ 85226

  • Price: $545,000
  • Status: Active
  • On Site: 15 Days
  • Updated: 73 min ago
  • MLS #: 7086452
3
Beds
2
Baths
0
½ Baths
0.2
Acres
1,272
SQFT
$428
$/SQFT
1986
Built
Neighborhood:
Hearthstone Unit 5
County:
Maricopa
Area:
Chandler
Elementary School:
Kyrene Traditional Academy
Middle School:
Kyrene Aprende Middle School
High School:
Corona Del Sol High School
Property Description
True peace of mind in Chandler's desirable Hearthstone community with NO HOA! This turnkey 3-bedroom, 2-bath home features major upgrades throughout, with virtually every key system replaced during current ownership. Improvements include a new roof, AC, water heater, windows, garage door, and upgraded irrigation system. Inside, you will appreciate the added convenience of a water softener and reverse osmosis system. The private backyard is built for easy relaxation with a sparkling swimming pool featuring a newer motor and filter. Conveniently located near top shopping, dining, and freeway access, this home delivers unbeatable value and worry-free living!
Exterior Features

Architectural Style Ranch Carport Spaces 0 Construction Materials StuccoWood SidingWood FramePainted Covered Spaces 2 Exterior Features Storage Fencing Block Horse Amenities [] Horse YN No Lot Features North/South ExposureSprinklers In RearSprinklers In FrontGrass FrontGrass Back Open Parking Spaces 2 Other Structures Shed(s) Parking Features [] Pool Features OutdoorDiving Pool Pool Private YN Yes Road Responsibility City Maintained Road Road Surface Type Paved Roof Composition Spa Features None View []

Interior Features

Basement [] Basement YN No Bedrooms Plus 3 Common Walls [] Cooling Central AirCeiling Fan(s)Programmable Thmstat Cooling YN Yes Fireplace Features Family Room Fireplace YN Yes Great Room Yes Heating Electric Heating YN Yes Interior Features High Speed InternetDouble VanityEat-in KitchenBreakfast BarVaulted Ceiling(s)Pantry3/4 Bath Master Bdrm Laundry Features In Garage Pantry Yes Plumbing Electric Hot Water Heater Yes Separate Den Office YN No Window Features Dual PaneTinted WindowsVinyl Frame

Property Features

Accessibility Features [] Association Fee Includes No Fees Association YN No Auction No Builder Name Pulte Homes Cap Improvement Impact Fee2 0 Capmprovement Impact Fee 0 City Services Yes Community Features Playground Community Pool YN No Current Financing Conventional Disclosures Agency Discl ReqSeller Discl Avail Flooring CarpetTile Green Energy Efficient [] Green Water Conservation [] Land Lease YN No Listing Terms VA LoanCashConventionalFHA North South Exposure Yes Ownership Fee Simple Ownership Fractional YN No PADFee YN2 No Possible Use [] Property Attached YN No Property Condition [] Property Sub Type Single Family Residence Rec Center Fee YN No Rec Center Fee2 YN No Security Features [] Sewer Public Sewer Special Listing Conditions N/A Special Listing Conditions None Yes Tax Annual Amount 1556 Tax Year 2025 Total Monthly Fee 0 Unit Style All On One Level Yes Utilities [] Water Source Public

Arizona Regional MLS logo Listing provided by Arizona Elite Properties: 480-899-9010. .


Arizona Regional MLS logo© 2026 Arizona Regional Multiple Listing Service, Inc. All rights reserved. All information should be verified by the recipient and none is guaranteed as accurate by ARMLS. The ARMLS logo indicates a property listed by a real estate brokerage other than AZ Performance Realty. Data last updated 2026-10-15T09:14:06.417.
 
https://bt-photos.global.ssl.fastly.net/armls/1280_boomver_1_7086452-2.jpg https://bt-photos.global.ssl.fastly.net/armls/1280_boomver_1_7086452-2.jpg https://bt-photos.global.ssl.fastly.net/armls/1280_boomver_1_7086452-2.jpg
Logo
AZ Performance Realty
3400 N Dysart Rd H130
Avondale AZ, 85392