Skip To Content

3724 S Woodland Hills Drive

Flagstaff, AZ 86005
  • $6,500,000
  • STATUS: Active
  • ON SITE: 40 Days
  • MLS #: 7075952
UPDATED: 204 min ago
$6,500,000
  • 5
    BEDS
  • 0.45
    ACRES
  • 5
    BATHS
  • 2
    1/2 BATHS
  • 5,600
    SQFT
  • $1,161
    $/SQFT
Neighborhood:
Type:
Single-Family Home
County:
Area:

School Information

Elementary School:
Middle School:
High School:

Description

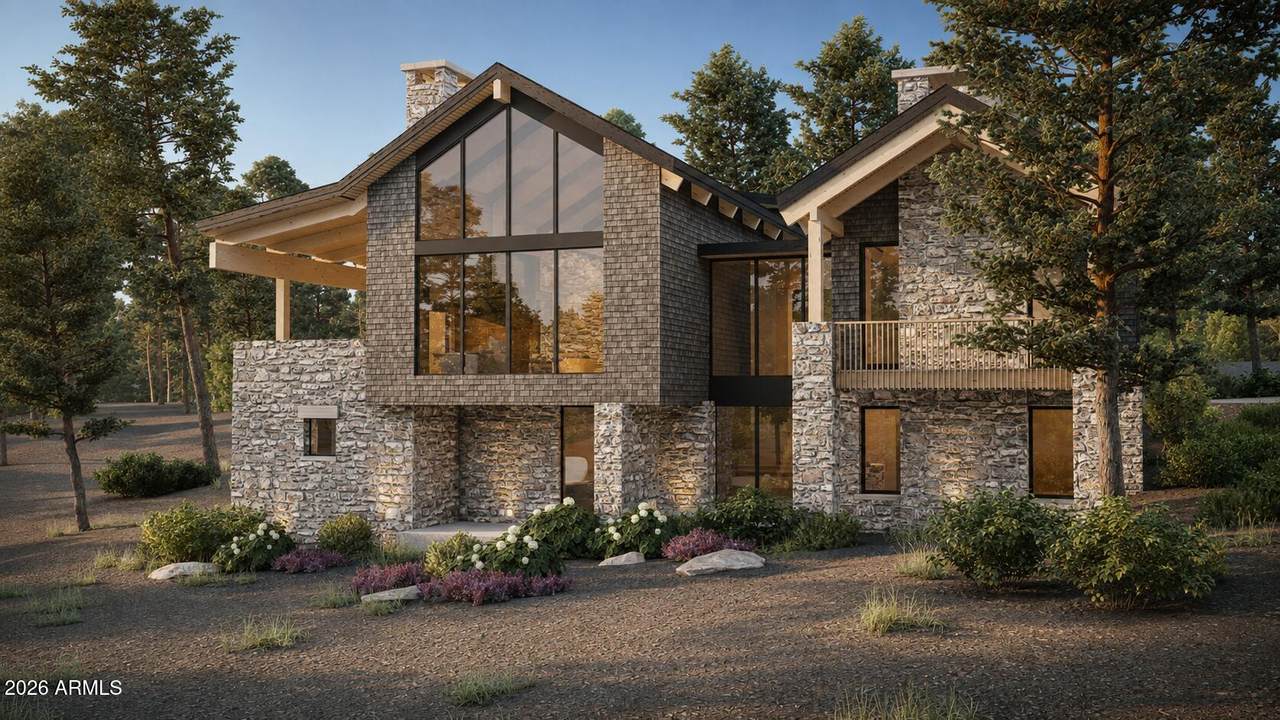
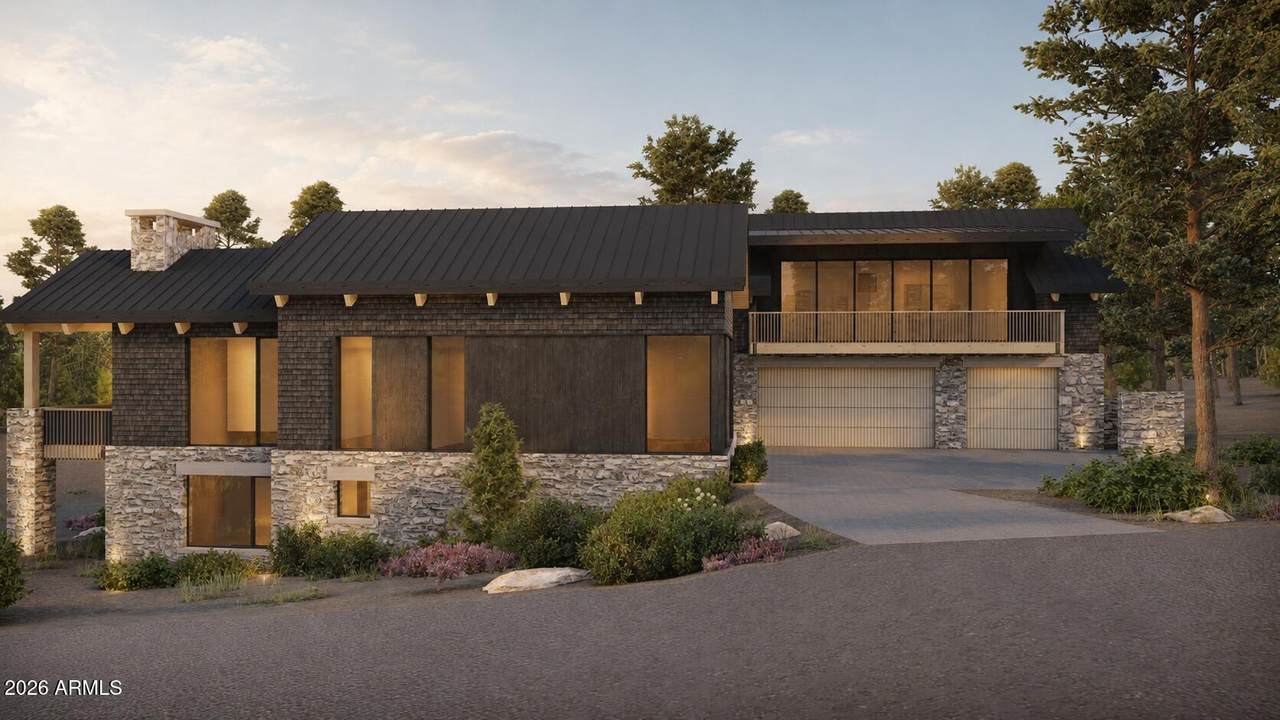
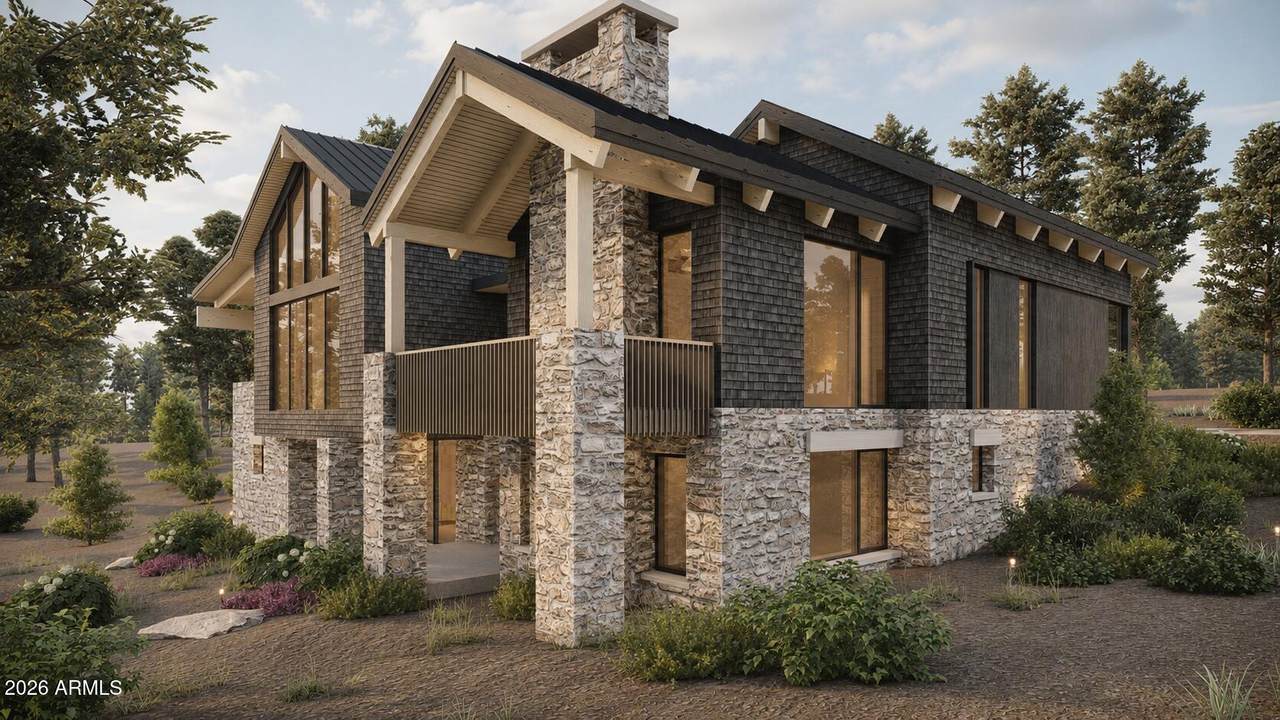
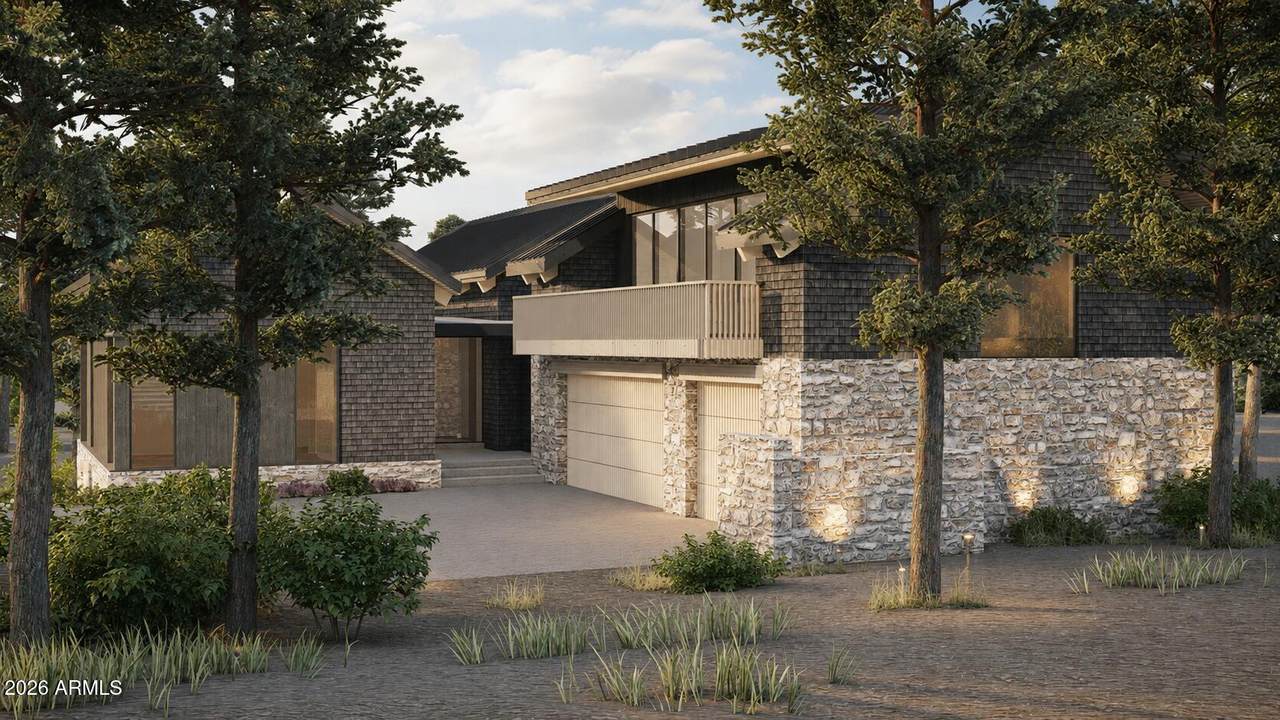
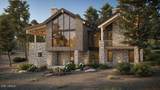
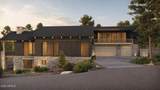
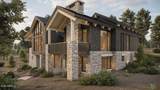
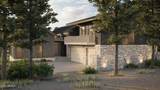
A rare opportunity for new construction in Pine Canyon, this thoughtfully designed residence will offer approximately 5,600 square feet with 5 bedrooms, 5 full bathrooms, 2 half bathrooms, two bonus living areas, and a spacious loft. Positioned off the 6th hole, the home is designed to embrace its mountain surroundings while providing a functional and flexible floor plan for both everyday living and entertaining. Multiple living spaces throughout the home create room for gathering, relaxing, hosting guests, or creating dedicated game, media, or family spaces. The open-concept main living areas will flow seamlessly to outdoor patios, bringing the surrounding pines and fresh mountain air into the experience of the home. Generous bedroom suites provide privacy for family and guests, while the additional loft and bonus areas offer the flexibility that makes a mountain home work equally well as a full-time residence or seasonal retreat.

Monthly Payment Calculator


Arizona Regional MLS logo© 2026 Arizona Regional Multiple Listing Service, Inc. All rights reserved. All information should be verified by the recipient and none is guaranteed as accurate by ARMLS. The ARMLS logo indicates a property listed by a real estate brokerage other than AZ Performance Realty. Data last updated 2026-10-15T00:14:07.17.
www.azperformancerealty.com/homes/180888719
Print Image

3724 S Woodland Hills Drive Flagstaff, AZ 86005

  • Price: $6,500,000
  • Status: Active
  • On Site: 40 Days
  • Updated: 204 min ago
  • MLS #: 7075952
5
Beds
5
Baths
2
½ Baths
0.45
Acres
5,600
SQFT
$1,161
$/SQFT
Neighborhood:
Pine Canyon
County:
Coconino
Area:
Flagstaff
Elementary School:
Other
Middle School:
Other
High School:
Other
Property Description
A rare opportunity for new construction in Pine Canyon, this thoughtfully designed residence will offer approximately 5,600 square feet with 5 bedrooms, 5 full bathrooms, 2 half bathrooms, two bonus living areas, and a spacious loft. Positioned off the 6th hole, the home is designed to embrace its mountain surroundings while providing a functional and flexible floor plan for both everyday living and entertaining. Multiple living spaces throughout the home create room for gathering, relaxing, hosting guests, or creating dedicated game, media, or family spaces. The open-concept main living areas will flow seamlessly to outdoor patios, bringing the surrounding pines and fresh mountain air into the experience of the home. Generous bedroom suites provide privacy for family and guests, while the additional loft and bonus areas offer the flexibility that makes a mountain home work equally well as a full-time residence or seasonal retreat.
Exterior Features

Architectural Style Other Carport Spaces 0 Construction Materials Spray Foam InsulationWood SidingWood FrameStone Covered Spaces 3 Exterior Features Built-in Barbecue Fencing None Horse Amenities [] Horse YN No Lot Features Corner LotDesert FrontNatural Desert Back Open Parking Spaces 4 Other Structures [] Parking Features [] Pool Features [] Pool Private YN No Road Responsibility Private Maintained Road Road Surface Type [] Roof Metal Spa Features None View []

Interior Features

Additional Bedroom Walk In Closet Yes Basement [] Basement YN No Bedroom Downstairs Yes Bedroom Split Yes Bedrooms Plus 7 Common Walls [] Cooling Central AirCeiling Fan(s) Cooling YN Yes Family Room Yes Fireplace Features Living RoomMaster Bedroom Fireplace YN Yes Formal Dining Yes Heating Forced AirElectric Heating YN Yes Interior Features Walk-in PantryNon-laminate CounterDouble VanityMaster DownstairsUpstairsEat-in Kitchen9+ Flat CeilingsVaulted Ceiling(s)Kitchen IslandPantryFull Bth Master BdrmSeparate Shwr & Tub Laundry Features Wshr/Dry HookUp Only Loft Yes Master Bedroom Downstairs Yes Master Bedroom Split Yes Master Bedroom Upstairs Yes Master Bedroom Walk In Closet Yes Pantry Yes Plumbing Electric Hot Water Heater Yes Plumbing Recirculation Pump Yes Separate Den Office YN Yes Walk In Pantry Yes Window Features []

Property Features

Accessibility Features [] Association Fee 870 Association Fee Frequency Quarterly Association Fee Includes Street Maint Association YN Yes Auction No Builder Name Two Hawks Designs and Build Capmprovement Impact Fee 0 Community Features PoolGolfGatedCommunity SpaCommunity Spa HtdGuarded EntryTennis Court(s)PlaygroundBiking/Walking PathFitness Center Community Pool YN Yes Current Financing [] Disclosures None Flood Zone No Flooring TileWood Green Energy Efficient [] Green Water Conservation Recirculation Pump Land Lease YN No Listing Terms CashConventional1031 Exchange Other Fees Description Enhancement Fee: .25% of GSP not to exceed $10K Other Fees HOA 0.25 Ownership Fee Simple Ownership Fractional YN No PADFee YN2 No Possible Use [] Prepaid Association Fees HOA 0 Property Attached YN No Property Condition [] Property Sub Type Single Family Residence Rec Center Fee YN No Security Features Fire Sprinkler System Sewer Public Sewer Special Assessment HOA No Special Listing Conditions Owner/Agent Special Listing Conditions Owner Agent Yes Tax Annual Amount 1542 Tax Year 2025 Total Monthly Fee 290 Utilities [] Water Source Public

Arizona Regional MLS logo Listing provided by Compass: 480-776-1555. .


Arizona Regional MLS logo© 2026 Arizona Regional Multiple Listing Service, Inc. All rights reserved. All information should be verified by the recipient and none is guaranteed as accurate by ARMLS. The ARMLS logo indicates a property listed by a real estate brokerage other than AZ Performance Realty. Data last updated 2026-10-15T00:14:07.17.
 
https://bt-photos.global.ssl.fastly.net/armls/1280_boomver_1_7075952-2.jpg https://bt-photos.global.ssl.fastly.net/armls/1280_boomver_1_7075952-2.jpg https://bt-photos.global.ssl.fastly.net/armls/1280_boomver_1_7075952-2.jpg
Logo
AZ Performance Realty
3400 N Dysart Rd H130
Avondale AZ, 85392