


Skip To Content

3732 N 68TH Street

Scottsdale, AZ 85251
  • $1,900,000
  • STATUS: Active
  • ON SITE: 13 Days
  • MLS #: 7087234
UPDATED: 205 min ago
$1,900,000
  • 5
    BEDS
  • 0.15
    ACRES
  • 4
    BATHS
  • 1
    1/2 BATHS
  • 3,433
    SQFT
  • $553
    $/SQFT
Type:
Single-Family Home
Built:
2020
County:
Area:

School Information

Elementary School:
Middle School:
High School:

Description

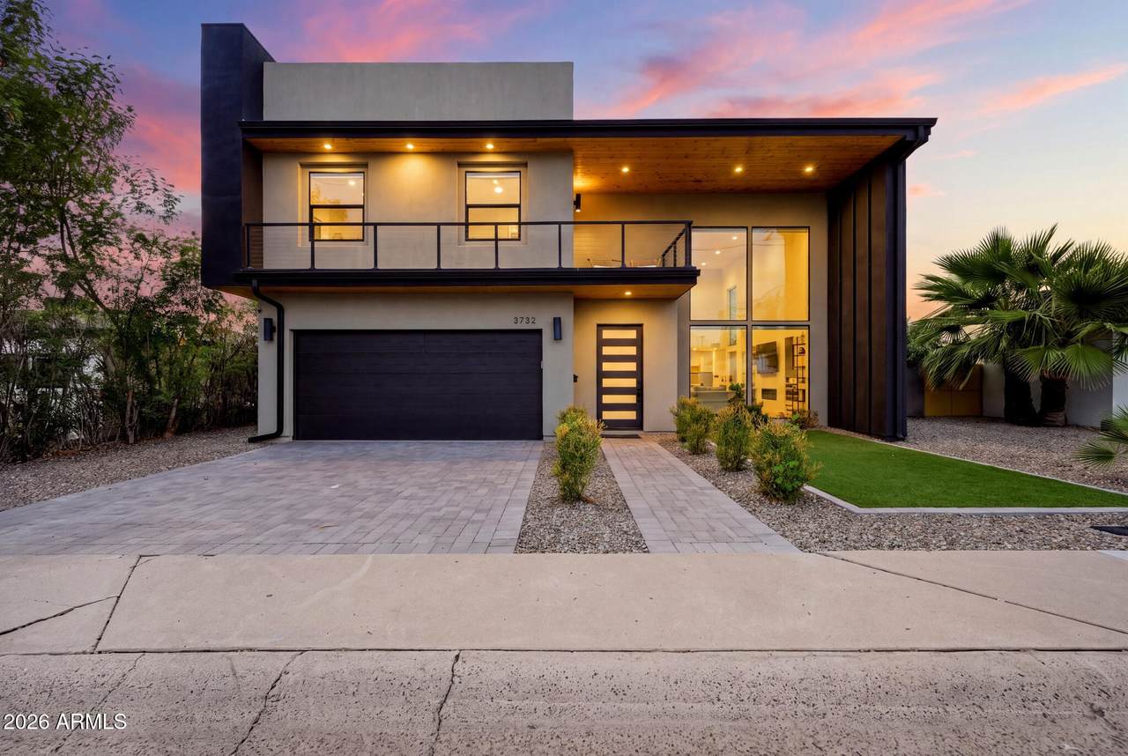
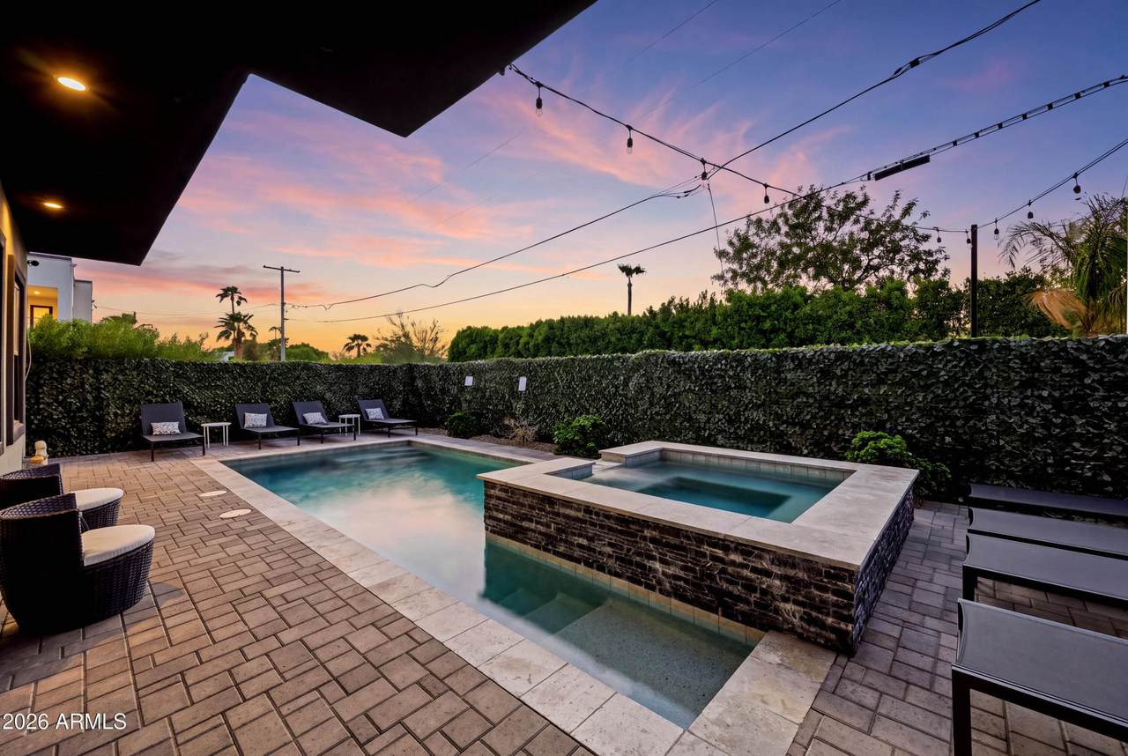
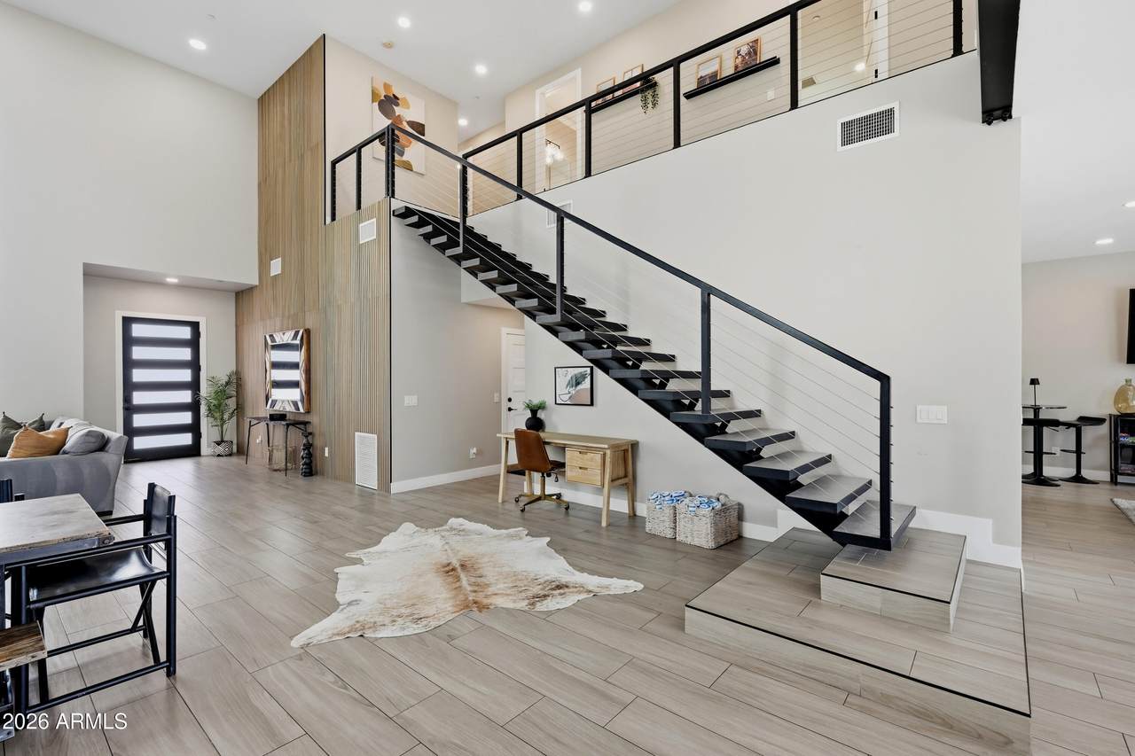
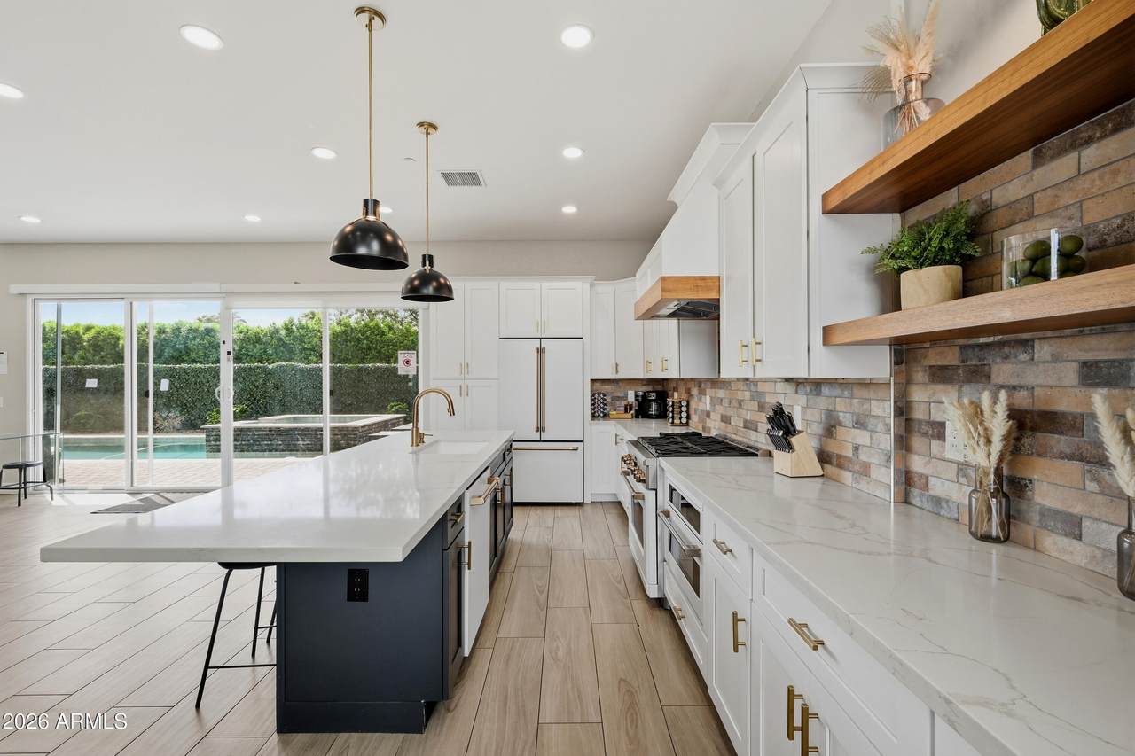
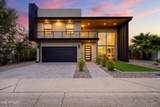
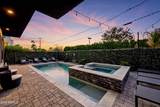
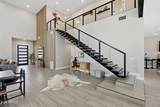
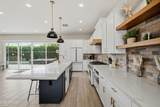
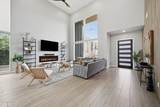
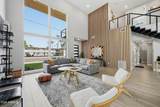
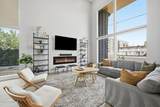
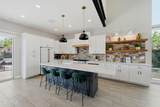
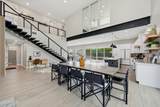
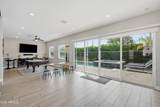
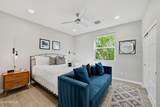
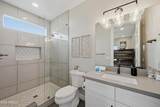
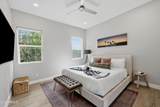
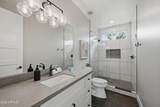
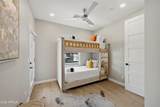
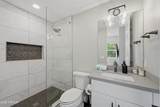
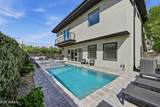
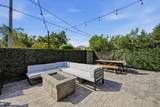
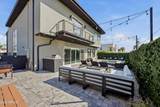
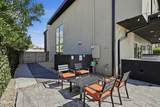
Built in 2020, this modern 5-bed, 4.5-bath single family is located in Scottsdale's historic Southwest Village, across from the Valley Ho and walking distance to Old Town's restaurants, shopping, and nightlife. The generously sized open floor plan features soaring 20-foot ceilings in the main living area, providing ample space for entertaining. The private backyard offers Camelback Mountain views, a pool, spa, built-in barbecue and firepit. Spray foam insulation extends throughout the entire home and garage. The temperature-controlled garage has its own mini-split HVAC and a 240-volt hookup for an electric vehicle. Currently operating as a successful short-term rental with no HOA, this home offers options for a primary residence, vacation home, or investment property. Furnishings available

Monthly Payment Calculator


Arizona Regional MLS logo© 2026 Arizona Regional Multiple Listing Service, Inc. All rights reserved. All information should be verified by the recipient and none is guaranteed as accurate by ARMLS. The ARMLS logo indicates a property listed by a real estate brokerage other than AZ Performance Realty. Data last updated 2026-10-14T00:13:06.313.
www.azperformancerealty.com/homes/181684741
Print Image

3732 N 68TH Street Scottsdale, AZ 85251

  • Price: $1,900,000
  • Status: Active
  • On Site: 13 Days
  • Updated: 205 min ago
  • MLS #: 7087234
5
Beds
4
Baths
1
½ Baths
0.15
Acres
3,433
SQFT
$553
$/SQFT
2020
Built
Neighborhood:
Southwest Village Lots 17-90
County:
Maricopa
Area:
Scottsdale
Elementary School:
Tavan Elementary School
Middle School:
Ingleside Middle School
High School:
Arcadia High School
Property Description
Built in 2020, this modern 5-bed, 4.5-bath single family is located in Scottsdale's historic Southwest Village, across from the Valley Ho and walking distance to Old Town's restaurants, shopping, and nightlife. The generously sized open floor plan features soaring 20-foot ceilings in the main living area, providing ample space for entertaining. The private backyard offers Camelback Mountain views, a pool, spa, built-in barbecue and firepit. Spray foam insulation extends throughout the entire home and garage. The temperature-controlled garage has its own mini-split HVAC and a 240-volt hookup for an electric vehicle. Currently operating as a successful short-term rental with no HOA, this home offers options for a primary residence, vacation home, or investment property. Furnishings available
Exterior Features

Architectural Style Contemporary Attached Garage YN No Carport Spaces 0 Construction Materials Spray Foam InsulationStuccoWood Frame Covered Spaces 2 Exterior Features BalconyBuilt-in Barbecue Fencing Back YardBlock Horse Amenities [] Horse YN No Lot Features AlleyDesert BackDesert FrontSynthetic Grass FrntSynthetic Grass BackAuto Timer H2O FrontAuto Timer H2O Back Open Parking Spaces 2 Other Structures [] Parking Features Attached GarageRV GatedGarage Door OpenerElectric Vehicle Charging Station(s) Pool Features Variable Speed PumpOutdoorHeated Pool Private YN Yes Road Responsibility City Maintained Road Road Surface Type [] Roof OtherRolled/Hot Mop Spa Features HeatedPrivate View Mountain(s)

Interior Features

Basement [] Basement YN No Bedroom Downstairs Yes Bedrooms Plus 6 Common Walls [] Cooling Central AirCeiling Fan(s)DuctlessProgrammable Thmstat Cooling YN Yes Family Room Yes Fireplace Features Exterior FireplaceLiving Room Fireplace YN Yes Heating Heat PumpForced AirNatural Gas Heating YN Yes Interior Features Quartz CountertopsDouble VanityUpstairsBreakfast BarVaulted Ceiling(s)Kitchen IslandFull Bth Master BdrmSeparate Shwr & Tub Laundry Features Upstairs Laundry Master Bedroom Upstairs Yes Plumbing Gas Hot Water Tankless Yes Plumbing Tankless Hot Water Heat Yes Separate Den Office YN No Window Features Dual PaneENERGY STAR Qualified Windows

Property Features

Accessibility Features [] Alley Yes Association Fee Includes No Fees Association YN No Auction No Bonus Game Room Yes Builder Name Patterson Homes City Services Yes Community Features [] Community Pool YN No Current Financing [] Disclosures Agency Discl ReqSeller Discl Avail Flooring Tile Green Energy Efficient [] Green Water Conservation Tankless Ht Wtr Heat Land Lease YN No Listing Terms VA LoanCashConventional1031 Exchange New Construction YN Yes Ownership Fee Simple Ownership Fractional YN No PADFee YN2 No Possible Use [] Property Attached YN No Property Condition New Construction Property Sub Type Single Family Residence Security Features [] Sewer Public Sewer Special Listing Conditions N/A Special Listing Conditions None Yes Tax Annual Amount 4745 Tax Year 2025 Total Monthly Fee 0 Unit Style Two Levels Yes Utilities [] Water Source Public

Arizona Regional MLS logo Listing provided by Compass: 480-776-1555. .


Arizona Regional MLS logo© 2026 Arizona Regional Multiple Listing Service, Inc. All rights reserved. All information should be verified by the recipient and none is guaranteed as accurate by ARMLS. The ARMLS logo indicates a property listed by a real estate brokerage other than AZ Performance Realty. Data last updated 2026-10-14T00:13:06.313.
 
https://bt-photos.global.ssl.fastly.net/armls/1280_boomver_2_7087234-2.jpg https://bt-photos.global.ssl.fastly.net/armls/1280_boomver_2_7087234-2.jpg https://bt-photos.global.ssl.fastly.net/armls/1280_boomver_2_7087234-2.jpg
Logo
AZ Performance Realty
3400 N Dysart Rd H130
Avondale AZ, 85392