

Skip To Content

37785 W Nina Street

Maricopa, AZ 85138
  • $424,990
  • STATUS: Active
  • ON SITE: 12 Days
  • MLS #: 7087778
Price Reduced
UPDATED: 230 min ago
$424,990
  • 4
    BEDS
  • 0.21
    ACRES
  • 3
    BATHS
  • 1
    1/2 BATHS
  • 2,623
    SQFT
  • $162
    $/SQFT
Neighborhood:
Type:
Single-Family Home
Built:
2026
County:
Area:

School Information

Description

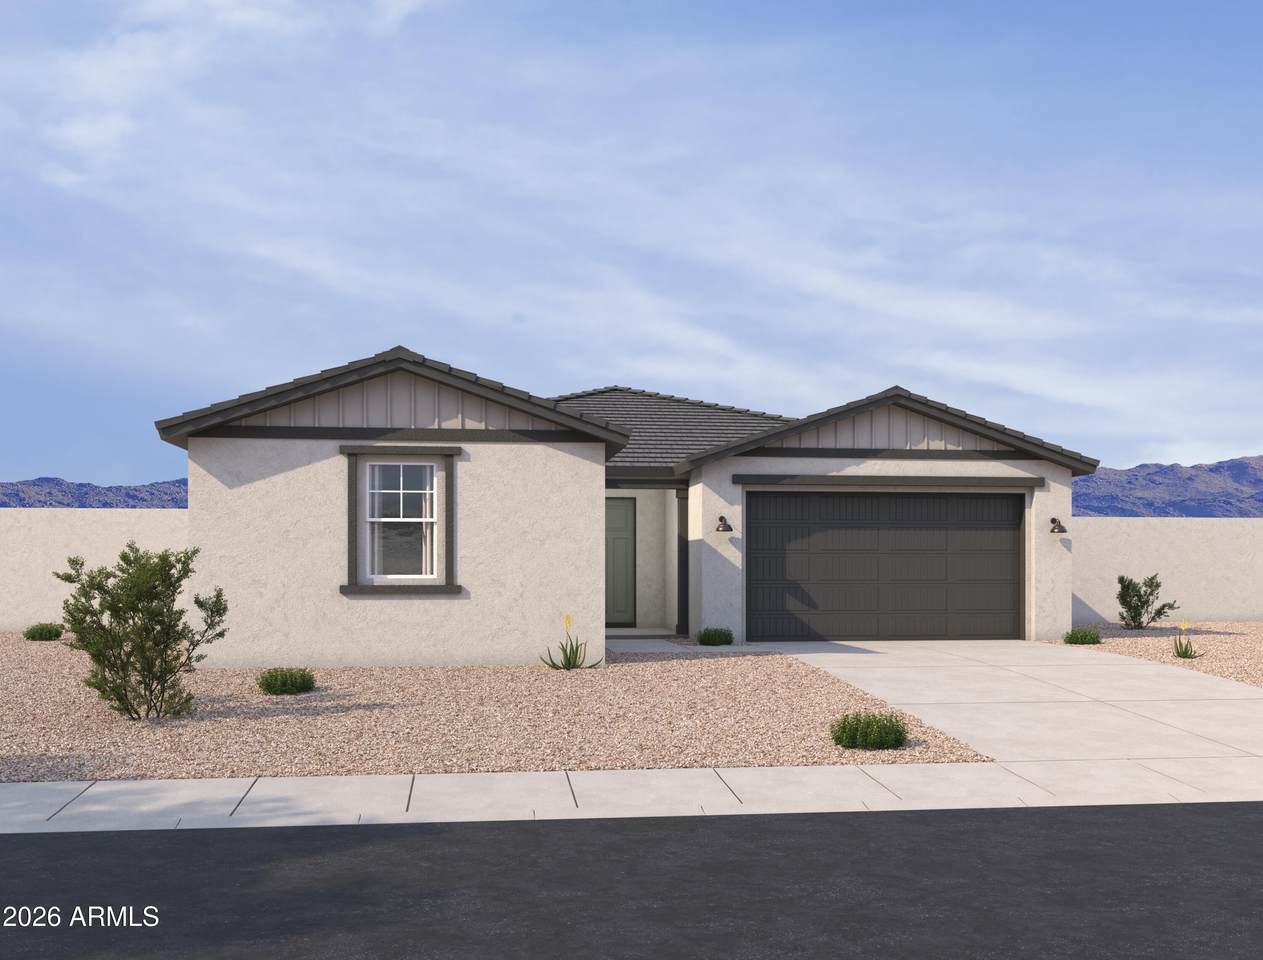
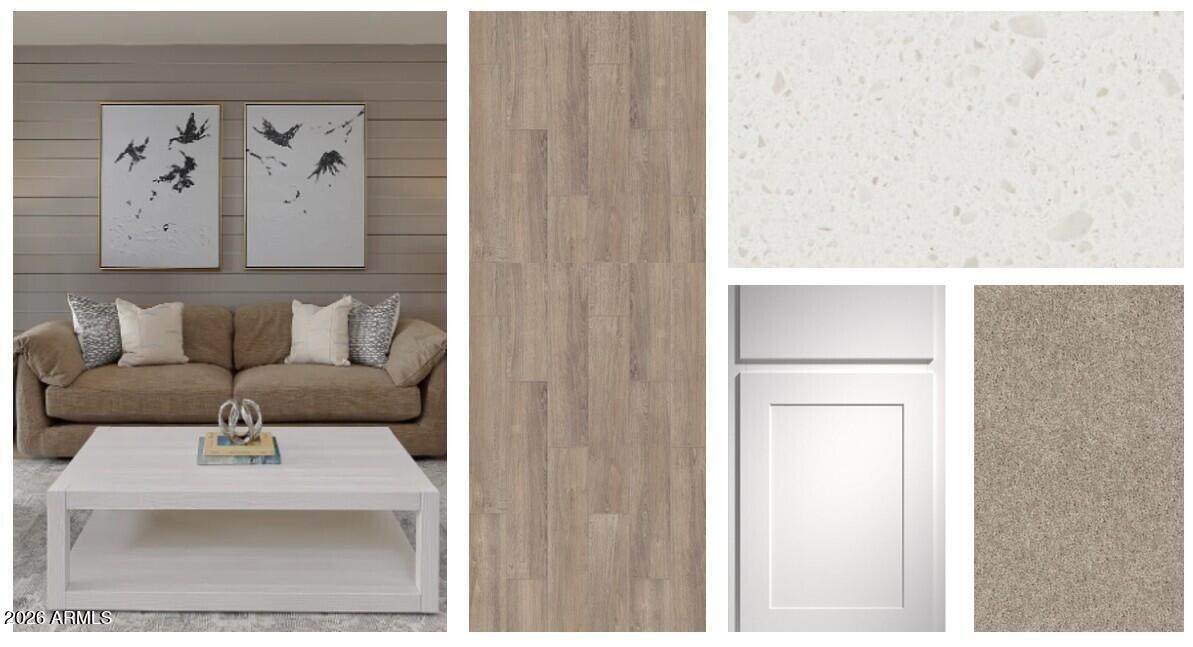
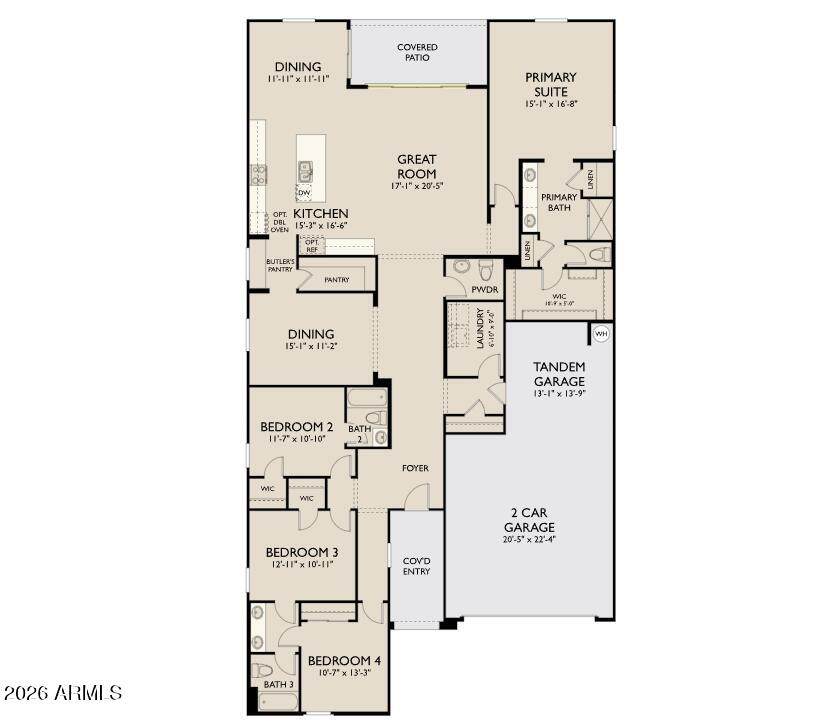
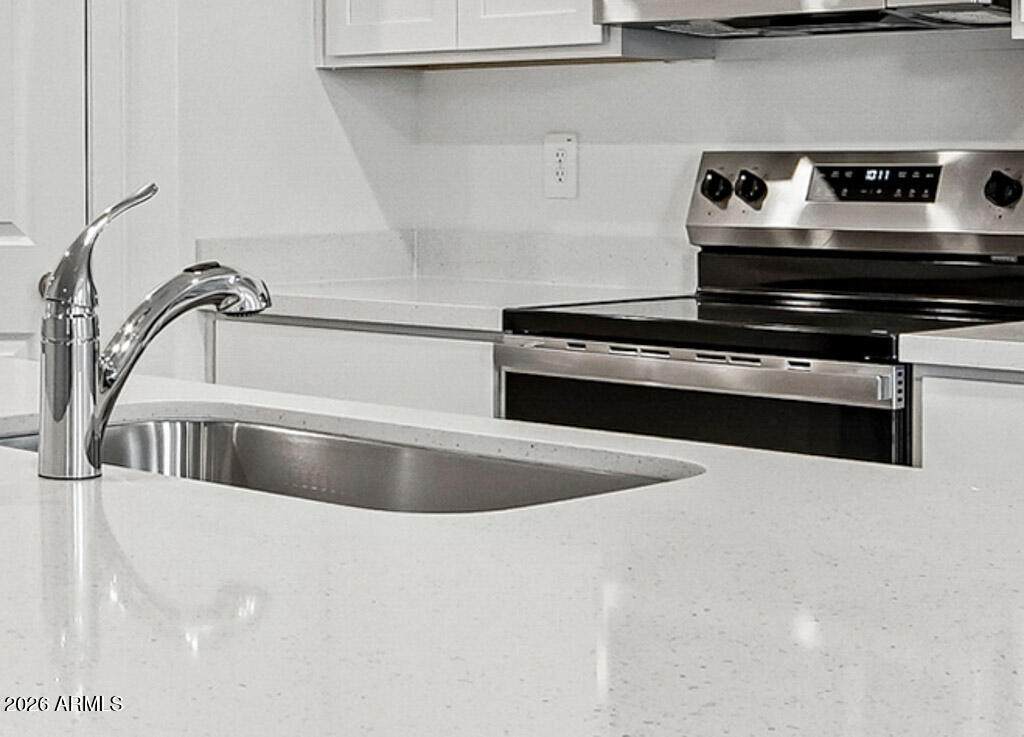
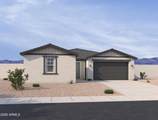
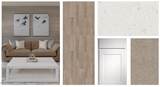
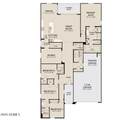
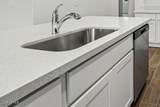
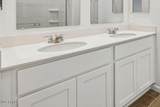
Experience the Jade floorplan in Rancho Mirage, offering 4 bedrooms, 3.5 bathrooms, and a spacious open-concept design perfect for modern living. The stunning great room features a dramatic 4-panel center sliding glass door that opens to the covered patio, creating seamless indoor-outdoor living. The chef-inspired kitchen includes a large island, walk-in pantry, and abundant cabinet space. The private primary suite offers a spa-like bathroom and generous walk-in closet. Designer-selected finishes showcase stylish quartz countertops, white shaker cabinets, warm wood-look flooring, and neutral carpet. Complete with a sought-after 3-car garage, this home delivers space, style, and functionality in one of Maricopa's premier master-planned communities.

Monthly Payment Calculator


Arizona Regional MLS logo© 2026 Arizona Regional Multiple Listing Service, Inc. All rights reserved. All information should be verified by the recipient and none is guaranteed as accurate by ARMLS. The ARMLS logo indicates a property listed by a real estate brokerage other than AZ Performance Realty. Data last updated 2026-10-14T00:13:06.313.
www.azperformancerealty.com/homes/181724404
Print Image

37785 W Nina Street Maricopa, AZ 85138

  • Price: $424,990
  • Status: Active
  • On Site: 12 Days
  • Updated: 230 min ago
  • MLS #: 7087778
4
Beds
3
Baths
1
½ Baths
0.21
Acres
2,623
SQFT
$162
$/SQFT
2026
Built
Neighborhood:
Rancho Mirage
County:
Pinal
Area:
Maricopa
Elementary School:
Santa Cruz Elementary School
Middle School:
Desert Wind Middle School
High School:
Desert Sunrise High School
Property Description
Experience the Jade floorplan in Rancho Mirage, offering 4 bedrooms, 3.5 bathrooms, and a spacious open-concept design perfect for modern living. The stunning great room features a dramatic 4-panel center sliding glass door that opens to the covered patio, creating seamless indoor-outdoor living. The chef-inspired kitchen includes a large island, walk-in pantry, and abundant cabinet space. The private primary suite offers a spa-like bathroom and generous walk-in closet. Designer-selected finishes showcase stylish quartz countertops, white shaker cabinets, warm wood-look flooring, and neutral carpet. Complete with a sought-after 3-car garage, this home delivers space, style, and functionality in one of Maricopa's premier master-planned communities.
Exterior Features

Architectural Style Ranch Carport Spaces 0 Construction Materials StuccoWood FramePainted Covered Spaces 3 Exterior Features [] Fencing Block Horse Amenities [] Horse YN No Lot Features North/South ExposureSprinklers In FrontDesert Front Open Parking Spaces 0 Other Structures [] Parking Features [] Pool Features [] Pool Private YN No Road Responsibility [] Road Surface Type [] Roof Tile Spa Features None View []

Interior Features

Basement [] Basement YN No Bedrooms Plus 5 Common Walls [] Cooling Central Air Cooling YN Yes Fireplace Features [] Fireplace YN No Great Room Yes Heating Electric Heating YN Yes Interior Features Non-laminate CounterHigh Speed InternetDouble VanityEat-in Kitchen9+ Flat CeilingsPantryFull Bth Master Bdrm Laundry Features OtherSee Remarks Master Bedroom Split Yes Master Bedroom Walk In Closet Yes Pantry Yes Separate Den Office YN Yes Window Features Low-Emissivity WindowsDual PaneVinyl Frame

Property Features

Accessibility Features [] Association Fee 104 Association Fee Frequency Monthly Association Fee Includes Maintenance Grounds Association YN Yes Auction No Builder Name Ashton Woods Homes Capmprovement Impact Fee 0 City Services Yes Community Features PlaygroundBiking/Walking Path Community Pool YN No Current Financing [] Disclosures Other (See Remarks) Flooring [] Green Energy Efficient [] Green Water Conservation [] Land Lease YN No Listing Terms VA LoanCashConventionalFHA Model Jade New Construction YN No North South Exposure Yes Other Fees HOA 0 Ownership Fee Simple Ownership Fractional YN No PADFee YN2 No Possible Use [] Prepaid Association Fees HOA 0 Property Attached YN No Property Condition Under Construction Property Sub Type Single Family Residence Rec Center Fee YN No Security Features [] Sewer Public Sewer Special Assessment HOA No Special Listing Conditions N/A Special Listing Conditions None Yes Tax Annual Amount 119 Tax Year 2025 Total Monthly Fee 104 Utilities [] Water Source Public

Arizona Regional MLS logo Listing provided by Compass: 480-776-1555. .


Arizona Regional MLS logo© 2026 Arizona Regional Multiple Listing Service, Inc. All rights reserved. All information should be verified by the recipient and none is guaranteed as accurate by ARMLS. The ARMLS logo indicates a property listed by a real estate brokerage other than AZ Performance Realty. Data last updated 2026-10-14T00:13:06.313.
 
https://bt-photos.global.ssl.fastly.net/armls/orig_boomver_1_7087778-2.jpg https://bt-photos.global.ssl.fastly.net/armls/orig_boomver_1_7087778-2.jpg https://bt-photos.global.ssl.fastly.net/armls/orig_boomver_1_7087778-2.jpg
Logo
AZ Performance Realty
3400 N Dysart Rd H130
Avondale AZ, 85392