

Skip To Content

3806 N 14TH Place

Phoenix, AZ 85014
  • $749,900
  • STATUS: Active
  • ON SITE: 14 Days
  • MLS #: 7084585
Open House
UPDATED: 40 min ago
$749,900
  • 4
    BEDS
  • 0.16
    ACRES
  • 3
    BATHS
  • 0
    1/2 BATHS
  • 2,191
    SQFT
  • $342
    $/SQFT
Neighborhood:
Type:
Single-Family Home
Built:
2019
County:
Area:

School Information

Elementary School:
Middle School:
High School:

Description

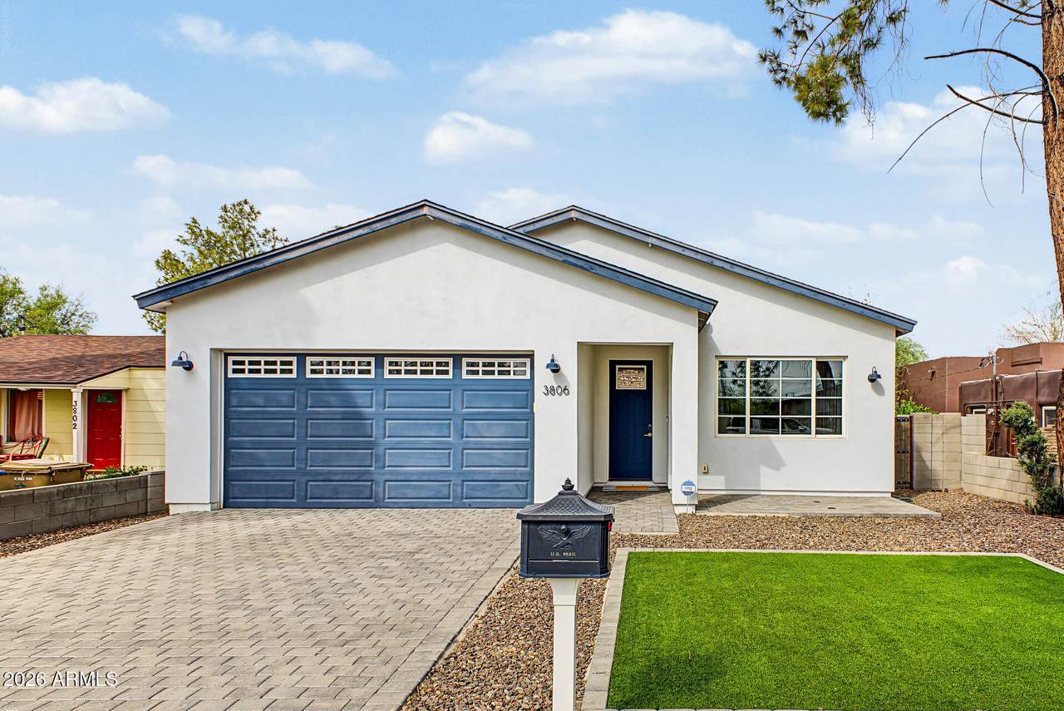
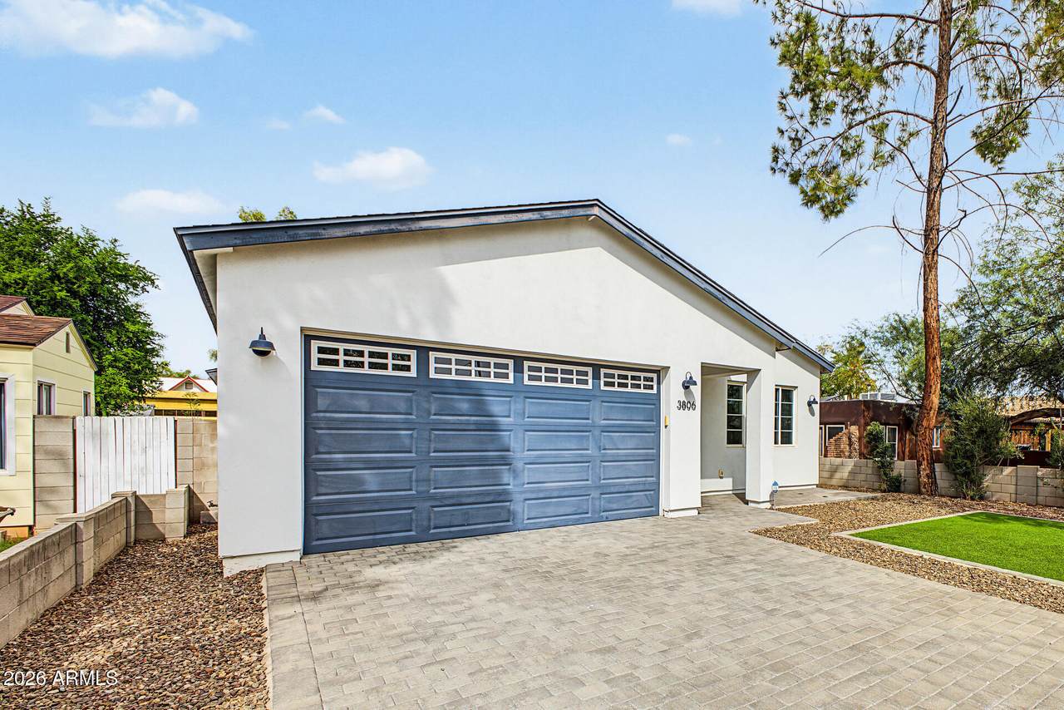
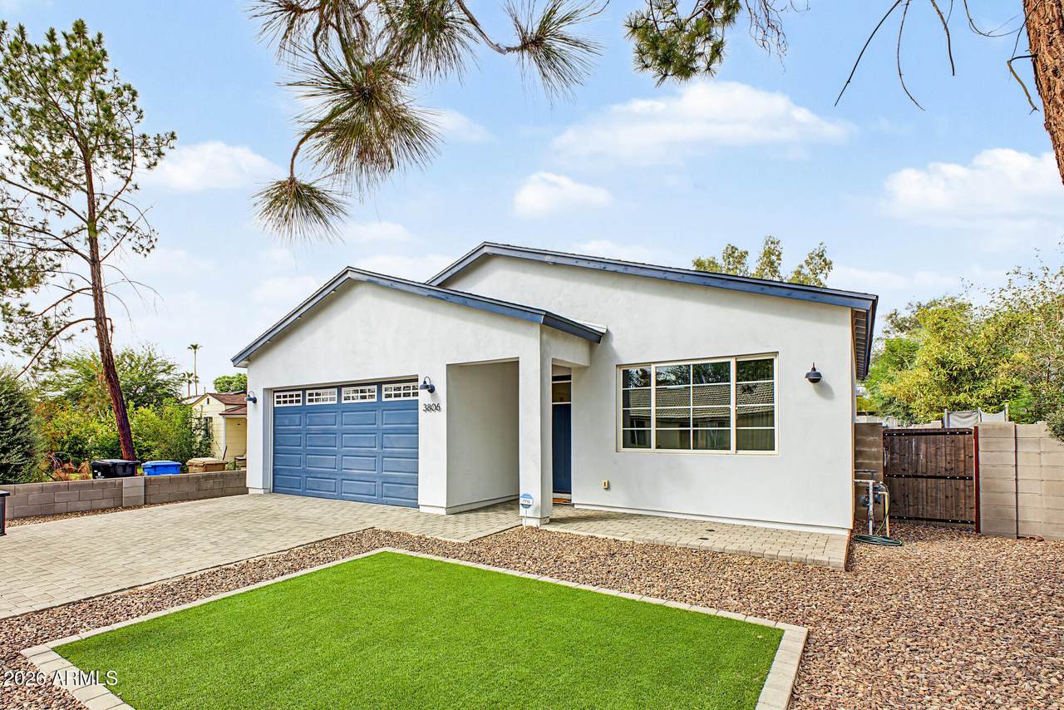
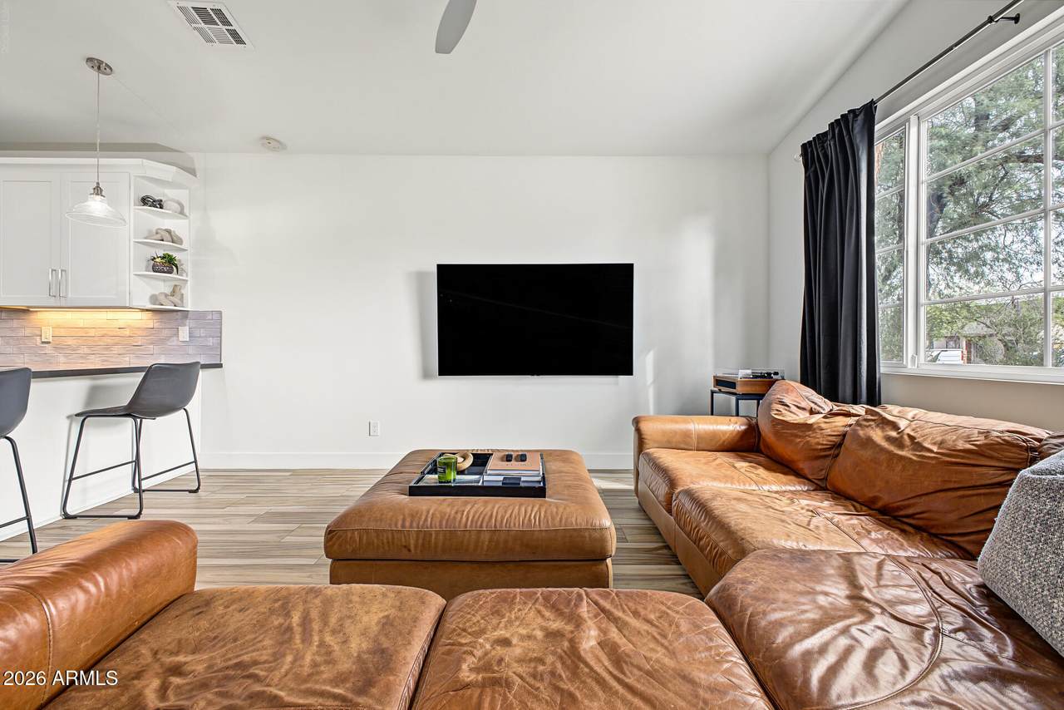
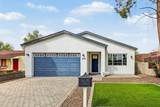
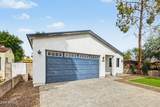
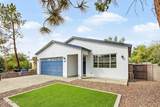
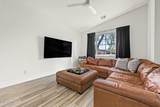
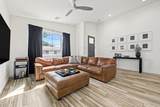
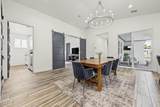
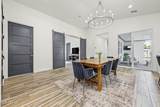
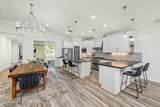
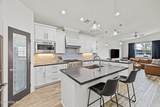
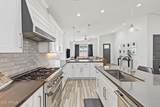
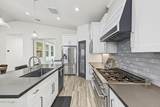
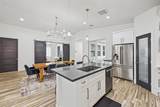
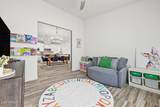
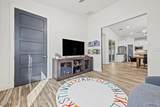
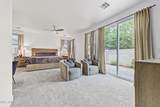
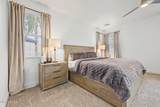
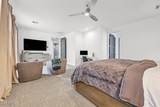
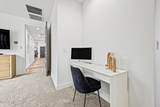
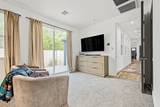
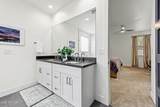
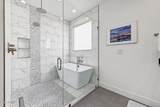
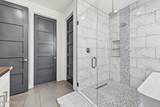
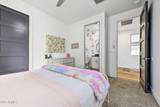
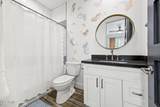
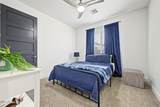
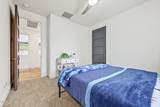
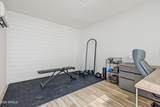
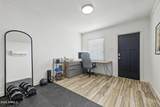
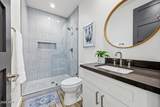
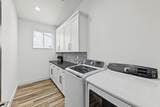
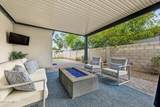
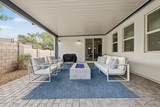
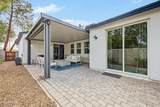
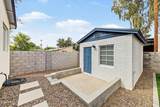
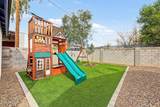
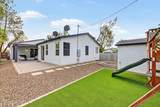
Step inside this beautifully designed home, where an open-concept layout, elevated finishes, and flexible living spaces come together with ease. Soaring 10-foot ceilings and abundant natural light create a bright, spacious feel, complemented by wood-look plank tile flooring, stylish lighting, ceiling fans, and LED fixtures. The kitchen is designed for both everyday living and entertaining, with white Shaker cabinetry, 42-inch uppers, quartz countertops, a large center island, stainless steel appliances, and a six-burner gas range. The oversized owner's suite offers direct backyard access and a spacious ensuite with dual vanities, a dual-head walk-in shower, and a separate soaking tub. An additional bedroom includes its own private bathroom, while the flexible den can serve as a fourth bedroom, office, or hobby room. The laundry room also features built-in cabinetry for extra storage. Outside, enjoy low-maintenance landscaping, artificial turf, manicured plantings, and a covered patio with a gas fire pit. A detached 180-square-foot bonus structure, not included in the home's listed square footage, offers additional space for an office, gym, studio, or retreat. Additional highlights include a two-car garage, paver driveway and front patio, and thoughtfully designed indoor and outdoor spaces throughout.

Monthly Payment Calculator


Arizona Regional MLS logo© 2026 Arizona Regional Multiple Listing Service, Inc. All rights reserved. All information should be verified by the recipient and none is guaranteed as accurate by ARMLS. The ARMLS logo indicates a property listed by a real estate brokerage other than AZ Performance Realty. Data last updated 2026-10-09T19:14:10.283.
www.azperformancerealty.com/homes/181518446
Print Image

3806 N 14TH Place Phoenix, AZ 85014

  • Price: $749,900
  • Status: Active
  • On Site: 14 Days
  • Updated: 40 min ago
  • MLS #: 7084585
4
Beds
3
Baths
0
½ Baths
0.16
Acres
2,191
SQFT
$342
$/SQFT
2019
Built
Neighborhood:
Sterling Tract
County:
Maricopa
Area:
Phoenix
Elementary School:
Longview Elementary School
Middle School:
Osborn Middle School
High School:
North High School
Property Description
Step inside this beautifully designed home, where an open-concept layout, elevated finishes, and flexible living spaces come together with ease. Soaring 10-foot ceilings and abundant natural light create a bright, spacious feel, complemented by wood-look plank tile flooring, stylish lighting, ceiling fans, and LED fixtures. The kitchen is designed for both everyday living and entertaining, with white Shaker cabinetry, 42-inch uppers, quartz countertops, a large center island, stainless steel appliances, and a six-burner gas range. The oversized owner's suite offers direct backyard access and a spacious ensuite with dual vanities, a dual-head walk-in shower, and a separate soaking tub. An additional bedroom includes its own private bathroom, while the flexible den can serve as a fourth bedroom, office, or hobby room. The laundry room also features built-in cabinetry for extra storage. Outside, enjoy low-maintenance landscaping, artificial turf, manicured plantings, and a covered patio with a gas fire pit. A detached 180-square-foot bonus structure, not included in the home's listed square footage, offers additional space for an office, gym, studio, or retreat. Additional highlights include a two-car garage, paver driveway and front patio, and thoughtfully designed indoor and outdoor spaces throughout.
Exterior Features

Architectural Style Ranch Attached Garage YN No Carport Spaces 0 Construction Materials StuccoWood FramePainted Covered Spaces 2 Exterior Features [] Fencing Block Horse Amenities [] Horse YN No Lot Features East/West ExposureGravel/Stone FrontGravel/Stone BackSynthetic Grass FrntSynthetic Grass Back Open Parking Spaces 2 Other Structures [] Parking Features Garage Door OpenerDirect Access Pool Features [] Pool Private YN No Road Responsibility [] Road Surface Type [] Roof Composition Spa Features None View []

Interior Features

Basement [] Basement YN No Bedrooms Plus 4 Common Walls [] Cooling Central AirCeiling Fan(s)Window/Wall Unit Cooling YN Yes Fireplace Features Fire Pit Fireplace YN Yes Great Room Yes Heating Electric Heating YN Yes Interior Features Non-laminate CounterHigh Speed InternetDouble VanityBreakfast BarNo Interior StepsVaulted Ceiling(s)Kitchen IslandPantryFull Bth Master Bdrm Laundry Features Inside Pantry Yes Plumbing Gas Hot Water Heater Yes Separate Bedroom Exit Yes Separate Den Office YN No Window Features Dual Pane

Property Features

Accessibility Features [] Association Fee Includes No Fees Association YN No Auction No Builder Name Artisan Builders Building Area Total 2191 City Services Yes Community Features [] Community Pool YN No Current Financing [] Disclosures Agency Discl ReqSeller Discl Avail Flooring CarpetTile Green Energy Efficient [] Green Water Conservation [] Land Lease YN No Listing Terms VA LoanCashConventional Ownership Fee Simple Ownership Fractional YN No PADFee YN2 No Possible Use None Property Attached YN No Property Condition [] Property Sub Type Single Family Residence Security Features [] Sewer Public Sewer Special Listing Conditions N/A Special Listing Conditions None Yes Tax Annual Amount 4294 Tax Year 2025 Total Monthly Fee 0 Unit Style All On One Level Yes Utilities [] Water Source Public

Arizona Regional MLS logo Listing provided by Compass: 480-776-1555. .


Arizona Regional MLS logo© 2026 Arizona Regional Multiple Listing Service, Inc. All rights reserved. All information should be verified by the recipient and none is guaranteed as accurate by ARMLS. The ARMLS logo indicates a property listed by a real estate brokerage other than AZ Performance Realty. Data last updated 2026-10-09T19:14:10.283.
 
https://bt-photos.global.ssl.fastly.net/armls/1280_boomver_1_7084585-2.jpg https://bt-photos.global.ssl.fastly.net/armls/1280_boomver_1_7084585-2.jpg https://bt-photos.global.ssl.fastly.net/armls/1280_boomver_1_7084585-2.jpg
Logo
AZ Performance Realty
3400 N Dysart Rd H130
Avondale AZ, 85392