





Skip To Content

3832 E Fairmount Avenue

Phoenix, AZ 85018
  • $1,669,000
  • STATUS: Active
  • ON SITE: 25 Days
  • MLS #: 7081462
UPDATED: 39 min ago
$1,669,000
  • 4
    BEDS
  • 0.26
    ACRES
  • 4
    BATHS
  • 0
    1/2 BATHS
  • 3,036
    SQFT
  • $550
    $/SQFT
Type:
Single-Family Home
Built:
1953
County:
Area:

School Information

Description

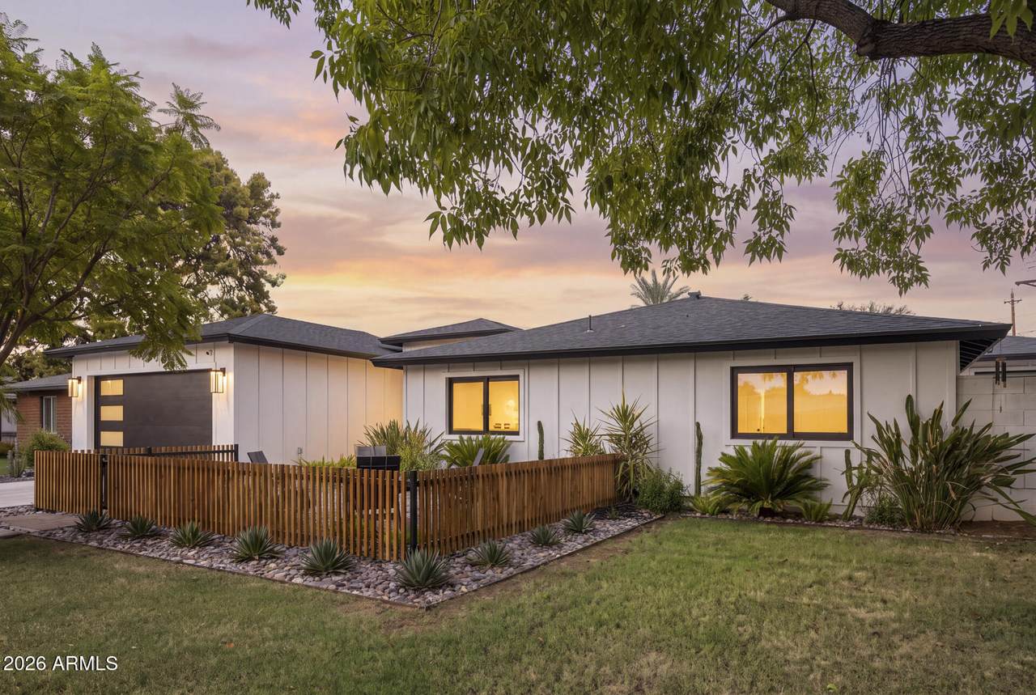
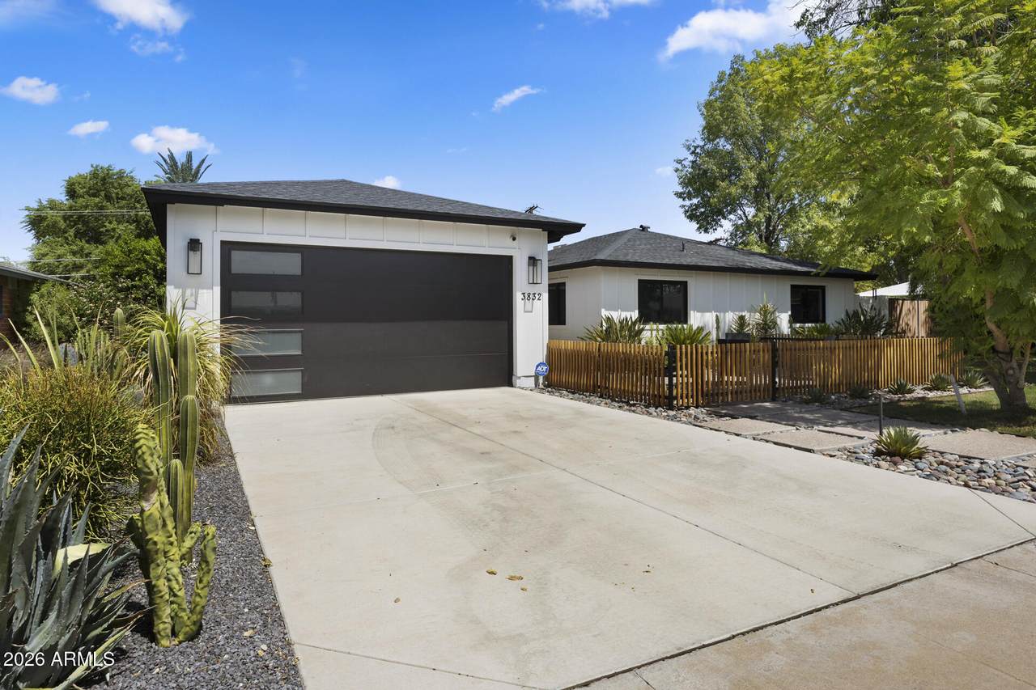
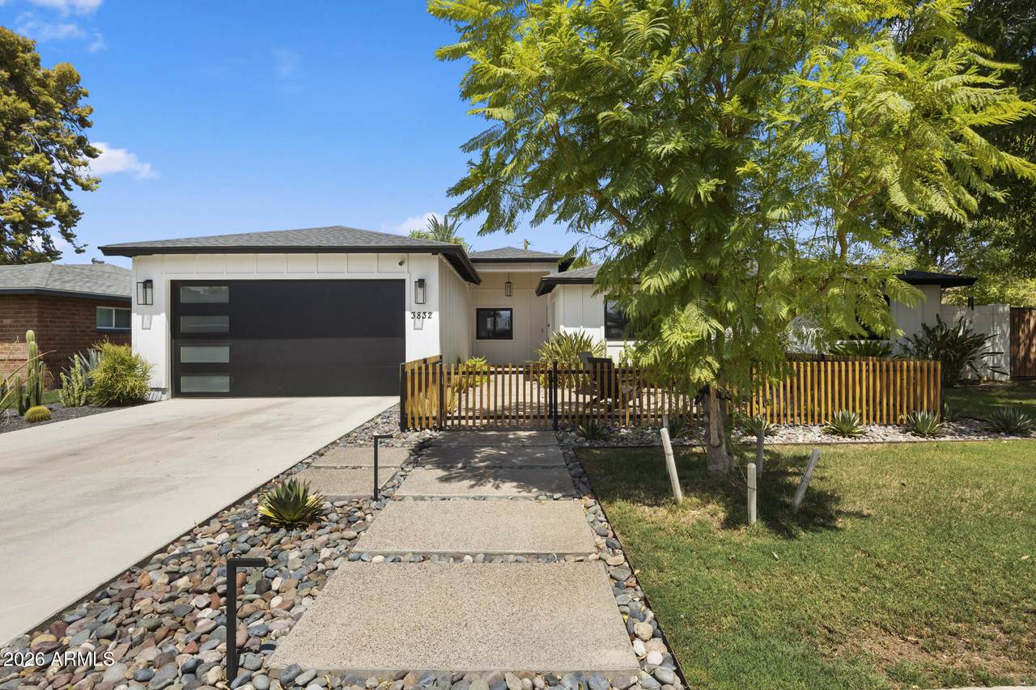
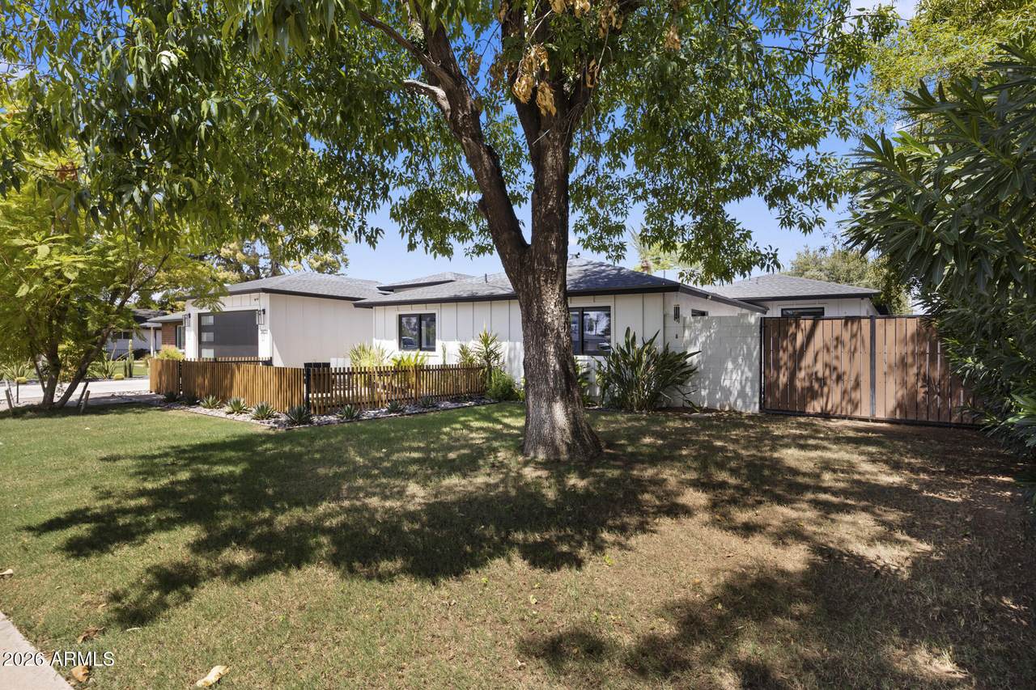
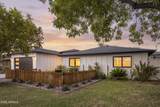
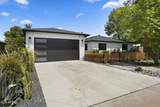
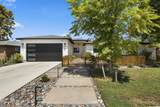
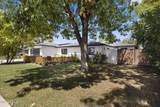
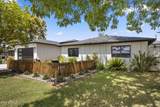
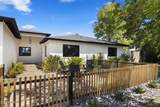
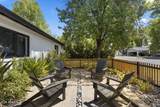
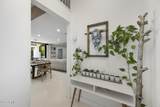
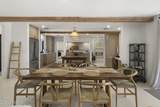
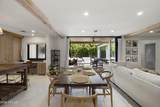
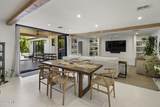
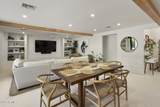
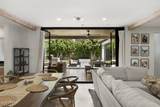
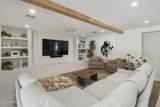
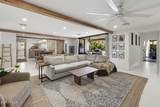
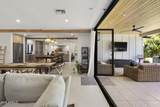
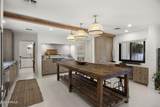
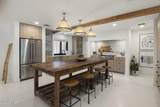
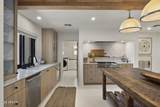
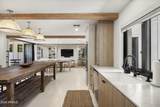
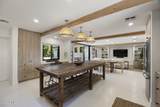
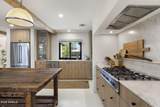
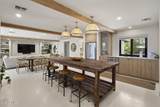
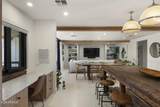
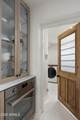
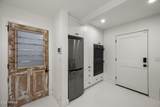
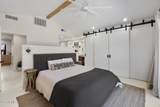
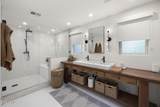
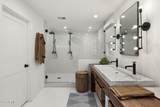
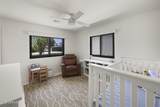
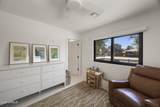
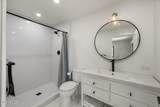
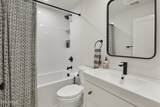
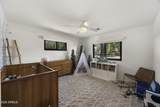
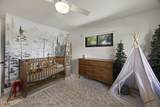
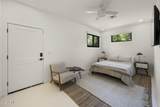
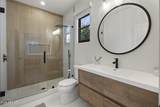
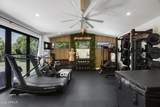
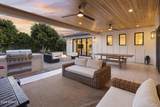
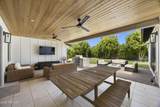
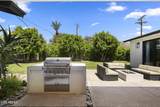
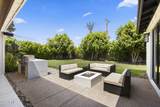
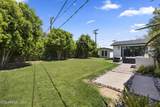
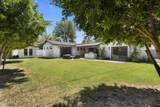
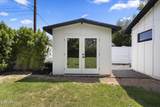
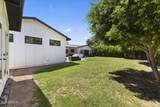
Some homes just feel different. Remodeled in 2025 with an organic modern hand, this Arcadia Lite home pairs vintage character with a floor plan built for gathering. Floor-to-ceiling accordion sliders open the living space to an oversized north-facing covered patio with tongue-and-groove ceilings, fans, and a fireplace, shaded and usable year-round. Polished white concrete and reclaimed details give it a warmth not easily replicated. A butler's prep kitchen hides two more ovens (3 total) and a second refrigerator. Four bedrooms, four baths, three en suite. A permitted 20x20 flex room opens to the yard: gym, studio, playroom. Oversized lot, mature privacy hedges, lush landscaping. Then walk or bike to the best coffee, food, and neighborhood spots in the Valley, minutes from your door.

Monthly Payment Calculator


Arizona Regional MLS logo© 2026 Arizona Regional Multiple Listing Service, Inc. All rights reserved. All information should be verified by the recipient and none is guaranteed as accurate by ARMLS. The ARMLS logo indicates a property listed by a real estate brokerage other than AZ Performance Realty. Data last updated 2026-10-13T00:13:27.11.
www.azperformancerealty.com/homes/181297383
Print Image

3832 E Fairmount Avenue Phoenix, AZ 85018

  • Price: $1,669,000
  • Status: Active
  • On Site: 25 Days
  • Updated: 39 min ago
  • MLS #: 7081462
4
Beds
4
Baths
0
½ Baths
0.26
Acres
3,036
SQFT
$550
$/SQFT
1953
Built
Neighborhood:
Suncrest Estates Lot 55-69
County:
Maricopa
Area:
Phoenix
Elementary School:
Monte Vista Elementary School
Middle School:
Monte Vista Elementary School
High School:
Camelback High School
Property Description
Some homes just feel different. Remodeled in 2025 with an organic modern hand, this Arcadia Lite home pairs vintage character with a floor plan built for gathering. Floor-to-ceiling accordion sliders open the living space to an oversized north-facing covered patio with tongue-and-groove ceilings, fans, and a fireplace, shaded and usable year-round. Polished white concrete and reclaimed details give it a warmth not easily replicated. A butler's prep kitchen hides two more ovens (3 total) and a second refrigerator. Four bedrooms, four baths, three en suite. A permitted 20x20 flex room opens to the yard: gym, studio, playroom. Oversized lot, mature privacy hedges, lush landscaping. Then walk or bike to the best coffee, food, and neighborhood spots in the Valley, minutes from your door.
Exterior Features

Architectural Style Ranch Carport Spaces 0 Construction Materials Board & Batten SidingWood FrameBrick Covered Spaces 2 Exterior Features Private YardStorageBuilt-in Barbecue Fencing Block Horse Amenities [] Horse YN No Lot Features North/South ExposureAlleyGrass FrontGrass BackIrrigation Back Open Parking Spaces 2 Other Structures [] Parking Features [] Pool Features [] Pool Private YN No Road Responsibility [] Road Surface Type [] Roof Composition Spa Features None View []

Interior Features

Basement [] Basement YN No Bedroom Downstairs Yes Bedroom Split Yes Bedrooms Plus 5 Common Walls [] Cooling Central AirCeiling Fan(s) Cooling YN Yes Exercise Sauna Room Yes Family Room Yes Fireplace Features [] Fireplace YN No Great Room Yes Heating Electric Heating YN Yes Interior Features Non-laminate CounterQuartz CountertopsMaster DownstairsPantry2 Master BathsFull Bth Master BdrmSeparate Shwr & Tub Laundry Features [] Master Bedroom Downstairs Yes Master Bedroom Split Yes Media Room Yes Pantry Yes Plumbing Tankless Hot Water Heat Yes Separate Bedroom Exit Yes Separate Den Office YN No Window Features Dual Pane

Property Features

Accessibility Features Zero-Grade EntryAccessible Hallway(s) Alley Yes Association Fee Includes No Fees Association YN No Auction No Bonus Game Room Yes Builder Name Source One Homes Cap Improvement Impact Fee2 0 Capmprovement Impact Fee 0 City Services Yes Community Features [] Community Pool YN No Current Financing [] Disclosures Seller Discl Avail Flooring Concrete Green Energy Efficient [] Green Water Conservation Tankless Ht Wtr Heat Land Lease YN No Listing Terms VA LoanCash to LoanCashConventional1031 ExchangeFHA North South Exposure Yes Ownership Fee Simple Ownership Fractional YN No PADFee YN2 No Possible Use [] Property Attached YN No Property Condition [] Property Sub Type Single Family Residence Rec Center Fee YN No Rec Center Fee2 YN No Security Features [] Sewer Public Sewer Special Listing Conditions Owner/Agent Special Listing Conditions Owner Agent Yes Tax Annual Amount 3733.18 Tax Year 2025 Total Monthly Fee 0 Unit Style All On One Level Yes Utilities [] Water Source Public

Arizona Regional MLS logo Listing provided by Caroline Auza Development: 520-268-8469. .


Arizona Regional MLS logo© 2026 Arizona Regional Multiple Listing Service, Inc. All rights reserved. All information should be verified by the recipient and none is guaranteed as accurate by ARMLS. The ARMLS logo indicates a property listed by a real estate brokerage other than AZ Performance Realty. Data last updated 2026-10-13T00:13:27.11.
 
https://bt-photos.global.ssl.fastly.net/armls/1280_boomver_1_7081462-2.jpg https://bt-photos.global.ssl.fastly.net/armls/1280_boomver_1_7081462-2.jpg https://bt-photos.global.ssl.fastly.net/armls/1280_boomver_1_7081462-2.jpg
Logo
AZ Performance Realty
3400 N Dysart Rd H130
Avondale AZ, 85392