











Skip To Content

4037 E Clubview Drive

Gilbert, AZ 85298
  • $767,000
  • STATUS: Active
  • ON SITE: 4 Days
  • MLS #: 7087958
New On Site 4 Days Ago
$767,000
  • 4
    BEDS
  • 0.25
    ACRES
  • 2
    BATHS
  • 1
    1/2 BATHS
  • 2,471
    SQFT
  • $310
    $/SQFT
Neighborhood:
Type:
Single-Family Home
Built:
2009
County:
Area:

School Information

Description

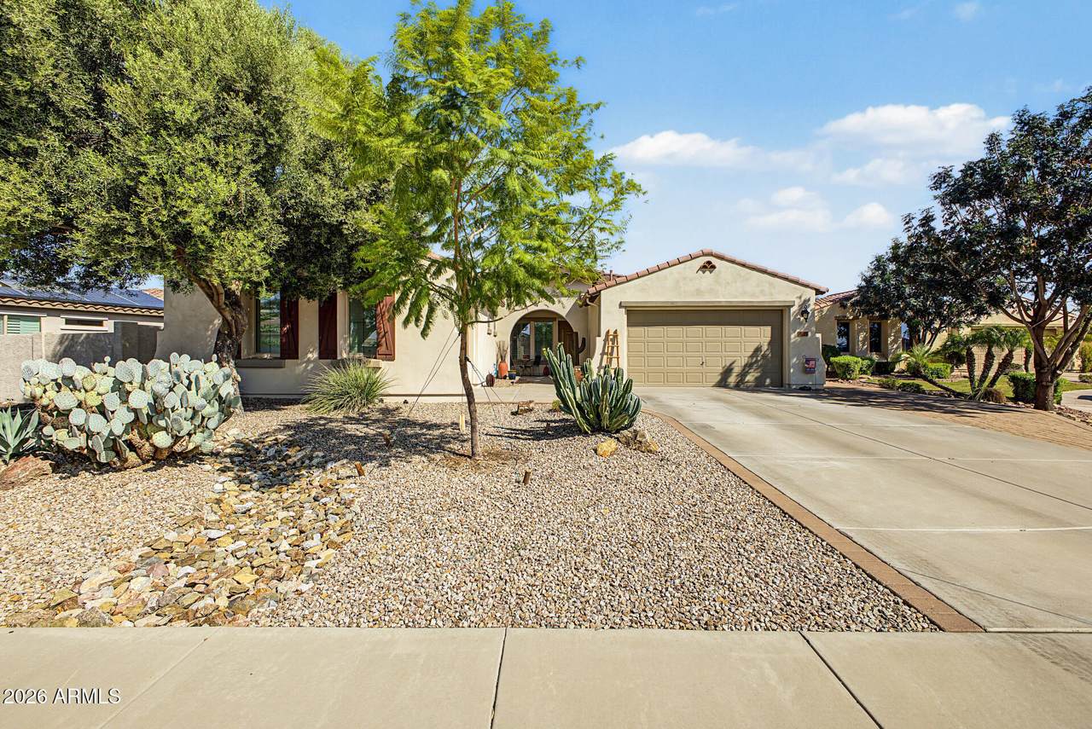
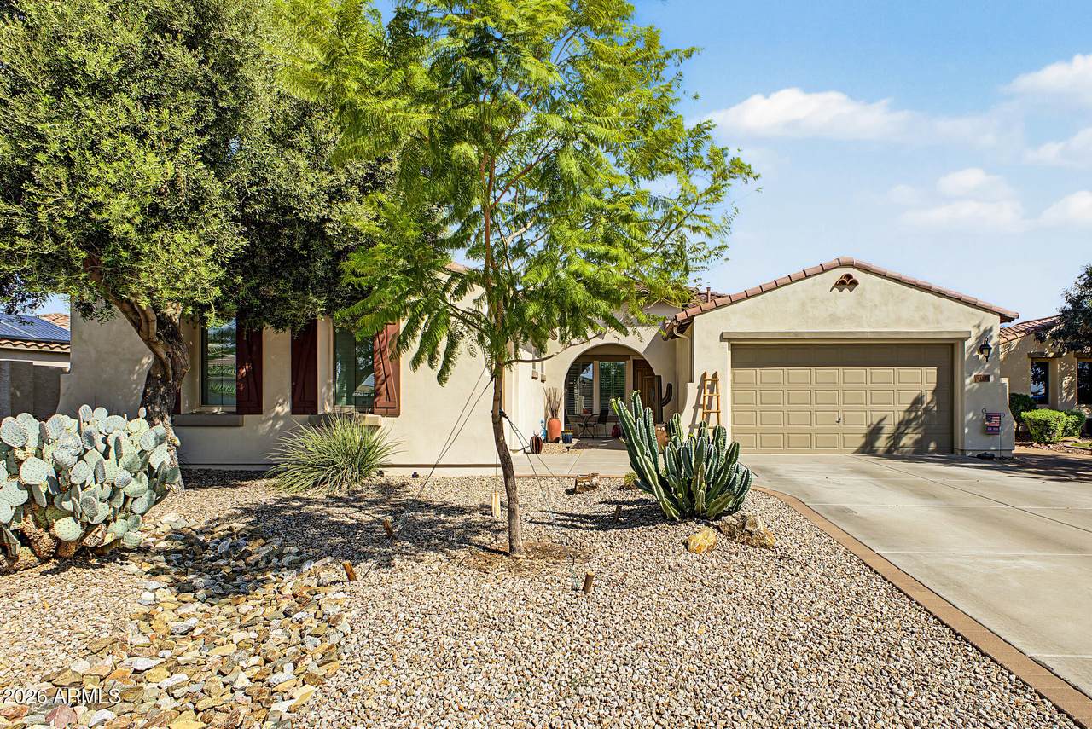
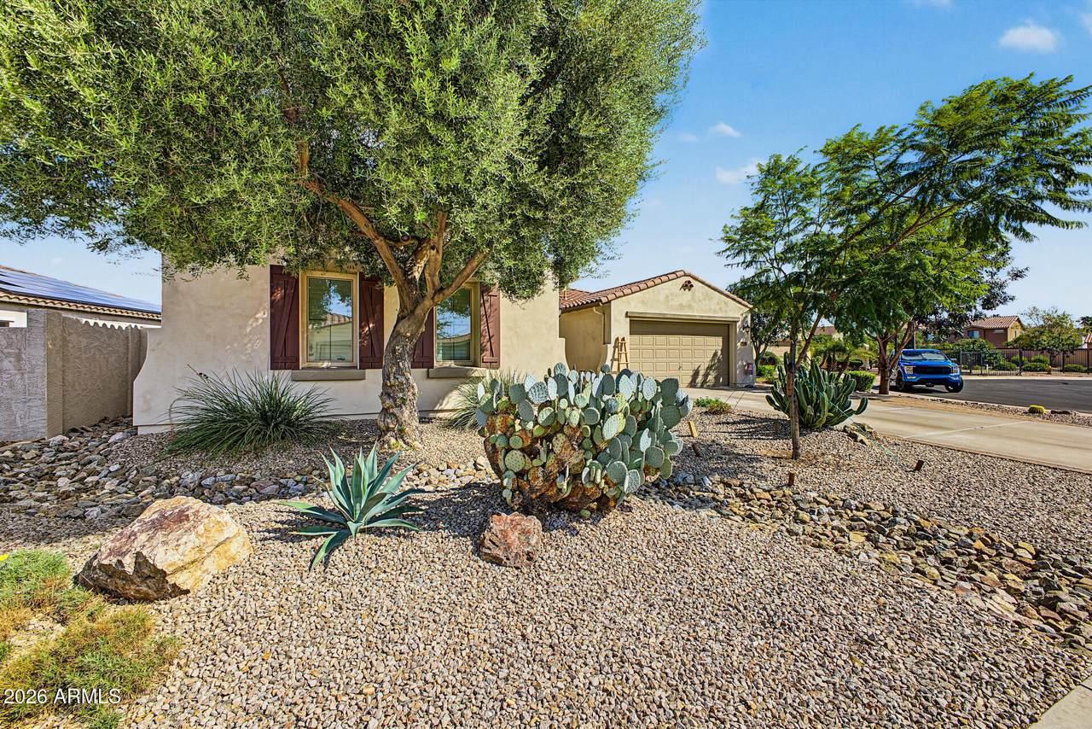
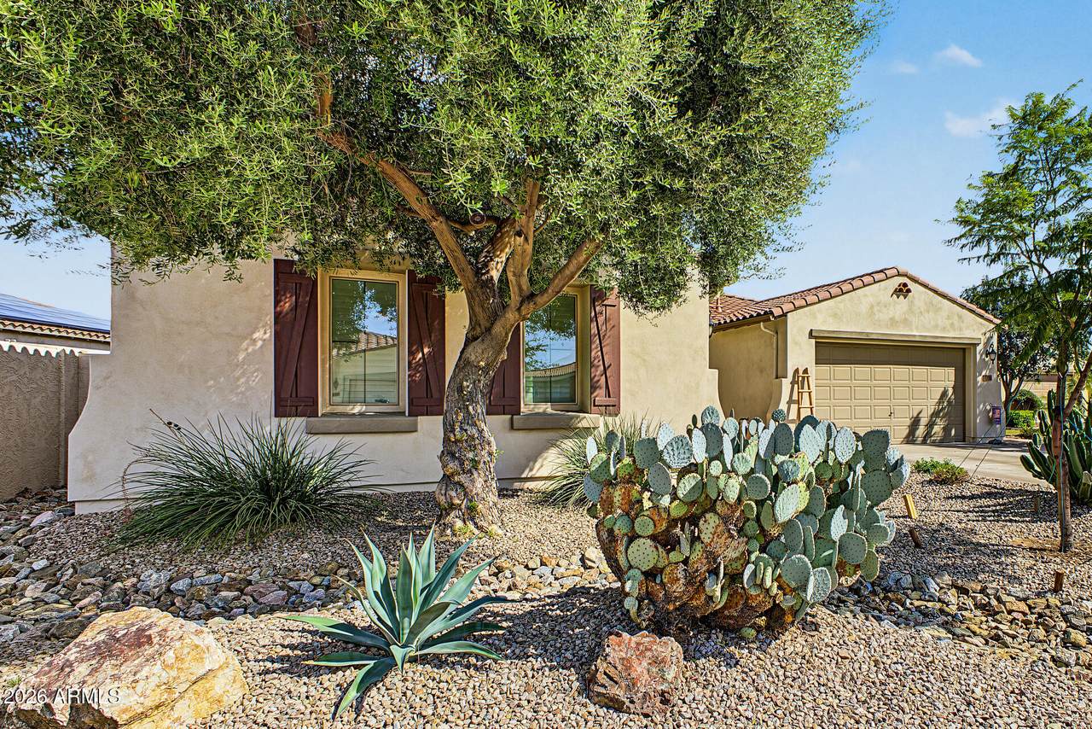
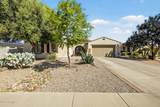
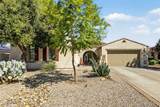
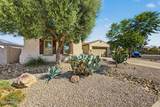
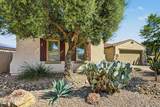
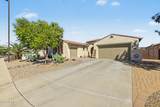
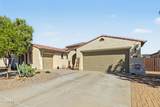
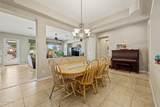
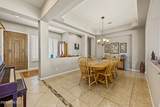
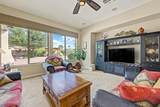
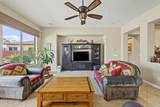
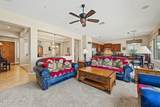
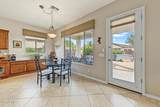
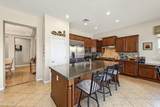
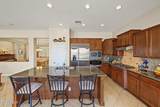
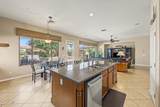
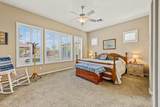
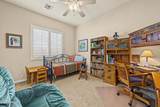
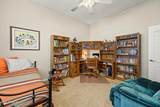
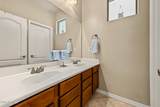
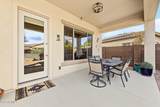
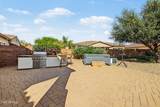
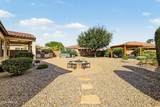
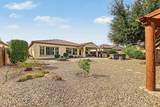
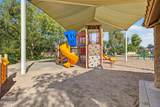
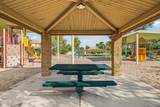
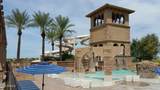
Come fall in love with this original owner, meticulously maintained single level 4 CAR GARAGE home on a cul-de-sac lot in highly coveted Seville Golf & Country Club. This home boasts 4bed(split plan), 2.5 baths, great room with chefs kitchen. Energy/convenience features include radiant barrier in attic, dual pane windows, fire protection sprinkler system, owned security system, SS in wall speakers in great room, primary bed and rear patio. Kitchen has quartz counters, built in fridge, wall oven/micro combo, 5 burner gas cooktop and large island. Primary bath has tile shower and tile bath surround, executive height counters with walk in closet. Backyard features extended brick paver patio, firepit, covered pergola and built in BBQ. Seville GCC and amenities are separate from HOA and requir

Monthly Payment Calculator


Arizona Regional MLS logo© 2026 Arizona Regional Multiple Listing Service, Inc. All rights reserved. All information should be verified by the recipient and none is guaranteed as accurate by ARMLS. The ARMLS logo indicates a property listed by a real estate brokerage other than AZ Performance Realty. Data last updated 2026-10-06T00:15:32.487.
www.azperformancerealty.com/homes/181733480
Print Image

4037 E Clubview Drive Gilbert, AZ 85298

  • Price: $767,000
  • Status: Active
  • On Site: 4 Days
  • MLS #: 7087958
4
Beds
2
Baths
1
½ Baths
0.25
Acres
2,471
SQFT
$310
$/SQFT
2009
Built
Neighborhood:
Seville parcel 18A
County:
Maricopa
Area:
Gilbert
Elementary School:
Riggs Elementary
Middle School:
Dr. Camille Casteel High School
High School:
Dr. Camille Casteel High School
Property Description
Come fall in love with this original owner, meticulously maintained single level 4 CAR GARAGE home on a cul-de-sac lot in highly coveted Seville Golf & Country Club. This home boasts 4bed(split plan), 2.5 baths, great room with chefs kitchen. Energy/convenience features include radiant barrier in attic, dual pane windows, fire protection sprinkler system, owned security system, SS in wall speakers in great room, primary bed and rear patio. Kitchen has quartz counters, built in fridge, wall oven/micro combo, 5 burner gas cooktop and large island. Primary bath has tile shower and tile bath surround, executive height counters with walk in closet. Backyard features extended brick paver patio, firepit, covered pergola and built in BBQ. Seville GCC and amenities are separate from HOA and requir
Exterior Features

Architectural Style Ranch Attached Garage YN No Carport Spaces 0 Construction Materials StuccoWood FramePainted Covered Spaces 4 Exterior Features Built-in Barbecue Fencing Back YardBlock Horse Amenities [] Horse YN No Lot Features East/West ExposureSprinklers In RearSprinklers In FrontDesert BackDesert FrontCul-De-SacGravel/Stone FrontGravel/Stone BackAuto Timer H2O FrontAuto Timer H2O Back Open Parking Spaces 2 Other Structures Gazebo Parking Features Attached GarageRV GatedGarage Door OpenerExtended Length GarageDirect AccessOver Height GarageSide Vehicle EntryGolf Cart Garage Pool Features [] Pool Private YN No Road Responsibility [] Road Surface Type Paved Roof Tile Spa Features Above GroundHeatedPrivate View []

Interior Features

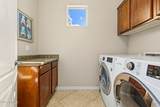
Basement [] Basement YN No Bedrooms Plus 4 Common Walls [] Cooling Central AirCeiling Fan(s)Programmable Thmstat Cooling YN Yes Fireplace Features [] Fireplace YN No Formal Dining Yes Great Room Yes Heating Natural Gas Heating YN Yes Interior Features Quartz CountertopsHigh Speed InternetDouble VanityEat-in KitchenBreakfast Bar9+ Flat CeilingsNo Interior StepsKitchen IslandPantryFull Bth Master BdrmSeparate Shwr & Tub Laundry Features InsideGas Dryer HookupWshr/Dry HookUp Only Master Bedroom Split Yes Master Bedroom Walk In Closet Yes Pantry Yes Plumbing Gas Hot Water Heater Yes Separate Den Office YN No Window Features ScreensDual PaneVinyl Frame

Property Features

Accessibility Features [] Association Fee 618 Association Fee Frequency Semi-Annually Association Fee Includes Maintenance Grounds Association YN Yes Auction No Builder Name Shea Homes Capmprovement Impact Fee 0 City Services Yes Community Features PoolGolfPickleballLakeCommunity SpaCommunity Spa HtdTennis Court(s)PlaygroundBiking/Walking PathFitness Center Community Pool YN Yes Current Financing [] Disclosures Agency Discl ReqSeller Discl Avail Flood Zone No Flooring CarpetTile Green Energy Efficient [] Green Water Conservation [] Land Lease YN No Listing Terms VA LoanCashConventional Other Fees HOA 0 Ownership Fee Simple Ownership Fractional YN No PADFee YN2 No Possible Use None Prepaid Association Fees HOA 618 Property Attached YN No Property Condition [] Property Sub Type Single Family Residence Rec Center Fee YN No Security Features Security System Owned Sewer Public Sewer Special Assessment HOA No Special Listing Conditions N/A Special Listing Conditions None Yes Tax Annual Amount 2995 Tax Year 2025 Total Monthly Fee 103 Unit Style All On One Level Yes Utilities [] Water Source Public

Arizona Regional MLS logo Listing provided by Keller Williams Realty Phoenix: 480-839-6600. .


Arizona Regional MLS logo© 2026 Arizona Regional Multiple Listing Service, Inc. All rights reserved. All information should be verified by the recipient and none is guaranteed as accurate by ARMLS. The ARMLS logo indicates a property listed by a real estate brokerage other than AZ Performance Realty. Data last updated 2026-10-06T00:15:32.487.
 
https://bt-photos.global.ssl.fastly.net/armls/1280_boomver_1_7087958-2.jpg https://bt-photos.global.ssl.fastly.net/armls/1280_boomver_1_7087958-2.jpg https://bt-photos.global.ssl.fastly.net/armls/1280_boomver_1_7087958-2.jpg
Logo
AZ Performance Realty
3400 N Dysart Rd H130
Avondale AZ, 85392