
Skip To Content

428 W Rough Rider Road

New River, AZ 85087
  • $799,900
  • STATUS: Active
  • ON SITE: 16 Days
  • MLS #: 7087144
UPDATED: 151 min ago
$799,900
  • 4
    BEDS
  • 1
    ACRES
  • 3
    BATHS
  • 0
    1/2 BATHS
  • 2,335
    SQFT
  • $343
    $/SQFT
Neighborhood:
Type:
Single-Family Home
Built:
2026
County:
Area:

School Information

Elementary School:
Middle School:

Description

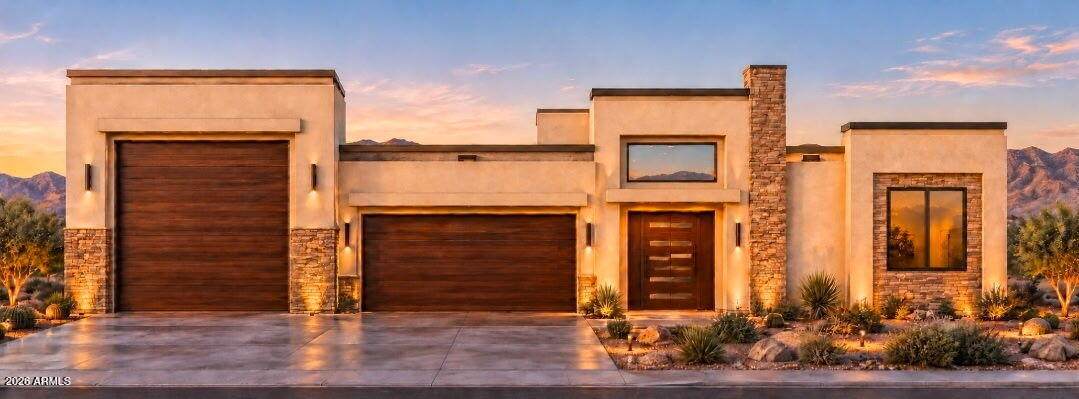
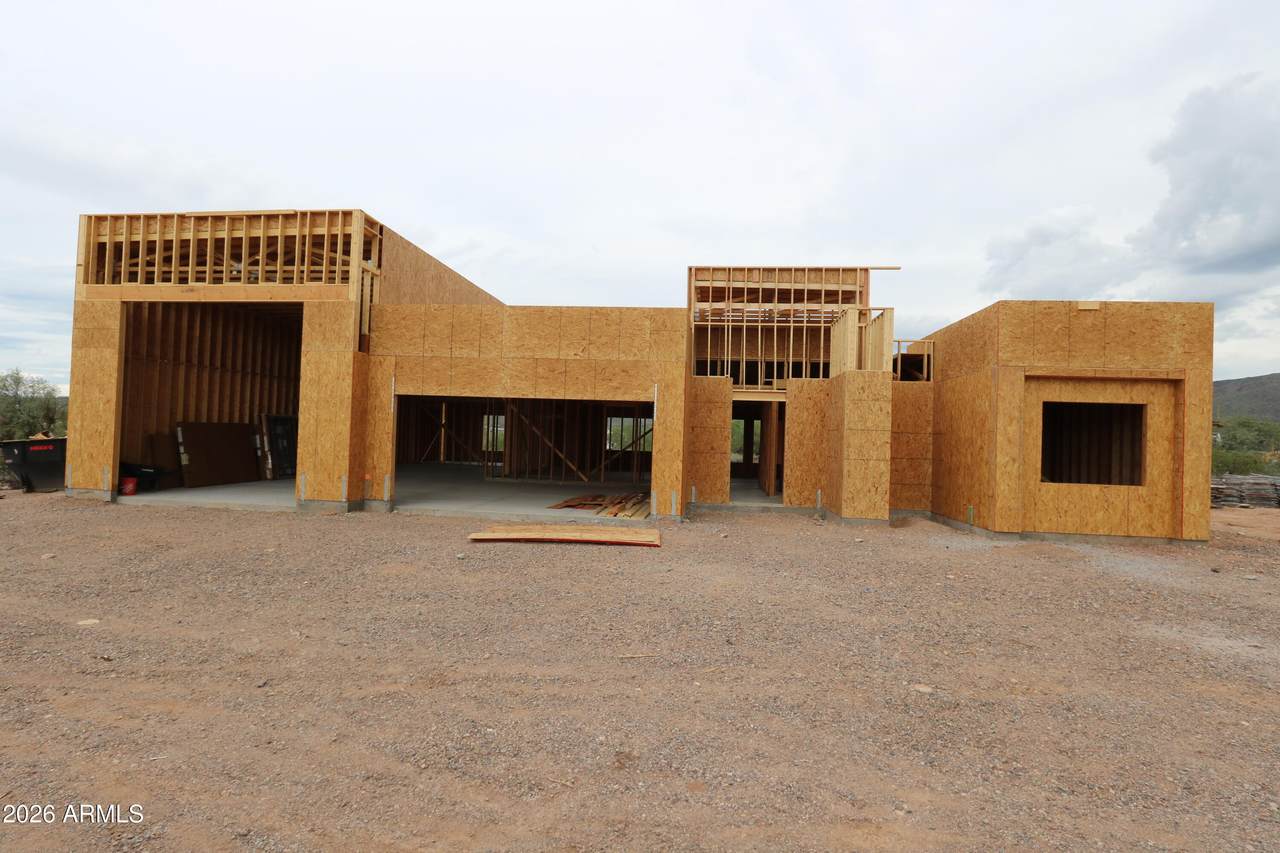
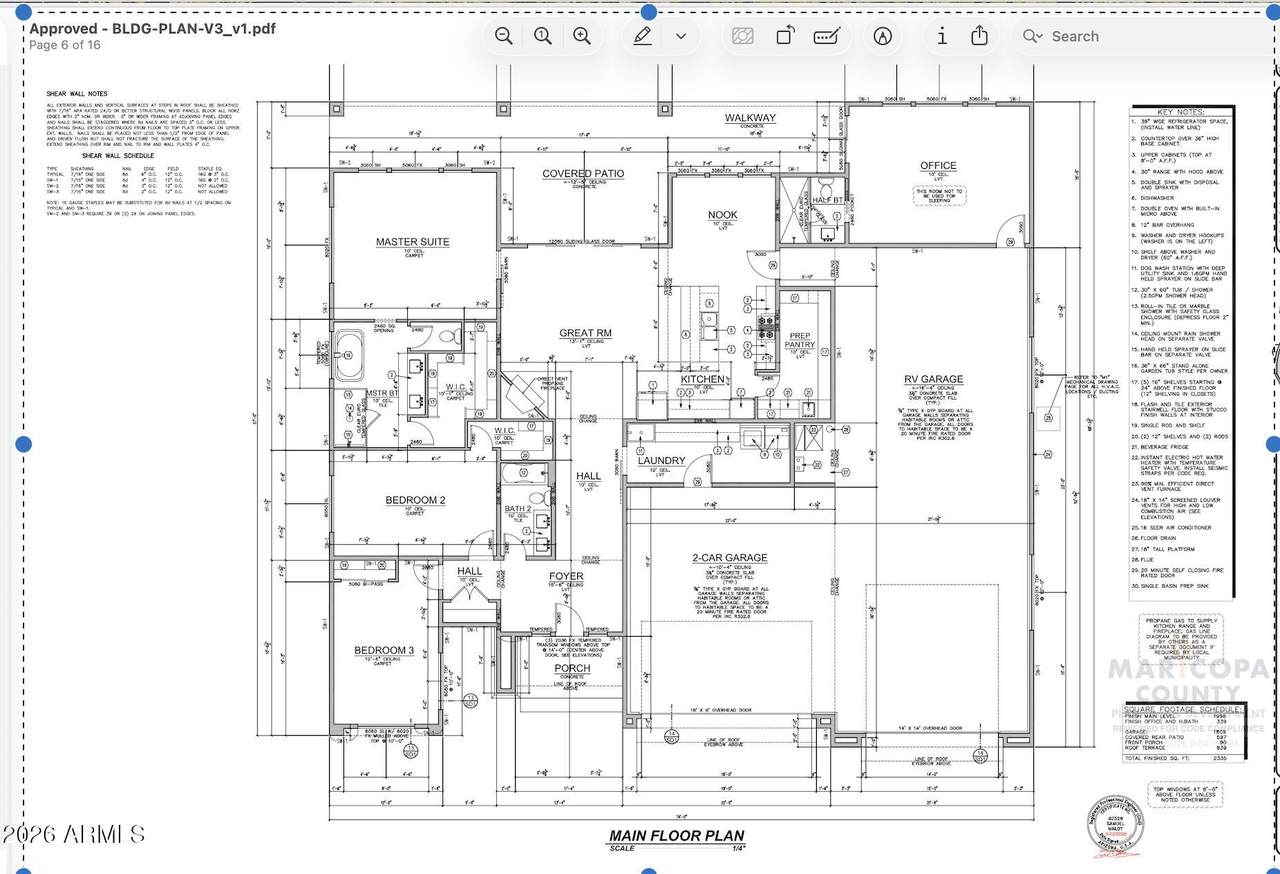
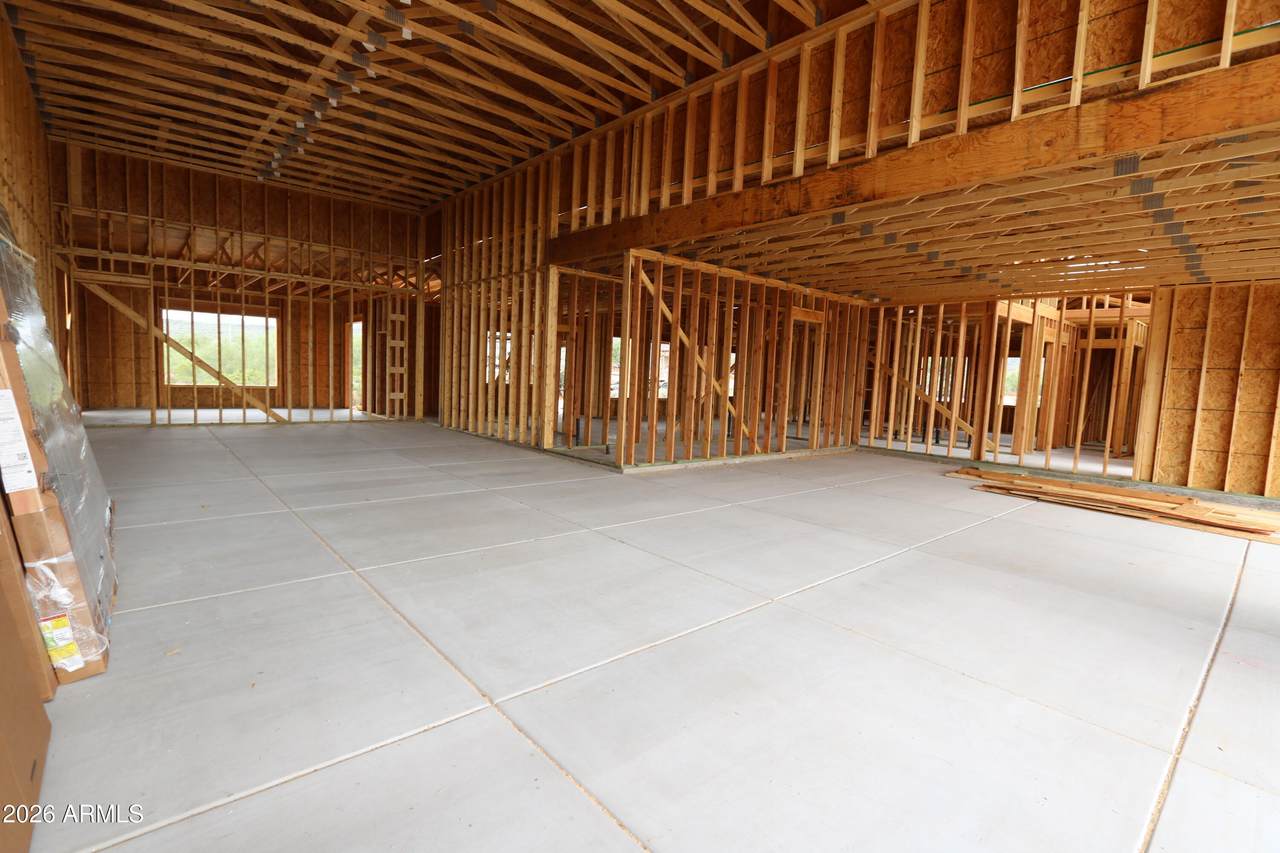
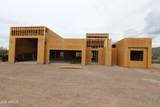
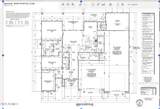
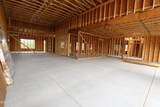
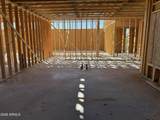
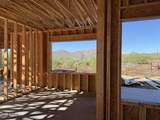
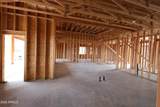
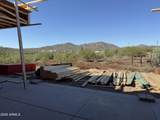
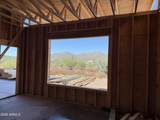
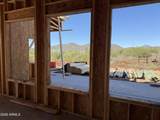
Exceptional new custom nestled on private 1-acre homesite in exclusive cul-de-sac, showcasing breathtaking AZ desert w views of Tonto to the North. Thoughtfully designed w a sophisticated modern organic aesthetic, this residence features a dramatic open-concept floor plan, soaring 12' ceilings, expansive butler's pantry off open gourmet kitchen w large island breakfast bar, oversized laundry/mud room. Private casita/office w full bath offers refined flexibility for guests or executive workspace. An impressive 20'x50' RV garage plus oversized 2-car garage provides exceptional space for vehicles & toys. Desirable N/S exposure complete this distinctive residence where luxury, design & functionality come together beautifully. Hurry! Buyer can still choose interiors! Completion time 3-4 Months

Monthly Payment Calculator


Arizona Regional MLS logo© 2026 Arizona Regional Multiple Listing Service, Inc. All rights reserved. All information should be verified by the recipient and none is guaranteed as accurate by ARMLS. The ARMLS logo indicates a property listed by a real estate brokerage other than AZ Performance Realty. Data last updated 2026-10-17T00:13:35.427.
www.azperformancerealty.com/homes/181681022
Print Image

428 W Rough Rider Road New River, AZ 85087

  • Price: $799,900
  • Status: Active
  • On Site: 16 Days
  • Updated: 151 min ago
  • MLS #: 7087144
4
Beds
3
Baths
0
½ Baths
1
Acres
2,335
SQFT
$343
$/SQFT
2026
Built
Neighborhood:
Metes and Bounds
County:
Maricopa
Area:
New River
Elementary School:
New River Elementary School
Middle School:
Gavilan Peak School
High School:
Boulder Creek High School
Property Description
Exceptional new custom nestled on private 1-acre homesite in exclusive cul-de-sac, showcasing breathtaking AZ desert w views of Tonto to the North. Thoughtfully designed w a sophisticated modern organic aesthetic, this residence features a dramatic open-concept floor plan, soaring 12' ceilings, expansive butler's pantry off open gourmet kitchen w large island breakfast bar, oversized laundry/mud room. Private casita/office w full bath offers refined flexibility for guests or executive workspace. An impressive 20'x50' RV garage plus oversized 2-car garage provides exceptional space for vehicles & toys. Desirable N/S exposure complete this distinctive residence where luxury, design & functionality come together beautifully. Hurry! Buyer can still choose interiors! Completion time 3-4 Months
Exterior Features

Architectural Style Territorial/Santa Fe Attached Garage YN No Carport Spaces 0 Construction Materials Spray Foam InsulationStuccoWood FramePainted Covered Spaces 6 Exterior Features Private Street(s)RV Hookup Fencing Back YardBlockPartial Horse Amenities [] Horse YN Yes Lot Features RuralNorth/South ExposureCul-De-SacNatural Desert BackDirt FrontDirt BackNatural Desert Front Open Parking Spaces 3 Other Structures [] Parking Features RV Access/ParkingGarage Door OpenerExtended Length GarageOver Height GarageRV GarageElectric Vehicle Charging Station(s) Pool Features [] Pool Private YN No Road Responsibility Private Maintained Road Road Surface Type Gravel Roof Foam Spa Features None View DesertMountain(s)

Interior Features

Additional Bedroom Walk In Closet Yes Basement [] Basement YN No Bedroom Split Yes Bedrooms Plus 4 Common Walls [] Cooling HVAC SEER RatingCentral AirCeiling Fan(s) Cooling YN Yes Fireplace Features [] Fireplace YN No Great Room Yes Guest Qtrs Separate Entrance Yes Heating Forced AirElectric Heating YN Yes Interior Features Walk-in PantryHigh Speed InternetDouble VanityBreakfast Bar9+ Flat CeilingsKitchen IslandPantryFull Bth Master BdrmSeparate Shwr & Tub Laundry Features InsideSee Remarks Master Bedroom Walk In Closet Yes Pantry Yes Plumbing Electric Hot Water Heater Yes Separate Bedroom Exit Yes Separate Den Office YN No Walk In Pantry Yes Window Features []

Property Features

Accessibility Features [] Association Fee Includes No Fees Association YN No Auction No Builder Name Baker Design GroupInc. Community Features [] Community Pool YN No County Services Yes Current Financing [] Disclosures Well Disclosure Flooring Tile Green Energy Efficient [] Green Water Conservation [] Land Lease YN No Listing Terms VA LoanCashConventionalFHA Model Custom w RV New Construction YN No North South Exposure Yes Ownership Fee Simple Ownership Fractional YN No PADFee YN2 No Possible Use [] Property Attached YN No Property Condition Under Construction Property Sub Type Single Family Residence Security Features [] Sewer Septic in & Cnctd Special Listing Conditions Owner/Agent Special Listing Conditions Owner Agent Yes Tax Annual Amount 501 Tax Year 2025 Total Monthly Fee 0 Utilities Phone AvailablePropane Water Source Shared Well

Arizona Regional MLS logo Listing provided by RE/MAX Fine Properties: . .


Arizona Regional MLS logo© 2026 Arizona Regional Multiple Listing Service, Inc. All rights reserved. All information should be verified by the recipient and none is guaranteed as accurate by ARMLS. The ARMLS logo indicates a property listed by a real estate brokerage other than AZ Performance Realty. Data last updated 2026-10-17T00:13:35.427.
 
https://bt-photos.global.ssl.fastly.net/armls/1280_boomver_2_7087144-2.jpg https://bt-photos.global.ssl.fastly.net/armls/1280_boomver_2_7087144-2.jpg https://bt-photos.global.ssl.fastly.net/armls/1280_boomver_2_7087144-2.jpg
Logo
AZ Performance Realty
3400 N Dysart Rd H130
Avondale AZ, 85392