
Skip To Content

42851 W Mallard Road

Maricopa, AZ 85138
  • $410,000
  • STATUS: Active
  • ON SITE: 13 Days
  • MLS #: 7087887
UPDATED: 74 min ago
$410,000
  • 3
    BEDS
  • 0.23
    ACRES
  • 2
    BATHS
  • 1
    1/2 BATHS
  • 2,499
    SQFT
  • $164
    $/SQFT
Neighborhood:
Type:
Single-Family Home
Built:
2017
County:
Area:

School Information

Elementary School:
Middle School:
High School:

Description

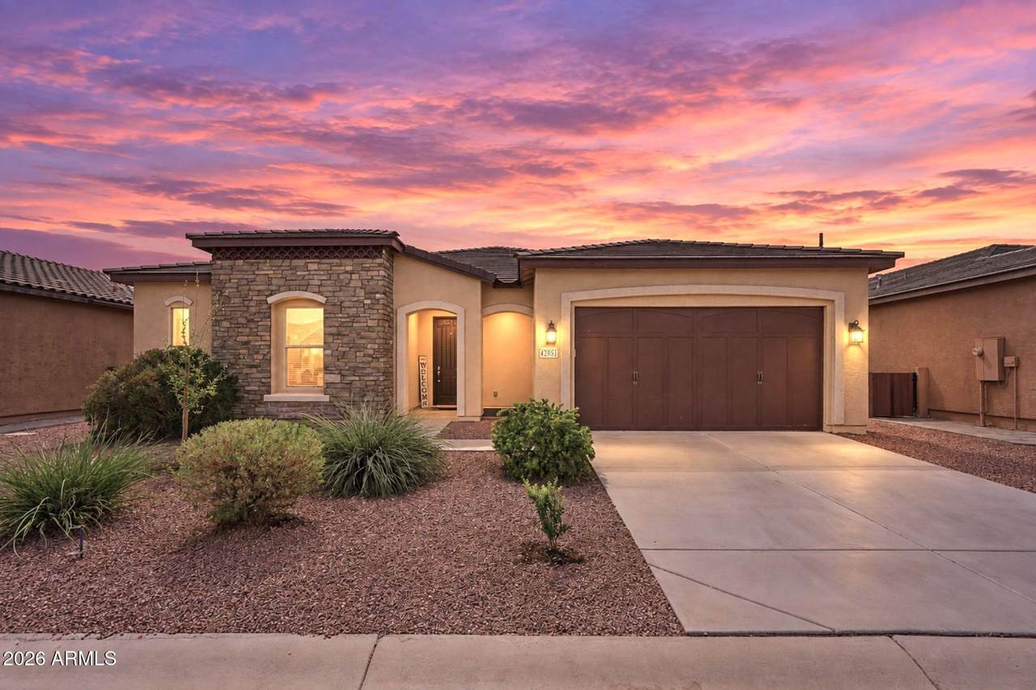
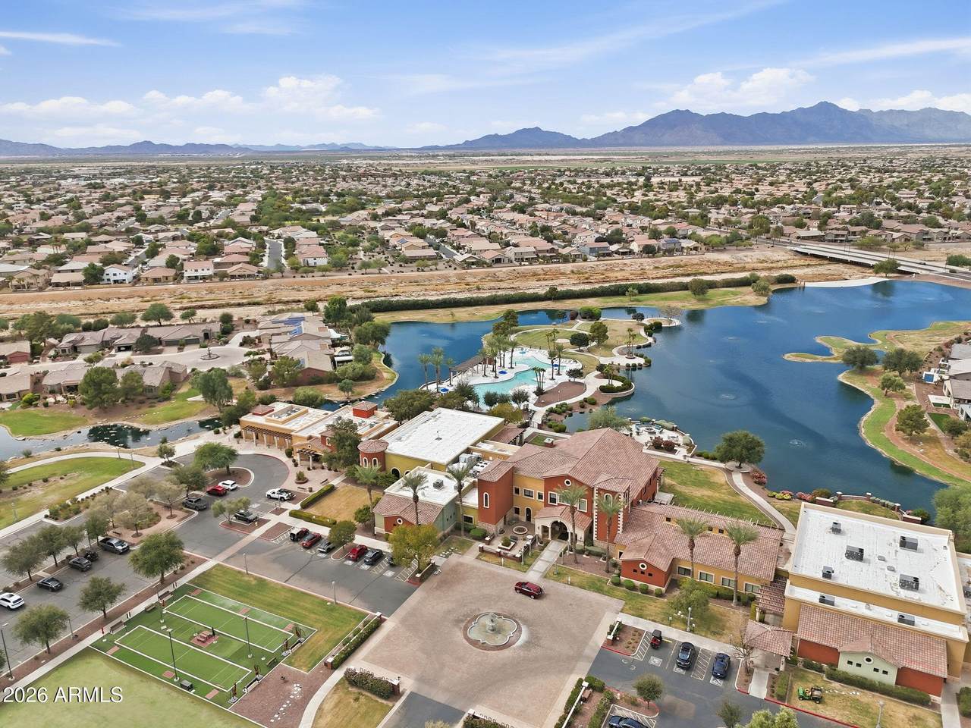
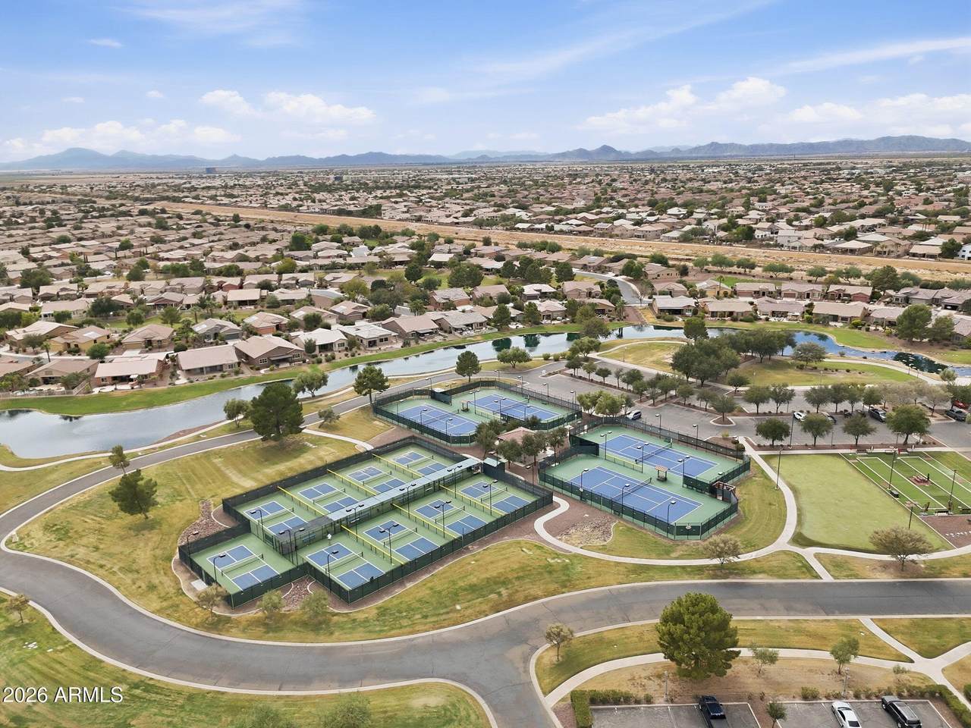
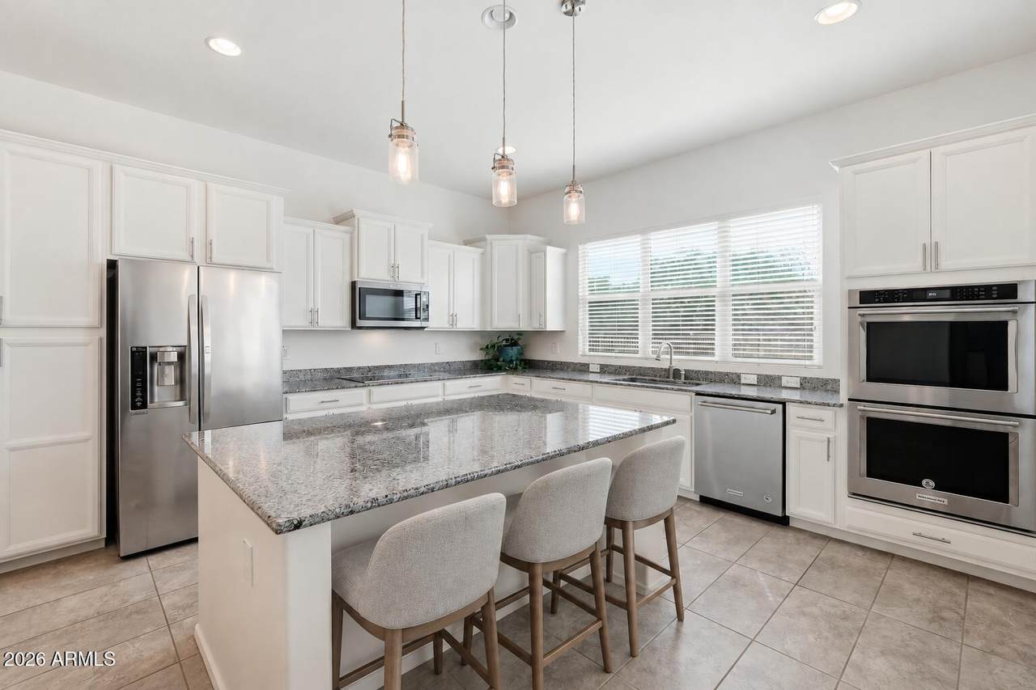
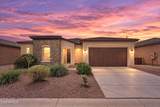
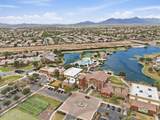
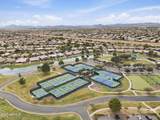
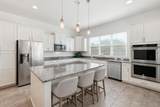
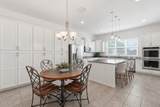
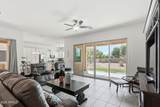
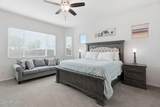
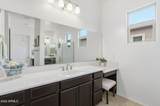
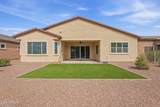
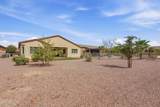
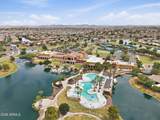
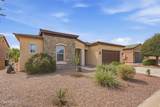
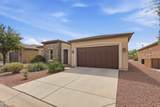
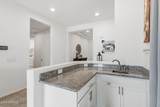
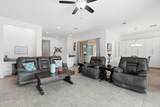
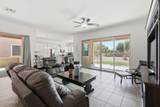
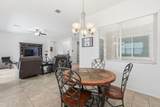
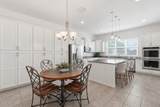
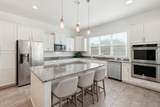
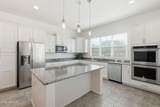
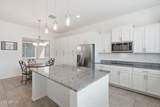
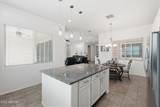
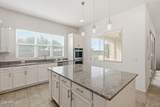
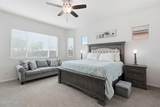
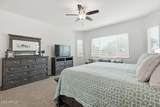
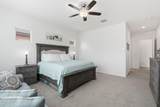
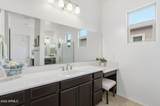
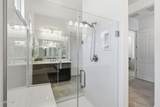
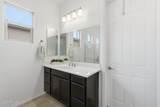
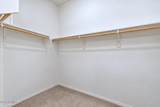
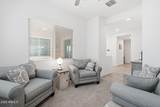
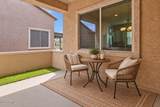
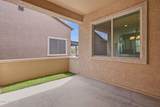
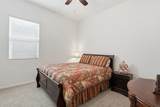
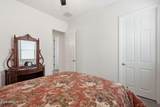
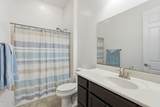
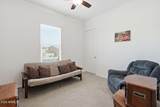
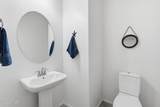
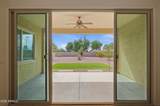
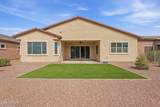
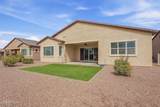
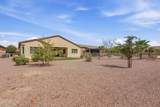
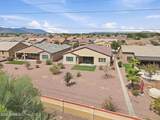
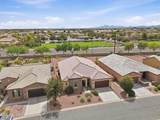
Welcome to Province, a guard-gated active adult community where resort-style amenities, beautiful lakes and an active lifestyle come together. This light and bright Zeppelin floor plan offers 3 Bedrooms plus a Den and 2.5 Baths. The spacious Kitchen features quartz countertops, stainless appliances, abundant cabinetry, a large island and casual dining area. The Great Room features a built-in desk and wet bar, with access to a private covered patio, perfect for morning coffee or evening sips. The private Primary Suite offers dual vanities, walk-in shower, and generous walk-in closet. A second covered patio extends the living space outdoors to this oversized lot. Enjoy indoor and outdoor pools, fitness, pickleball, tennis, walking paths, clubhouse activities and nearby golf at The Duke.

Monthly Payment Calculator


Arizona Regional MLS logo© 2026 Arizona Regional Multiple Listing Service, Inc. All rights reserved. All information should be verified by the recipient and none is guaranteed as accurate by ARMLS. The ARMLS logo indicates a property listed by a real estate brokerage other than AZ Performance Realty. Data last updated 2026-10-15T08:14:02.757.
www.azperformancerealty.com/homes/181731145
Print Image

42851 W Mallard Road Maricopa, AZ 85138

  • Price: $410,000
  • Status: Active
  • On Site: 13 Days
  • Updated: 74 min ago
  • MLS #: 7087887
3
Beds
2
Baths
1
½ Baths
0.23
Acres
2,499
SQFT
$164
$/SQFT
2017
Built
Neighborhood:
Province Parcel 15
County:
Pinal
Area:
Maricopa
Elementary School:
Adult
Middle School:
Adult
High School:
Adult
Property Description
Welcome to Province, a guard-gated active adult community where resort-style amenities, beautiful lakes and an active lifestyle come together. This light and bright Zeppelin floor plan offers 3 Bedrooms plus a Den and 2.5 Baths. The spacious Kitchen features quartz countertops, stainless appliances, abundant cabinetry, a large island and casual dining area. The Great Room features a built-in desk and wet bar, with access to a private covered patio, perfect for morning coffee or evening sips. The private Primary Suite offers dual vanities, walk-in shower, and generous walk-in closet. A second covered patio extends the living space outdoors to this oversized lot. Enjoy indoor and outdoor pools, fitness, pickleball, tennis, walking paths, clubhouse activities and nearby golf at The Duke.
Exterior Features

Architectural Style [] Attached Garage YN No Carport Spaces 0 Construction Materials Spray Foam InsulationStuccoWood FrameLow VOC Paint Covered Spaces 2 Exterior Features Private Yard Fencing Back YardBlockPartialWrought Iron Horse Amenities [] Horse YN No Lot Features North/South ExposureSprinklers In RearSprinklers In FrontDesert BackDesert FrontSynthetic Grass BackAuto Timer H2O FrontAuto Timer H2O Back Open Parking Spaces 0 Other Structures [] Parking Features Attached GarageGarage Door OpenerDirect AccessSeparate Strge Area Pool Features [] Pool Private YN No Road Responsibility [] Road Surface Type [] Roof TileConcrete Spa Features None View []

Interior Features

Additional Bedroom Walk In Closet Yes Basement [] Basement YN No Bedrooms Plus 4 Common Walls [] Cooling HVAC SEER RatingCentral AirCeiling Fan(s)Programmable Thmstat Cooling YN Yes Fireplace Features [] Fireplace YN No Great Room Yes Heating Forced Air Heating YN Yes Interior Features Non-laminate CounterHigh Speed InternetGranite CountersDouble VanityMaster DownstairsEat-in KitchenBreakfast Bar9+ Flat CeilingsNo Interior StepsWet BarKitchen IslandPantry3/4 Bath Master Bdrm Laundry Features Inside Master Bedroom Downstairs Yes Master Bedroom Split Yes Master Bedroom Walk In Closet Yes Pantry Yes Plumbing Dual Flush Toilet Yes Plumbing Gas Hot Water Heater Yes Separate Den Office YN Yes Window Features Low-Emissivity WindowsDual PaneENERGY STAR Qualified WindowsVinyl Frame

Property Features

Accessibility Features [] Association Fee 874.68 Association Fee Frequency Quarterly Association Fee Includes Cable TVMaintenance GroundsStreet Maint Association YN Yes Auction No Builder Name Meritage Homes Capmprovement Impact Fee 874.68 City Services Yes Community Features PoolPickleballLakeGatedCommunity SpaCommunity Spa HtdGuarded EntryTennis Court(s)Biking/Walking PathFitness Center Community Pool YN Yes Current Financing [] Disclosures Agency Discl ReqSeller Discl Avail Flooring CarpetTile Green Energy Efficient [] Green Water Conservation [] Land Lease YN No Listing Terms VA LoanCashConventionalFHA Model Zeppelin North South Exposure Yes Other Fees Description Doc Fees Other Fees HOA 50 Ownership Fee Simple Ownership Fractional YN No PADFee YN2 No Possible Use [] Prepaid Association Fees HOA 874.68 Property Attached YN No Property Condition [] Property Sub Type Single Family Residence Rec Center Fee YN No Security Features Security Guard Sewer Private Sewer Special Assessment HOA No Special Listing Conditions N/A Special Listing Conditions None Yes Tax Annual Amount 4318 Tax Year 2025 Total Monthly Fee 291.56 Utilities [] Water Source Pvt Water Company

Arizona Regional MLS logo Listing provided by Compass: 480-776-1555. .


Arizona Regional MLS logo© 2026 Arizona Regional Multiple Listing Service, Inc. All rights reserved. All information should be verified by the recipient and none is guaranteed as accurate by ARMLS. The ARMLS logo indicates a property listed by a real estate brokerage other than AZ Performance Realty. Data last updated 2026-10-15T08:14:02.757.
 
https://bt-photos.global.ssl.fastly.net/armls/1280_boomver_1_7087887-2.jpg https://bt-photos.global.ssl.fastly.net/armls/1280_boomver_1_7087887-2.jpg https://bt-photos.global.ssl.fastly.net/armls/1280_boomver_1_7087887-2.jpg
Logo
AZ Performance Realty
3400 N Dysart Rd H130
Avondale AZ, 85392