



























Skip To Content

4421 S Granite Drive

Chandler, AZ 85249
  • $999,724
  • STATUS: Active
  • ON SITE: 12 Days
  • MLS #: 7088032
Open House
UPDATED: 199 min ago
$999,724
  • 5
    BEDS
  • 0.23
    ACRES
  • 3
    BATHS
  • 1
    1/2 BATHS
  • 3,827
    SQFT
  • $261
    $/SQFT
Neighborhood:
Type:
Single-Family Home
Built:
2010
County:
Area:

Description

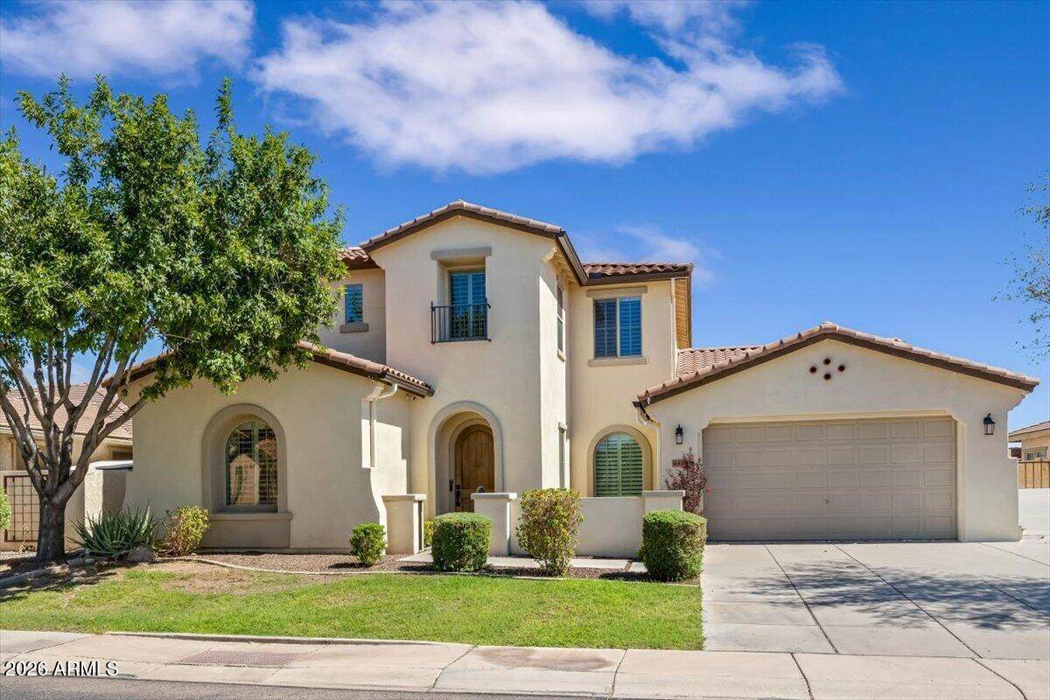
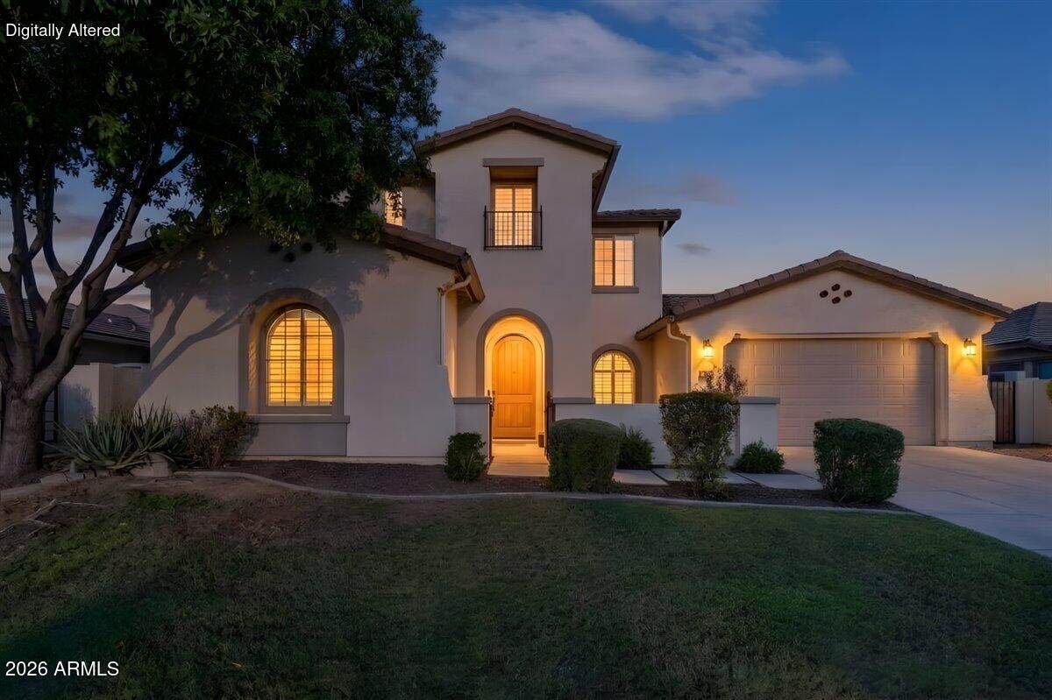
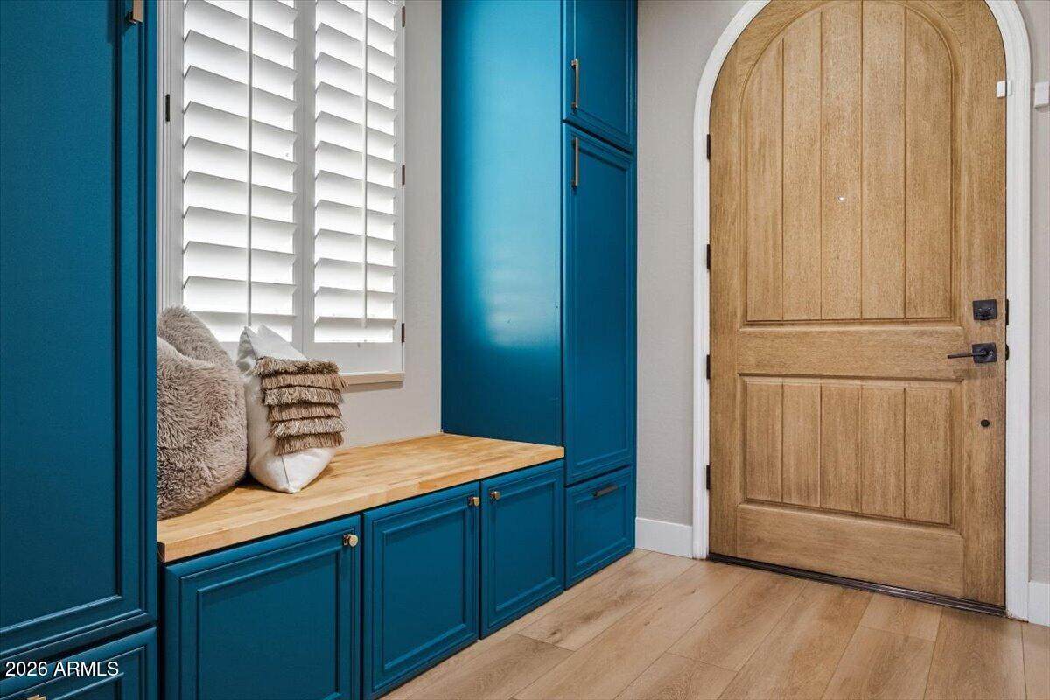
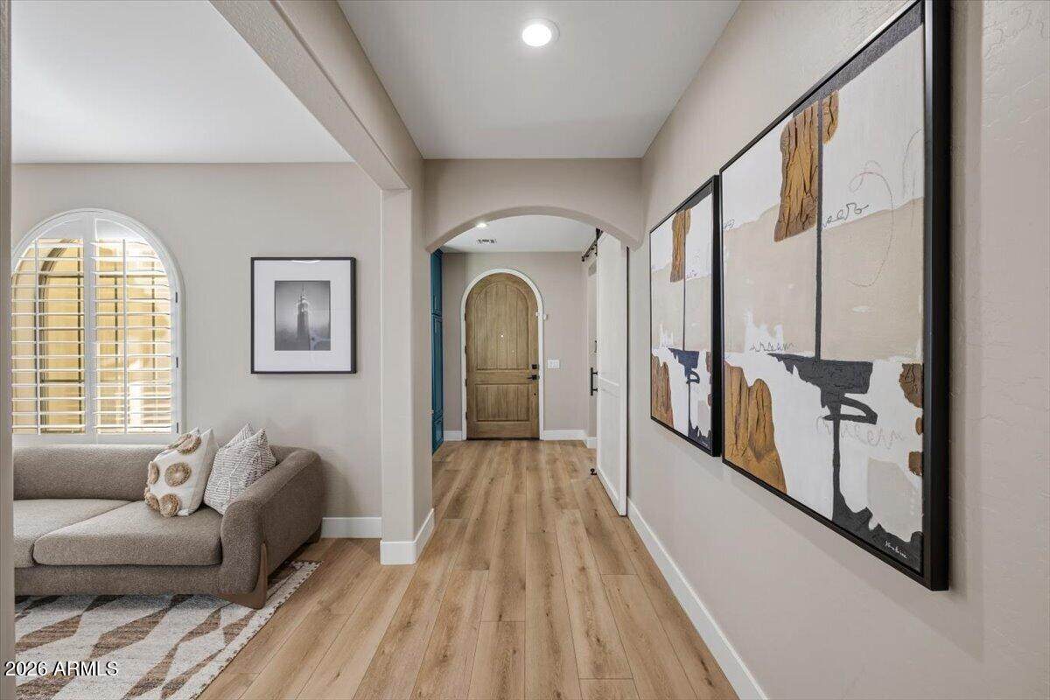
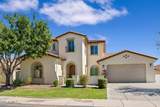
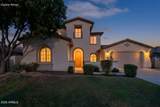
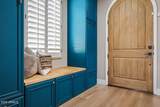
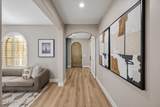
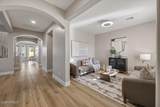
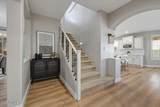
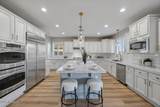
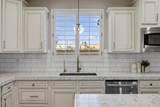
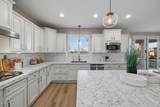
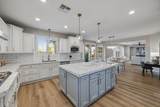
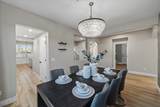
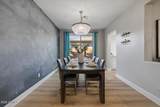
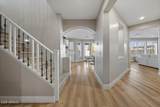
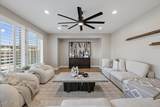
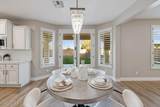
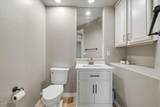
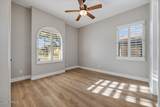
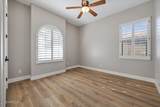
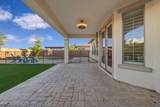
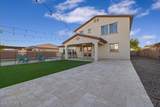
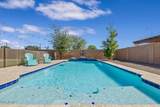
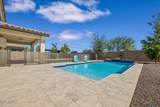
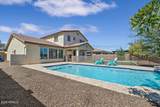
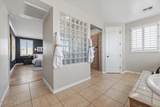
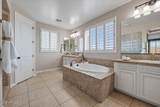
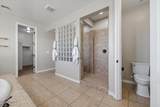
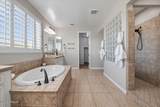
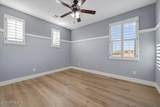
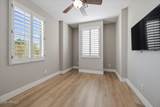
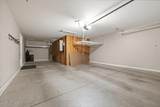
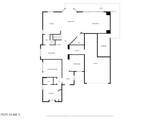
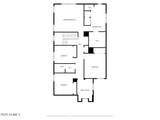
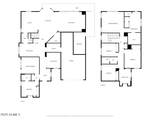
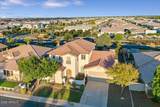
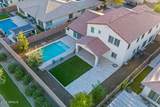
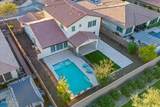
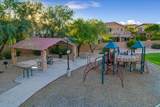
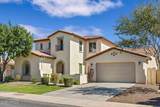
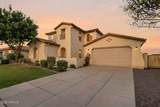
Multigenerational living in South Chandler! This spacious 3,873 SQ FT home has 5 Bedrooms 3.5 Baths, plus a den and bonus room, 4-car garage, pool, and an incredibly versatile floor plan. A PRIVATE DOWNSTAIRS LIVING SUITE features its own bedroom, full bath, separate living area, & direct backyard access, ideal for multigenerational living, extended-stay guests, a private retreat, or work-from-home space. Designer touches and thoughtful upgrades continue throughout, including fresh, neutral luxury vinyl plank flooring and Two TRANE HVAC UNITS installed in 2021. The gourmet kitchen is made for gathering with upgraded cabinetry, a large contrasting island, quartz countertops, subway tile backsplash, butler's pantry, and GE Monogram appliances including an oversized built-in refrigerator.. double ovens, and gas range. Additional features include 8-FT solid core doors, custom interior shutters, surround sound, upgraded LED lighting, soft water system, new tankless water heater, and newly installed R-38 insulation throughout home. Step outside to the private backyard and gorgeous pool, perfect for entertaining and enjoying Arizona's indoor-outdoor lifestyle. All within the beautiful lake community of OLD STONE RANCH, close to Chandler schools, shopping, dining, and everyday conveniences.

Monthly Payment Calculator


Arizona Regional MLS logo© 2026 Arizona Regional Multiple Listing Service, Inc. All rights reserved. All information should be verified by the recipient and none is guaranteed as accurate by ARMLS. The ARMLS logo indicates a property listed by a real estate brokerage other than AZ Performance Realty. Data last updated 2026-10-14T00:13:06.313.
www.azperformancerealty.com/homes/181737468
Print Image

4421 S Granite Drive Chandler, AZ 85249

  • Price: $999,724
  • Status: Active
  • On Site: 12 Days
  • Updated: 199 min ago
  • MLS #: 7088032
5
Beds
3
Baths
1
½ Baths
0.23
Acres
3,827
SQFT
$261
$/SQFT
2010
Built
Neighborhood:
Old Stone Ranch Phase 2
County:
Maricopa
Area:
Chandler
Elementary School:
Audrey & Robert Ryan Elementary
Middle School:
Willie & Coy Payne Jr. High
High School:
Arizona College Prep High School
Property Description
Multigenerational living in South Chandler! This spacious 3,873 SQ FT home has 5 Bedrooms 3.5 Baths, plus a den and bonus room, 4-car garage, pool, and an incredibly versatile floor plan. A PRIVATE DOWNSTAIRS LIVING SUITE features its own bedroom, full bath, separate living area, & direct backyard access, ideal for multigenerational living, extended-stay guests, a private retreat, or work-from-home space. Designer touches and thoughtful upgrades continue throughout, including fresh, neutral luxury vinyl plank flooring and Two TRANE HVAC UNITS installed in 2021. The gourmet kitchen is made for gathering with upgraded cabinetry, a large contrasting island, quartz countertops, subway tile backsplash, butler's pantry, and GE Monogram appliances including an oversized built-in refrigerator.. double ovens, and gas range. Additional features include 8-FT solid core doors, custom interior shutters, surround sound, upgraded LED lighting, soft water system, new tankless water heater, and newly installed R-38 insulation throughout home. Step outside to the private backyard and gorgeous pool, perfect for entertaining and enjoying Arizona's indoor-outdoor lifestyle. All within the beautiful lake community of OLD STONE RANCH, close to Chandler schools, shopping, dining, and everyday conveniences.
Exterior Features

Architectural Style Santa Barbara/Tuscan Attached Garage YN No Carport Spaces 0 Construction Materials StuccoWood FramePainted Covered Spaces 4 Exterior Features Rain Gutters Fencing Block Horse Amenities [] Horse YN No Lot Features Sprinklers In RearSprinklers In FrontGrass FrontGrass BackAuto Timer H2O FrontAuto Timer H2O Back Open Parking Spaces 2 Other Structures [] Parking Features RV Gated Pool Features OutdoorFenced Pool Private YN Yes Road Responsibility [] Road Surface Type [] Roof Tile Spa Features None View []

Interior Features

Basement [] Basement YN No Bedroom Downstairs Yes Bedrooms Plus 7 Common Walls [] Cooling Ceiling Fan(s)Programmable Thmstat Cooling YN Yes Family Room Yes Fireplace Features [] Fireplace YN No Formal Dining Yes Heating Natural Gas Heating YN Yes Interior Features Walk-in PantryGranite CountersDouble Vanity9+ Flat CeilingsKitchen IslandPantryFull Bth Master BdrmSeparate Shwr & Tub Laundry Features Engy Star (See Rmks) Loft Yes Master Bedroom Walk In Closet Yes Pantry Yes Plumbing Gas Hot Water Tankless Yes Plumbing Tankless Hot Water Heat Yes Separate Bedroom Exit Yes Separate Den Office YN Yes Walk In Pantry Yes Window Features Low-Emissivity WindowsDual PaneENERGY STAR Qualified WindowsVinyl Frame

Property Features

Accessibility Features Zero-Grade EntryAccessible Hallway(s) Association Fee 450 Association Fee Frequency Quarterly Association Fee Includes Maintenance Grounds Association YN Yes Auction No Builder Name Shea Cap Improvement Impact Fee2 0 Capmprovement Impact Fee 0 City Services Yes Community Features LakePlaygroundBiking/Walking Path Community Pool YN No Current Financing [] Disclosures Seller Discl Avail Flooring CarpetVinylTile Green Energy Efficient [] Green Water Conservation Tankless Ht Wtr Heat Land Lease YN No Listing Terms VA LoanCashConventionalFHA Model Pepperdine Other Fees HOA 0 Ownership Fee Simple Ownership Fractional YN No PADFee YN2 No Possible Use None Prepaid Association Fees HOA 450 Property Attached YN No Property Condition [] Property Sub Type Single Family Residence Rec Center Fee YN No Rec Center Fee2 YN No Security Features [] Sewer Public Sewer Special Assessment HOA No Special Listing Conditions N/A Special Listing Conditions None Yes Tax Annual Amount 4201 Tax Year 2025 Total Monthly Fee 150 Unit Style Two Levels Yes Utilities [] Water Source Public

Arizona Regional MLS logo Listing provided by SERHANT.: . .


Arizona Regional MLS logo© 2026 Arizona Regional Multiple Listing Service, Inc. All rights reserved. All information should be verified by the recipient and none is guaranteed as accurate by ARMLS. The ARMLS logo indicates a property listed by a real estate brokerage other than AZ Performance Realty. Data last updated 2026-10-14T00:13:06.313.
 
https://bt-photos.global.ssl.fastly.net/armls/orig_boomver_2_7088032-2.jpg https://bt-photos.global.ssl.fastly.net/armls/orig_boomver_2_7088032-2.jpg https://bt-photos.global.ssl.fastly.net/armls/orig_boomver_2_7088032-2.jpg
Logo
AZ Performance Realty
3400 N Dysart Rd H130
Avondale AZ, 85392