






Skip To Content

4502 E Sierra Sunset Trail

Cave Creek, AZ 85331
  • $1,275,000
  • STATUS: Active
  • ON SITE: 15 Days
  • MLS #: 7087809
Open House
UPDATED: 133 min ago
$1,275,000
  • 3
    BEDS
  • 0.32
    ACRES
  • 3
    BATHS
  • 0
    1/2 BATHS
  • 3,680
    SQFT
  • $346
    $/SQFT
Neighborhood:
Type:
Single-Family Home
Built:
2000
County:
Area:

School Information

Description

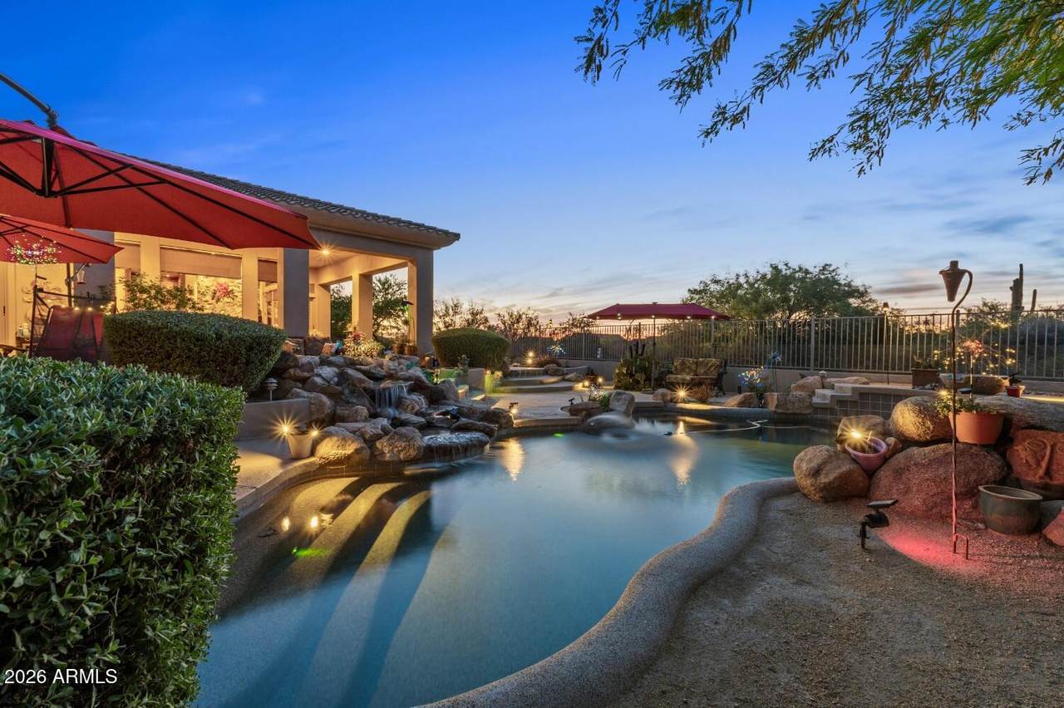
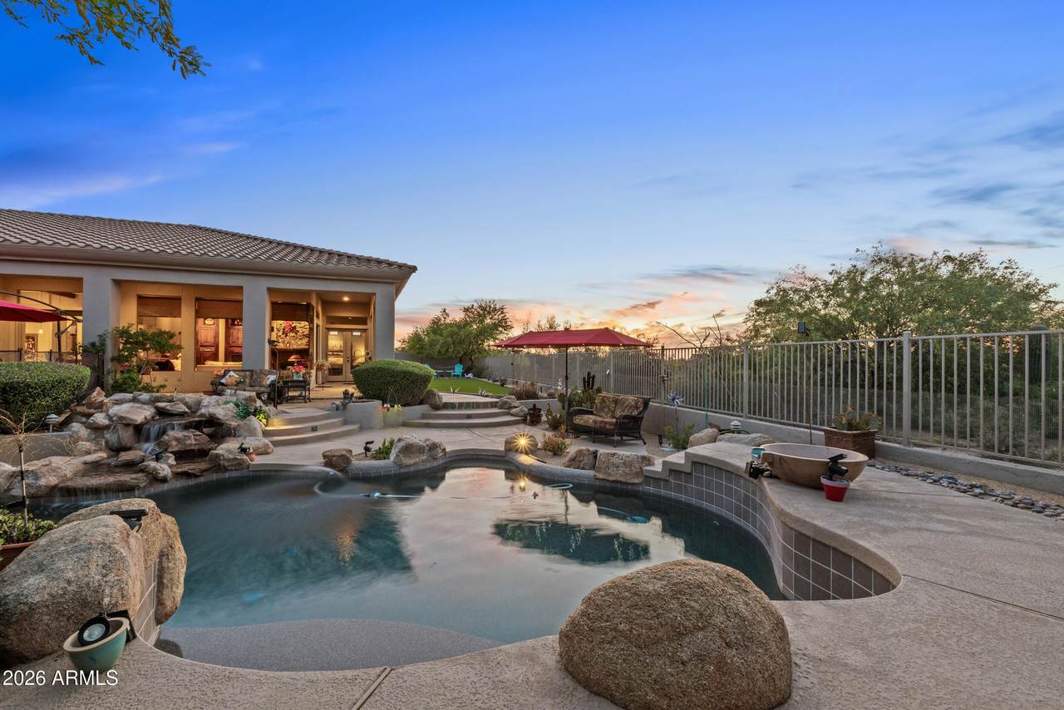
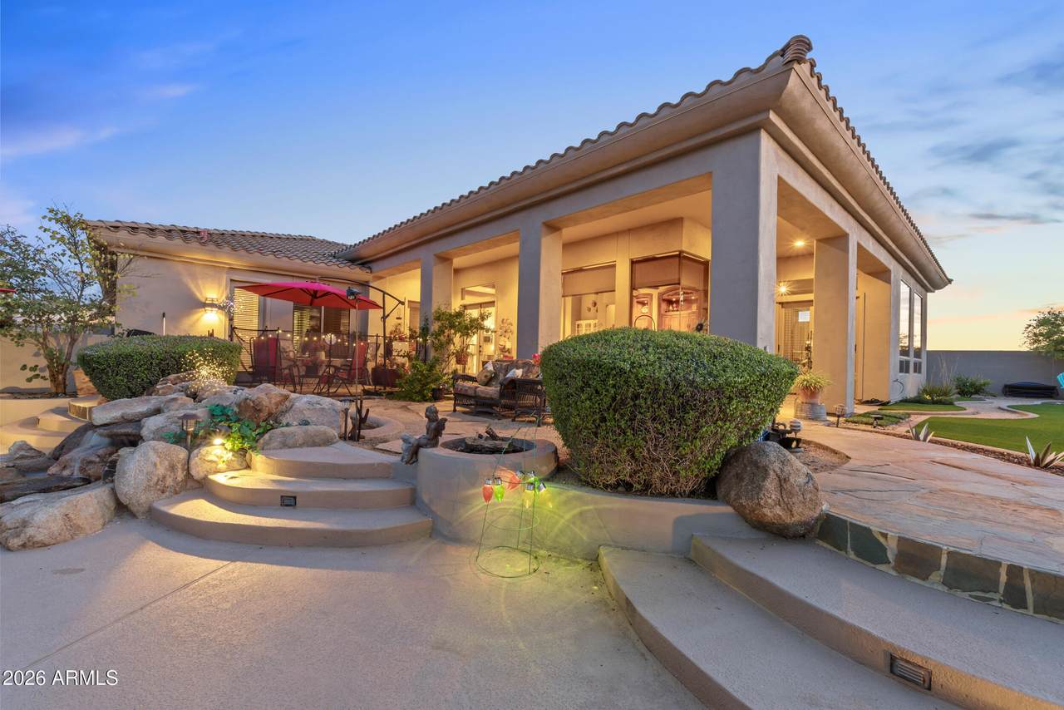
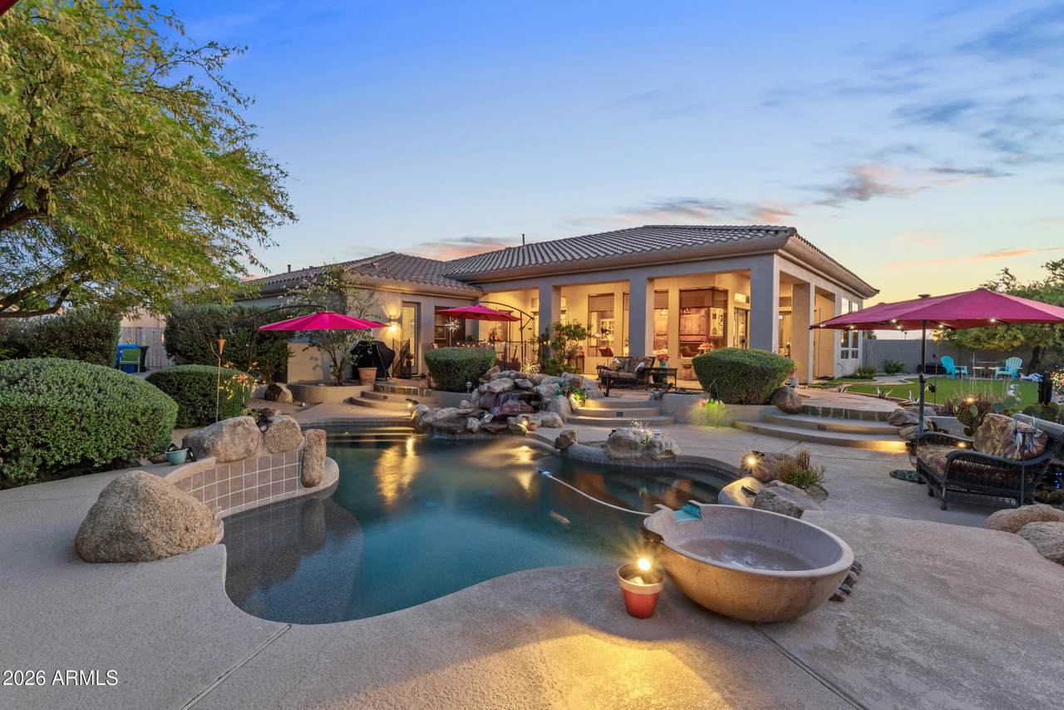
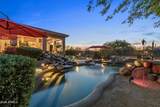
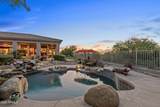
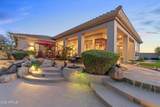
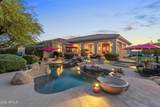
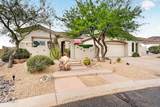
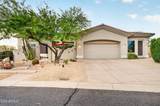
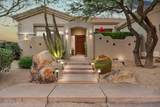
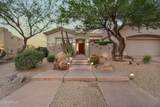
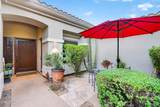
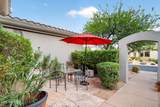
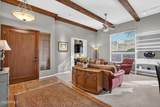
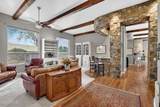
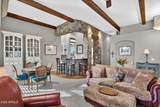
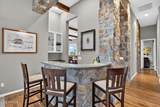
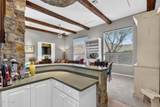
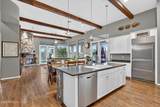
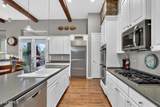
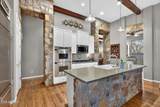
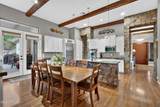
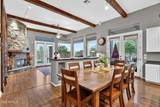
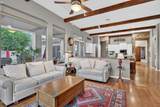
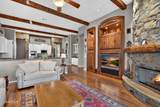
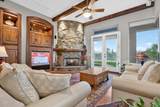
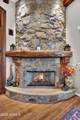
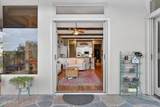
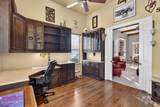
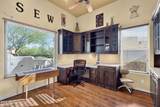
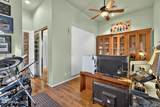
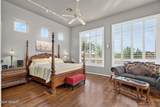
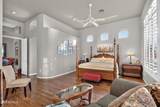
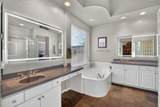
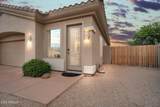
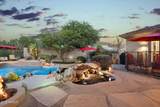
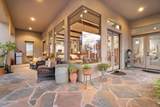
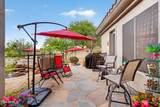
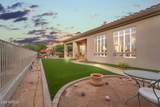
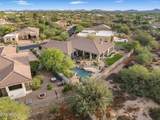
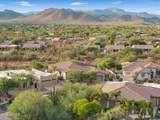
Stunning Sonoran Desert Jewel. Custom built 3680 sq/ft of luxury by FINITZ Custom Homes. 3 master bedrooms. Walled front courtyard. Oversized 1/3 acre lot backing onto 20+ acre hikeable desert preserve. 12' ceilings throughout main house, 10' ceilings in the attached 900 sq ft MULTI GENERATIONAL casita. Accommodate short or long term (funded) guests. The house features huge windows, natural stone accents, wood ceiling beams and a custom family room fireplace with wood beam mantel. French doors throughout. Fresh paint. Massive 800 cu/ft, temp controlled indoor storage room. Gorgeous sunken Pebbletech lagoon pool with 2 way pond waterfall. SUB ZERO and DACOR appliances. Artificial grass yard. Gas fire pit. 5300 sq/ ft under roof. Garage cabinets. RV gate. Cave Creek is the next Cupertino!! Garage cabinets. RV gate. Cave Creek is the next Cupertino!!

Monthly Payment Calculator


Arizona Regional MLS logo© 2026 Arizona Regional Multiple Listing Service, Inc. All rights reserved. All information should be verified by the recipient and none is guaranteed as accurate by ARMLS. The ARMLS logo indicates a property listed by a real estate brokerage other than AZ Performance Realty. Data last updated 2026-10-17T00:13:35.427.
www.azperformancerealty.com/homes/181728132
Print Image

4502 E Sierra Sunset Trail Cave Creek, AZ 85331

  • Price: $1,275,000
  • Status: Active
  • On Site: 15 Days
  • Updated: 133 min ago
  • MLS #: 7087809
3
Beds
3
Baths
0
½ Baths
0.32
Acres
3,680
SQFT
$346
$/SQFT
2000
Built
Neighborhood:
Ashler Hills Ranch
County:
Maricopa
Area:
Cave Creek
Elementary School:
Lone Mountain Elementary School
Middle School:
Sonoran Trails Middle School
High School:
Cactus Shadows High School
Property Description
Stunning Sonoran Desert Jewel. Custom built 3680 sq/ft of luxury by FINITZ Custom Homes. 3 master bedrooms. Walled front courtyard. Oversized 1/3 acre lot backing onto 20+ acre hikeable desert preserve. 12' ceilings throughout main house, 10' ceilings in the attached 900 sq ft MULTI GENERATIONAL casita. Accommodate short or long term (funded) guests. The house features huge windows, natural stone accents, wood ceiling beams and a custom family room fireplace with wood beam mantel. French doors throughout. Fresh paint. Massive 800 cu/ft, temp controlled indoor storage room. Gorgeous sunken Pebbletech lagoon pool with 2 way pond waterfall. SUB ZERO and DACOR appliances. Artificial grass yard. Gas fire pit. 5300 sq/ ft under roof. Garage cabinets. RV gate. Cave Creek is the next Cupertino!! Garage cabinets. RV gate. Cave Creek is the next Cupertino!!
Exterior Features

Architectural Style Santa Barbara/Tuscan Attached Garage YN No Border Pres Pub Land Yes Carport Spaces 0 Construction Materials StuccoWood FramePainted Covered Spaces 2 Exterior Features Private Street(s)Storage Fencing Wrought Iron Horse Amenities [] Horse YN No Lot Features North/South ExposureBorders Preserve/Public LandDesert BackDesert FrontGrass BackAuto Timer H2O FrontAuto Timer H2O Back Open Parking Spaces 2 Other Structures [] Parking Features RV Access/ParkingRV GatedGarage Door OpenerDirect AccessAttch'd Gar CabinetsSeparate Strge Area Pool Features Fenced Pool Private YN Yes Road Responsibility [] Road Surface Type [] Roof Tile Spa Features None View Mountain(s)

Interior Features

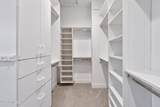
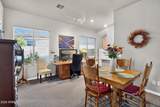
Basement [] Basement YN No Bedroom Downstairs Yes Bedrooms Plus 5 Common Walls [] Cooling Central AirCeiling Fan(s) Cooling YN Yes Family Room Yes Fireplace Features Fire PitFamily RoomGas Fireplace YN Yes Formal Dining Yes Guest Qtrs Separate Entrance Yes Heating Natural Gas Heating YN Yes Interior Features High Speed InternetDouble VanityMaster DownstairsEat-in Kitchen9+ Flat CeilingsNo Interior StepsRoller ShieldsWet BarKitchen IslandPantryFull Bth Master BdrmSeparate Shwr & Tub Laundry Features InsideEngy Star (See Rmks)Wshr/Dry HookUp Only Master Bedroom Downstairs Yes Master Bedroom Walk In Closet Yes Pantry Yes Plumbing Engy Star Hot Water Heater Yes Plumbing Gas Hot Water Heater Yes Separate Bedroom Exit Yes Separate Den Office YN Yes Window Features Solar ScreensDual PaneTinted WindowsVinyl Frame

Property Features

Accessibility Features Bath Raised Toilet Association Fee 303 Association Fee Frequency Quarterly Association Fee Includes Maintenance GroundsStreet Maint Association YN Yes Auction No Builder Name FINITZ Custom Homes Cap Improvement Impact Fee2 0 Capmprovement Impact Fee 0 City Services Yes Community Features GatedBiking/Walking Path Community Pool YN No Current Financing Non Assumable Disclosures Seller Discl Avail Flooring CarpetTileWood Green Energy Efficient [] Green Water Conservation [] Land Lease YN No Listing Terms VA LoanCashConventionalFHA North South Exposure Yes Other Fees HOA 0 Ownership Fee Simple Ownership Fractional YN No PADFee YN2 No Possible Use [] Prepaid Association Fees HOA 0 Property Attached YN No Property Condition [] Property Sub Type Single Family Residence Rec Center Fee YN No Rec Center Fee2 YN No Security Features Security System Owned Sewer Public Sewer Special Assessment HOA No Special Listing Conditions N/A Special Listing Conditions None Yes Tax Annual Amount 2778 Tax Year 2025 Total Monthly Fee 101 Unit Style All On One Level Yes Utilities [] Water Source Public

Arizona Regional MLS logo Listing provided by Trelora Realty: 602-638-2500. .


Arizona Regional MLS logo© 2026 Arizona Regional Multiple Listing Service, Inc. All rights reserved. All information should be verified by the recipient and none is guaranteed as accurate by ARMLS. The ARMLS logo indicates a property listed by a real estate brokerage other than AZ Performance Realty. Data last updated 2026-10-17T00:13:35.427.
 
https://bt-photos.global.ssl.fastly.net/armls/1280_boomver_2_7087809-2.jpg https://bt-photos.global.ssl.fastly.net/armls/1280_boomver_2_7087809-2.jpg https://bt-photos.global.ssl.fastly.net/armls/1280_boomver_2_7087809-2.jpg
Logo
AZ Performance Realty
3400 N Dysart Rd H130
Avondale AZ, 85392