





Skip To Content

4506 E Olive Avenue

Gilbert, AZ 85234
  • $634,000
  • STATUS: Active
  • ON SITE: 16 Days
  • MLS #: 7086378
Price Reduced
UPDATED: 41 min ago
$634,000
  • 4
    BEDS
  • 0.23
    ACRES
  • 2
    BATHS
  • 1
    1/2 BATHS
  • 2,531
    SQFT
  • $250
    $/SQFT
Type:
Single-Family Home
Built:
1996
County:
Area:

School Information

Elementary School:
Middle School:
High School:

Description

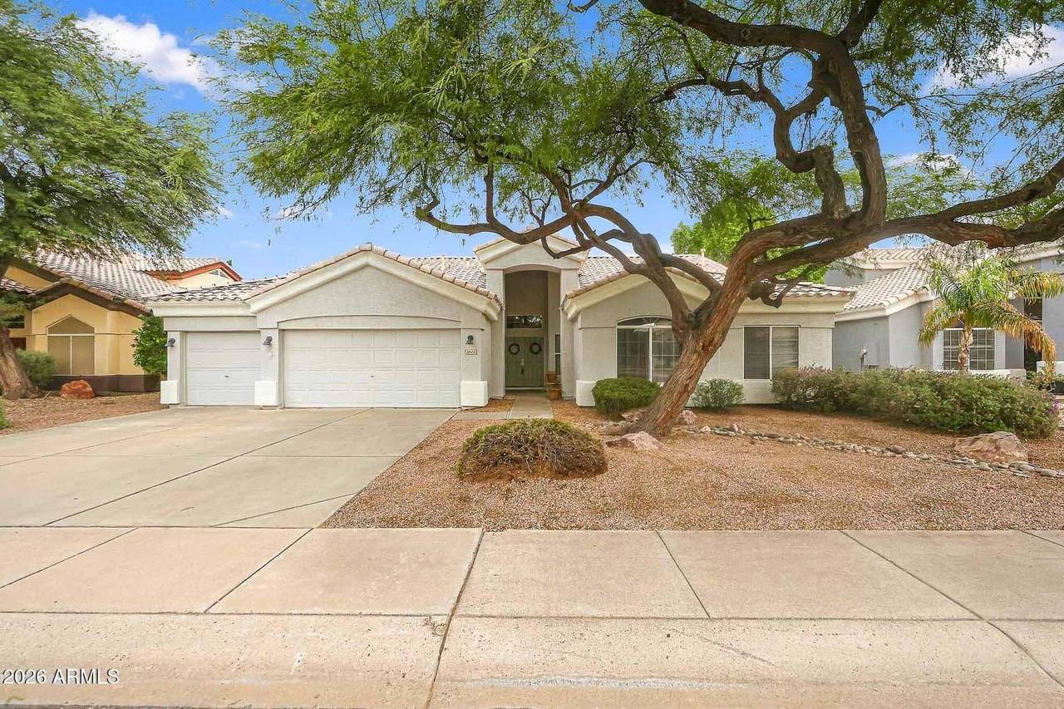
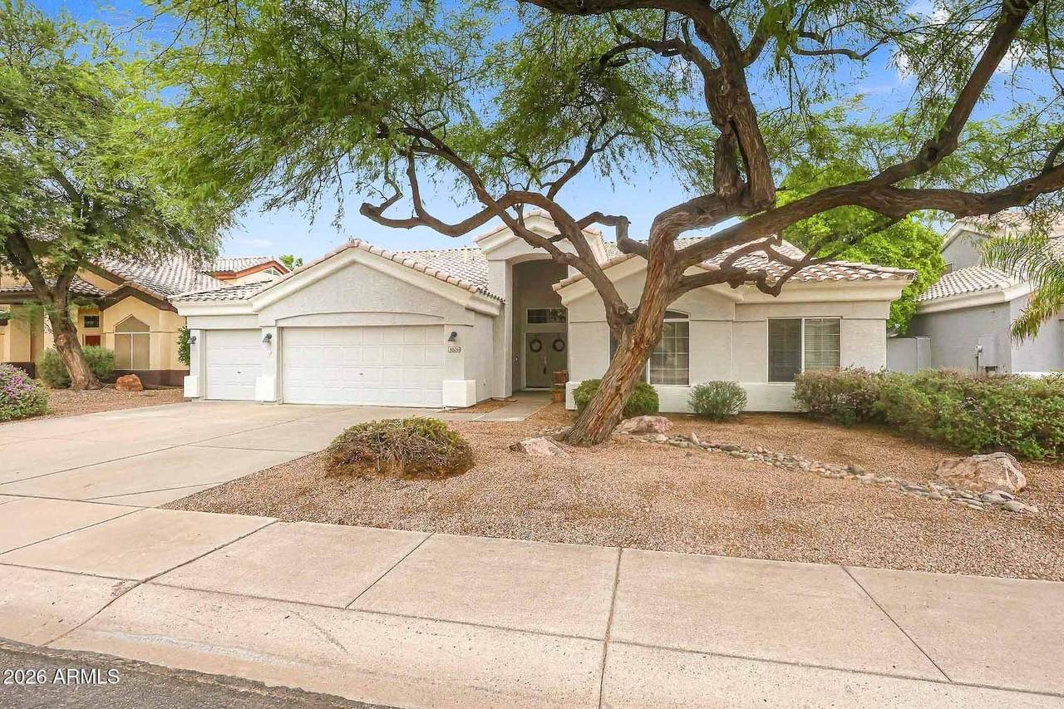
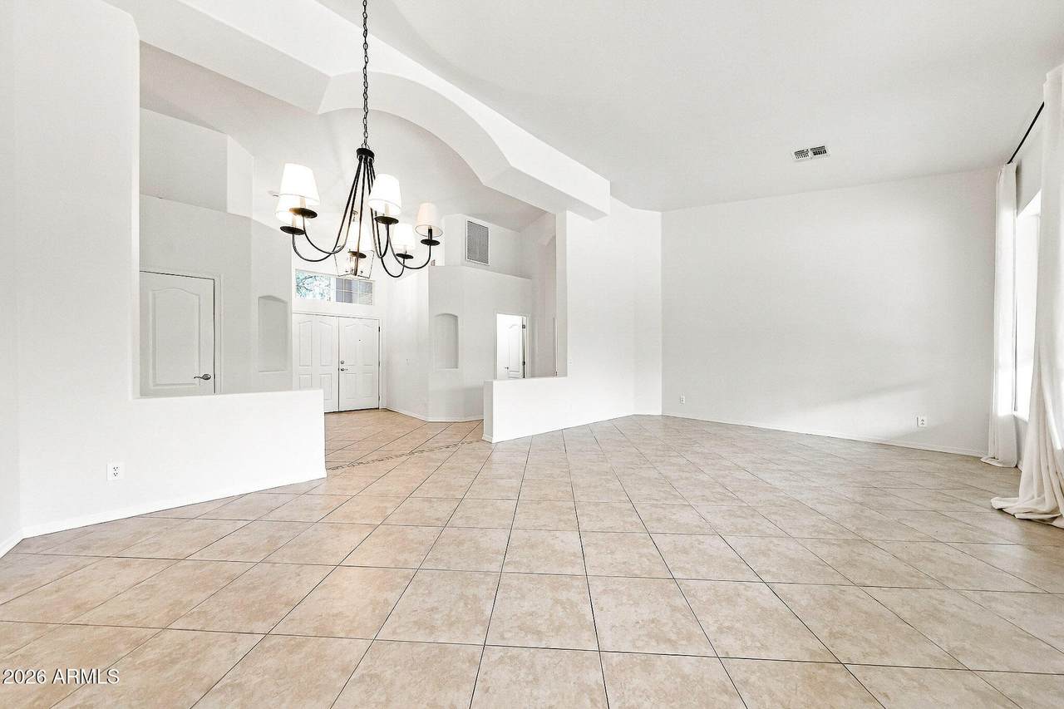
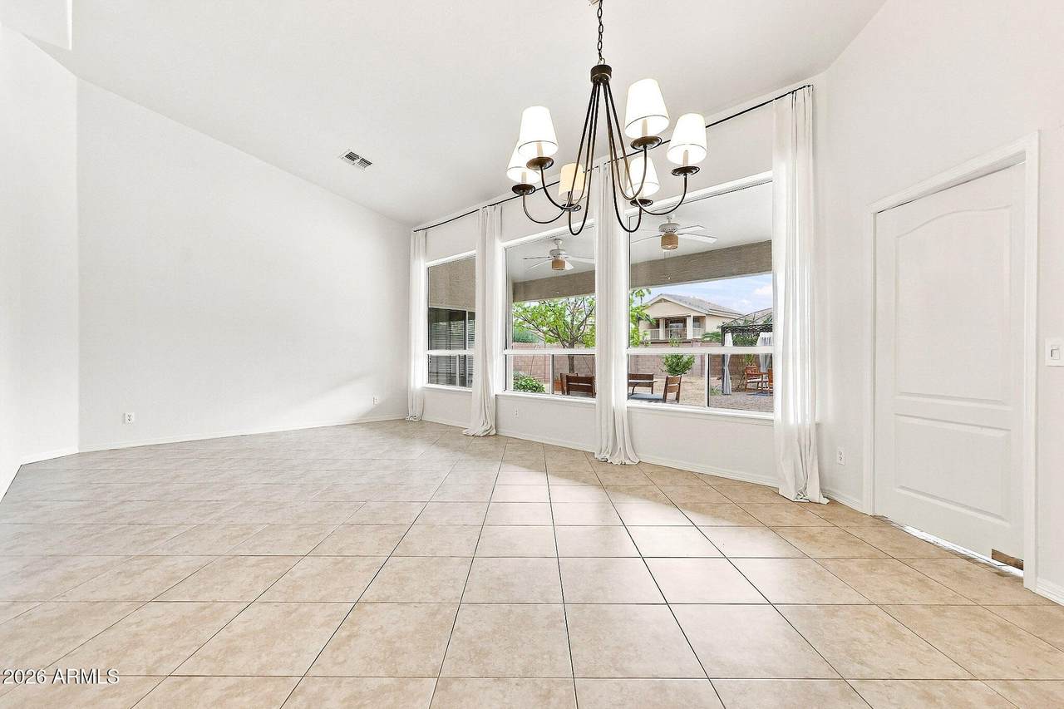
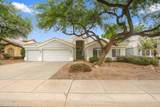
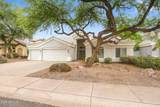
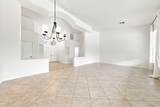
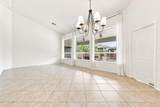
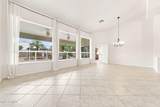
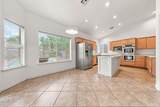
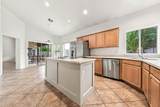
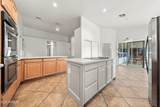
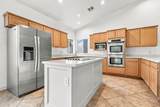
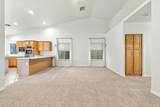
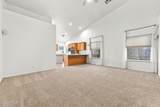
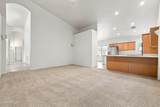
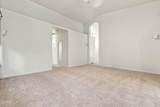
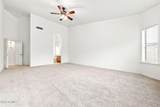
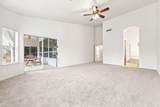
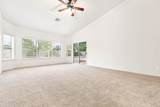
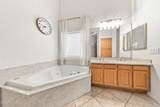
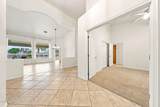
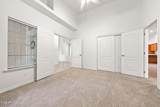
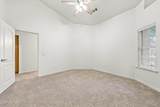
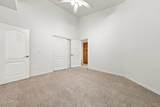
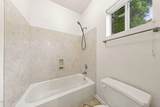
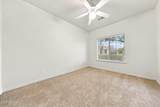
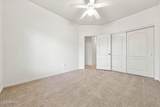
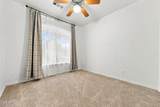
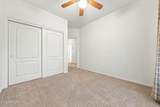
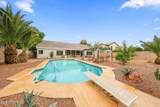
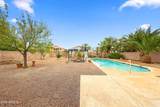
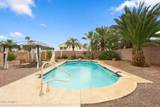
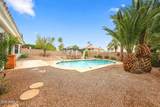
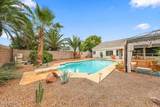
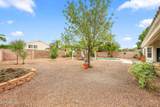
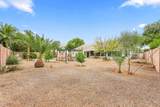
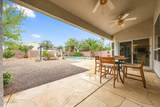
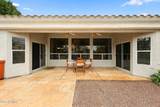
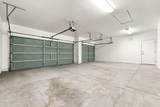
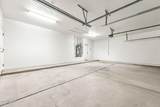
Welcome to this updated 4-bed, 2.5-bath home with a 3-car garage in Gilbert's desirable Highland Ranch! Set on a 10,000 sqft lot with ideal N/S exposure, this move-in ready home features a split floor plan, vaulted ceilings, multiple living & dining areas, fresh interior paint & plush new carpet. The kitchen offers stainless steel appliances, an island, breakfast bar & pantry. Step outside to a private backyard oasis with low-maintenance desert landscaping & a sparkling pool resurfaced ~3 yrs ago, complete with a new pump & filter. Many systems are already updated with AC units ~3 yrs old & a water heater ~1 yr old. Great central Gilbert location!

Monthly Payment Calculator


Arizona Regional MLS logo© 2026 Arizona Regional Multiple Listing Service, Inc. All rights reserved. All information should be verified by the recipient and none is guaranteed as accurate by ARMLS. The ARMLS logo indicates a property listed by a real estate brokerage other than AZ Performance Realty. Data last updated 2026-10-15T09:14:06.417.
www.azperformancerealty.com/homes/181619880
Print Image

4506 E Olive Avenue Gilbert, AZ 85234

  • Price: $634,000
  • Status: Active
  • On Site: 16 Days
  • Updated: 41 min ago
  • MLS #: 7086378
4
Beds
2
Baths
1
½ Baths
0.23
Acres
2,531
SQFT
$250
$/SQFT
1996
Built
Neighborhood:
Highland Ranch At Superstition Springs
County:
Maricopa
Area:
Gilbert
Elementary School:
Towne Meadows Elementary School
Middle School:
Highland Jr High School
High School:
Highland High School
Property Description
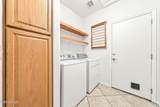
Welcome to this updated 4-bed, 2.5-bath home with a 3-car garage in Gilbert's desirable Highland Ranch! Set on a 10,000 sqft lot with ideal N/S exposure, this move-in ready home features a split floor plan, vaulted ceilings, multiple living & dining areas, fresh interior paint & plush new carpet. The kitchen offers stainless steel appliances, an island, breakfast bar & pantry. Step outside to a private backyard oasis with low-maintenance desert landscaping & a sparkling pool resurfaced ~3 yrs ago, complete with a new pump & filter. Many systems are already updated with AC units ~3 yrs old & a water heater ~1 yr old. Great central Gilbert location!
Exterior Features

Architectural Style [] Attached Garage YN No Carport Spaces 0 Construction Materials StuccoWood Frame Covered Spaces 3 Exterior Features [] Fencing Block Horse Amenities [] Horse YN No Lot Features North/South ExposureDesert BackDesert FrontAuto Timer H2O FrontAuto Timer H2O Back Open Parking Spaces 3 Other Structures [] Parking Features Garage Door Opener Pool Features OutdoorDiving Pool Pool Private YN Yes Road Responsibility [] Road Surface Type [] Roof Tile Spa Features None View []

Interior Features

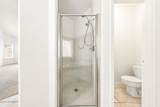
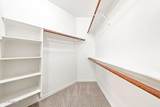
Basement [] Basement YN No Bedrooms Plus 4 Common Walls [] Cooling Central AirCeiling Fan(s) Cooling YN Yes Fireplace Features [] Fireplace YN No Heating Natural Gas Heating YN Yes Interior Features Non-laminate CounterHigh Speed InternetDouble VanityEat-in KitchenBreakfast BarVaulted Ceiling(s)Kitchen IslandPantryFull Bth Master BdrmSeparate Shwr & TubTub with Jets Laundry Features Inside Master Bedroom Split Yes Master Bedroom Walk In Closet Yes Pantry Yes Plumbing Electric Hot Water Heater Yes Separate Bedroom Exit Yes Separate Den Office YN No Window Features Skylight(s)Dual Pane

Property Features

Accessibility Features [] Association Fee 87 Association Fee Frequency Monthly Association Fee Includes Maintenance Grounds Association YN Yes Auction No Builder Name Great Western Homes Capmprovement Impact Fee 0 Community Features Near Bus StopPlayground Community Pool YN No Current Financing [] Disclosures Agency Discl Req Flooring CarpetTile Green Energy Efficient Multi-Zones Green Water Conservation [] Land Lease YN No Listing Terms VA LoanCashConventionalFHA North South Exposure Yes Other Fees HOA 0 Ownership Fee Simple Ownership Fractional YN No PADFee YN2 No Possible Use [] Prepaid Association Fees HOA 174 Property Attached YN No Property Condition [] Property Sub Type Single Family Residence Rec Center Fee YN No Security Features [] Sewer Public Sewer Special Assessment HOA No Special Listing Conditions N/A Special Listing Conditions None Yes Tax Annual Amount 2501 Tax Year 2025 Total Monthly Fee 87 Utilities [] Water Source Public

Arizona Regional MLS logo Listing provided by Gentry Real Estate: 480-750-9910. .


Arizona Regional MLS logo© 2026 Arizona Regional Multiple Listing Service, Inc. All rights reserved. All information should be verified by the recipient and none is guaranteed as accurate by ARMLS. The ARMLS logo indicates a property listed by a real estate brokerage other than AZ Performance Realty. Data last updated 2026-10-15T09:14:06.417.
 
https://bt-photos.global.ssl.fastly.net/armls/1280_boomver_3_7086378-2.jpg https://bt-photos.global.ssl.fastly.net/armls/1280_boomver_3_7086378-2.jpg https://bt-photos.global.ssl.fastly.net/armls/1280_boomver_3_7086378-2.jpg
Logo
AZ Performance Realty
3400 N Dysart Rd H130
Avondale AZ, 85392