































Skip To Content

4546 E Campbell Avenue

Phoenix, AZ 85018
  • $2,109,000
  • STATUS: Active
  • ON SITE: 15 Days
  • MLS #: 7087861
UPDATED: 86 min ago
$2,109,000
  • 4
    BEDS
  • 0.15
    ACRES
  • 3
    BATHS
  • 1
    1/2 BATHS
  • 3,424
    SQFT
  • $616
    $/SQFT
Neighborhood:
Type:
Single-Family Home
Built:
2025
County:
Area:

School Information

Elementary School:
Middle School:
High School:

Description

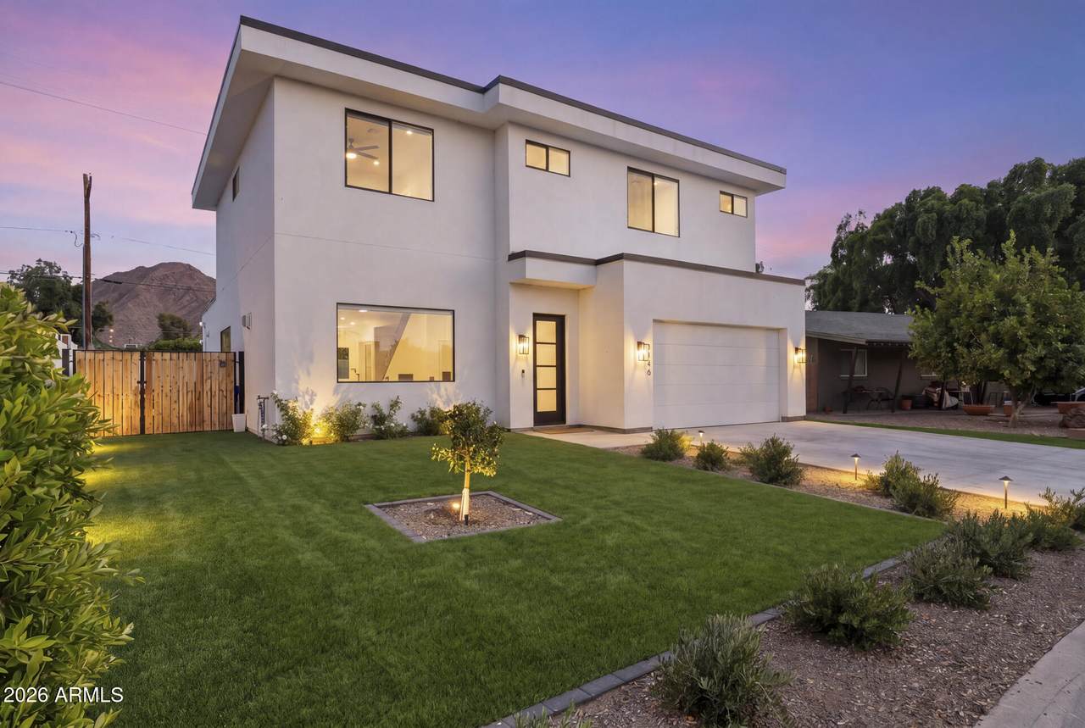
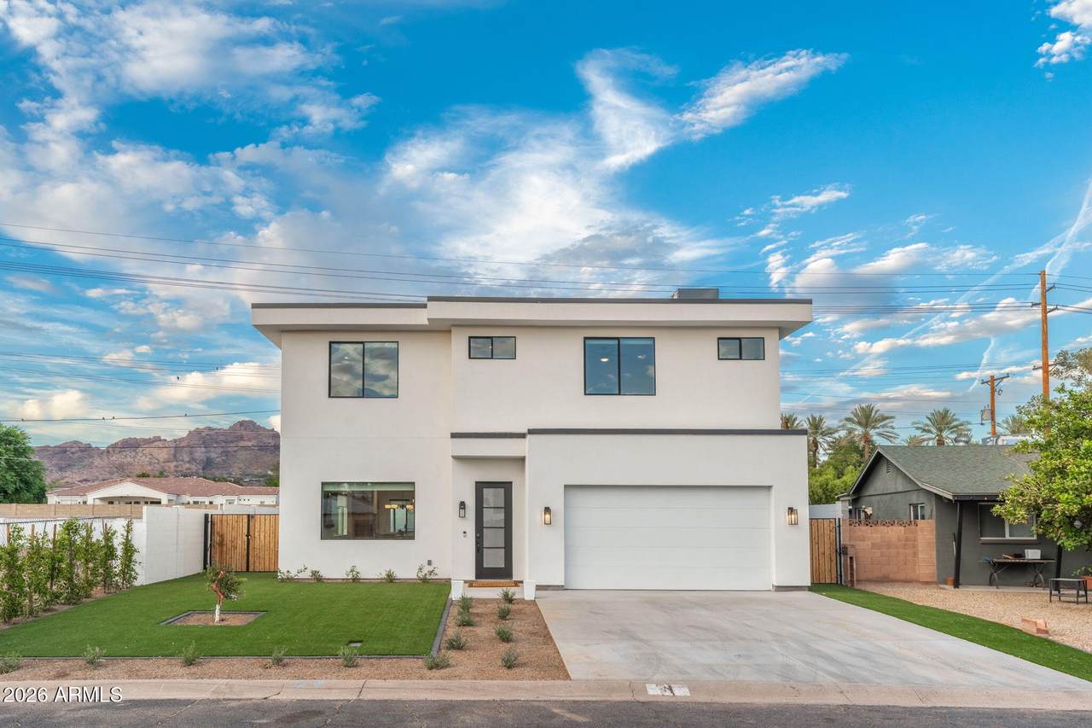
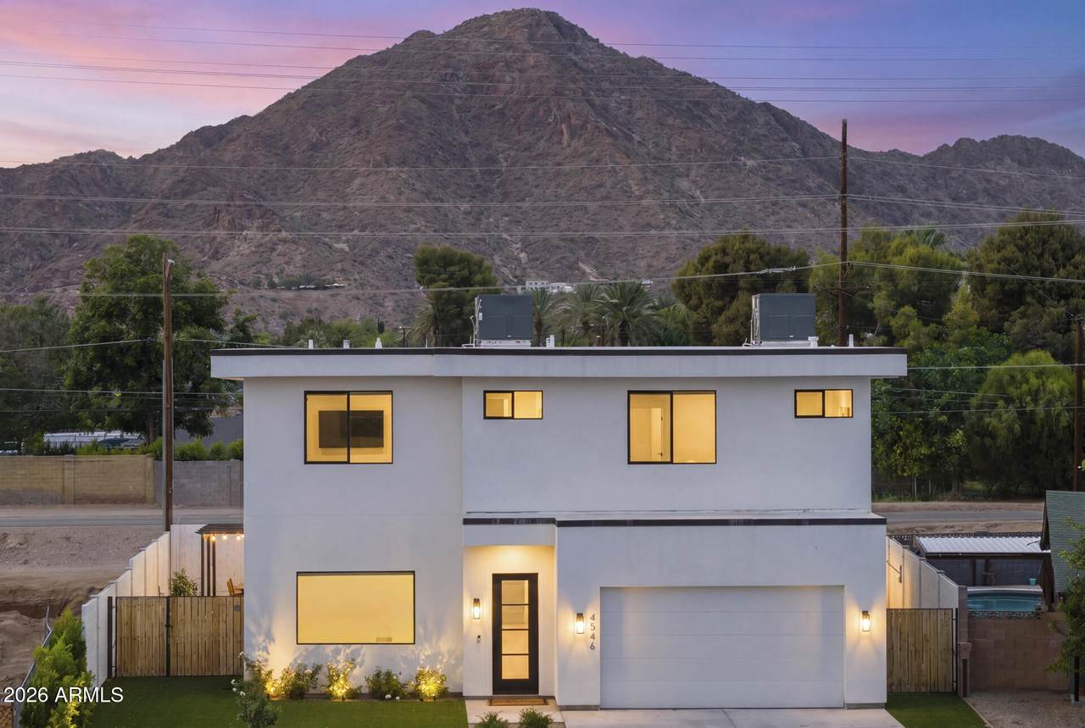
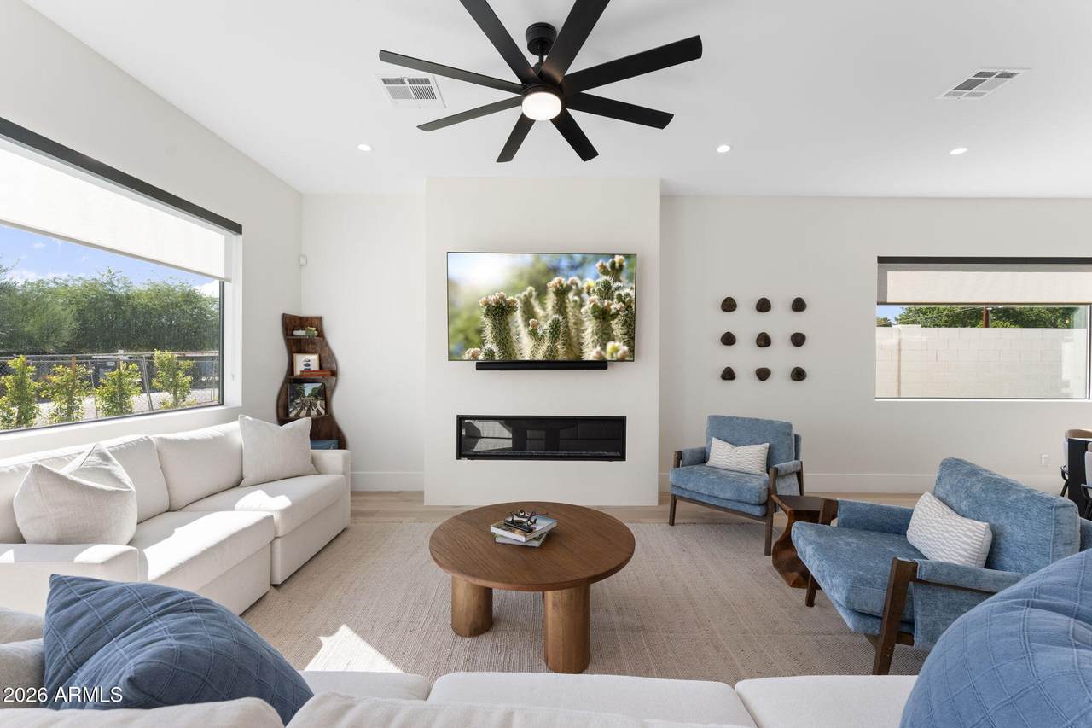
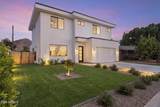
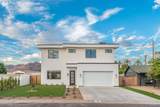
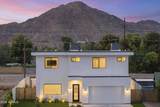
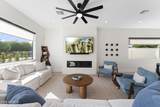
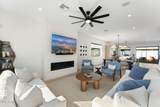
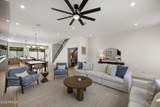
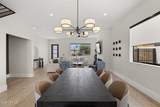
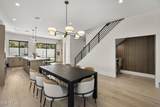
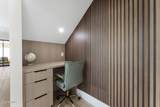
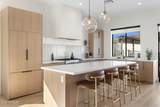
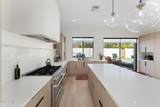
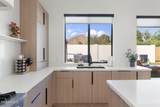
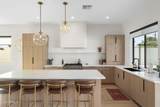
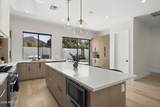
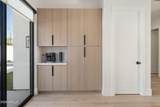
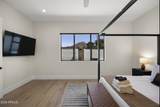
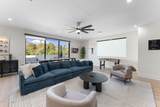
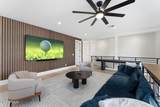
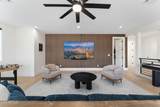
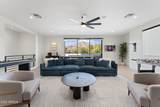
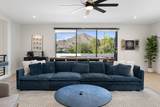
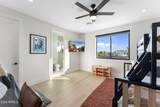
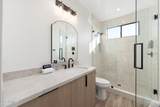
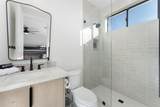
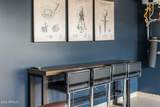
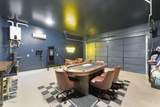
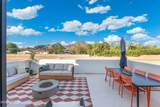
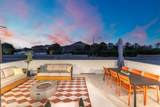
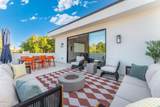
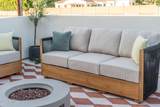
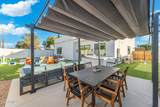
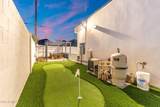
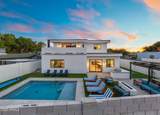
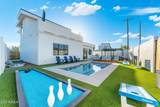
SELLER FINANCING AVAILABLE! This contemporary 2025 build pairs sleek architectural design with sweeping views of Camelback Mountain, striking a rare balance between sophistication and warmth. An open floor plan and oversized windows invite natural light into every corner, while thoughtfully designed indoor outdoor transitions blur the line between the home and the desert landscape surrounding it.The kitchen serves as the natural gathering point, outfitted with high end appliances, generous counter space, and a layout built for both everyday living and effortless entertaining. From the main living areas, sliding glass leads out to a view balcony , the ideal perch for watching AZ's signature sunsets unfold against a backdrop of mountain silhouettes. Upstairs, a versatile loft space adapts to the needs of its owner, whether that's a media room, game lounge, or quiet retreat, complete with a built-in coffee bar for effortless morning routines and easy entertaining. The garage has been fully reimagined into a standout fitness and entertainment hub, anchored by a Tonal training system and enough open space for games, gatherings, or simply unwinding. Outdoors, the home continues to impress with multiple lounge areas and an inviting firepit, setting the scene for quiet evenings beneath the desert sky. Built for flexibility without sacrificing style, this residence offers a rare blend of modern architecture, everyday functionality, and unmatched views.

Monthly Payment Calculator


Arizona Regional MLS logo© 2026 Arizona Regional Multiple Listing Service, Inc. All rights reserved. All information should be verified by the recipient and none is guaranteed as accurate by ARMLS. The ARMLS logo indicates a property listed by a real estate brokerage other than AZ Performance Realty. Data last updated 2026-10-17T00:13:35.427.
www.azperformancerealty.com/homes/181731167
Print Image

4546 E Campbell Avenue Phoenix, AZ 85018

  • Price: $2,109,000
  • Status: Active
  • On Site: 15 Days
  • Updated: 86 min ago
  • MLS #: 7087861
4
Beds
3
Baths
1
½ Baths
0.15
Acres
3,424
SQFT
$616
$/SQFT
2025
Built
Neighborhood:
Cavalier Palms
County:
Maricopa
Area:
Phoenix
Elementary School:
Hopi Elementary School
Middle School:
Ingleside Middle School
High School:
Arcadia High School
Property Description
SELLER FINANCING AVAILABLE! This contemporary 2025 build pairs sleek architectural design with sweeping views of Camelback Mountain, striking a rare balance between sophistication and warmth. An open floor plan and oversized windows invite natural light into every corner, while thoughtfully designed indoor outdoor transitions blur the line between the home and the desert landscape surrounding it.The kitchen serves as the natural gathering point, outfitted with high end appliances, generous counter space, and a layout built for both everyday living and effortless entertaining. From the main living areas, sliding glass leads out to a view balcony , the ideal perch for watching AZ's signature sunsets unfold against a backdrop of mountain silhouettes. Upstairs, a versatile loft space adapts to the needs of its owner, whether that's a media room, game lounge, or quiet retreat, complete with a built-in coffee bar for effortless morning routines and easy entertaining. The garage has been fully reimagined into a standout fitness and entertainment hub, anchored by a Tonal training system and enough open space for games, gatherings, or simply unwinding. Outdoors, the home continues to impress with multiple lounge areas and an inviting firepit, setting the scene for quiet evenings beneath the desert sky. Built for flexibility without sacrificing style, this residence offers a rare blend of modern architecture, everyday functionality, and unmatched views.
Exterior Features

Architectural Style Contemporary Attached Garage YN No Border Pres Pub Land Yes Carport Spaces 0 Construction Materials StuccoWood FramePainted Covered Spaces 2 Exterior Features BalconyPrivate YardSport Court(s)Built-in Barbecue Fencing Back YardBlock Horse Amenities [] Horse YN No Lot Features Adjacent to WashNorth/South ExposureBorders Preserve/Public LandSynthetic Grass FrntSynthetic Grass Back Open Parking Spaces 2 Other Structures Gazebo Parking Features Off StreetAttached GarageGarage Door OpenerDirect AccessTemp Controlled Pool Features Outdoor Pool Private YN Yes Road Responsibility City Maintained Road Road Surface Type Asphalt Roof Built-UpFoam Spa Features None View Mountain(s)

Interior Features

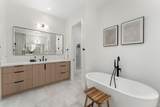
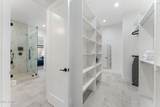
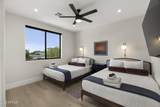
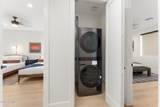
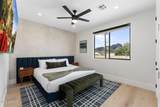
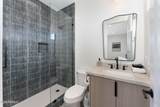
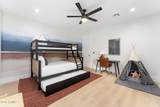
Additional Bedroom Walk In Closet Yes Basement [] Basement YN No Bedroom Split Yes Bedrooms Plus 6 Common Walls No Common Walls Cooling Central AirCeiling Fan(s) Cooling YN Yes Family Room Yes Fireplace Features Fire Pit Fireplace YN Yes Formal Dining Yes Great Room Yes Heating Forced AirNatural Gas Heating YN Yes Interior Features Quartz CountertopsDouble VanityMaster DownstairsEat-in KitchenBreakfast Bar9+ Flat CeilingsFurnished(See Rmrks)Vaulted Ceiling(s)Kitchen IslandPantryFull Bth Master BdrmSeparate Shwr & Tub Laundry Features Inside Loft Yes Master Bedroom Downstairs Yes Master Bedroom Split Yes Master Bedroom Walk In Closet Yes Pantry Yes Plumbing Gas Hot Water Tankless Yes Separate Den Office YN Yes Window Features Dual Pane

Property Features

Accessibility Features [] Adjacent To Wash Yes Association Fee Includes No FeesOther (See Remarks) Association YN No Auction No Builder Name Macias Construction Building Style High Rise Yes Community Features Near Bus StopBiking/Walking Path Community Pool YN No Current Financing [] Disclosures Agency Discl ReqSeller Discl Avail Flooring TileWood Green Energy Efficient [] Green Water Conservation [] Land Lease YN No Listing Terms CashConventional1031 Exchange North South Exposure Yes Ownership Fee Simple Ownership Fractional YN No PADFee YN2 No Possible Use [] Property Attached YN No Property Condition [] Property Sub Type Single Family Residence Security Features [] Sewer Public Sewer Special Listing Conditions N/A Special Listing Conditions None Yes Tax Annual Amount 2636 Tax Year 2025 Total Monthly Fee 0 Unit Style Courtyard Facing Yes Unit Style Ground Level Yes Unit Style No Common Walls Yes Unit Style Poolside Yes Unit Style Street Facing Yes Unit Style Two Levels Yes Utilities [] Water Source Public

Arizona Regional MLS logo Listing provided by Compass: 480-776-1555. .


Arizona Regional MLS logo© 2026 Arizona Regional Multiple Listing Service, Inc. All rights reserved. All information should be verified by the recipient and none is guaranteed as accurate by ARMLS. The ARMLS logo indicates a property listed by a real estate brokerage other than AZ Performance Realty. Data last updated 2026-10-17T00:13:35.427.
 
https://bt-photos.global.ssl.fastly.net/armls/1280_boomver_1_7087861-2.jpg https://bt-photos.global.ssl.fastly.net/armls/1280_boomver_1_7087861-2.jpg https://bt-photos.global.ssl.fastly.net/armls/1280_boomver_1_7087861-2.jpg
Logo
AZ Performance Realty
3400 N Dysart Rd H130
Avondale AZ, 85392