








Skip To Content

4550 E Donato Drive

Gilbert, AZ 85298
  • $540,000
  • STATUS: Pending
  • ON SITE: 33 Days
  • MLS #: 7079027
Pending
UPDATED: 226 min ago
$540,000
  • 2
    BEDS
  • 0.14
    ACRES
  • 2
    BATHS
  • 0
    1/2 BATHS
  • 1,703
    SQFT
  • $317
    $/SQFT
Neighborhood:
Type:
Single-Family Home
Built:
2007
County:
Area:

School Information

Elementary School:
Middle School:
High School:

Description

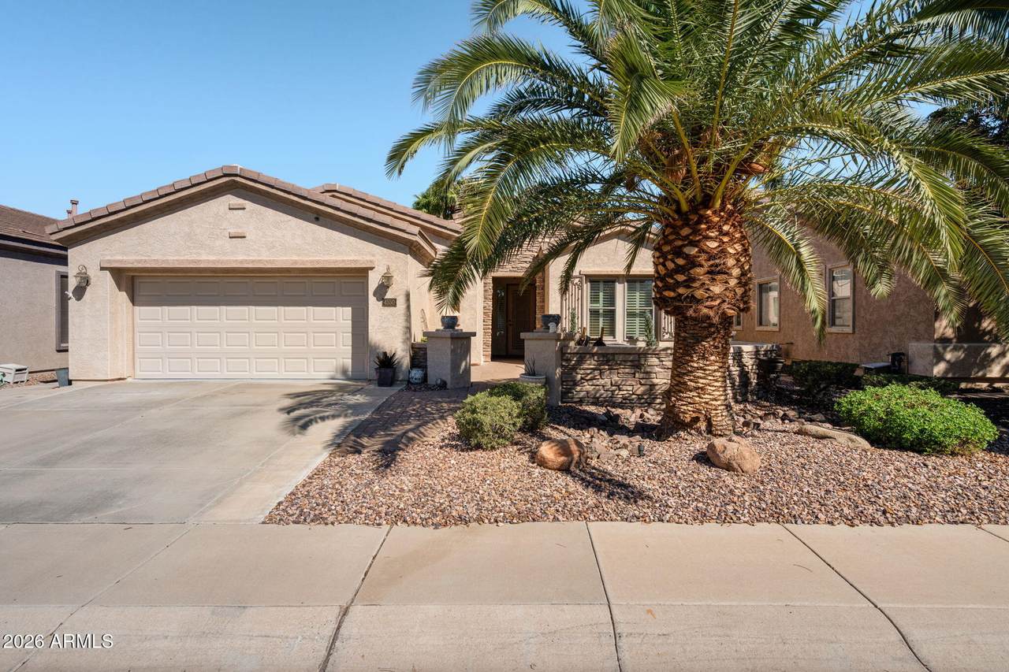
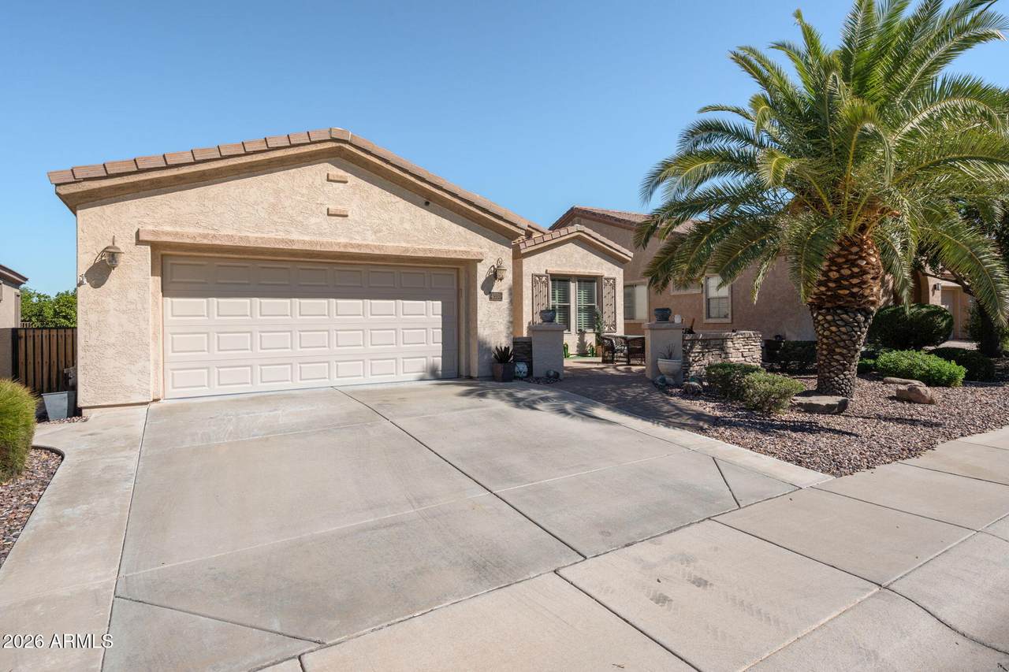
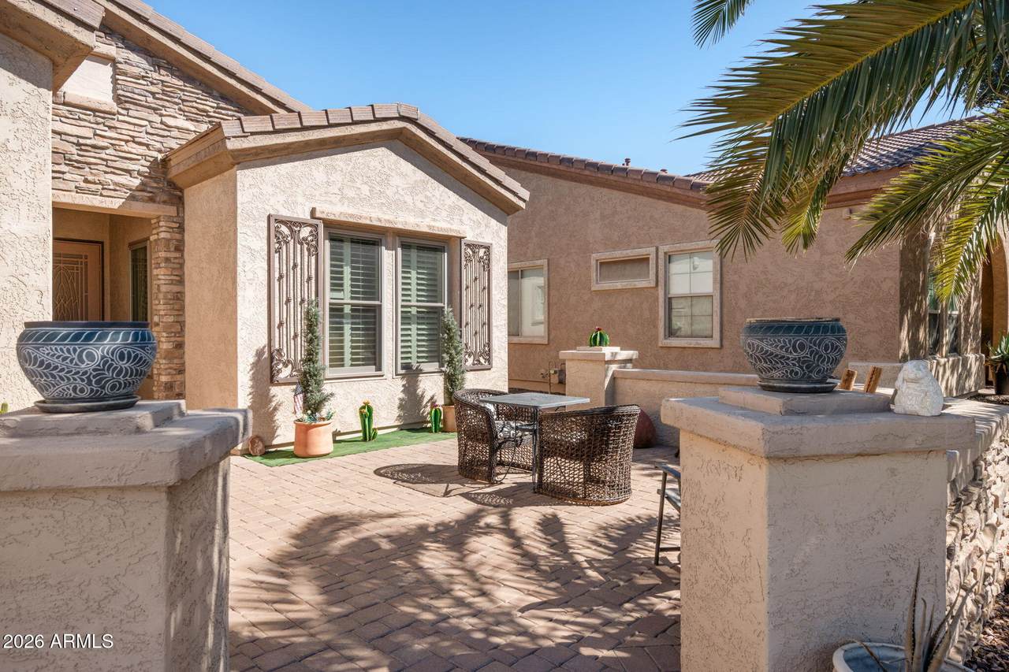
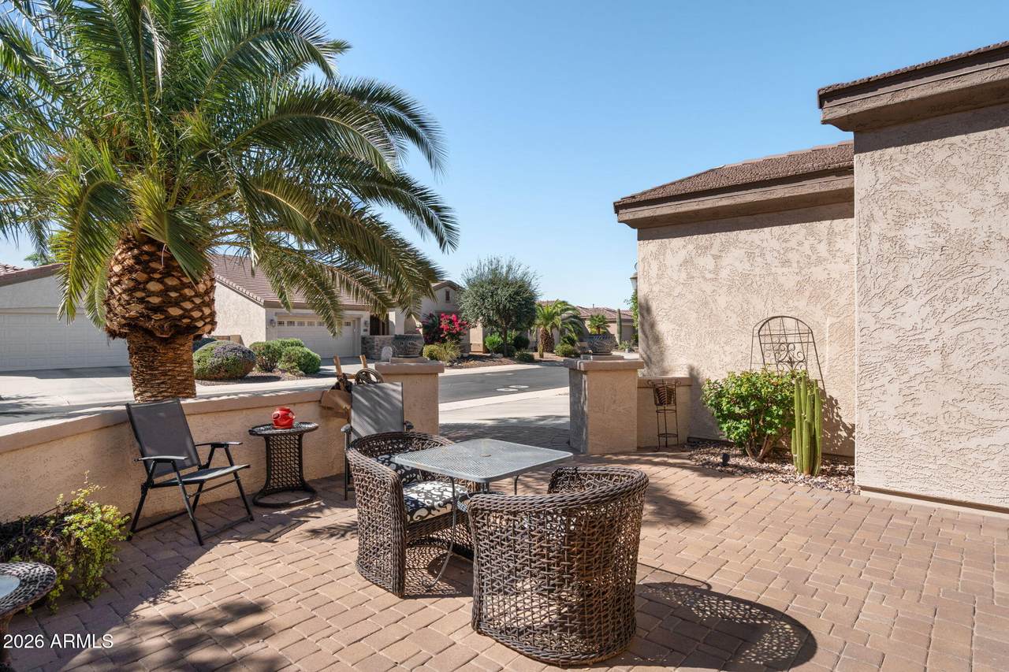
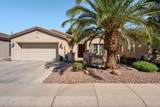
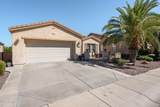
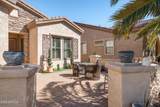
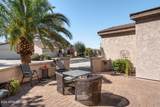
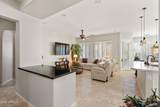
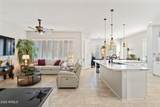
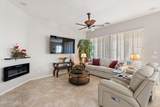
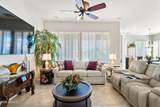
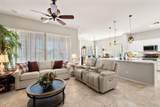
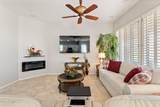
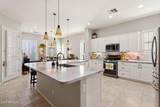
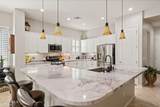
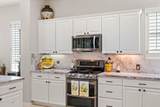
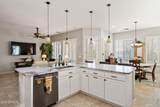
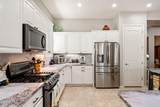
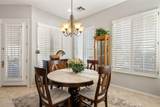
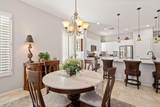
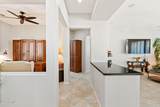
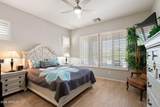
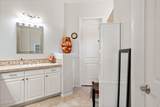
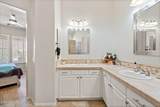
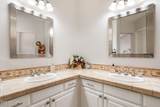
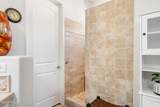
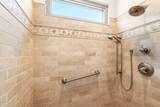
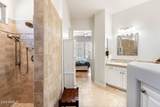
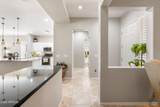
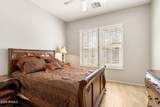
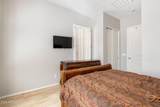
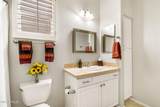
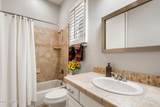
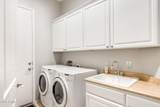
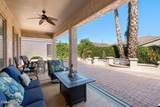
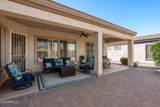
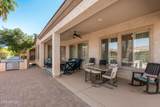
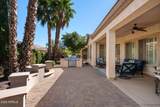
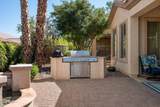
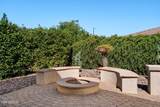
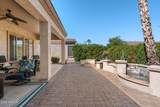
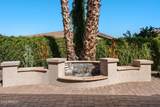
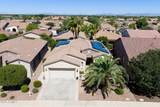
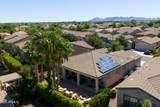
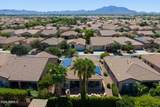
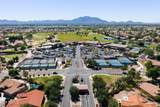
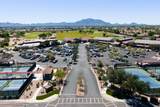
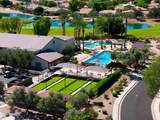
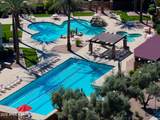
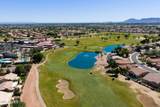
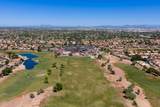
Popular Manzanita model located in Trilogy at Power Ranch! This well-maintained 2-bedroom + den home offers an open, spacious floor plan with a large great room, dining area and beautifully updated kitchen featuring white cabinetry, brand new quartz countertops, a large island and pullouts. Plantation shutters, tile flooring, and the primary suite features a custom tiled shower. A new roof adds peace of mind, while the oversized 2-car garage with custom cabinetry provides excellent additional storage. Step outside to an extended covered patio surrounded by colorful, low-maintenance desert landscaping with a water feature for a relaxing morning on the patio. Solar provides an added energy-saving benefit. Enjoy an active lifestyle with access to a championship golf course, clubhouse, resort-style pool, tennis, billiards, crafts, classes, theater and a wide variety of community activities. A wonderful opportunity to enjoy easy living in the established 55+ community, Trilogy at Power Ranch.

Monthly Payment Calculator


Arizona Regional MLS logo© 2026 Arizona Regional Multiple Listing Service, Inc. All rights reserved. All information should be verified by the recipient and none is guaranteed as accurate by ARMLS. The ARMLS logo indicates a property listed by a real estate brokerage other than AZ Performance Realty. Data last updated 2026-10-15T00:14:07.17.
www.azperformancerealty.com/homes/181113737
Print Image

4550 E Donato Drive Gilbert, AZ 85298

  • Price: $540,000
  • Status: Pending
  • On Site: 33 Days
  • Updated: 226 min ago
  • MLS #: 7079027
2
Beds
2
Baths
0
½ Baths
0.14
Acres
1,703
SQFT
$317
$/SQFT
2007
Built
Neighborhood:
Trilogy Unit 8 Phase A
County:
Maricopa
Area:
Gilbert
Elementary School:
Adult
Middle School:
Adult
High School:
Adult
Property Description
Popular Manzanita model located in Trilogy at Power Ranch! This well-maintained 2-bedroom + den home offers an open, spacious floor plan with a large great room, dining area and beautifully updated kitchen featuring white cabinetry, brand new quartz countertops, a large island and pullouts. Plantation shutters, tile flooring, and the primary suite features a custom tiled shower. A new roof adds peace of mind, while the oversized 2-car garage with custom cabinetry provides excellent additional storage. Step outside to an extended covered patio surrounded by colorful, low-maintenance desert landscaping with a water feature for a relaxing morning on the patio. Solar provides an added energy-saving benefit. Enjoy an active lifestyle with access to a championship golf course, clubhouse, resort-style pool, tennis, billiards, crafts, classes, theater and a wide variety of community activities. A wonderful opportunity to enjoy easy living in the established 55+ community, Trilogy at Power Ranch.
Exterior Features

Architectural Style Santa Barbara/Tuscan Attached Garage YN No Carport Spaces 0 Construction Materials StuccoWood FramePainted Covered Spaces 2 Exterior Features Private Street(s)Built-in Barbecue Fencing PartialWrought Iron Horse Amenities [] Horse YN No Lot Features North/South ExposureGravel/Stone FrontGravel/Stone BackAuto Timer H2O FrontAuto Timer H2O Back Open Parking Spaces 2 Other Structures [] Parking Features Garage Door OpenerDetached Pool Features [] Pool Private YN No Road Responsibility [] Road Surface Type [] Roof Tile Spa Features None View []

Interior Features

Basement [] Basement YN No Bedrooms Plus 3 Common Walls No Common Walls Cooling Central AirCeiling Fan(s) Cooling YN Yes Fireplace Features Fire Pit Fireplace YN Yes Great Room Yes Heating Natural Gas Heating YN Yes Interior Features Non-laminate CounterQuartz CountertopsHigh Speed InternetGranite CountersDouble VanityEat-in KitchenBreakfast Bar9+ Flat CeilingsNo Interior StepsPantry3/4 Bath Master Bdrm Laundry Features Inside Master Bedroom Split Yes Master Bedroom Walk In Closet Yes Pantry Yes Plumbing Gas Hot Water Heater Yes Separate Den Office YN Yes Window Features Dual Pane

Property Features

Accessibility Features Zero-Grade EntryMltpl Entries/ExitsHard/Low Nap FloorsBath Lever FaucetsBath Grab BarsAccessible Hallway(s) Association Fee 705 Association Fee Frequency Quarterly Association Fee Includes Maintenance GroundsStreet Maint Association YN Yes Auction No Builder Name Shea Homes Capmprovement Impact Fee 4500 City Services Yes Community Features PoolGolfPickleballGatedCommunity SpaCommunity Spa HtdCommunity Media RoomGuarded EntryConciergeTennis Court(s)Biking/Walking PathFitness Center Community Pool YN Yes Current Financing [] Disclosures Agency Discl ReqSeller Discl Avail Flood Zone No Flooring Tile Green Energy Efficient Solar Panels Green Water Conservation [] Land Lease YN No Listing Terms VA LoanCashConventional1031 ExchangeFHA Model Manzanita Model North South Exposure Yes Other Fees Description Condo Certs Other Fees HOA 29 Ownership Fee Simple Ownership Fractional YN No PADFee YN2 No Possible Use [] Prepaid Association Fees HOA 705 Property Attached YN No Property Condition [] Property Sub Type Single Family Residence Rec Center Fee YN No Security Features [] Sewer Public Sewer Special Assessment HOA Yes Special Listing Conditions Age Restricted (See Remarks) Special Listing Conditions Age Restricted Yes Tax Annual Amount 2137 Tax Year 2025 Total Monthly Fee 235 Unit Style All On One Level Yes Unit Style No Common Walls Yes Utilities [] Water Source Public

Arizona Regional MLS logo Listing provided by Keller Williams Integrity First Realty: 480-854-2400. .


Arizona Regional MLS logo© 2026 Arizona Regional Multiple Listing Service, Inc. All rights reserved. All information should be verified by the recipient and none is guaranteed as accurate by ARMLS. The ARMLS logo indicates a property listed by a real estate brokerage other than AZ Performance Realty. Data last updated 2026-10-15T00:14:07.17.
 
https://bt-photos.global.ssl.fastly.net/armls/1280_boomver_2_7079027-2.jpg https://bt-photos.global.ssl.fastly.net/armls/1280_boomver_2_7079027-2.jpg https://bt-photos.global.ssl.fastly.net/armls/1280_boomver_2_7079027-2.jpg
Logo
AZ Performance Realty
3400 N Dysart Rd H130
Avondale AZ, 85392