


















Skip To Content

4605 E Juana Court

Cave Creek, AZ 85331
  • $740,000
  • STATUS: Active
  • ON SITE: 45 Days
  • MLS #: 7074289
UPDATED: 120 min ago
$740,000
  • 3
    BEDS
  • 0.13
    ACRES
  • 2
    BATHS
  • 1
    1/2 BATHS
  • 2,103
    SQFT
  • $352
    $/SQFT
Neighborhood:
Type:
Single-Family Home
Built:
1997
County:
Area:

School Information

Description

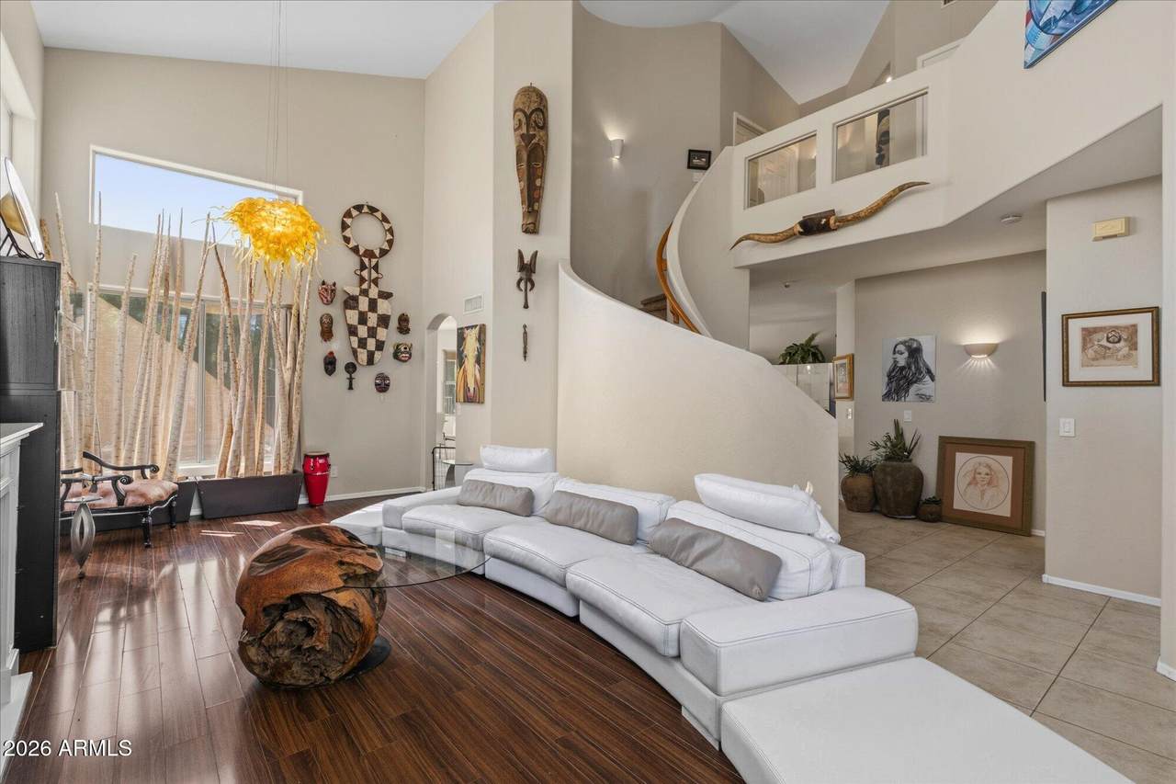
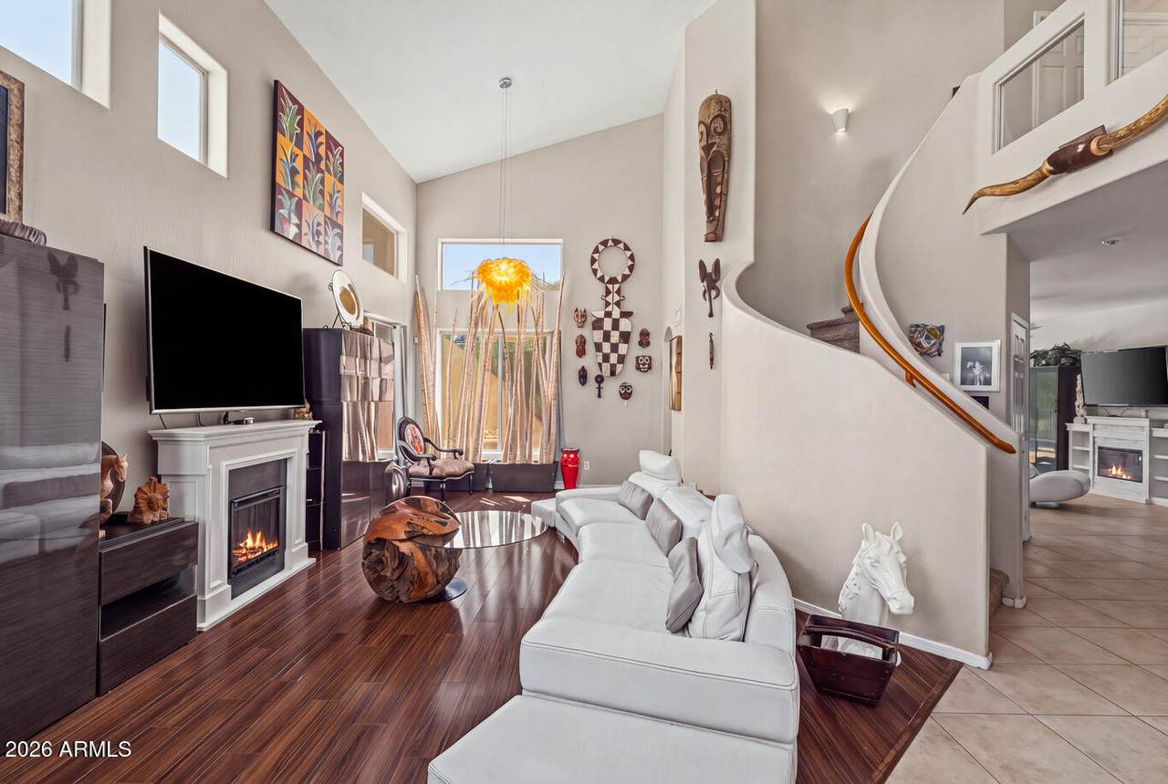
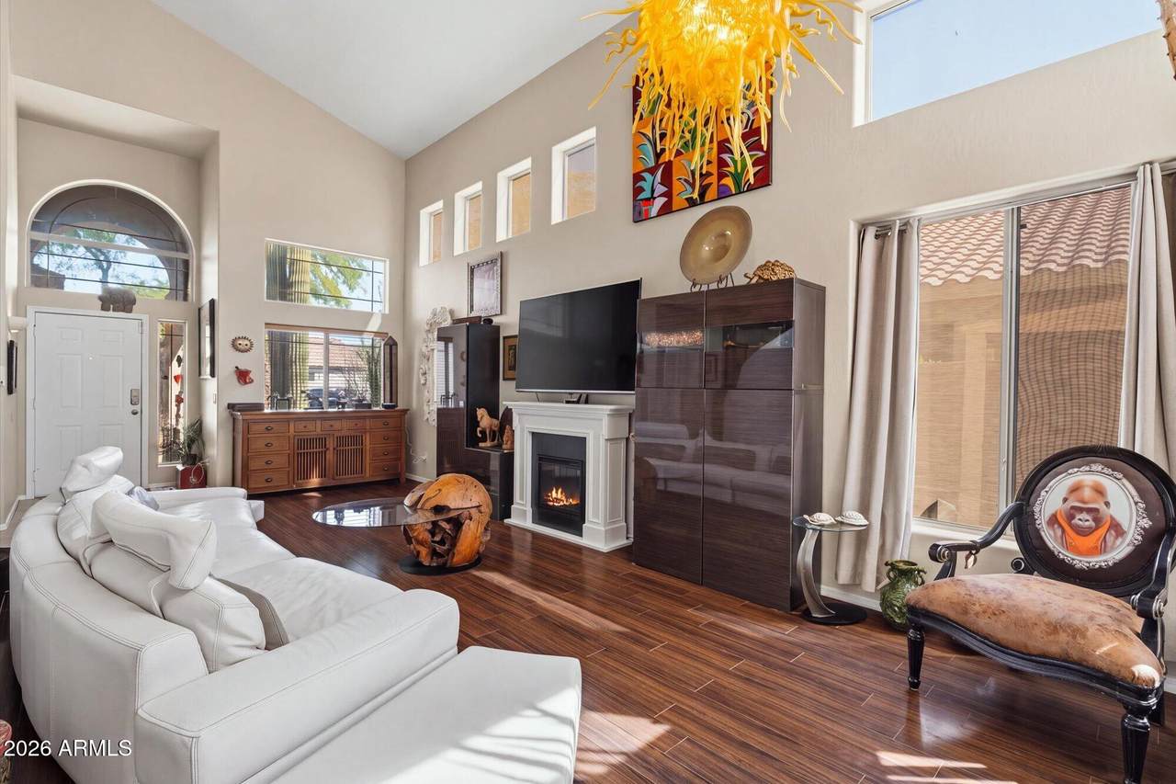
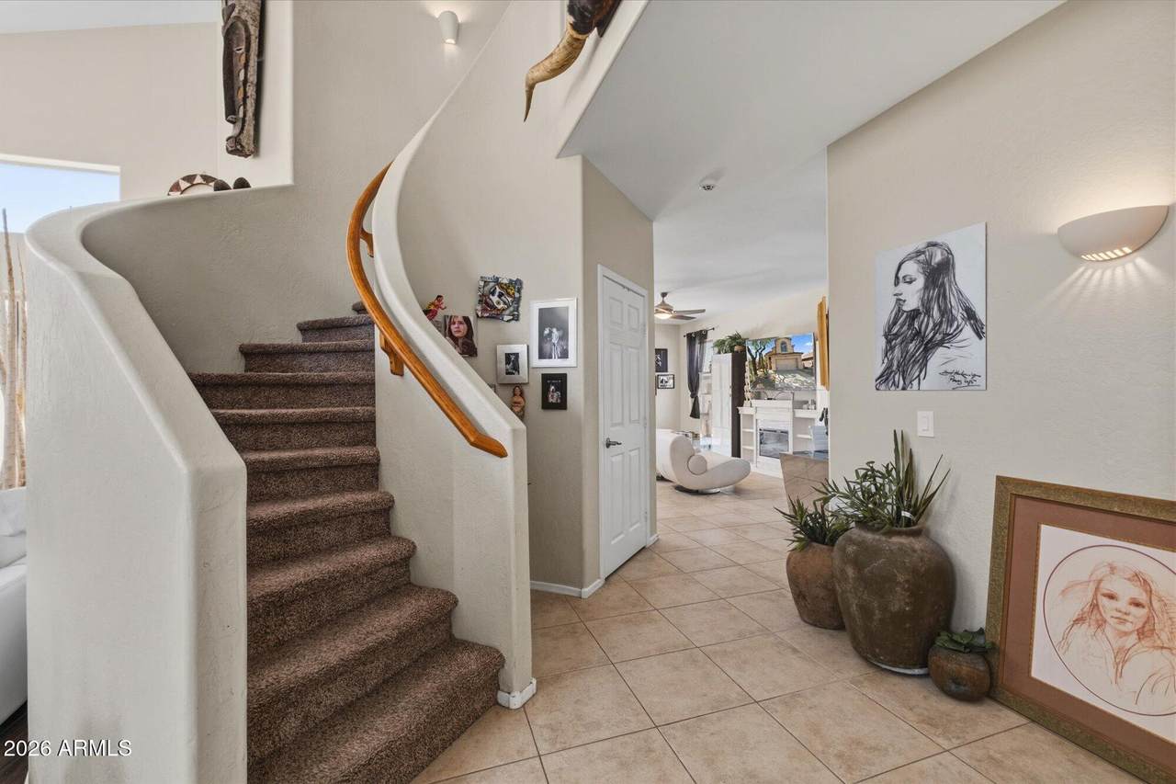
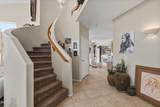
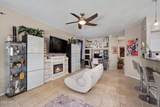
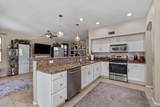
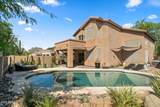
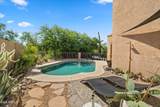
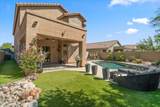
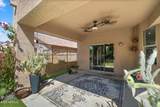
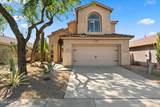
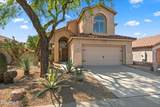
Tucked away on a quiet cul-de-sac right next to Dynamite Park in desirable Tatum Ranch, this impressive 3-bedroom, 2.5-bathroom home delivers total privacy, an updated roof, and seamless indoor-outdoor desert living where everything has been updated throughout. Inside, soaring vaulted ceilings and expansive windows create a bright, airy ambiance across the main living spaces. The open kitchen is well-appointed with granite countertops, ample cabinetry, and a breakfast bar overlooking the living and entertaining areas. Upstairs, the primary retreat features vaulted ceilings, elegant French door entry, and private French doors opening to an exclusive outdoor deck. The ensuite bath offers dual vanities, a separate walk-in shower, and a relaxing jacuzzi tub. The spacious third bedroom al

Monthly Payment Calculator


Arizona Regional MLS logo© 2026 Arizona Regional Multiple Listing Service, Inc. All rights reserved. All information should be verified by the recipient and none is guaranteed as accurate by ARMLS. The ARMLS logo indicates a property listed by a real estate brokerage other than AZ Performance Realty. Data last updated 2026-10-17T00:13:35.427.
www.azperformancerealty.com/homes/180772707
Print Image

4605 E Juana Court Cave Creek, AZ 85331

  • Price: $740,000
  • Status: Active
  • On Site: 45 Days
  • Updated: 120 min ago
  • MLS #: 7074289
3
Beds
2
Baths
1
½ Baths
0.13
Acres
2,103
SQFT
$352
$/SQFT
1997
Built
Neighborhood:
Tatum Ranch Parcel 43B
County:
Maricopa
Area:
Cave Creek
Elementary School:
Desert Willow Elementary School
Middle School:
Sonoran Trails Middle School
High School:
Cactus Shadows High School
Property Description
Tucked away on a quiet cul-de-sac right next to Dynamite Park in desirable Tatum Ranch, this impressive 3-bedroom, 2.5-bathroom home delivers total privacy, an updated roof, and seamless indoor-outdoor desert living where everything has been updated throughout. Inside, soaring vaulted ceilings and expansive windows create a bright, airy ambiance across the main living spaces. The open kitchen is well-appointed with granite countertops, ample cabinetry, and a breakfast bar overlooking the living and entertaining areas. Upstairs, the primary retreat features vaulted ceilings, elegant French door entry, and private French doors opening to an exclusive outdoor deck. The ensuite bath offers dual vanities, a separate walk-in shower, and a relaxing jacuzzi tub. The spacious third bedroom al
Exterior Features

Architectural Style Territorial/Santa Fe Attached Garage YN No Carport Spaces 0 Construction Materials StuccoWood FramePainted Covered Spaces 3 Exterior Features [] Fencing BlockWrought Iron Horse Amenities [] Horse YN No Lot Features Desert BackDesert Front Open Parking Spaces 2 Other Structures [] Parking Features Attch'd Gar Cabinets Pool Features Fenced Pool Private YN Yes Road Responsibility [] Road Surface Type [] Roof Tile Spa Features None View []

Interior Features

Basement [] Basement YN No Bedrooms Plus 3 Common Walls [] Cooling Central AirCeiling Fan(s) Cooling YN Yes Family Room Yes Fireplace Features [] Fireplace YN No Great Room Yes Heating Electric Heating YN Yes Interior Features High Speed InternetGranite CountersDouble VanityEat-in KitchenBreakfast BarVaulted Ceiling(s)PantryFull Bth Master BdrmSeparate Shwr & Tub Laundry Features InsideWshr/Dry HookUp Only Master Bedroom Walk In Closet Yes Pantry Yes Separate Den Office YN No Window Features []

Property Features

Accessibility Features [] Association Fee 109 Association Fee Frequency Quarterly Association Fee Includes Maintenance Grounds Association YN Yes Auction No Builder Name Unknown Cap Improvement Impact Fee2 0 Capmprovement Impact Fee 0 City Services Yes Community Features GolfPlaygroundBiking/Walking Path Community Pool YN No Current Financing [] Disclosures Seller Discl Avail Flood Zone Yes Flooring CarpetLaminateTile Green Energy Efficient Solar Panels Green Water Conservation [] Land Lease YN No Listing Terms VA LoanCashConventionalFHA Other Fees Description 0 Other Fees HOA 750 Ownership Fee Simple Ownership Fractional YN No PADFee YN2 No Possible Use None Prepaid Association Fees HOA 155 Property Attached YN No Property Condition [] Property Sub Type Single Family Residence Rec Center Fee YN No Rec Center Fee2 YN No Security Features [] Sewer Public Sewer Special Assessment HOA No Special Listing Conditions N/A Special Listing Conditions None Yes Tax Annual Amount 1889 Tax Year 2025 Total Monthly Fee 36.33 Utilities [] Water Source Public

Arizona Regional MLS logo Listing provided by Apex Residential: . .


Arizona Regional MLS logo© 2026 Arizona Regional Multiple Listing Service, Inc. All rights reserved. All information should be verified by the recipient and none is guaranteed as accurate by ARMLS. The ARMLS logo indicates a property listed by a real estate brokerage other than AZ Performance Realty. Data last updated 2026-10-17T00:13:35.427.
 
https://bt-photos.global.ssl.fastly.net/armls/1280_boomver_1_7074289-2.jpg https://bt-photos.global.ssl.fastly.net/armls/1280_boomver_1_7074289-2.jpg https://bt-photos.global.ssl.fastly.net/armls/1280_boomver_1_7074289-2.jpg
Logo
AZ Performance Realty
3400 N Dysart Rd H130
Avondale AZ, 85392