













Skip To Content

4926 E Roy Rogers Road

Cave Creek, AZ 85331
  • $1,000,000
  • STATUS: Active
  • ON SITE: 16 Days
  • MLS #: 7085919
UPDATED: 189 min ago
$1,000,000
  • 5
    BEDS
  • 0.31
    ACRES
  • 3
    BATHS
  • 1
    1/2 BATHS
  • 3,844
    SQFT
  • $260
    $/SQFT
Neighborhood:
Type:
Single-Family Home
Built:
1998
County:
Area:

Description

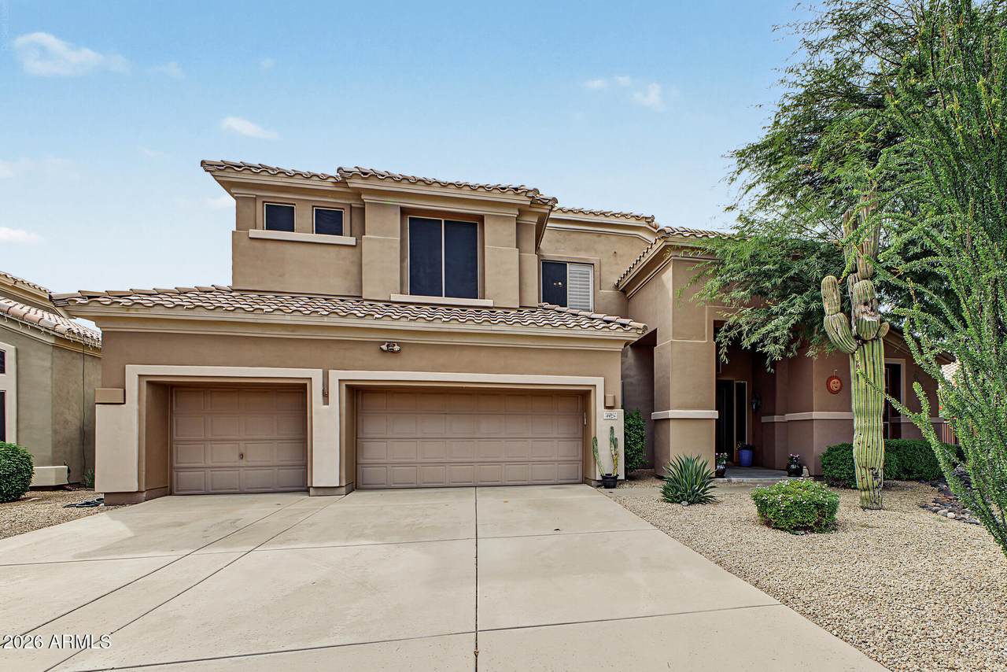
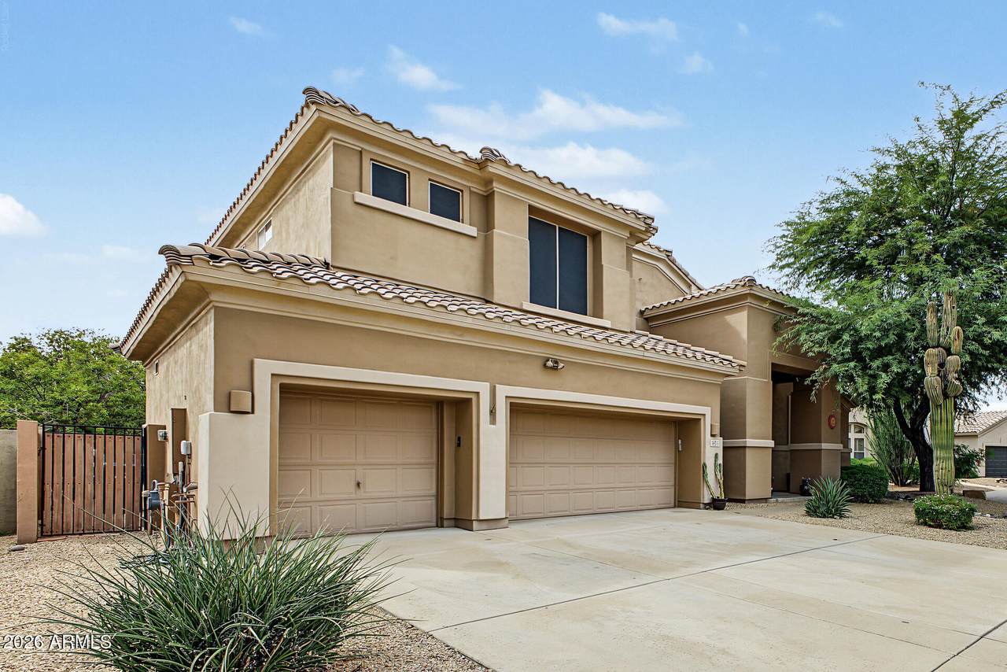
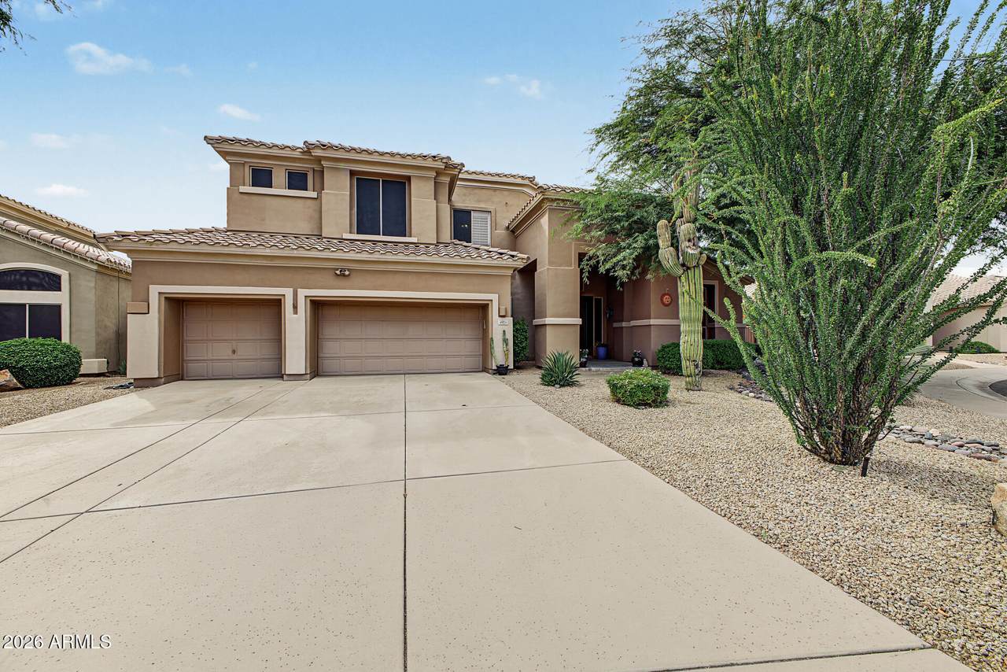
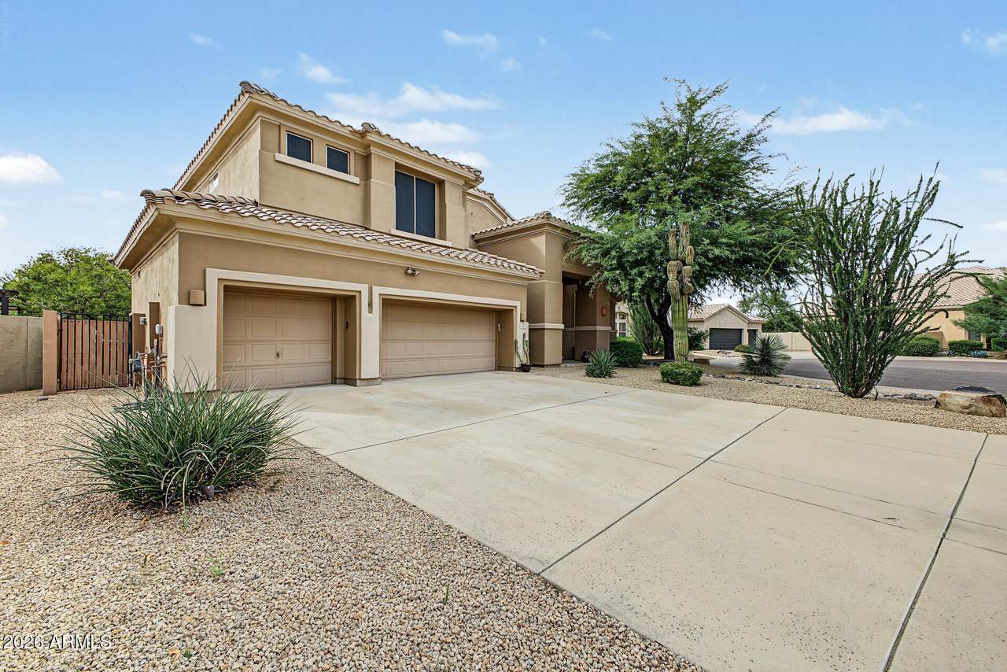
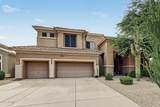
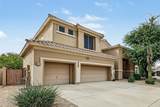
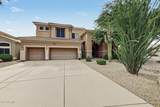
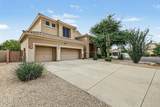
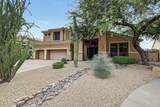
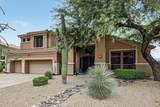
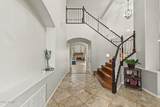
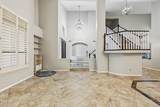
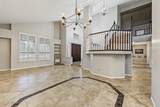
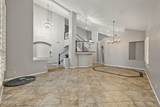
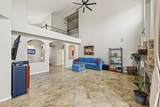
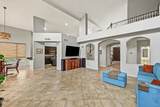
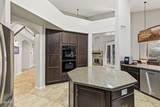
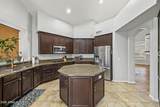
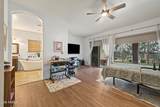
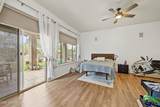
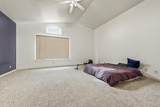
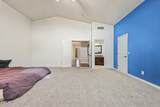
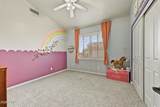
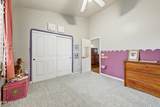
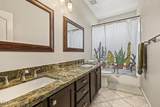
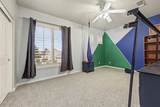
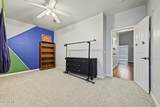
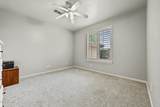
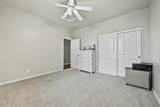
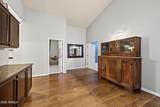
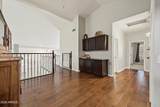
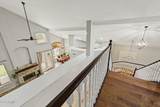
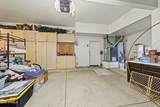
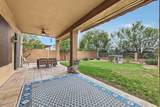
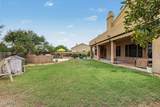
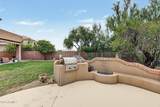
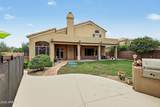
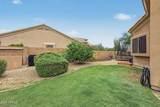
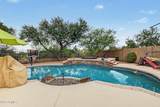
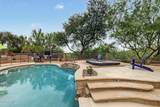
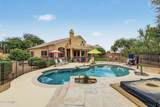
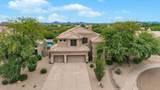
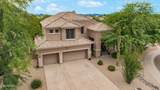
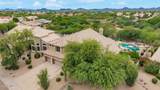
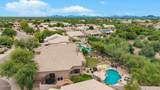
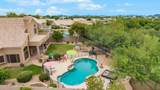
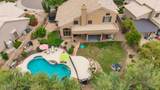
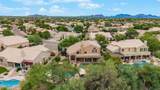
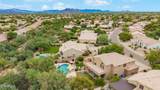
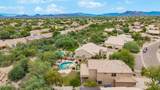
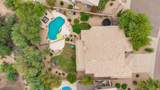
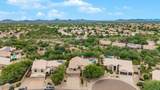
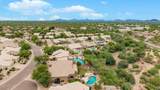
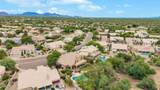
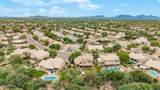
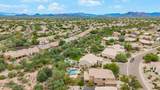
Discover refined desert living in this elegant 2-story home w/POOL and spa in Tatum Ranch! Featuring 5 beds, 3 baths + powder room, 3-car garage w/built-in cabinets, 2025 new water heater/water softener and R/O a covered front porch. Inside,soaring vaulted ceilings,natural light, hardwood/tile floors welcome you to a spacious great room connecting the living and dining areas.The family room is highlighted by a fireplace with a stone-mosaic surround & wood mantel, while flowing seamlessly into the eat-in kitchen. The kitchen boasts ample wood cabinets, granite counters, recessed lights a peninsula w/breakfast bar.The primary suite offers access to the back, and a spa-like ensuite w/dual sinks,a separate soaking tub & penny-tiled shower,HUGE walk in custom Closetsbydesign and electric black out blinds. Upstairs, the secondary bedrooms offer soft carpet, and a SECOND master suite! Great for multigenerational living!! The Bathrooms were updated in 2025. Outside, your backyard oasis is complete with a covered patio, multiple seating areas, a built-in BBQ, and a spa that was purchased in 2022 along with a sparkling fenced-in pool w/travertine waterfall feature, ideal for relaxing and year-round entertaining. No immediate neighbors add privacy. Enjoy nearby golf, shopping and dining, plus access to Desert Ridge Marketplace and Loop 101 via Tatum Boulevard. Don't miss this great opportunity!

Monthly Payment Calculator


Arizona Regional MLS logo© 2026 Arizona Regional Multiple Listing Service, Inc. All rights reserved. All information should be verified by the recipient and none is guaranteed as accurate by ARMLS. The ARMLS logo indicates a property listed by a real estate brokerage other than AZ Performance Realty. Data last updated 2026-10-14T00:13:06.313.
www.azperformancerealty.com/homes/181590632
Print Image

4926 E Roy Rogers Road Cave Creek, AZ 85331

  • Price: $1,000,000
  • Status: Active
  • On Site: 16 Days
  • Updated: 189 min ago
  • MLS #: 7085919
5
Beds
3
Baths
1
½ Baths
0.31
Acres
3,844
SQFT
$260
$/SQFT
1998
Built
Neighborhood:
Parcel 33 At Tatum Ranch
County:
Maricopa
Area:
Cave Creek
Elementary School:
Horseshoe Trails Elementary School
Middle School:
Sonoran Trails Middle School
High School:
Cactus Shadows High School
Property Description
Discover refined desert living in this elegant 2-story home w/POOL and spa in Tatum Ranch! Featuring 5 beds, 3 baths + powder room, 3-car garage w/built-in cabinets, 2025 new water heater/water softener and R/O a covered front porch. Inside,soaring vaulted ceilings,natural light, hardwood/tile floors welcome you to a spacious great room connecting the living and dining areas.The family room is highlighted by a fireplace with a stone-mosaic surround & wood mantel, while flowing seamlessly into the eat-in kitchen. The kitchen boasts ample wood cabinets, granite counters, recessed lights a peninsula w/breakfast bar.The primary suite offers access to the back, and a spa-like ensuite w/dual sinks,a separate soaking tub & penny-tiled shower,HUGE walk in custom Closetsbydesign and electric black out blinds. Upstairs, the secondary bedrooms offer soft carpet, and a SECOND master suite! Great for multigenerational living!! The Bathrooms were updated in 2025. Outside, your backyard oasis is complete with a covered patio, multiple seating areas, a built-in BBQ, and a spa that was purchased in 2022 along with a sparkling fenced-in pool w/travertine waterfall feature, ideal for relaxing and year-round entertaining. No immediate neighbors add privacy. Enjoy nearby golf, shopping and dining, plus access to Desert Ridge Marketplace and Loop 101 via Tatum Boulevard. Don't miss this great opportunity!
Exterior Features

Architectural Style ContemporarySanta Barbara/Tuscan Attached Garage YN No Carport Spaces 0 Construction Materials StuccoWood FramePainted Covered Spaces 3 Exterior Features Built-in Barbecue Fencing BlockWrought Iron Horse Amenities [] Horse YN No Lot Features Borders Common AreaAdjacent to WashEast/West ExposureDesert FrontGravel/Stone FrontGravel/Stone BackGrass BackIrrigation FrontIrrigation Back Open Parking Spaces 3 Other Structures [] Parking Features Attached GarageRV GatedGarage Door OpenerAttch'd Gar Cabinets Pool Features Play PoolFencedHeated Pool Private YN Yes Road Responsibility City Maintained Road Road Surface Type Paved Roof Tile Spa Features Private View Desert

Interior Features

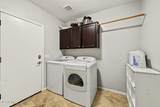
Additional Bedroom Walk In Closet Yes Basement [] Basement YN No Bedrooms Plus 5 Common Walls [] Cooling Ceiling Fan(s)Programmable Thmstat Cooling YN Yes Family Room Yes Fireplace Features Fire PitFamily RoomGas Fireplace YN Yes Formal Dining Yes Great Room Yes Heating Electric Heating YN Yes Interior Features High Speed InternetGranite CountersDouble VanityMaster DownstairsUpstairsEat-in KitchenBreakfast Bar9+ Flat CeilingsVaulted Ceiling(s)Kitchen IslandPantry2 Master BathsFull Bth Master BdrmSeparate Shwr & TubTub with Jets Laundry Features InsideGas Dryer HookupWshr/Dry HookUp Only Master Bedroom Downstairs Yes Master Bedroom Upstairs Yes Master Bedroom Walk In Closet Yes Pantry Yes Plumbing Gas Hot Water Heater Yes Separate Bedroom Exit Yes Separate Den Office YN No Window Features Solar ScreensDual PaneMechanical Sun ShdsWood Frames

Property Features

Accessibility Features Bath Lever FaucetsAccessible Hallway(s) Adjacent To Wash Yes Association Fee 107 Association Fee Frequency Quarterly Association Fee Includes Maintenance Grounds Association YN Yes Auction No Borders Common Area Yes Builder Name T W LEWIS Capmprovement Impact Fee 15 City Services Yes Community Features PlaygroundBiking/Walking Path Community Pool YN No Current Financing Conventional Disclosures Seller Discl Avail Flood Zone Yes Flooring CarpetTileWood Green Energy Efficient [] Green Water Conservation [] Land Lease YN No Listing Terms VA LoanCashConventional Other Fees HOA 0 Ownership Fee Simple Ownership Fractional YN No PADFee YN2 No Possible Use None Prepaid Association Fees HOA 0 Property Attached YN No Property Condition [] Property Sub Type Single Family Residence Rec Center Fee YN No Security Features [] Sewer Public Sewer Special Assessment HOA No Special Listing Conditions N/A Special Listing Conditions None Yes Tax Annual Amount 3283 Tax Year 2025 Total Monthly Fee 35.67 Unit Style Two Levels Yes Utilities [] Water Source Public

Arizona Regional MLS logo Listing provided by HomeSmart: 602-230-7600. .


Arizona Regional MLS logo© 2026 Arizona Regional Multiple Listing Service, Inc. All rights reserved. All information should be verified by the recipient and none is guaranteed as accurate by ARMLS. The ARMLS logo indicates a property listed by a real estate brokerage other than AZ Performance Realty. Data last updated 2026-10-14T00:13:06.313.
 
https://bt-photos.global.ssl.fastly.net/armls/1280_boomver_1_7085919-2.jpg https://bt-photos.global.ssl.fastly.net/armls/1280_boomver_1_7085919-2.jpg https://bt-photos.global.ssl.fastly.net/armls/1280_boomver_1_7085919-2.jpg
Logo
AZ Performance Realty
3400 N Dysart Rd H130
Avondale AZ, 85392