







Skip To Content

502 W Surrey Avenue

Phoenix, AZ 85029
  • $679,000
  • STATUS: Active
  • ON SITE: 10 Days
  • MLS #: 7088098
Open House
UPDATED: 53 min ago
$679,000
  • 4
    BEDS
  • 0.24
    ACRES
  • 2
    BATHS
  • 0
    1/2 BATHS
  • 2,581
    SQFT
  • $263
    $/SQFT
Neighborhood:
Type:
Single-Family Home
Built:
1978
County:
Area:

School Information

Elementary School:

Description

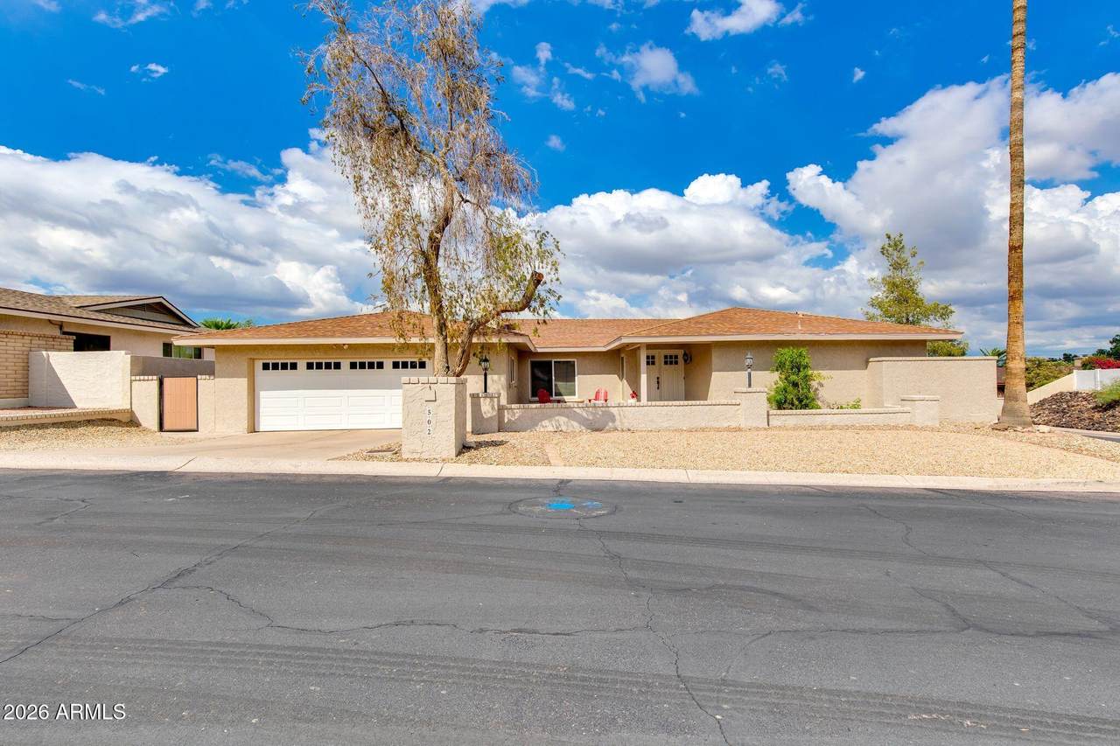
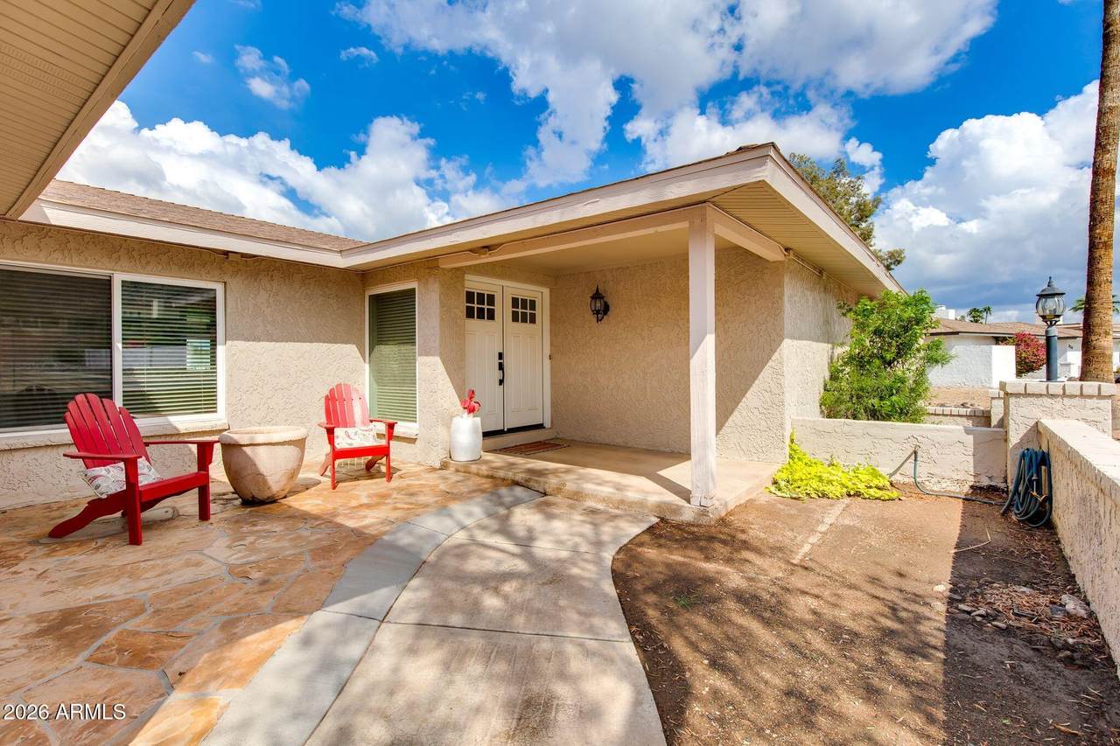
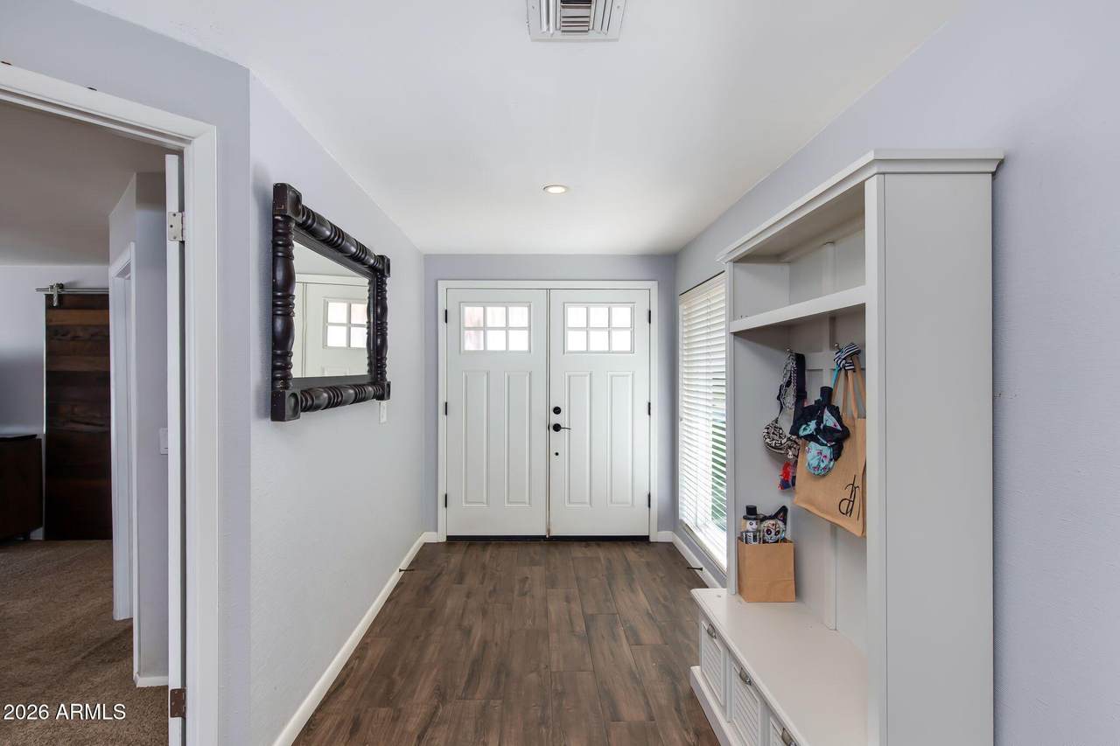
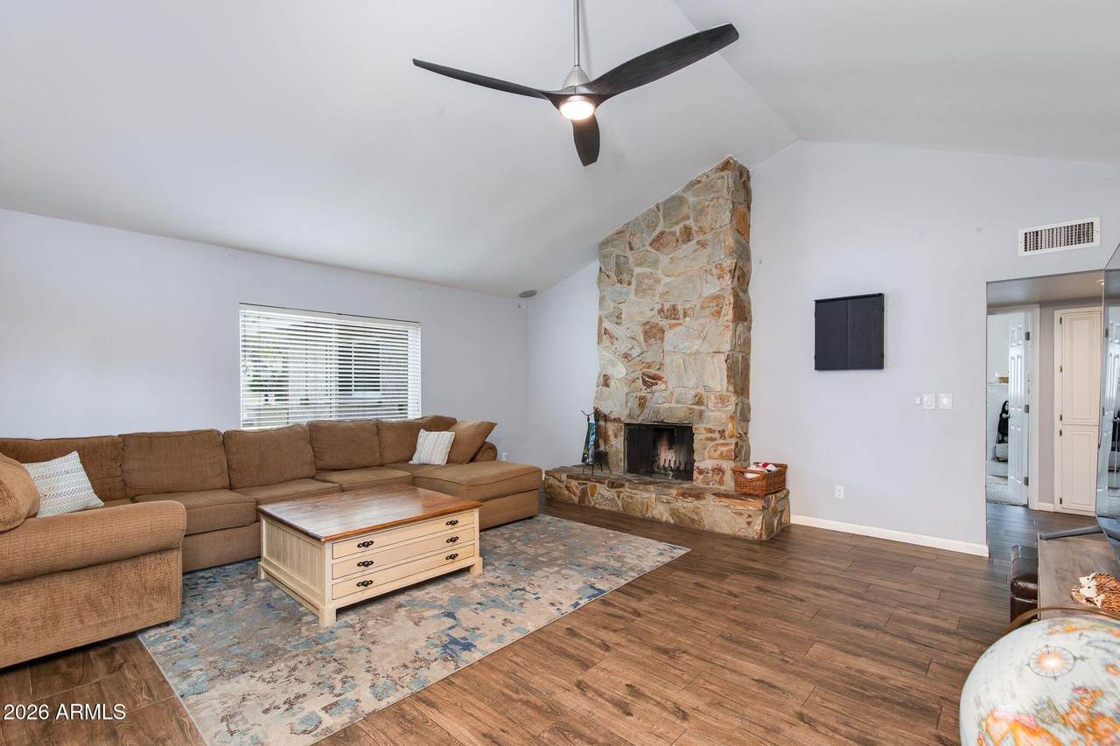
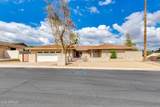
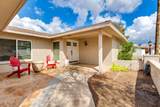
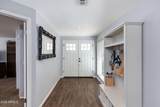
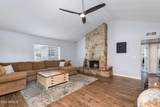
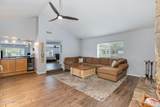
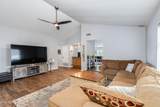
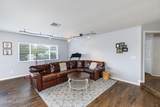
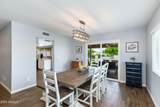
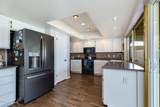
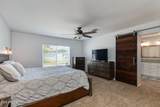
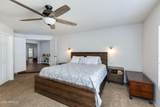
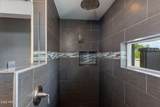
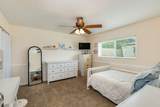
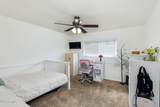
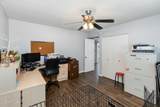
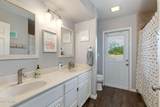
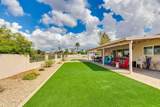
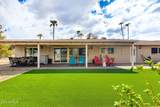
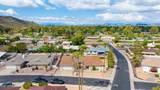
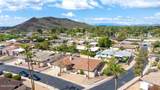
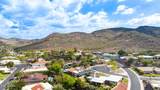
True pride of ownership! Beautiful single-level home situated on a huge, private corner lot with mountain views. Light and bright kitchen features a window pass-through to the patio, perfect for entertaining. Spacious floor plan offers 4 large bedrooms, a split primary suite with sitting room, and ceiling fans throughout. Enjoy a cozy family room with fireplace, formal living room, and a separate dining room with sliding door access to the backyard. Remodeled bathrooms, updated flooring and a 2026 HVAC. Open, inviting spaces and a fantastic layout make this home ideal for everyday living and entertaining!

Monthly Payment Calculator


Arizona Regional MLS logo© 2026 Arizona Regional Multiple Listing Service, Inc. All rights reserved. All information should be verified by the recipient and none is guaranteed as accurate by ARMLS. The ARMLS logo indicates a property listed by a real estate brokerage other than AZ Performance Realty. Data last updated 2026-10-12T23:12:43.78.
www.azperformancerealty.com/homes/181742938
Print Image

502 W Surrey Avenue Phoenix, AZ 85029

  • Price: $679,000
  • Status: Active
  • On Site: 10 Days
  • Updated: 53 min ago
  • MLS #: 7088098
4
Beds
2
Baths
0
½ Baths
0.24
Acres
2,581
SQFT
$263
$/SQFT
1978
Built
Neighborhood:
Heritage Highlands
County:
Maricopa
Area:
Phoenix
Elementary School:
Lookout Mountain School
Middle School:
Mountain Sky Middle School
High School:
Thunderbird High School
Property Description
True pride of ownership! Beautiful single-level home situated on a huge, private corner lot with mountain views. Light and bright kitchen features a window pass-through to the patio, perfect for entertaining. Spacious floor plan offers 4 large bedrooms, a split primary suite with sitting room, and ceiling fans throughout. Enjoy a cozy family room with fireplace, formal living room, and a separate dining room with sliding door access to the backyard. Remodeled bathrooms, updated flooring and a 2026 HVAC. Open, inviting spaces and a fantastic layout make this home ideal for everyday living and entertaining!
Exterior Features

Architectural Style Ranch Carport Spaces 0 Construction Materials StuccoWood FramePaintedBlock Covered Spaces 2 Exterior Features [] Fencing Block Horse Amenities [] Horse YN No Lot Features North/South ExposureDesert FrontGrass BackSynthetic Grass BackAuto Timer H2O FrontAuto Timer H2O Back Open Parking Spaces 2 Other Structures [] Parking Features [] Pool Features [] Pool Private YN No Road Responsibility [] Road Surface Type [] Roof Composition Spa Features Above Ground View Mountain(s)

Interior Features

Basement [] Basement YN No Bedrooms Plus 4 Common Walls [] Cooling Central AirCeiling Fan(s) Cooling YN Yes Family Room Yes Fireplace Features Living Room Fireplace YN Yes Formal Dining Yes Heating Electric Heating YN Yes Interior Features Walk-in PantryMaster DownstairsVaulted Ceiling(s)PantrySeparate Shwr & Tub Laundry Features Inside Master Bedroom Downstairs Yes Master Bedroom Split Yes Pantry Yes Separate Den Office YN No Walk In Pantry Yes Window Features []

Property Features

Accessibility Features [] Association Fee 120 Association Fee Frequency Monthly Association Fee Includes Maintenance Grounds Association YN Yes Auction No Builder Name Unknown Capmprovement Impact Fee 0 Community Features Near Bus Stop Community Pool YN No Current Financing Conventional Disclosures Seller Discl Avail Flood Zone No Flooring CarpetTile Green Energy Efficient [] Green Water Conservation [] Land Lease YN No Listing Terms VA LoanCash to LoanCashConventionalFHA North South Exposure Yes Other Fees HOA 0 Ownership Fee Simple Ownership Fractional YN No PADFee YN2 No Possible Use [] Prepaid Association Fees HOA 240 Property Attached YN No Property Condition [] Property Sub Type Single Family Residence Rec Center Fee YN No Security Features [] Sewer Public SewerSewer in & Cnctd Special Assessment HOA No Special Listing Conditions N/A Special Listing Conditions None Yes Tax Annual Amount 3874 Tax Year 2025 Total Monthly Fee 120 Unit Style All On One Level Yes Utilities [] Water Source Public

Arizona Regional MLS logo Listing provided by The Brokery: 602-892-4444. .


Arizona Regional MLS logo© 2026 Arizona Regional Multiple Listing Service, Inc. All rights reserved. All information should be verified by the recipient and none is guaranteed as accurate by ARMLS. The ARMLS logo indicates a property listed by a real estate brokerage other than AZ Performance Realty. Data last updated 2026-10-12T23:12:43.78.
 
https://bt-photos.global.ssl.fastly.net/armls/1280_boomver_1_7088098-2.jpg https://bt-photos.global.ssl.fastly.net/armls/1280_boomver_1_7088098-2.jpg https://bt-photos.global.ssl.fastly.net/armls/1280_boomver_1_7088098-2.jpg
Logo
AZ Performance Realty
3400 N Dysart Rd H130
Avondale AZ, 85392