






Skip To Content

5218 E Decatur Street

Mesa, AZ 85205
  • $315,000
  • STATUS: Active
  • ON SITE: 12 Days
  • MLS #: 7087960
UPDATED: 224 min ago
$315,000
  • 2
    BEDS
  • 0.17
    ACRES
  • 2
    BATHS
  • 0
    1/2 BATHS
  • 1,523
    SQFT
  • $207
    $/SQFT
Neighborhood:
Type:
Single-Family Home
Built:
1968
County:
Area:

School Information

Elementary School:
Middle School:
High School:

Description

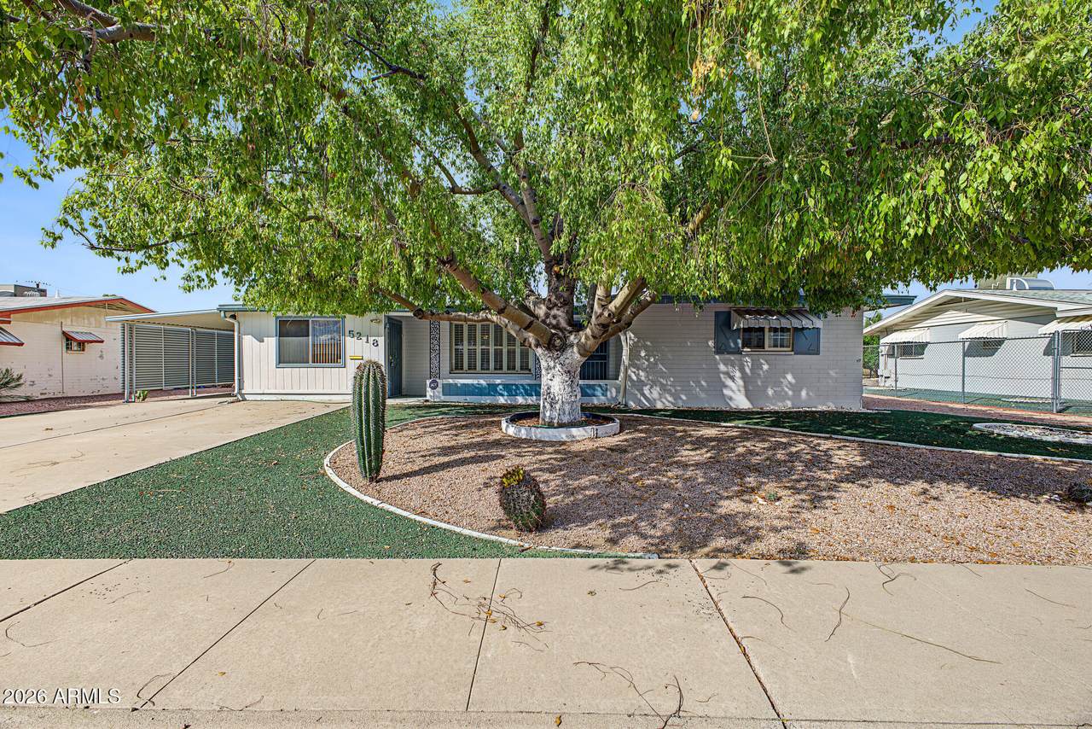
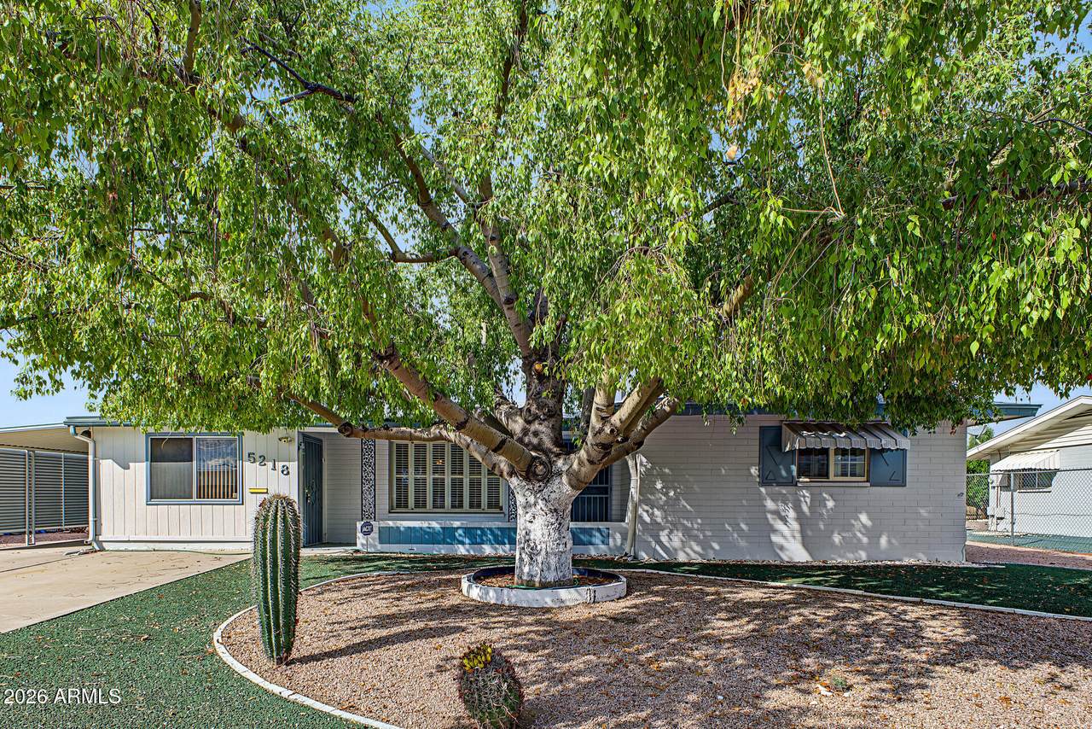
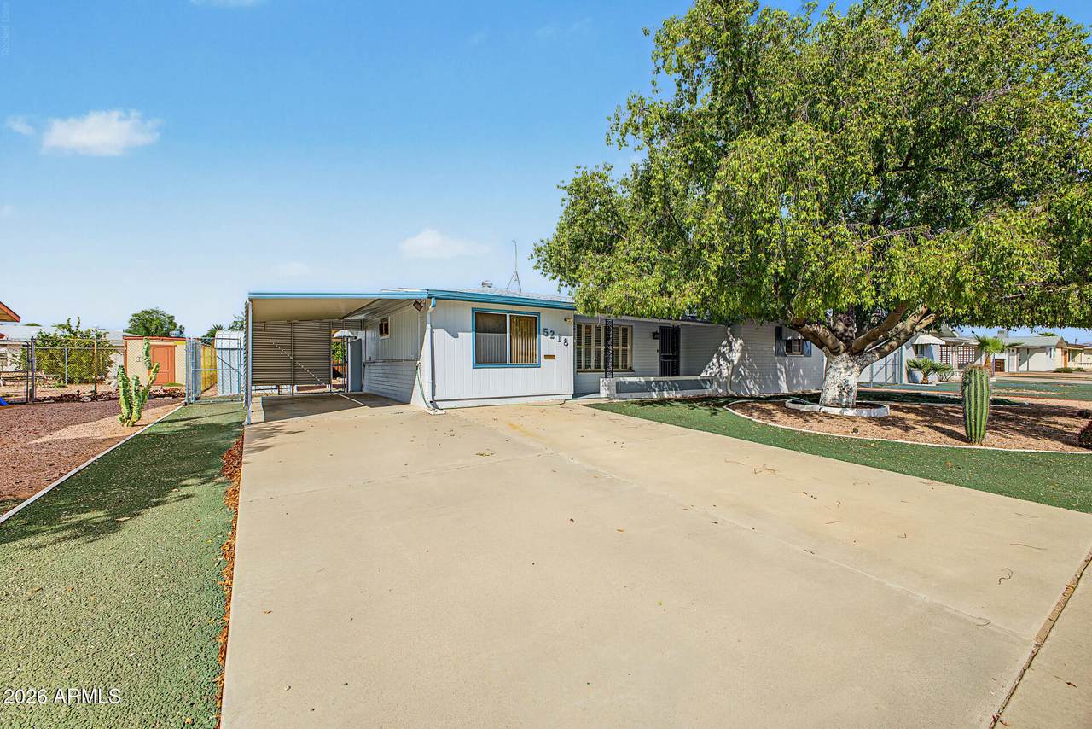
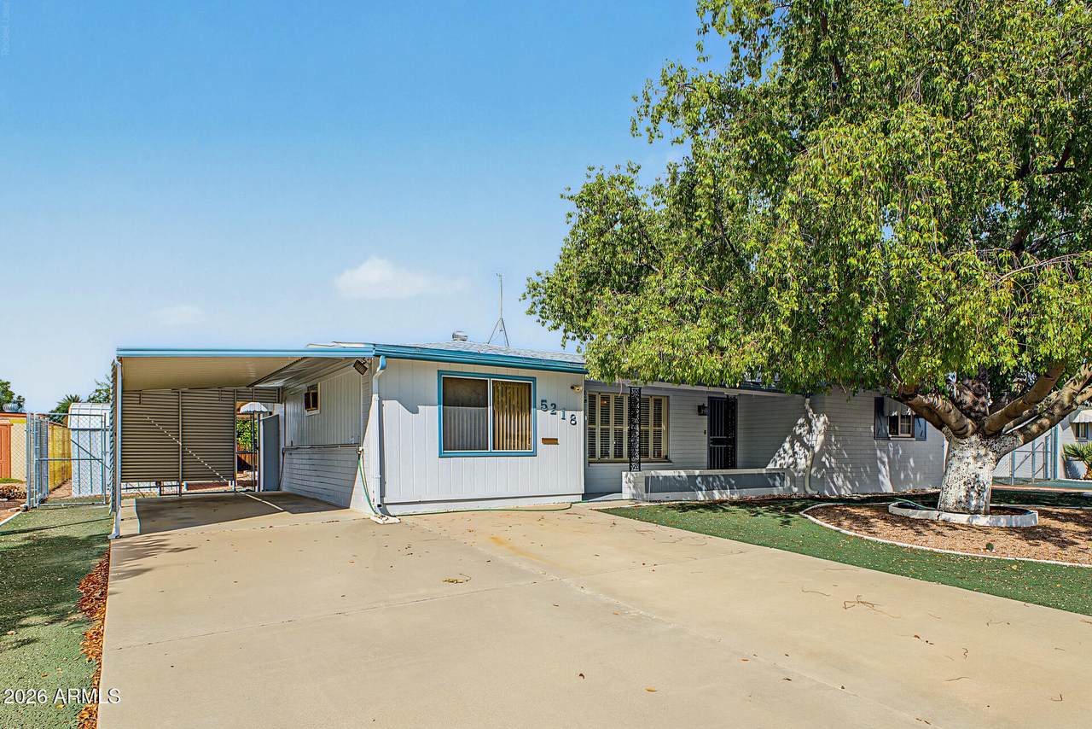
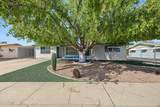
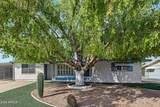
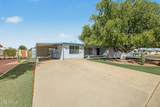
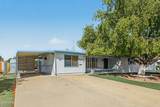
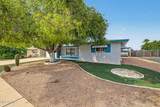
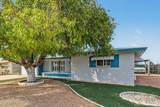
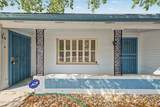
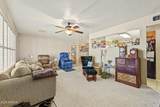
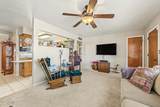
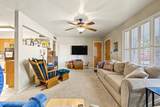
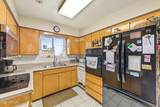
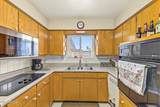
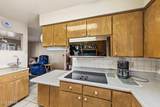
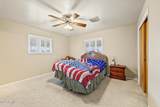
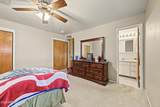
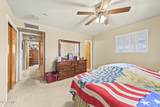
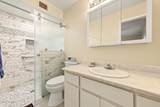
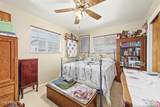
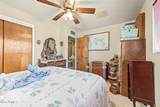
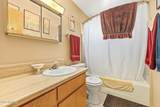
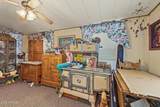
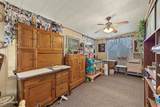
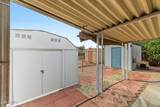
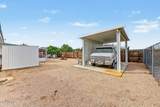
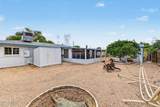
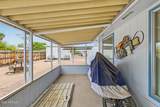
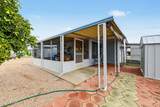
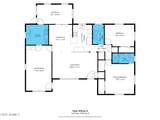
Well-maintained solid block home offering 2 bedrooms and 2 bathrooms with numerous recent updates. Energy-efficient features include updated dual-pane windows, while major improvements include a new roof, A/C, sewer line, electrical panel, and water heater. The updated primary bathroom adds modern convenience. Flexible living space includes an Arizona room and two bonus rec rooms/office with separate entrances. Enjoy mature landscaping with citrus trees, three storage sheds including a workshop, an attached 1-car carport, detached 1-car carport, and RV gate. All appliances convey. A versatile home with substantial updates, ample storage, parking, and outdoor appeal.

Monthly Payment Calculator


Arizona Regional MLS logo© 2026 Arizona Regional Multiple Listing Service, Inc. All rights reserved. All information should be verified by the recipient and none is guaranteed as accurate by ARMLS. The ARMLS logo indicates a property listed by a real estate brokerage other than AZ Performance Realty. Data last updated 2026-10-14T00:13:06.313.
www.azperformancerealty.com/homes/181733485
Print Image

5218 E Decatur Street Mesa, AZ 85205

  • Price: $315,000
  • Status: Active
  • On Site: 12 Days
  • Updated: 224 min ago
  • MLS #: 7087960
2
Beds
2
Baths
0
½ Baths
0.17
Acres
1,523
SQFT
$207
$/SQFT
1968
Built
Neighborhood:
Dreamland Villa 8
County:
Maricopa
Area:
Mesa
Elementary School:
Adult
Middle School:
Adult
High School:
Adult
Property Description
Well-maintained solid block home offering 2 bedrooms and 2 bathrooms with numerous recent updates. Energy-efficient features include updated dual-pane windows, while major improvements include a new roof, A/C, sewer line, electrical panel, and water heater. The updated primary bathroom adds modern convenience. Flexible living space includes an Arizona room and two bonus rec rooms/office with separate entrances. Enjoy mature landscaping with citrus trees, three storage sheds including a workshop, an attached 1-car carport, detached 1-car carport, and RV gate. All appliances convey. A versatile home with substantial updates, ample storage, parking, and outdoor appeal.
Exterior Features

Architectural Style Ranch Attached Garage YN No Carport Spaces 2 Construction Materials PaintedBlock Covered Spaces 2 Exterior Features Screened in Patio(s)Storage Fencing Chain LinkWood Horse Amenities [] Horse YN No Lot Features North/South ExposureDesert BackDesert Front Open Parking Spaces 0 Other Structures Shed(s) Parking Features Attached CarportDetached CarportRV Gated Pool Features [] Pool Private YN No Road Responsibility [] Road Surface Type [] Roof Composition Separate Workshop Yes Spa Features None View []

Interior Features

Basement [] Basement YN No Bedrooms Plus 4 Common Walls [] Cooling Central AirCeiling Fan(s) Cooling YN Yes Family Room Yes Fireplace Features [] Fireplace YN No Formal Dining Yes Great Room Yes Guest Qtrs Separate Entrance Yes Heating Electric Heating YN Yes Interior Features High Speed InternetBreakfast Bar3/4 Bath Master Bdrm Laundry Features Inside Plumbing Electric Hot Water Heater Yes Separate Bedroom Exit Yes Separate Den Office YN Yes Window Features Dual Pane

Property Features

Accessibility Features [] Association Fee 270 Association Fee Frequency Annually Association Fee Includes Other (See Remarks) Association YN Yes Auction No Bonus Game Room Yes Builder Name Farnsworth Capmprovement Impact Fee 0 Community Features PoolGolfCommunity SpaCommunity Spa HtdNear Bus StopTennis Court(s) Community Pool YN Yes County Services Yes Current Financing Non Assumable Disclosures Seller Discl Avail Flooring CarpetTile Green Energy Efficient [] Green Water Conservation [] Land Lease YN No Listing Terms VA LoanCashConventionalFHA Model 6A Expanded North South Exposure Yes Other Fees HOA 0 Ownership Fee Simple Ownership Fractional YN No PADFee YN2 No Possible Use [] Prepaid Association Fees HOA 0 Property Attached YN No Property Condition [] Property Sub Type Single Family Residence Rec Center Fee YN No Security Features [] Sewer Septic Tank Special Assessment HOA No Special Listing Conditions Age Restricted (See Remarks) Special Listing Conditions Age Restricted Yes Tax Annual Amount 886 Tax Year 2025 Total Monthly Fee 22.5 Utilities [] Water Source Public

Arizona Regional MLS logo Listing provided by RE/MAX Fine Properties: 480-792-9500. .


Arizona Regional MLS logo© 2026 Arizona Regional Multiple Listing Service, Inc. All rights reserved. All information should be verified by the recipient and none is guaranteed as accurate by ARMLS. The ARMLS logo indicates a property listed by a real estate brokerage other than AZ Performance Realty. Data last updated 2026-10-14T00:13:06.313.
 
https://bt-photos.global.ssl.fastly.net/armls/1280_boomver_1_7087960-2.jpg https://bt-photos.global.ssl.fastly.net/armls/1280_boomver_1_7087960-2.jpg https://bt-photos.global.ssl.fastly.net/armls/1280_boomver_1_7087960-2.jpg
Logo
AZ Performance Realty
3400 N Dysart Rd H130
Avondale AZ, 85392