
















Skip To Content

5250 E Deer Valley Drive , #303

Phoenix, AZ 85054
  • $999,000
  • STATUS: Active
  • ON SITE: 12 Days
  • MLS #: 7087636
UPDATED: 171 min ago
$999,000
  • 2
    BEDS
  • 0.04
    ACRES
  • 2
    BATHS
  • 1
    1/2 BATHS
  • 1,781
    SQFT
  • $561
    $/SQFT
Neighborhood:
Type:
Single-Family Home
Built:
2023
County:
Area:

School Information

Elementary School:
Middle School:
High School:

Description

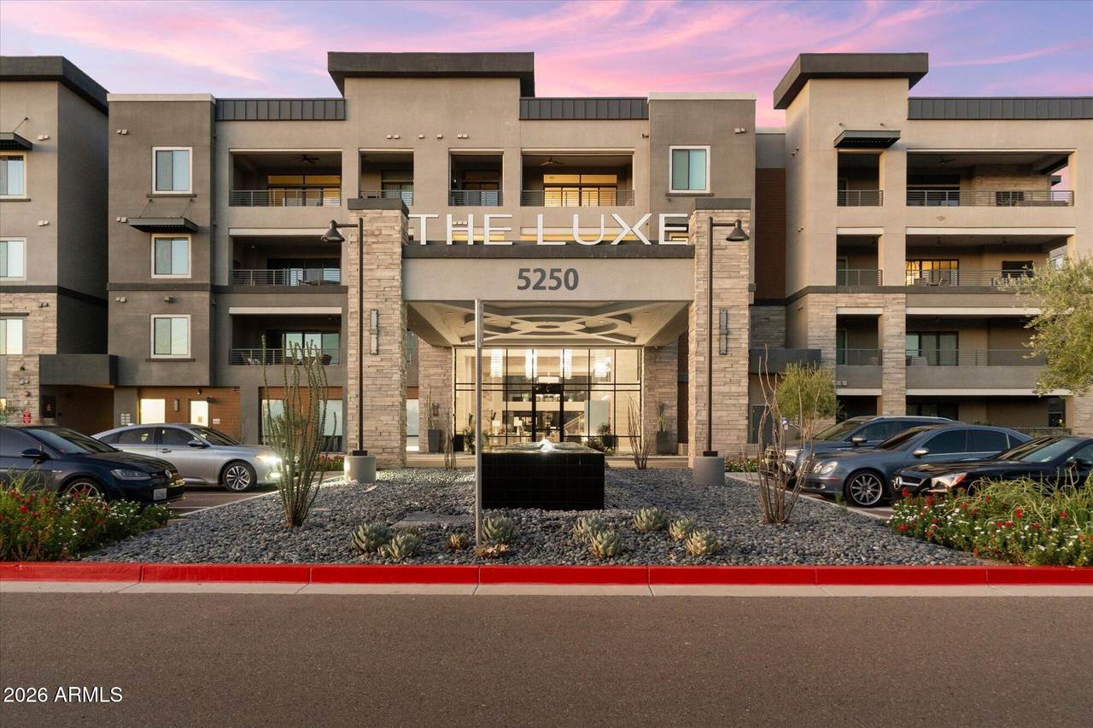
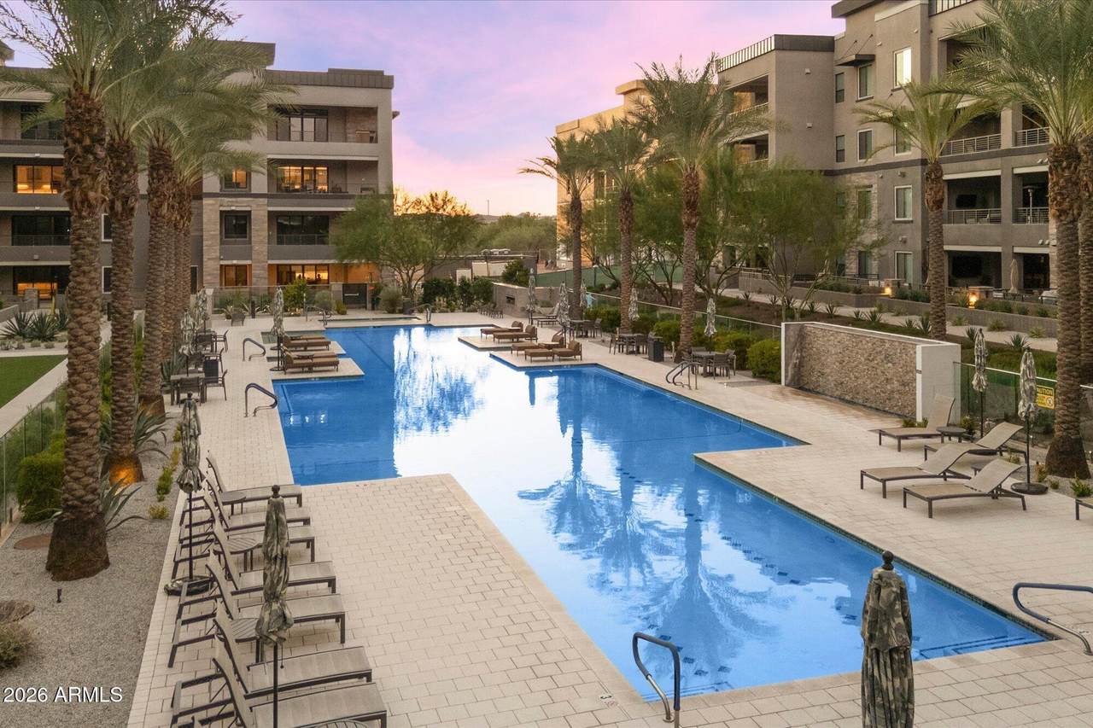
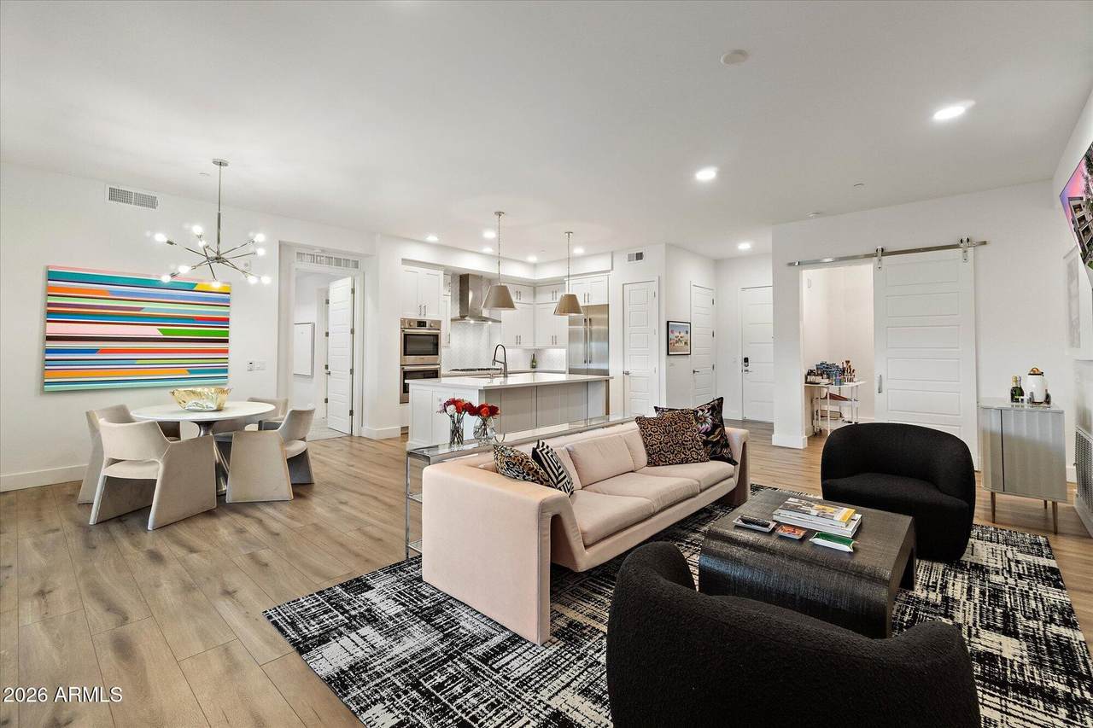
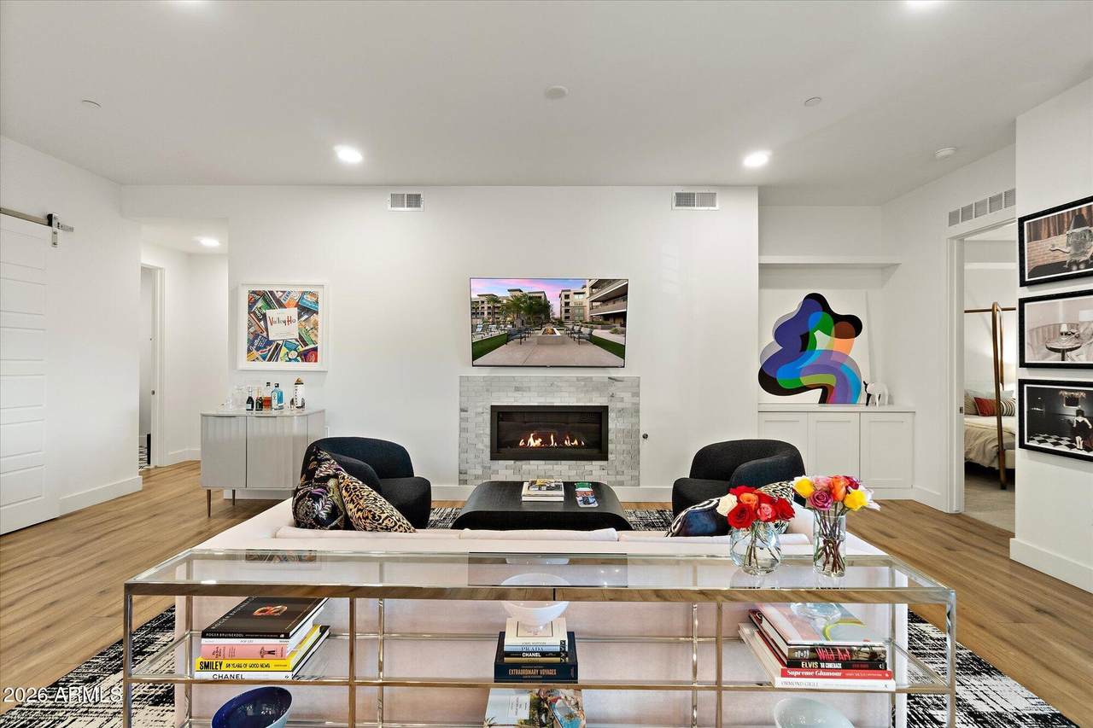
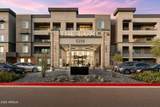
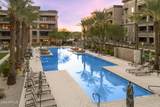
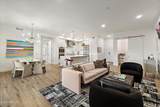
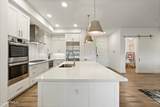
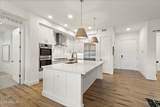
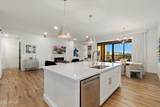
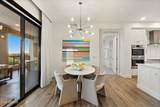
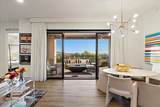
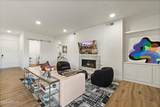
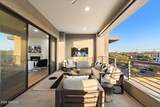
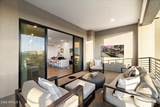
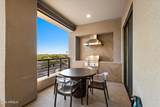
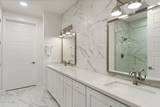
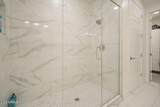
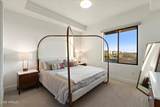
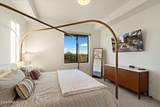
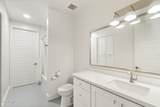
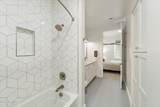
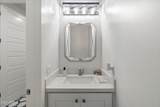
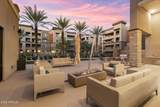
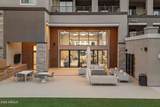
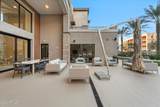
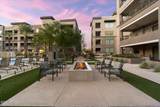
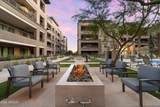
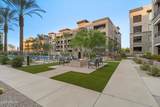
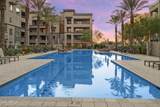
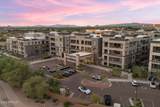
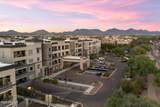
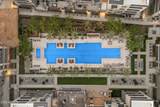
Welcome to the prestigious Luxe at Desert Ridge! And welcome to this stunning home featuring incredible luxury touches. A gourmet kitchen with Bosch appliances, gas range and quartz counters is a chef's delight. The great room boasts a sleek fireplace and glass doors opening to your private terrace with incredible views, powered awnings and a built-in BBQ. Upgraded flooring throughout and exquisite fixtures are just a few of many designer touches that wow! The primary retreat offers terrace access, dual custom walk-in closets, and a spa-style bath with dual vanities and glass shower. Includes 2 underground parking spaces and private storage. Luxe boasts an Olympic-sized pool, fire pits, 4,000 sq ft fitness center with sauna and more. Just steps from High Street & Desert Ridge Marketplace.

Monthly Payment Calculator


Arizona Regional MLS logo© 2026 Arizona Regional Multiple Listing Service, Inc. All rights reserved. All information should be verified by the recipient and none is guaranteed as accurate by ARMLS. The ARMLS logo indicates a property listed by a real estate brokerage other than AZ Performance Realty. Data last updated 2026-10-14T00:13:06.313.
www.azperformancerealty.com/homes/181716625
Print Image

5250 E Deer Valley Drive , #303 Phoenix, AZ 85054

  • Price: $999,000
  • Status: Active
  • On Site: 12 Days
  • Updated: 171 min ago
  • MLS #: 7087636
2
Beds
2
Baths
1
½ Baths
0.04
Acres
1,781
SQFT
$561
$/SQFT
2023
Built
Neighborhood:
Toscana at Desert Ridge
County:
Maricopa
Area:
Phoenix
Elementary School:
Desert Trails Elementary School
Middle School:
Explorer Middle School
High School:
Pinnacle High School
Property Description
Welcome to the prestigious Luxe at Desert Ridge! And welcome to this stunning home featuring incredible luxury touches. A gourmet kitchen with Bosch appliances, gas range and quartz counters is a chef's delight. The great room boasts a sleek fireplace and glass doors opening to your private terrace with incredible views, powered awnings and a built-in BBQ. Upgraded flooring throughout and exquisite fixtures are just a few of many designer touches that wow! The primary retreat offers terrace access, dual custom walk-in closets, and a spa-style bath with dual vanities and glass shower. Includes 2 underground parking spaces and private storage. Luxe boasts an Olympic-sized pool, fire pits, 4,000 sq ft fitness center with sauna and more. Just steps from High Street & Desert Ridge Marketplace.
Exterior Features

Architectural Style Contemporary Attached Garage YN No Carport Spaces 0 Construction Materials StuccoWood FramePainted Covered Spaces 2 Exterior Features StorageBuilt-in Barbecue Fencing BlockWrought Iron Horse Amenities [] Horse YN No Lot Features NoneNorth/South Exposure Open Parking Spaces 0 Other Structures [] Parking Features Garage Door OpenerOver Height GarageSeparate Strge AreaTemp ControlledAssignedCommunity StructurePermit Required Pool Features [] Pool Private YN No Road Responsibility Private Maintained Road Road Surface Type Asphalt Roof Reflective CoatingBuilt-Up Spa Features None View CityMountain(s)

Interior Features

Additional Bedroom Walk In Closet Yes Basement [] Basement YN No Bedrooms Plus 3 Common Walls 2+ Common WallsNeighbor BelowNeighbor Above Cooling Central AirProgrammable Thmstat Cooling YN Yes Fireplace Features Living RoomGas Fireplace YN Yes Great Room Yes Heating Natural Gas Heating YN Yes Interior Features Non-laminate CounterQuartz CountertopsHigh Speed InternetSmart HomeDouble VanityEat-in KitchenBreakfast Bar9+ Flat CeilingsNo Interior StepsKitchen IslandPantry2 Master BathsFull Bth Master Bdrm Laundry Features InsideGas Dryer HookupWshr/Dry HookUp Only Master Bedroom Split Yes Master Bedroom Walk In Closet Yes Pantry Yes Plumbing Gas Hot Water Heater Yes Separate Bedroom Exit Yes Separate Den Office YN Yes Window Features ScreensLow-Emissivity WindowsDual PaneMechanical Sun ShdsTinted Windows

Property Features

Accessibility Features [] Association Fee 938 Association Fee Frequency Monthly Association Fee Includes Roof RepairInsuranceSewerPest ControlMaintenance GroundsStreet MaintFront Yard MaintTrashWaterRoof ReplacementMaintenance Exterior Association Fee2 300 Association Fee2 Frequency Semi-Annually Association YN Yes Auction No Builder Name STATESMAN Cap Improvement Impact Fee2 0 Capmprovement Impact Fee 4524 City Services Yes Community Features PoolGatedCommunity SpaCommunity Spa HtdNear Bus StopCommunity Media RoomGuarded EntryConciergeFitness Center Community Pool YN Yes Current Financing [] Disclosures Agency Discl ReqSeller Discl Avail Flood Zone No Flooring CarpetVinylTile Green Energy Efficient [] Green Water Conservation [] Land Lease YN No Listing Terms VA LoanCashConventional North South Exposure Yes Other Fees HOA 0 Ownership Fee Simple Ownership Fractional YN No PADFee YN2 No Possible Use [] Prepaid Association Fees HOA 1108 Property Attached YN Yes Property Condition [] Property Sub Type Apartment Rec Center Fee YN No Rec Center Fee2 YN No Security Features Fire Sprinkler SystemSecurity System Owned Sewer Public Sewer Special Assessment HOA No Special Listing Conditions N/A Special Listing Conditions None Yes Tax Annual Amount 3458 Tax Year 2025 Total Monthly Fee 988 Unit Style All On One Level Yes Unit Style Neighbor Above Yes Unit Style Neighbor Below Yes Unit Style Two Common Walls Yes Utilities [] Water Source Public

Arizona Regional MLS logo Listing provided by RE/MAX Fine Properties: 480-792-9500. .


Arizona Regional MLS logo© 2026 Arizona Regional Multiple Listing Service, Inc. All rights reserved. All information should be verified by the recipient and none is guaranteed as accurate by ARMLS. The ARMLS logo indicates a property listed by a real estate brokerage other than AZ Performance Realty. Data last updated 2026-10-14T00:13:06.313.
 
https://bt-photos.global.ssl.fastly.net/armls/1280_boomver_1_7087636-2.jpg https://bt-photos.global.ssl.fastly.net/armls/1280_boomver_1_7087636-2.jpg https://bt-photos.global.ssl.fastly.net/armls/1280_boomver_1_7087636-2.jpg
Logo
AZ Performance Realty
3400 N Dysart Rd H130
Avondale AZ, 85392