






Skip To Content

5349 W Molly Lane

Phoenix, AZ 85083
  • $399,000
  • STATUS: Active
  • ON SITE: 95 Days
  • MLS #: 7049536
Price Reduced
$399,000
  • 3
    BEDS
  • 0.06
    ACRES
  • 2
    BATHS
  • 1
    1/2 BATHS
  • 1,871
    SQFT
  • $213
    $/SQFT
Type:
Single-Family Home
Built:
2008
County:
Area:

School Information

Description

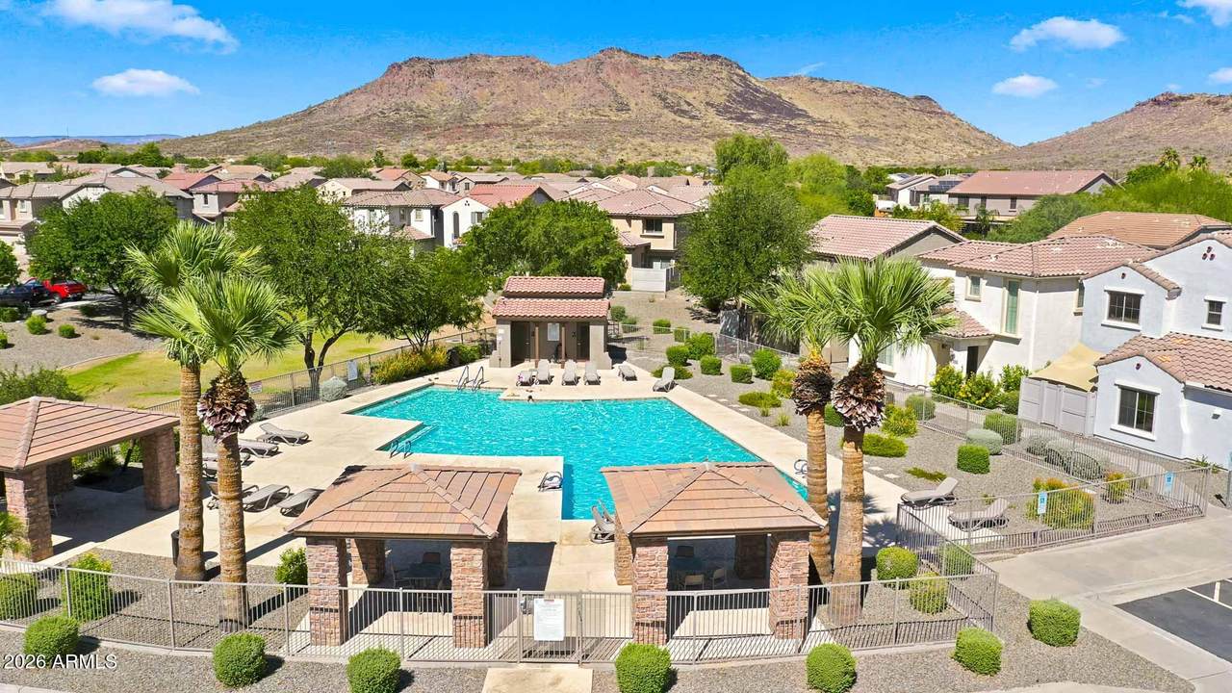
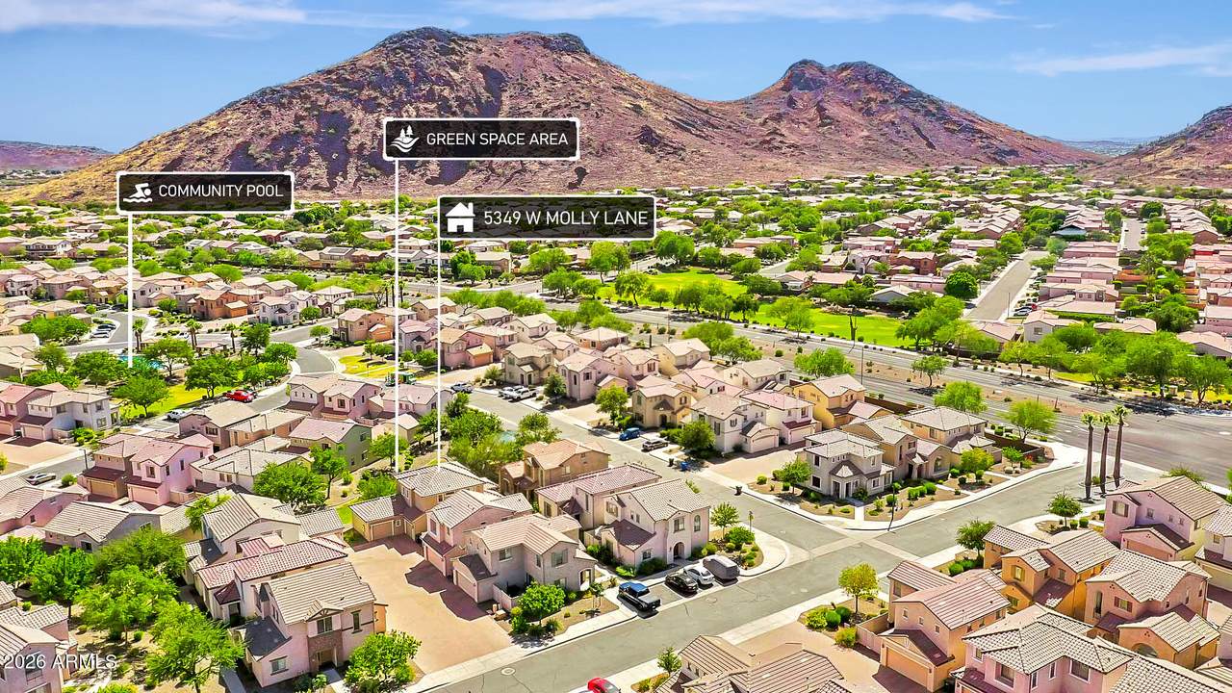
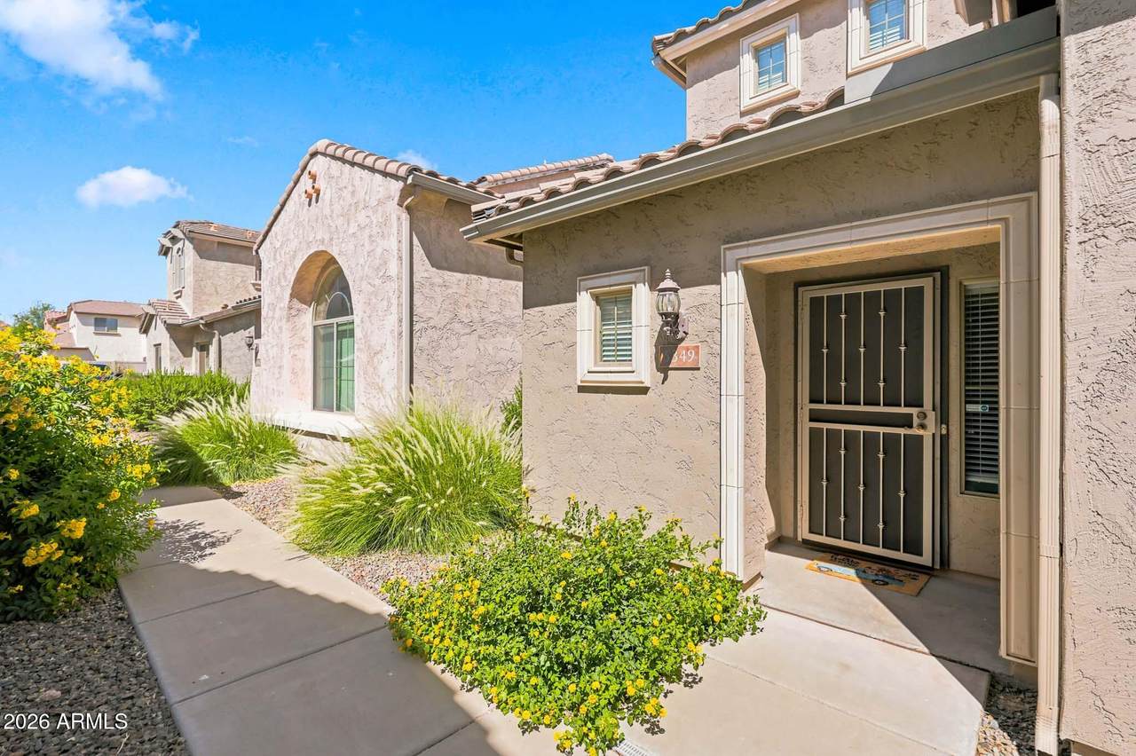
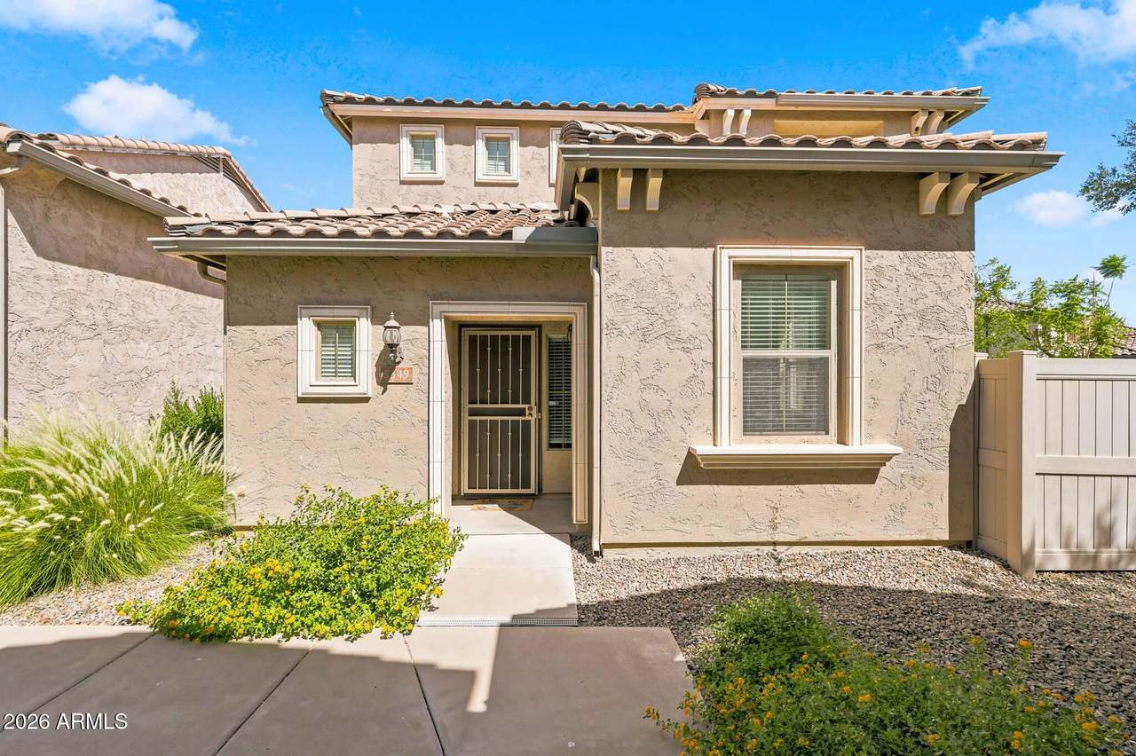
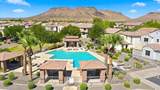
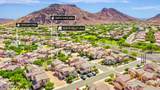
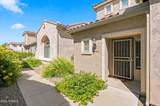
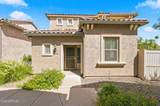
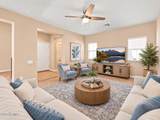
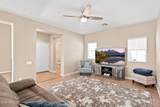
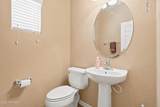
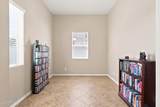
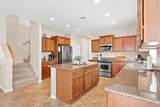
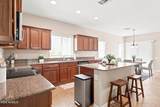
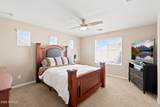
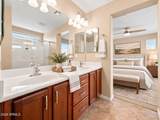
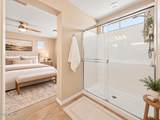
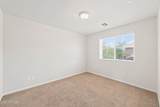
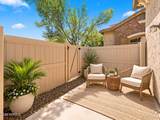
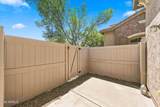
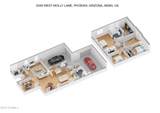
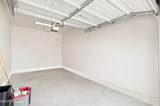
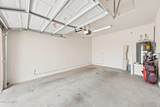
Lock and Leave, the Largest floor plan in Harmony at Stetson Valley! This Pulte Medallion model offers 1,871 square feet, 3 bedrooms, 2.5 baths, a versatile office, and rare separate dual garages. Nestled beside open green space in the picturesque foothills, this home blends comfort with convenience. The open-concept layout features granite countertops, a kitchen island, walk-in pantry, and first-floor laundry tucked away from high-traffic areas. Forget the headache of purchasing appliances, all convey. Relax on the private fenced patio or take a short stroll to Harmony's resort-style community pool. HOA-maintained front landscaping, nearby hiking trails, shopping, dining, and easy access to the I-17, Loop 303, and major Northwest Valley corridors complete the lifestyle Low Maintenance! Largest Floor Plan! Enclosed Patio! Paver Driveway! Separate Laundry Room! RARE 2 Separate Car Garages! HOA covers the community pool and your front yard landscape.

Monthly Payment Calculator


Arizona Regional MLS logo© 2026 Arizona Regional Multiple Listing Service, Inc. All rights reserved. All information should be verified by the recipient and none is guaranteed as accurate by ARMLS. The ARMLS logo indicates a property listed by a real estate brokerage other than AZ Performance Realty. Data last updated 2026-10-06T00:15:32.487.
www.azperformancerealty.com/homes/178409443
Print Image

5349 W Molly Lane Phoenix, AZ 85083

  • Price: $399,000
  • Status: Active
  • On Site: 95 Days
  • MLS #: 7049536
3
Beds
2
Baths
1
½ Baths
0.06
Acres
1,871
SQFT
$213
$/SQFT
2008
Built
Neighborhood:
Stetson Valley Phases 2 And 3 Parcels 12 Thru 20
County:
Maricopa
Area:
Phoenix
Elementary School:
Las Brisas Elementary School
Middle School:
Hillcrest Middle School
High School:
Sandra Day O'connor High School
Property Description
Lock and Leave, the Largest floor plan in Harmony at Stetson Valley! This Pulte Medallion model offers 1,871 square feet, 3 bedrooms, 2.5 baths, a versatile office, and rare separate dual garages. Nestled beside open green space in the picturesque foothills, this home blends comfort with convenience. The open-concept layout features granite countertops, a kitchen island, walk-in pantry, and first-floor laundry tucked away from high-traffic areas. Forget the headache of purchasing appliances, all convey. Relax on the private fenced patio or take a short stroll to Harmony's resort-style community pool. HOA-maintained front landscaping, nearby hiking trails, shopping, dining, and easy access to the I-17, Loop 303, and major Northwest Valley corridors complete the lifestyle Low Maintenance! Largest Floor Plan! Enclosed Patio! Paver Driveway! Separate Laundry Room! RARE 2 Separate Car Garages! HOA covers the community pool and your front yard landscape.
Exterior Features

Architectural Style Spanish Attached Garage YN No Building Style Clustered Yes Carport Spaces 0 Construction Materials StuccoWood FrameBlock Covered Spaces 2 Exterior Features [] Fencing Back Yard Horse Amenities [] Horse YN No Lot Features Borders Common AreaDesert Front Open Parking Spaces 0 Other Structures [] Parking Features Attached GarageGarage Door OpenerDirect Access Pool Features [] Pool Private YN No Road Responsibility City Maintained Road Road Surface Type Asphalt Roof Tile Spa Features None View Mountain(s)

Interior Features

Basement [] Basement YN No Bedrooms Plus 4 Common Walls [] Cooling Heat PumpCentral Air Cooling YN Yes Fireplace Features [] Fireplace YN No Heating Heat PumpForced AirElectric Heating YN Yes Interior Features Walk-in PantryGranite CountersDouble VanityUpstairsBreakfast BarKitchen IslandPantry3/4 Bath Master Bdrm Laundry Features Inside Master Bedroom Upstairs Yes Master Bedroom Walk In Closet Yes Pantry Yes Plumbing Electric Hot Water Heater Yes Separate Den Office YN Yes Walk In Pantry Yes Window Features ScreensDual PaneVinyl Frame

Property Features

Accessibility Features [] Association Fee 450 Association Fee Frequency Quarterly Association Fee Includes Maintenance GroundsFront Yard Maint Association Fee2 325 Association Fee2 Frequency Quarterly Association YN Yes Auction No Borders Common Area Yes Builder Name PULTE HOME BUILDERS Building Area Total 1871 Cap Improvement Impact Fee2 0 Capmprovement Impact Fee 0 City Services Yes Community Features Pool Community Pool YN Yes Current Financing [] Disclosures Seller Discl Avail Flooring CarpetTile Green Energy Efficient [] Green Water Conservation [] Land Lease YN No Listing Terms VA LoanCashConventional1031 ExchangeFHA Model MEDALLION Other Fees HOA 0 Ownership Fee Simple Ownership Fractional YN No PADFee YN2 No Possible Use Other Prepaid Association Fees HOA 450 Property Attached YN No Property Condition [] Property Sub Type Single Family Residence Rec Center Fee YN No Rec Center Fee2 YN No Security Features [] Sewer Public Sewer Special Assessment HOA No Special Listing Conditions N/A Special Listing Conditions None Yes Tax Annual Amount 1993 Tax Year 2025 Total Monthly Fee 258.33 Unit Style Two Levels Yes Utilities [] Water Source Public

Arizona Regional MLS logo Listing provided by Realty ONE Group: 623-552-3773. .


Arizona Regional MLS logo© 2026 Arizona Regional Multiple Listing Service, Inc. All rights reserved. All information should be verified by the recipient and none is guaranteed as accurate by ARMLS. The ARMLS logo indicates a property listed by a real estate brokerage other than AZ Performance Realty. Data last updated 2026-10-06T00:15:32.487.
 
https://bt-photos.global.ssl.fastly.net/armls/1280_boomver_3_7049536-2.jpg https://bt-photos.global.ssl.fastly.net/armls/1280_boomver_3_7049536-2.jpg https://bt-photos.global.ssl.fastly.net/armls/1280_boomver_3_7049536-2.jpg
Logo
AZ Performance Realty
3400 N Dysart Rd H130
Avondale AZ, 85392